

BUILDER INCENTIVES
Total Views 128,549
4 - 5
Beds
3 - 4
Baths
3,195+
Sq Ft
$975K - $1.3M
Price Range
Available Homes
Move-In Ready
Plans
Highlights
- A- Fred J. Page High School
- Home Theater
- Clubhouse
- Freestanding Bathtub
- Marble Bathroom Countertops
- Pond in Community
About High Park Hill
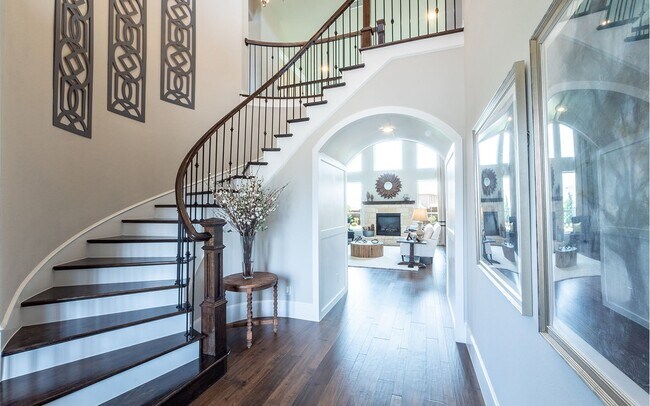
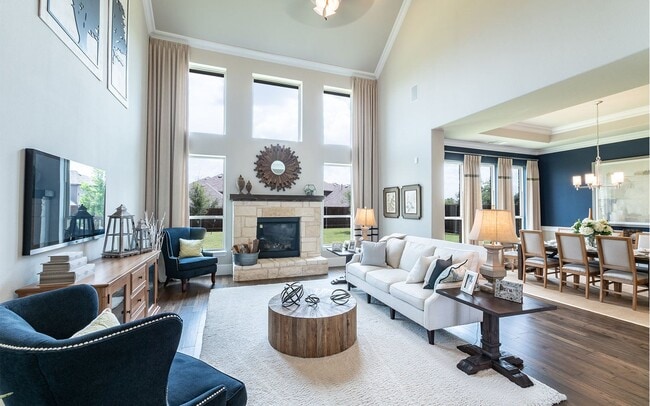
High Park Hill offers membership to the King's Chapel Club, with a swimming pool, fitness center, and on-site restaurant, set against the rolling hills of Arrington, TN. Minutes from Arrington Vineyard and an easy drive to Nashville, the community pairs scenic views with Williamson County Schools. Four- and five-bedroom homes offer three to four-and-a-half baths and a two- or three-car garage, with open-concept designs, premium finishes, sleek kitchens, and spa-inspired bathrooms. A limited number of homes remain. Schedule your visit with CastleRock today.
Builder
Builder Incentives
FINAL OPPORTUNITIES!
Sales Office
Hours
| Monday - Thursday | 10:00 AM - 6:00 PM |
| Friday | 11:00 AM - 6:00 PM |
| Saturday | 10:00 AM - 6:00 PM |
| Sunday | 12:00 PM - 6:00 PM |
Sales Team
Deborah Schott
Office Address
5204 Kaline Dr
Arrington, TN 37014
Driving Directions
Move-In Ready
New construction homes available for immediate or near-term move in.
Plans
Choose your unit from one of these available plans.
Activity
Shares
14Favorites
15Standard Home Details
Home Type
- Single Family Detached Home
Taxes
- Special Tax
- 1.88% Estimated Total Tax Rate
Year Built
- New Construction
Parking
- 2 - 3 Garage Spaces
HOA Fees
- $54/month
Interior Spaces
- 3,688 - 4,201 Sq Ft Home
- 2 Story
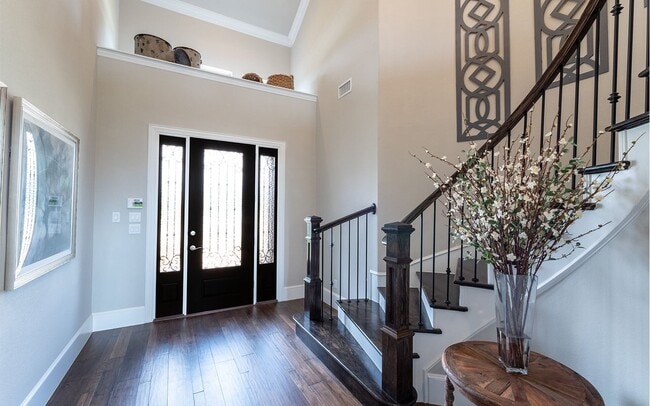
- Formal Entry
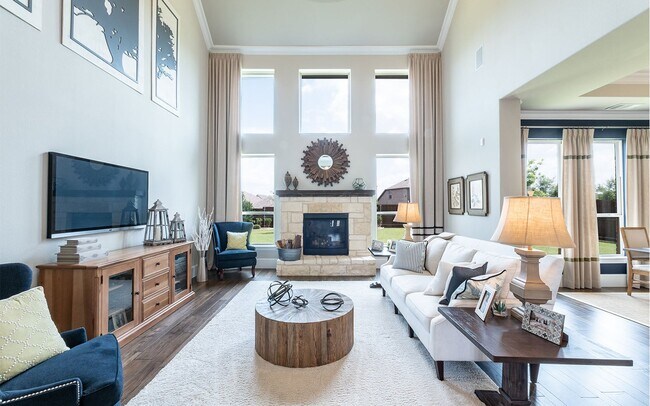
- Family Room
- Dining Area
- Home Theater
- Home Office
- Game Room
Kitchen
- Eat-In Kitchen
- Breakfast Bar
- Walk-In Pantry
- Oven
- Cooktop
- Range Hood
- Dishwasher
- Stainless Steel Appliances
- Kitchen Island
Bedrooms and Bathrooms
- 4 - 5 Bedrooms
- Walk-In Closet
- Primary bathroom on main floor
- Marble Bathroom Countertops
- Private Water Closet
- Freestanding Bathtub
Laundry
- Laundry Room
- Laundry on main level
- Washer and Dryer Hookup
Utilities
- Air Conditioning
- Central Heating
- Tankless Water Heater
- Wi-Fi Available
- Cable TV Available
Additional Features
- Covered Patio or Porch
- Front Facing Garage
Community Details
Amenities
- Community Fire Pit
- Clubhouse
Recreation
- Tennis Courts
- Pickleball Courts
Additional Features
- Pond in Community
Community Map
Map
Recently Sold Homes
List Price Range
$475K - $4.7M
Homes For Sale
143
Average Home Value
$1,152,017
Median Lot Size
12,632 Sq Ft
% Renters
12%
Average Household Income
$187,287
% of College Grads
64.1%
Median Age
43
Average House Size
3,402 Sq Ft
% Commercial Property
7.0%
Transit
Area Factors
Not bikeable
Bikeability
10
/ 100
Not walkable
Walkability
10
/ 100
Source: Local Logic
Sources: Local Logic
Local Logic measures the walkability, access to public transit and bikeability of any address. CAP Index provides objective, accurate, and consistent data to help measure, compare, and mitigate crime risks.
Environmental Factors
Calm
Sound Score®
99
/ 100
Source:
First Street, How Loud
Sources: First Street, How Loud
Sound Score® measures the noise level of any address. Environmental risk data is provided by First Street Foundation® and is designed to approximate risk and not intended to include all possible scenarios.
Schools
Source:

GreatSchools:
The GreatSchools Rating helps parents compare schools within a state based on a variety of school quality indicators and provides a helpful picture of how effectively each school serves all of its students. Ratings are on a scale of 1 (below average) to 10 (above average) and can include test scores, college readiness, academic progress, advanced courses, equity, discipline and attendance data. We also advise parents to visit schools, consider other information on school performance and programs, and consider family needs as part of the school selection process.
View GreatSchools Rating Methodology
Public Schools shown may be Choice Schools
Choice Schools
Choice schools may not serve this home. Please check the school district website to see all schools serving this home.
Disclaimer: Please note that this community may not be in these schools' attendance zones.
Parks in this Area
Fly Park
8 min drive
Trinity Park (Cecil Lewis Park at Trinity)
10 min drive
Lions Club Park at College Grove
12 min drive
Nolensville Park
15 min drive
Freedom Run Dog Park
16 min drive
Marcella Vivrette Smith Park
17 min drive
- Bike Trails
- Dog Park
- Trails
Liberty Park
17 min drive
Primm Historic Park
17 min drive
About the Builder
Castlerock Communities is a single-family homebuilder operating in Texas, Arizona, and Tennessee. Founded in 2004 by Greg Yakim, Robert L. Wright, and Kirk T. Breitenwischer, the company builds detached homes in master-planned communities across the Houston, San Antonio, Austin, and Dallas markets in Texas. In August 2021, Daiwa House Industry, a Japanese global homebuilding enterprise, acquired an 80% equity interest in Castlerock for approximately $402 million, with the founding partners retaining 20% ownership and continuing to lead operations. The acquisition positioned Texas as a piece of Daiwa House's "smile zone" strategy connecting the eastern, southern, and western United States. Castlerock expanded beyond Texas in 2023 with entry into the Phoenix and Prescott areas of Arizona, followed by Tennessee in January 2024 through the acquisition of The Jones Company of Tennessee. The company delivered 1,628 homes in 2020 and generated $484.9 million in revenue that year. Castlerock focuses on first-time buyers through move-up purchasers with its Cobalt, Silver, and Gold home collections. In December 2025, Daiwa House restructured Castlerock under a new holding company, CRC Holdings, to facilitate financing, with Daiwa House now holding an 89.11% indirect ownership stake.
Frequently Asked Questions
How many homes are planned at High Park Hill
What are the HOA fees at High Park Hill?
What is the tax rate at High Park Hill?
How many floor plans are available at High Park Hill?
How many move-in ready homes are available at High Park Hill?
Disclaimer: Certain information contained herein is derived from information provided by parties other than Homes.com. All information provided is deemed reliable, but is not guaranteed to be accurate and should be independently verified.

Builder
Nearby Homes
- Pinehurst Plan at High Park Hill
- Frisco Plan at High Park Hill
- 6008 Elliott Ct
- 5200 Kaline Dr
- Conley Plan
- 5805 Bridget Ct
- 5906 Luke Ct
- 5158 High Park Hill Dr
- 5171 High Park Hill Dr
- 5147 High Park Hill Dr
- 5139 High Park Hill Dr
- 5170 High Park Hill Dr
- 5154 High Park Hill Dr
- 5143 High Park Hill Dr
- 5135 High Park Hill Dr
- 5135 High Park Hill Dr
- 5921 Luke Ct
- 6016 Elliott Ct
- 5913 Luke Ct
- 6024 Elliott Ct
- 6312 Jenna Ln
- 1020 Bunker Hill Dr
- 2245 Skinner Rd
- 6221 Lampkins Bridge Rd Unit 1
- 6202 Ladd Rd
- 4655 Murfreesboro Rd
- 0 Nolensville Rd Unit 2
- 7725 Nolensville Rd Unit 1
- 7725 Nolensville Rd Unit 2
- 0 Burke Hollow Rd Unit 1
- 0 Burke Hollow Rd Unit 5
- 5004 Moxley Ln Unit 1
- 5015 Moxley Ln Unit 3
- 2955 Bostic Rd
- 8004 Wilder Pass
- 8105 Fox Wander Trail Unit 4
- 8021 Wilder Pass Unit 9
- 8108 Fox Wander Trail Unit 6
- 0 Wilder Pass Unit 8
- 0 Paw Springs Rd Unit 9
Your Personal Tour Guide
Ask me questions while you tour the home.