

SOLD OUT
Total Views 17,085
3 - 4
Beds
2.5
Baths
2,237+
Sq Ft
$900K - $946K
Price Range
Highlights
- A- Glenwood Elementary School
- Community Playground
- Park
About Hillside Vista
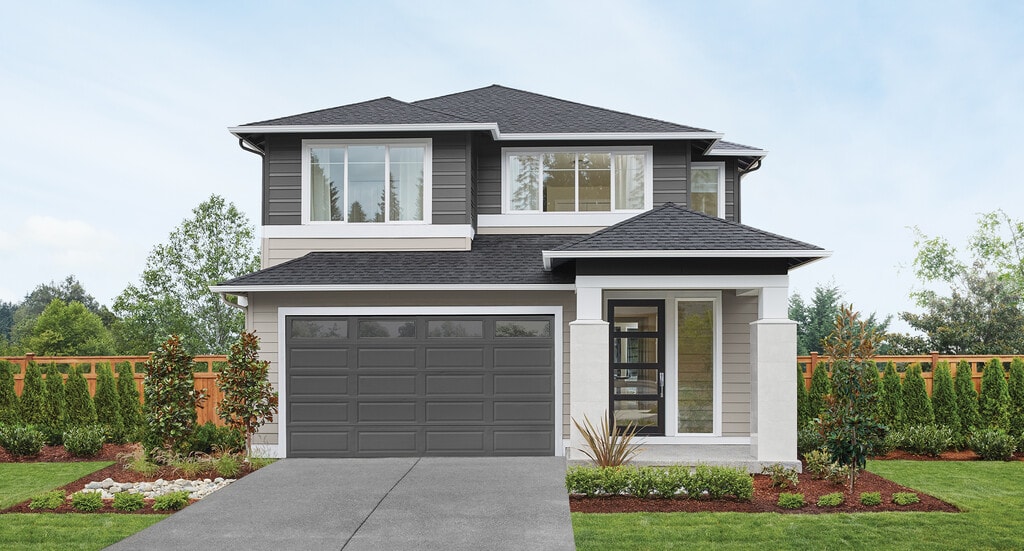
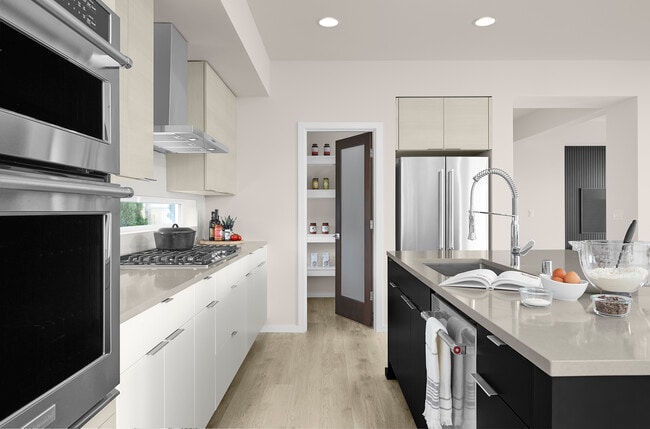
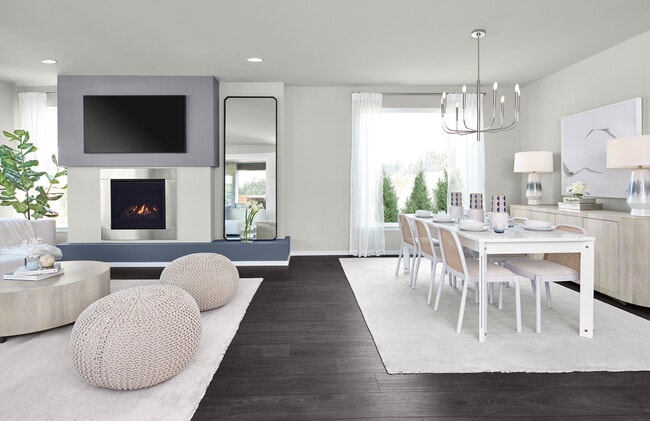
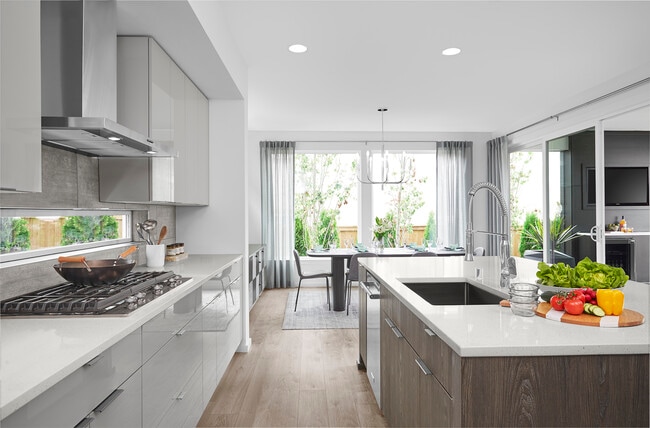
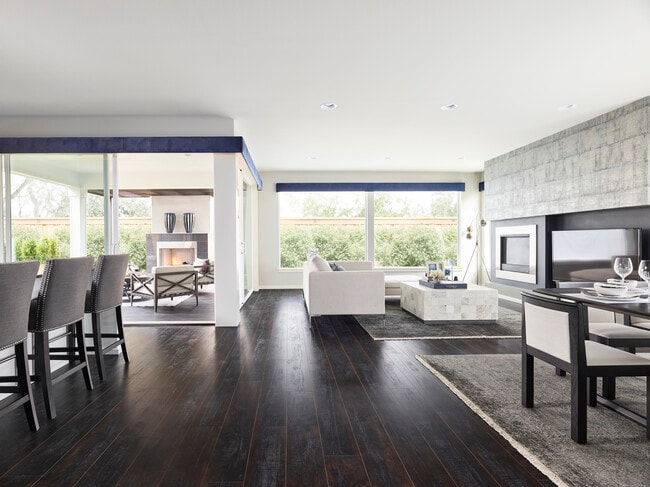
Unlimited fresh air. Boundless natural recreation. Salt-of-the-earth neighbors. At Hillside Vista in Lake Stevens, these aren’t tastes of nostalgia because in this grand new home neighborhood, such timeless attractions never went away. Rooted between a protected forest and a natural range of preserved open space, Hillside Vista offers steadfast outdoor appeals and every possible inch of contemporary living inside. Lush farmlands, waterways and the Cascade foothills enhance its tranquility. Academics, arts and sports at nearby Glenwood Elementary – part of Top-15-in-the-state-ranked Lake Stevens schools – reinforce student success. Everett’s Naval Station, Providence Medical Center, and Boeing’s aerospace facilities are workforce mainstays via Highways 2 or 9, and Interstate 5. Some Hillside Vista homesites back up to green belts; others enjoy a backyard embracing landscaped open space and a park. Select sites revel in views of shimmering Lake Stevens. From there, MainVue’s sophisticated and practical designs cover everything else. Signature Outdoor Rooms were seemingly curated for Hillside Vista. Dynamic glass walls slide open from a flowing great room, gourmet kitchen or chic dining room out to expand seamless entertainment space. Close these window-walls for ultimate covered sanctuary. Inside, double-down on the kitchen’s supersized island. Host a healthy weekend brunch with fresh favorites from Old Town Lake Stevens, Frontier Village or any of the nearby seasonal Farmers Markets. Later, make the island a schoolwork-at-home hotspot. In select plans, a den provides enhanced work-from-home privacy.
Builder
Activity
Shares
1Favorites
3Standard Home Details
Year Built
- New Construction
Community Details
Recreation
- Community Playground
- Park
Community Map
Map
Recently Sold Homes
Explore this Neighborhood
List Price Range
$593K - $1.3M
Homes For Sale
91
Average Home Value
$789,061
Median Lot Size
7,405 Sq Ft
% Renters
20%
Average Household Income
$136,153
% of College Grads
29.3%
Median Age
37
Average House Size
2,119 Sq Ft
% Commercial Property
7.9%
Transit
Area Factors
Low Crime
Crime
2
/ 10
Fairly friendly
Bikeability
40
/ 100
Somewhat friendly
Walkability
30
/ 100
Not friendly
Transit
0
/ 100
Source: Local Logic
Sources: Local Logic
Local Logic measures the walkability, access to public transit and bikeability of any address. CAP Index provides objective, accurate, and consistent data to help measure, compare, and mitigate crime risks.
Environmental Factors
Calm
Sound Score®
81
/ 100
Source:
First Street, How Loud
Sources: First Street, How Loud
Sound Score® measures the noise level of any address. Environmental risk data is provided by First Street Foundation® and is designed to approximate risk and not intended to include all possible scenarios.
Schools
Source:

GreatSchools:
The GreatSchools Rating helps parents compare schools within a state based on a variety of school quality indicators and provides a helpful picture of how effectively each school serves all of its students. Ratings are on a scale of 1 (below average) to 10 (above average) and can include test scores, college readiness, academic progress, advanced courses, equity, discipline and attendance data. We also advise parents to visit schools, consider other information on school performance and programs, and consider family needs as part of the school selection process.
View GreatSchools Rating Methodology
Public Schools shown may be Choice Schools
Choice Schools
Choice schools may not serve this home. Please check the school district website to see all schools serving this home.
Disclaimer: Please note that this community may not be in these schools' attendance zones.
- K to 5th
- Public
- 6th to 7th
- Public
- 9th to 12th
- Public
About the Builder
THE DIFFERENCE IS EVERYWHERE
MainVue Homes is a worldwide leader in new home design and construction bringing customers access to the latest in home design with the best in customer care.
From each angle and every perspective, MainVue Homes is raising the bar on home designs and living. Proven by its practices and dynamic by design, this trusted combination is just part of the reason MainVue Homes is a worldwide leader in premiere residential design and construction. As part of the internationally respected Henley Properties Group, they are a proud partner of the Sumitomo Forestry Group, a venerable corporation with its own rich 320-plus-year heritage. Their global relationship now builds homes for more than 13,000 home buyers a year.
Frequently Asked Questions
How many homes are planned at Hillside Vista
What are the HOA fees at Hillside Vista?
Disclaimer: Certain information contained herein is derived from information provided by parties other than Homes.com. All information provided is deemed reliable, but is not guaranteed to be accurate and should be independently verified.

Builder
Nearby Homes
- 10835 16th Place SE
- 10928 S Lake Stevens Rd
- 10822 17th Place SE
- 10830 17th Place SE
- 10908 18th St SE
- 1228 113th Ave SE
- 1912 106th Ave SE
- 10520 20th St SE
- 1002 Stitch Rd
- 930 Stitch Rd
- 1625 114th Dr SE
- 12113 21st St SE
- 10306 12th Place SE
- 10127 15th Place SE
- 1444 101st Ave SE
- 1016 102nd Dr SE
- 11406 22nd St SE Unit 2
- 11629 20th St SE
- 11804 17th St SE Unit 32
- 11808 17th St SE Unit 31
- 11623 MacHias Cutoff
- 2421 106th Dr SE
- 11820 17th St SE Unit WMB 28
- 11824 17th St SE Unit WMB 27
- 11818 16th St SE Unit 33
- 2431 110th Dr SE
- 11822 16th St SE Unit WMB 34
- 9903 14th Place SE
- 11832 17th St SE Unit WMB 25
- 11826 16th St SE Unit 35
- 10928 S Lake Stevens Rd
- Lakeside Bluffs
- 10520 20th St SE
- 12113 21st St SE
- Stillwater
- 11629 Behind 20th St SE
- Mill Bridge
- 12104 22nd St SE
- Overlook Ridge
- 8906 20th St SE
- 8229 20th St SE
- 9722 S Lake Stevens Rd
- 1926 94th Dr SE
- 13031 27th St SE
- 507 101st Ave NE
- 1925 99th St SE
- 0 Vernon Rd Unit NWM2513513
- 10419 46th Place SE
- 0 Xx Unit NWM2471000
- 123 xx 123rd Ave NE
Your Personal Tour Guide
Ask me questions while you tour the home.