Total Views 179,499
4 - 5
Beds
2.5 - 4.5
Baths
1,901+
Sq Ft
$690K - $1.3M
Price Range
Available Homes
Move-In Ready
Plans
Highlights
- ENERGY STAR Certified Homes
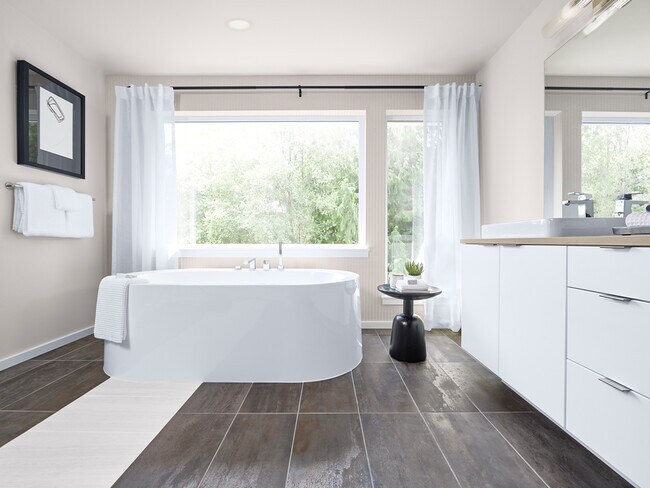
- Freestanding Bathtub
- Views Throughout Community
- Great Room
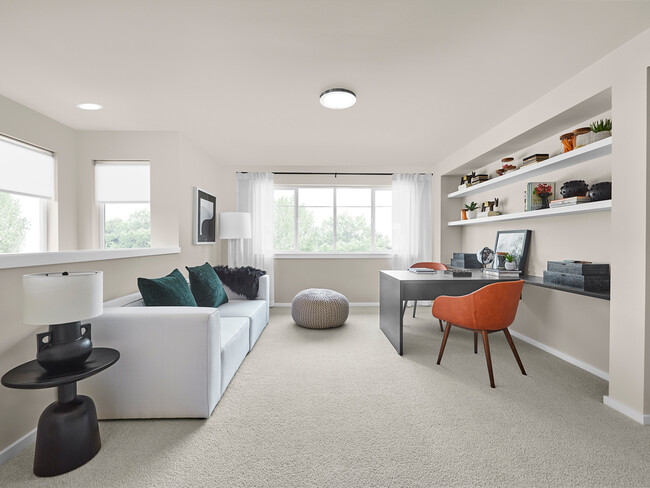
- Game Room
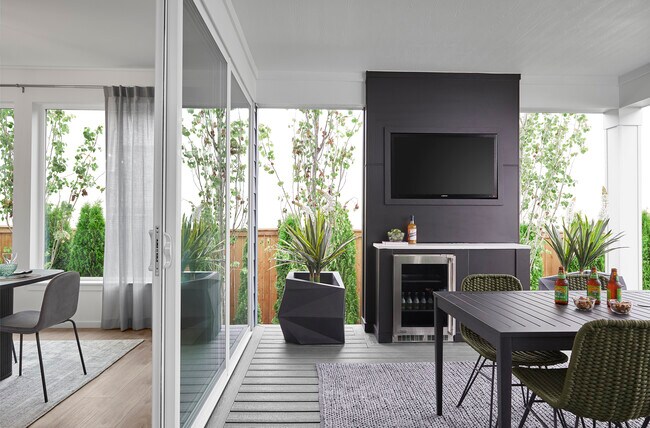
- Covered Patio or Porch
About Overlook Ridge
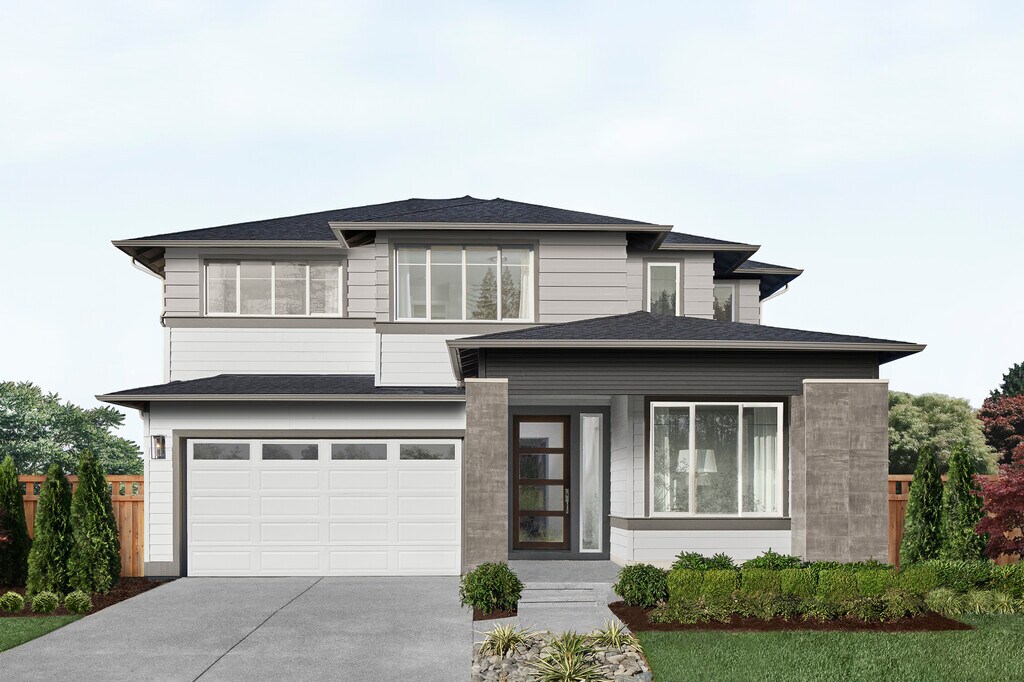
Just when you didn’t think the allure of scenic Lake Stevens could get any stronger, along comes the Pacific Northwest-kissed appeal of Overlook Ridge. Reflecting the popularity that already comes with its setting’s exquisite views, natural beauty and engaging outdoor fun, Overlook Ridge introduces a neighborhood rooted in comfort. Maintaining its commitment to luxury amenities in all of its offerings, MainVue offers 52 of its 66 homesites for single family living. Completely new to Overlook Ridge: sites reserved for up-trending townhome designs – MainVue’ first offering of townhomes in Lake Stevens. This smart-mix neighborhood doesn’t wait to whip out the “wow” factor: nestled into the foothills of the North Cascades, the entrance to Overlook Ridge immediately pulls open the curtain to spectacular views, including east-facing morning alpenglow above majestic mountain peaks. It sets the stage for the community’s fresh aesthetic where numerous Native Growth Protection Areas combine with its own large community park to enhance nature’s artistry. Centrally set within Overlook Ridge, the park’s sprawling grassy open field invites neighbors together for soccer, Disc Golf, Four Square, picnicking, or perhaps a sublime cup of coffee after a weekend walk. Bump out from Outlook Ridge to year-round recreation at Stevens Pass and the scenic Mountain Loop Highway, offering hiking, biking, camping, fishing and more. Smart shopping and delicious dining are even closer in Frontier Village, Old Town Lake Stevens, and charmingly historic downtown Snohomish. Outlook Ridge’s convenient location is another perk for working professionals – with or without children.
Builder
Sales Office
All tours are by appointment only. Please contact sales office to schedule.
Office Address
12014 20th St SE
Lake Stevens, WA 98258
Move-In Ready
New construction homes available for immediate or near-term move in.
Plans
Choose your unit from one of these available plans.
Activity
Shares
4Favorites
8Standard Home Details
Home Type
- Single Family Detached Home
Year Built
- New Construction
Parking
- 2 Garage Spaces
Interior Spaces
- 2,556 - 4,133 Sq Ft Home
- 2 - 3 Stories
- Recessed Lighting
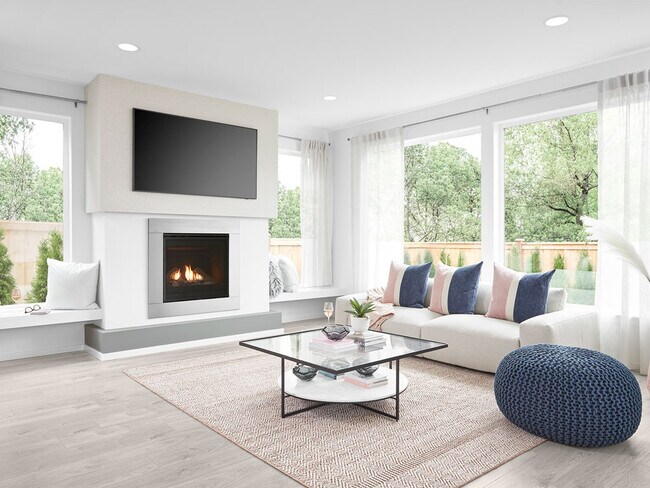
- Fireplace
- Great Room
- Dining Area
- Game Room
Kitchen
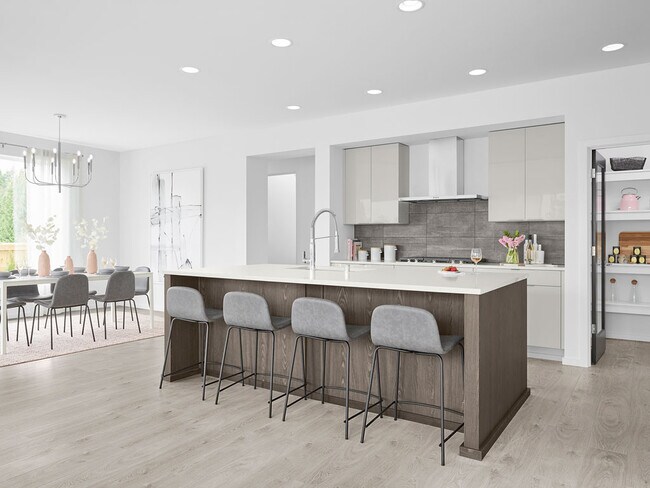
- Eat-In Kitchen
- Walk-In Pantry
- Kitchen Island
Bedrooms and Bathrooms
- 4 - 5 Bedrooms
- Walk-In Closet
- Powder Room
- Private Water Closet
- Freestanding Bathtub
Laundry
- Laundry Room
- Laundry on upper level
- Washer and Dryer Hookup
Lot Details
- Minimum 1,002 Sq Ft Lot
- Minimum 20 Ft Wide Lot
Utilities
- Air Conditioning
- Central Heating
Additional Features
- ENERGY STAR Certified Homes
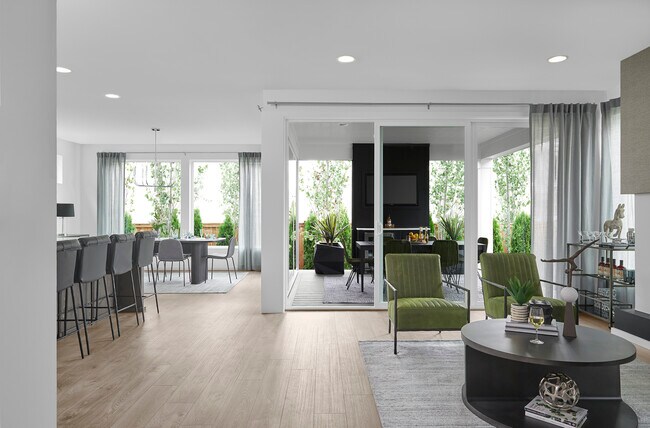
- Covered Patio or Porch
- Front Facing Garage
Community Details
Overview
- No Home Owners Association
- Views Throughout Community
- Mountain Views Throughout Community
Recreation
- Park
- Disc Golf
- Trails
Additional Features
- Picnic Area
Community Map
Map
Recently Sold Homes
Updated Sep 4, 2026
List Price Range
$560K - $2.3M
Homes For Sale
108
Average Home Value
$788,486
Median Lot Size
7,405 Sq Ft
% Renters
20%
Average Household Income
$136,153
% of College Grads
29.3%
Median Age
37
Average House Size
2,117 Sq Ft
% Commercial Property
7.9%
Transit
Area Factors
Fairly bikeable
Bikeability
40
/ 100
Somewhat walkable
Walkability
20
/ 100
Source: Local Logic
Sources: Local Logic
Local Logic measures the walkability, access to public transit and bikeability of any address. CAP Index provides objective, accurate, and consistent data to help measure, compare, and mitigate crime risks.
Environmental Factors
Active
Sound Score®
76
/ 100
Source:
First Street, How Loud
Sources: First Street, How Loud
Sound Score® measures the noise level of any address. Environmental risk data is provided by First Street Foundation® and is designed to approximate risk and not intended to include all possible scenarios.
Schools
Source:

GreatSchools:
The GreatSchools Rating helps parents compare schools within a state based on a variety of school quality indicators and provides a helpful picture of how effectively each school serves all of its students. Ratings are on a scale of 1 (below average) to 10 (above average) and can include test scores, college readiness, academic progress, advanced courses, equity, discipline and attendance data. We also advise parents to visit schools, consider other information on school performance and programs, and consider family needs as part of the school selection process.
View GreatSchools Rating Methodology
Disclaimer: Please note that this community may not be in these schools' attendance zones.
Parks in this Area
Machias Park
4 min drive
Davies Beach
5 min drive
Sunset Beach Park
6 min drive
Centennial Trail Pilchuck Trailhead
6 min drive
Frontier Heights Park
7 min drive
Catherine Creek Park
9 min drive
Lake Stevens Public Boat Launch
10 min drive
Centennial Trailhead at Lake Stevens
10 min drive
North Cove Park
10 min drive
About the Builder
THE DIFFERENCE IS EVERYWHERE
MainVue Homes is a worldwide leader in new home design and construction bringing customers access to the latest in home design with the best in customer care.
From each angle and every perspective, MainVue Homes is raising the bar on home designs and living. Proven by its practices and dynamic by design, this trusted combination is just part of the reason MainVue Homes is a worldwide leader in premiere residential design and construction. As part of the internationally respected Henley Properties Group, they are a proud partner of the Sumitomo Forestry Group, a venerable corporation with its own rich 320-plus-year heritage. Their global relationship now builds homes for more than 13,000 home buyers a year.
Frequently Asked Questions
How many homes are planned at Overlook Ridge
What are the HOA fees at Overlook Ridge?
How many floor plans are available at Overlook Ridge?
How many move-in ready homes are available at Overlook Ridge?
Disclaimer: Certain information contained herein is derived from information provided by parties other than Homes.com. All information provided is deemed reliable, but is not guaranteed to be accurate and should be independently verified.

Builder
Nearby Homes
- 12127 21st Place SE
- 12123 21st Place SE
- 12119 21st Place SE
- 12115 21st Place SE
- 12135 21st Place SE
- 12111 21st Place SE
- Palmetto Plan at Overlook Ridge
- Orchid Plan at Overlook Ridge
- Amaryllis Plan at Overlook Ridge
- Banyon Plan at Overlook Ridge
- Bramble Plan at Overlook Ridge
- Sequoia V2 Plan at Overlook Ridge
- Gardenia V2 Plan at Overlook Ridge
- 12107 21st Place SE
- 12109 21st St SE
- 12121 21st St SE
- 12105 21st St SE
- 12125 21st St SE
- 1943 120th Ave SE Unit 3.3
- 2004 120th Ave SE
- 11943 18th St SE Unit 18.3
- 1757 119th Ave SE Unit 22.2
- 12113 21st St SE
- 2229 97th St SE
- 9722 S Lake Stevens Rd
- 825 99th Ave SE
- 2415 S Lake Stevens Rd
- 1926 94th Dr SE
- 9119 20th St SE
- 10419 46th Place SE
- 721 91st Ave SE Unit lot 6
- 507 101st Ave NE
- 13420 12th St NE
- 123 xx 123rd Ave NE
- 0 Vernon Rd Unit NWM2534147
- 0 121st Ave SE Unit NWM2510829
- 15 Xxx Brookside Place
- 12005 19th St NE Unit 6.2
- 10330 56th St SE
- 10719 Lake View Dr
- Mill Bridge
- Stillwater
- 87th Townhomes
- Stevens Ridge
- Whiskey Ridge - Essence
- Whiskey Ridge - Redstone
- Barrel Creek
- West Magnolia
- Village at Creekside
- Sunnyside
- Inspiration Point
- Brasswood
- Greenview Heights
- Lockwood Lane
- Cathcart Crossing
- Eaglemont
- Silver Lake's Ambleside
- Park Forest
- Caledon Estates
- Ashton Park
Your Personal Tour Guide
Ask me questions while you tour the home.