


Total Views 423,968
3 - 5
Beds
2 - 3.5
Baths
1,630+
Sq Ft
$635K - $830K
Price Range
Available Homes
Move-In Ready
Plans
Highlights
- Views Throughout Community
- Breakfast Area or Nook
- Walk-In Closet
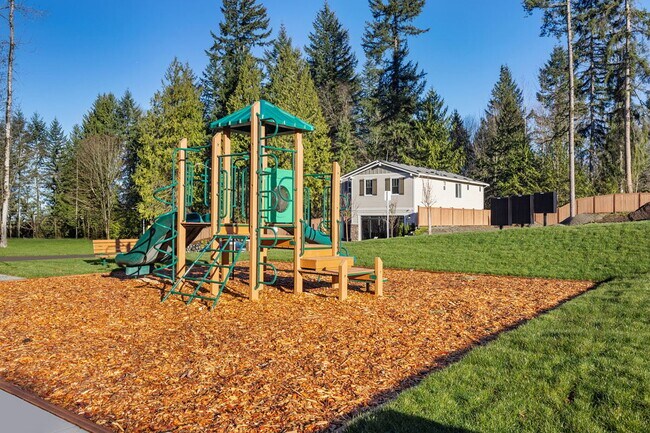
- Park
- Green Certified Home
About Mill Bridge
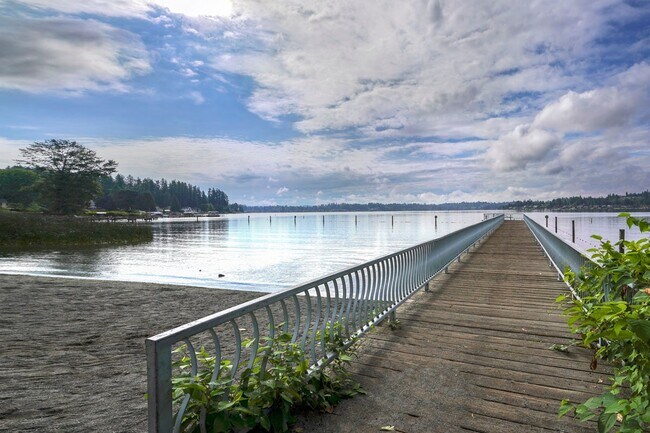
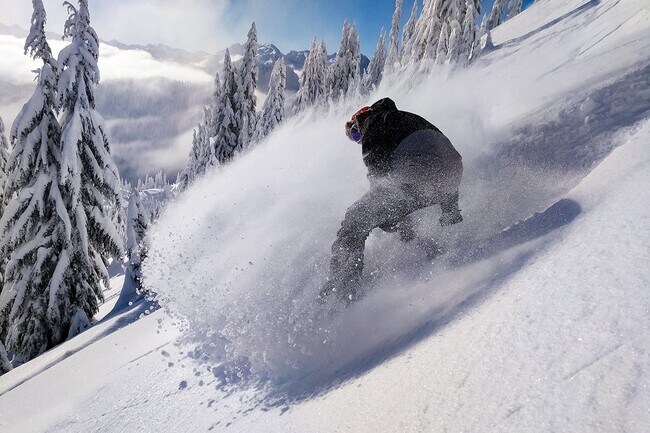
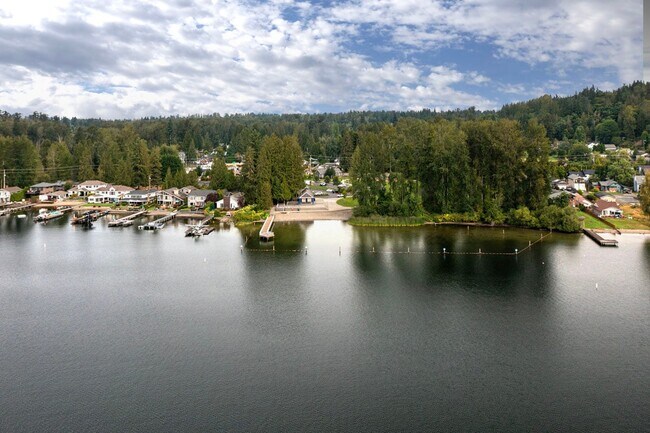
* 1-, 2- and 3-story single-family homes; some floor plans available with walkout basements for added space and flexibility * Minutes to Lake Stevens, Centennial Trail and local parks for outdoor recreation and leisure * Commuter-friendly location; easy access to Hwy. 2, I-5, Everett, Bothell and the Eastside * Close to Stevens Pass, Snohomish Golf Course and Lundeen Park for skiing, golfing and lakeside relaxation * Less than 20 minutes to Paine Field and Boeing, ideal for frequent flyers and aerospace professionals * Great shopping, dining and entertainment options nearby for everyday convenience and nights out * Outdoor recreation nearby * Community park * Greenbelt homesites available * Mountain views * Commuter-friendly location * Close to family friendly parks
Builder
Sales Office
Hours
| Monday | 1:00 PM - 6:00 PM |
| Tuesday - Sunday | 10:00 AM - 6:00 PM |
Sales Team
Eric McMorris
Office Address
11830 16th St SE
Lake Stevens, WA 98258
Driving Directions
Move-In Ready
New construction homes available for immediate or near-term move in.
Plans
Choose your unit from one of these available plans.
Activity
Shares
11Favorites
21Standard Home Details
Home Type
- Single Family Detached Home
Year Built
- New Construction
Parking
- 2 Garage Spaces
Interior Spaces
- 1,630 - 2,925 Sq Ft Home
- 1 - 3 Stories
Bedrooms and Bathrooms
- 3 - 5 Bedrooms
- Walk-In Closet
Lot Details
- Minimum 3,469 Sq Ft Lot
- Minimum 18 Ft Wide Lot
Additional Features
- Breakfast Area or Nook
- Green Certified Home
Community Details
Overview
- Property has a Home Owners Association
- Views Throughout Community
- Mountain Views Throughout Community
- Greenbelt
Recreation
- Park
- Recreational Area
Community Map
Map
Recently Sold Homes
Updated Sep 1, 2026
List Price Range
$574K - $2.3M
Homes For Sale
108
Average Home Value
$788,547
Median Lot Size
7,405 Sq Ft
% Renters
20%
Average Household Income
$136,153
% of College Grads
29.3%
Median Age
37
Average House Size
2,118 Sq Ft
% Commercial Property
7.9%
Transit
Area Factors
Low Crime
Crime
2
/ 10
Fairly bikeable
Bikeability
40
/ 100
Somewhat walkable
Walkability
20
/ 100
Source: Local Logic
Sources: Local Logic
Local Logic measures the walkability, access to public transit and bikeability of any address. CAP Index provides objective, accurate, and consistent data to help measure, compare, and mitigate crime risks.
Environmental Factors
Active
Sound Score®
78
/ 100
Source:
First Street, How Loud
Sources: First Street, How Loud
Sound Score® measures the noise level of any address. Environmental risk data is provided by First Street Foundation® and is designed to approximate risk and not intended to include all possible scenarios.
Schools
Source:

GreatSchools:
The GreatSchools Rating helps parents compare schools within a state based on a variety of school quality indicators and provides a helpful picture of how effectively each school serves all of its students. Ratings are on a scale of 1 (below average) to 10 (above average) and can include test scores, college readiness, academic progress, advanced courses, equity, discipline and attendance data. We also advise parents to visit schools, consider other information on school performance and programs, and consider family needs as part of the school selection process.
View GreatSchools Rating Methodology
Disclaimer: Please note that this community may not be in these schools' attendance zones.
Parks in this Area
Davies Beach
9 min walk
Frontier Heights Park
4 min drive
Sunset Beach Park
6 min drive
Lundeen Park
7 min drive
Machias Park
7 min drive
Lake Stevens Public Boat Launch
10 min drive
North Cove Park
10 min drive
Centennial Trailhead at Lake Stevens
10 min drive
Catherine Creek Park
11 min drive
About the Builder
KB Home began in 1957 as Kaufman and Broad, founded by Eli Broad and Donald Kaufman, with a focus on making homeownership more affordable for first-time buyers. Today, the company builds personalized new homes and communities, with floor plans, design choices, energy- and water-efficient features, and smart-home options. KB Home also provides financing support through KBHS Home Loans and offers warranty coverage and customer care after move-in. The company remains one of the larger U.S. homebuilders and serves buyers across multiple markets in several states.
Frequently Asked Questions
How many homes are planned at Mill Bridge
How many floor plans are available at Mill Bridge?
How many move-in ready homes are available at Mill Bridge?
Disclaimer: Certain information contained herein is derived from information provided by parties other than Homes.com. All information provided is deemed reliable, but is not guaranteed to be accurate and should be independently verified.

Builder
Nearby Homes
- 1415 121st Ave SE Unit MB 02
- 1415 121st Ave SE
- 1420 121st Ave SE Unit 36
- 1419 121st Ave SE Unit MB 03
- 1419 121st Ave SE
- 1205 121st Ave SE Unit 11
- 1435 121st Ave SE Unit MB 06
- 1435 121st Ave SE
- 1439 121st Ave SE Unit MB 07
- 1439 121st Ave SE
- 12147 15th Ct SE Unit MB 30
- 1443 121st Ave SE
- 1443 121st Ave SE Unit 8
- 12118 15th Ct SE Unit MB 20
- 12134 15th Ct SE Unit 16
- 12134 15th Ct SE
- 1117 119th Dr SE
- 1757 119th Ave SE Unit 22.2
- 932 121st Ave SE
- 1717 119th Ave SE Unit 11.1
- 12104 22nd St SE
- 11943 18th St SE Unit 18.3
- 12113 21st St SE
- 825 99th Ave SE
- 2229 97th St SE
- 9722 S Lake Stevens Rd
- 1926 94th Dr SE
- 2415 S Lake Stevens Rd
- 507 101st Ave NE
- 123 xx 123rd Ave NE
- 13420 12th St NE
- 721 91st Ave SE Unit lot 6
- 9119 20th St SE
- 0 Vernon Rd Unit NWM2534147
- 12005 19th St NE Unit 6.2
- 10419 46th Place SE
- 10719 Lake View Dr
- 11501 (LOT #3) 115th Ave NE
- 0 (#1-4) 115th Ave NE
- 11409 (LOT #2) 115th Ave NE
- Overlook Ridge
- Lakeside Bluffs
- Stillwater
- 87th Townhomes
- Stevens Ridge
- Whiskey Ridge - Essence
- Whiskey Ridge - Redstone
- West Magnolia
- Barrel Creek
- Village at Creekside
- Sunnyside
- Inspiration Point
- Kokanee Estates
- Lockwood Lane
- Brasswood
- Greenview Heights
- Cathcart Crossing
- Park Forest
- Eaglemont
- Caledon Estates
Your Personal Tour Guide
Ask me questions while you tour the home.