
BUILDER INCENTIVES
Verified badge confirms data from builder
10701 132nd Ave
Total Views 191,924
3 - 5
Beds
2 - 4
Baths
2,450+
Sq Ft
$1M - $1.2M
Price Range
Available Homes
Move-In Ready
Plans
Highlights
- Great Room
- Mud Room
- Home Office
- Covered Patio or Porch
- Breakfast Area or Nook
- Walk-In Pantry
About Kokanee Estates
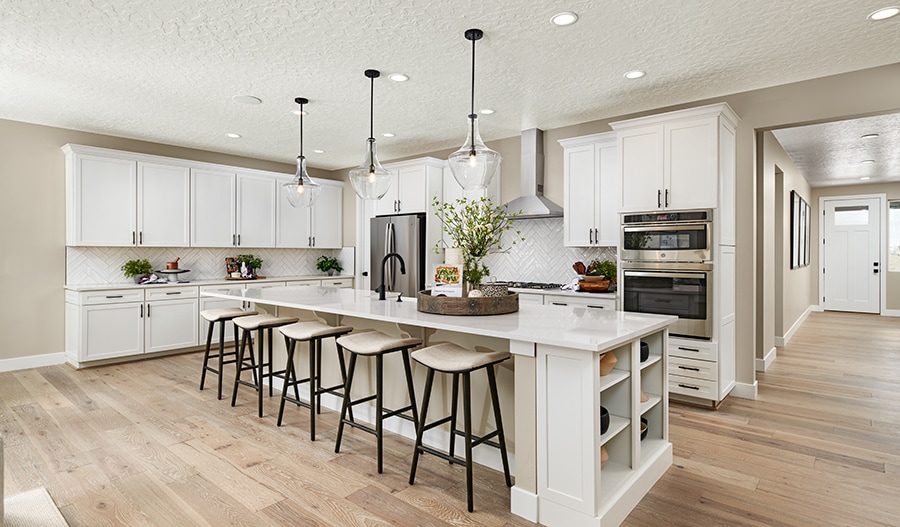
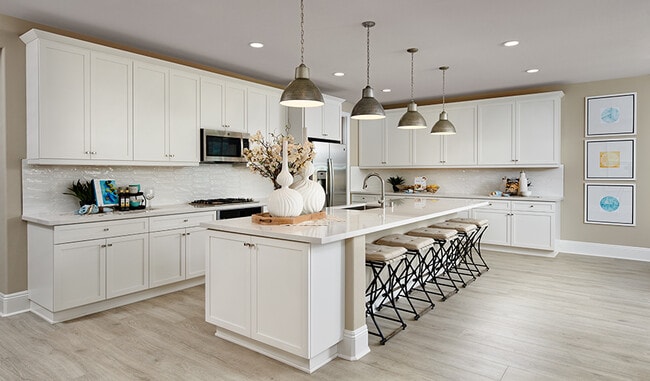
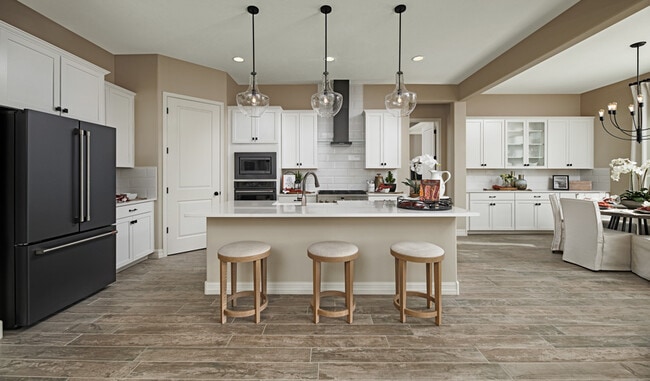
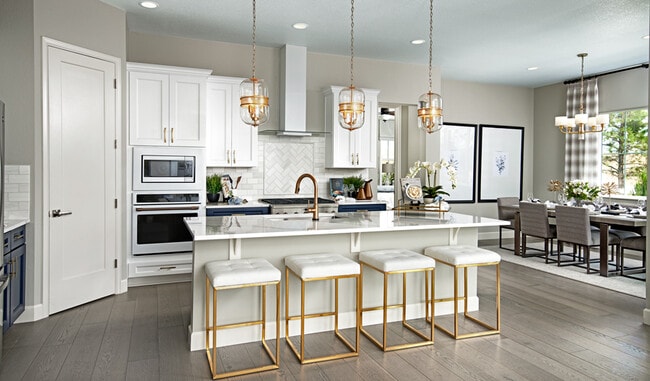
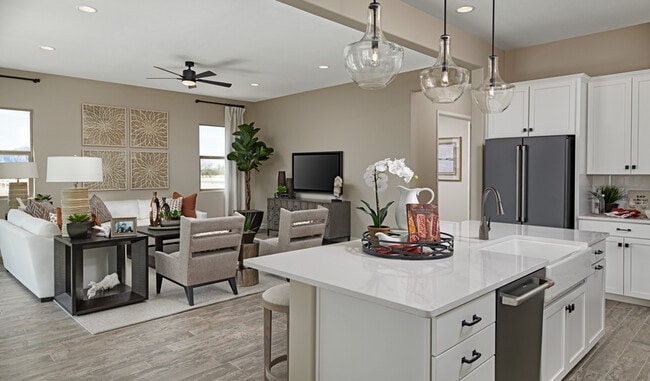
Find your dream home at an exceptional new Lake Stevens community! Conveniently located just a short drive from WA-9, Kokanee Estates offers a peaceful and idyllic environment with easy access to urban amenities. The community showcases a stunning lineup of ranch and two-story floor plans on spacious one-acre homesites, each with incredible included features, such as gourmet kitchens and 3-car or RV garages. Residents will also appreciate close proximity to notable shopping and dining in Marysville and Lake Stevens.
Builder
Builder Incentives
on select homes that close by 2/26/27!
& pick your way to save on select homes!
Mortgage Rate Buy Down
adjustable-rate Conventional financing!
Sales Office
Hours
| Monday - Tuesday | Appointment Only |
| Wednesday - Thursday | 10:00 AM - 6:00 PM |
| Friday | 12:00 PM - 6:00 PM |
| Saturday - Sunday | 10:00 AM - 6:00 PM |
Sales Team
Mitchell Diehr
Office Address
10701 132nd Ave NE
Lake Stevens, WA 98258
Driving Directions
Move-In Ready
New construction homes available for immediate or near-term move in.
Plans
Choose your unit from one of these available plans.
Activity
Shares
1Favorites
8Standard Home Details
Home Type
- Single Family Detached Home
Year Built
- New Construction
Parking
- 3 Garage Spaces
Interior Spaces
- 2,450 - 4,370 Sq Ft Home
- 1 - 2 Stories
- Mud Room
- Great Room
- Home Office
Kitchen
- Breakfast Area or Nook
- Walk-In Pantry
Bedrooms and Bathrooms
- 3 - 5 Bedrooms
- Walk-In Closet
- Private Water Closet
Lot Details
- Minimum 30,595 Sq Ft Lot
- Minimum 112 Ft Wide Lot
Additional Features
- Covered Patio or Porch
- Laundry Room
- Front Facing Garage
Community Map
Map
Recently Sold Homes
Updated Sep 19, 2026
Transit
Area Factors
Somewhat bikeable
Bikeability
20
/ 100
Source: Local Logic
Sources: Local Logic
Local Logic measures the walkability, access to public transit and bikeability of any address. CAP Index provides objective, accurate, and consistent data to help measure, compare, and mitigate crime risks.
Environmental Factors
Minimal
Flood Factor
1
/ 10
Minimal
Fire Factor
1
/ 10
Minor
Heat Factor
2
/ 10
Minimal
Wind Factor
1
/ 10
Major
Air Factor
6
/ 10
Source:
First Street, How Loud
Sources: First Street, How Loud
Sound Score® measures the noise level of any address. Environmental risk data is provided by First Street Foundation® and is designed to approximate risk and not intended to include all possible scenarios.
Schools
Source:

GreatSchools:
The GreatSchools Rating helps parents compare schools within a state based on a variety of school quality indicators and provides a helpful picture of how effectively each school serves all of its students. Ratings are on a scale of 1 (below average) to 10 (above average) and can include test scores, college readiness, academic progress, advanced courses, equity, discipline and attendance data. We also advise parents to visit schools, consider other information on school performance and programs, and consider family needs as part of the school selection process.
View GreatSchools Rating Methodology
Disclaimer: Please note that this community may not be in these schools' attendance zones.
- Pre-K to 5th
- Public
- 6th to 8th
- Public
- 9th to 12th
- Public
Parks in this Area
Getchell Trail Head
8 min drive
Lochsloy Fields
12 min drive
Centennial Trailhead at Hwy 92 Overpass
12 min drive
Doleshel Park
12 min drive
Lake Cassidy Boat Launch
12 min drive
Northpointe Park
13 min drive
Frank Mason Park
13 min drive
O’Reilly Acres County Park Reserve
13 min drive
Granite Falls Skate Park
14 min drive
About the Builder
Richmond American Homes began in Denver as Richmond Homes Limited and later adopted the Richmond American name, building single-family homes for buyers across the United States. The company develops new-home communities and offers a range of floor plans, design options, and quick move-in homes for residential buyers. Richmond American Homes also provides mortgage lending, insurance, and title and escrow services through affiliated businesses, creating a broader home-buying platform around new construction. Richmond American Homes is now part of Sekisui House U.S. and continues to focus on residential construction and related services under a familiar national brand.
Frequently Asked Questions
How many homes are planned at Kokanee Estates
How many floor plans are available at Kokanee Estates?
How many move-in ready homes are available at Kokanee Estates?
Disclaimer: Certain information contained herein is derived from information provided by parties other than Homes.com. All information provided is deemed reliable, but is not guaranteed to be accurate and should be independently verified.

Builder
Nearby Homes
- Harmon Plan at Kokanee Estates
- Harris Plan at Kokanee Estates
- Darius Plan at Kokanee Estates
- Hastings Plan at Kokanee Estates
- 10510 132nd Ave NE
- 10610 134th Ave NE
- 10505 134th Dr NE Unit 104
- 10818 134th Ave NE
- 10527 134th Ave NE
- 10929 131st Ave NE
- 10505 134th Ave NE
- 10330 136th Ave NE
- 10330 136th Ave NE Unit 224
- 10324 136th Ave NE
- 11023 127th Ave NE
- 10116 135th Ave NE
- 13709 110th St NE
- 11033 137th Ave NE
- 10119 136th Ave NE Unit 206
- 11428 128th Dr NE
- 13803 100th St NE Unit 218
- 13814 100th St NE Unit 208
- 15628 84th St NE
- 11518 107th Ave NE
- 11903 166th Dr NE
- 12110 167th Dr NE
- 16930 117th Place NE
- 10327 174th Ave NE
- 17429 Engebretsen Rd
- 12313 150th St NE
- 9318 XXX 177th Ave NE
- 6330 123rd Ave NE
- 18012 123rd Place NE
- 16423 148th St NE
- 57 xx 79th Ave NE
- 8420 83rd Ave NE
- 0 8XXX Washington 92
- 201 W Stanley St
- 16903 Mcelroy Rd
- 14107 Club Way
- Caledon Estates
- Inspiration Point
- West Magnolia
- Whiskey Ridge - Essence
- Whiskey Ridge - Redstone
- Allen Townhomes
- Sunnyside
- Barrel Creek
- 87th Townhomes
- Stevens Ridge
- Village at Creekside
- Park Forest
- Stillwater
- Hummingbird Crossing - Villas
- Hummingbird Crossing - Towns
- Mill Bridge
- Lakeside Bluffs
- Overlook Ridge
- Overlook Ridge - Townhomes
- Lakewood Heights
Your Personal Tour Guide
Ask me questions while you tour the home.