


Total Views 41,912
3
Beds
2.5
Baths
1,854+
Sq Ft
$555K - $630K
Price Range
Available Homes
Move-In Ready
Plans
Highlights
- A- Stevens Creek Elementary School
- ENERGY STAR Certified Homes
- Loft
- Great Room
- Quartz Countertops
- Community Basketball Court
About Stevens Ridge
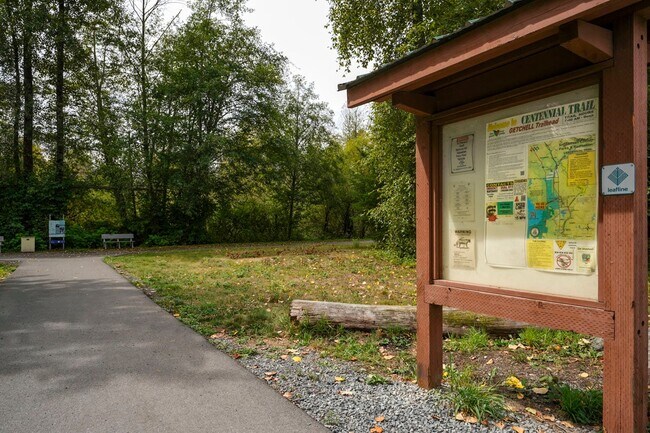
* Thoughtfully designed two-story floor plans to fit your lifestyle * Community parks, walking trails and open green space for outdoor leisure * Less than 8 miles to downtown Everett; easy access to I-5 for a smooth commutes * Minutes to Quil Ceda Village, Tulalip Resort Casino and Seattle Premium Outlets for shopping, dining and entertainment * Under 30 minutes to Paine Field Airport and major employers, including Boeing * Easy access to outdoor adventures along the Getchell and Centennial Rhododendron Trailheads * Community park * Commuter-friendly location * Volleyball courts * Walking paths * Planned basketball court * ENERGY STAR certified home
Builder
Sales Office
Hours
| Monday | 1:00 PM - 6:00 PM |
| Tuesday - Sunday | 10:00 AM - 6:00 PM |
Sales Team
Eric McMorris
Office Address
8308 42nd St NE
Marysville, WA 98270
Driving Directions
Move-In Ready
New construction homes available for immediate or near-term move in.
Plans
Choose your unit from one of these available plans.
Activity
Shares
1Favorites
3Standard Home Details
Year Built
- New Construction
Parking
- 2 Garage Spaces
Interior Spaces
- 1,854 - 1,928 Sq Ft Home
- 2 Story
- Main Level 9 Foot Ceilings
- Formal Entry
- Great Room
- Loft
Kitchen
- Breakfast Area or Nook
- Kitchen Island
- Quartz Countertops
Bedrooms and Bathrooms
- 3 Bedrooms
- Walk-In Closet
- Powder Room
Eco-Friendly Details
- Green Certified Home
- ENERGY STAR Certified Homes
- Watersense Fixture
Additional Features
- Laundry on upper level
- Front Facing Garage
- Duplex Unit
Community Details
Recreation
- Community Basketball Court
- Volleyball Courts
- Community Playground
- Park
- Trails
Additional Features
- Property has a Home Owners Association
Community Map
Map
List Price Range
$552K - $1.1M
Homes For Sale
175
Average Home Value
$711,331
Median Lot Size
5,662 Sq Ft
% Renters
17%
Average Household Income
$136,183
% of College Grads
26.8%
Median Age
36
Average House Size
2,132 Sq Ft
% Commercial Property
4.5%
Area Factors
Low Crime
Crime
2
/ 10
Fairly bikeable
Bikeability
40
/ 100
Somewhat walkable
Walkability
20
/ 100
Source: Local Logic
Sources: Local Logic
Local Logic measures the walkability, access to public transit and bikeability of any address. CAP Index provides objective, accurate, and consistent data to help measure, compare, and mitigate crime risks.
Environmental Factors
Calm
Sound Score®
81
/ 100
Source:
First Street, How Loud
Sources: First Street, How Loud
Sound Score® measures the noise level of any address. Environmental risk data is provided by First Street Foundation® and is designed to approximate risk and not intended to include all possible scenarios.
Schools
Source:

GreatSchools:
The GreatSchools Rating helps parents compare schools within a state based on a variety of school quality indicators and provides a helpful picture of how effectively each school serves all of its students. Ratings are on a scale of 1 (below average) to 10 (above average) and can include test scores, college readiness, academic progress, advanced courses, equity, discipline and attendance data. We also advise parents to visit schools, consider other information on school performance and programs, and consider family needs as part of the school selection process.
View GreatSchools Rating Methodology
Public Schools shown may be Choice Schools
Choice Schools
Choice schools may not serve this home. Please check the school district website to see all schools serving this home.
Disclaimer: Please note that this community may not be in these schools' attendance zones.
- K to 5th
- Public
- 6th to 7th
- Public
- 9th to 12th
- Public
About the Builder
KB Home began in 1957 as Kaufman and Broad, founded by Eli Broad and Donald Kaufman, with a focus on making homeownership more affordable for first-time buyers. Today, the company builds personalized new homes and communities, with floor plans, design choices, energy- and water-efficient features, and smart-home options. KB Home also provides financing support through KBHS Home Loans and offers warranty coverage and customer care after move-in. The company remains one of the larger U.S. homebuilders and serves buyers across multiple markets in several states.
Frequently Asked Questions
How many homes are planned at Stevens Ridge
How many floor plans are available at Stevens Ridge?
How many move-in ready homes are available at Stevens Ridge?
Disclaimer: Certain information contained herein is derived from information provided by parties other than Homes.com. All information provided is deemed reliable, but is not guaranteed to be accurate and should be independently verified.

Builder
Nearby Homes
- 8329 42nd St NE Unit 5
- 8329 42nd St NE
- 8333 42nd St NE
- 8333 42nd St NE Unit 6
- 8328 42nd St NE
- 8328 42nd St NE Unit 33
- 8336 42nd St NE
- 8336 42nd St NE Unit 32
- 8340 42nd St NE Unit 31
- 8340 42nd St NE
- Plan 1883 at Stevens Ridge
- Plan 1928 at Stevens Ridge
- Plan 1854 at Stevens Ridge
- 8324 42nd St NE Unit 34
- 7758 42nd Place NE
- 4225 85th Ave NE Unit 82
- 4213 85th Ave NE Unit 84
- 4219 85th Ave NE Unit 83
- 4219 85th Ave NE
- 8503 42nd Place NE Unit 66
- 4615 85th Ave NE Unit 30
- 8017 44th St NE
- 7414 44th Place NE
- 4418 74th Place NE
- 5336 85th Ave NE Unit 9
- 5344 85th Ave NE Unit IP-008
- 8308 54th St NE Unit IP-001
- 5352 85th Ave NE Unit IP-007
- 5369 85th Ave NE Unit IP-037
- 4335 72nd Dr NE
- 4366 72nd Dr NE
- 8445 54th St NE Unit IP-046
- 4359 72nd Dr NE
- 4334 72nd Dr NE
- 4342 72nd Dr NE
- 7809 41st Place NE
- 7427 45th Place NE
- 10 xxx 54th Place NE
- 5311 67th Ave NE
- 5414 67th Ave NE Unit B
- Barrel Creek
- 87th Townhomes
- Whiskey Ridge - Essence
- Whiskey Ridge - Redstone
- Sunnyside
- West Magnolia
- Village at Creekside
- Magnolia Crest
- Stillwater
- Lakeside Bluffs
- Mill Bridge
- Overlook Ridge
- Park Forest
- Kokanee Estates
- Caledon Estates
- Hummingbird Crossing - Villas
- Hummingbird Crossing - Towns
- Allen Townhomes
- Lakewood Heights
- Lockwood Lane
Your Personal Tour Guide
Ask me questions while you tour the home.