BUILDER INCENTIVES
Total Views 72,515
3 - 5
Beds
2 - 4.5
Baths
1,891+
Sq Ft
$360K - $427K
Price Range
Available Homes
Move-In Ready
Plans
Highlights
- Clubhouse
- Community Pool
- Walk-In Closet
- Community Playground
- Park
- Kitchen Island
About Mason Glenn
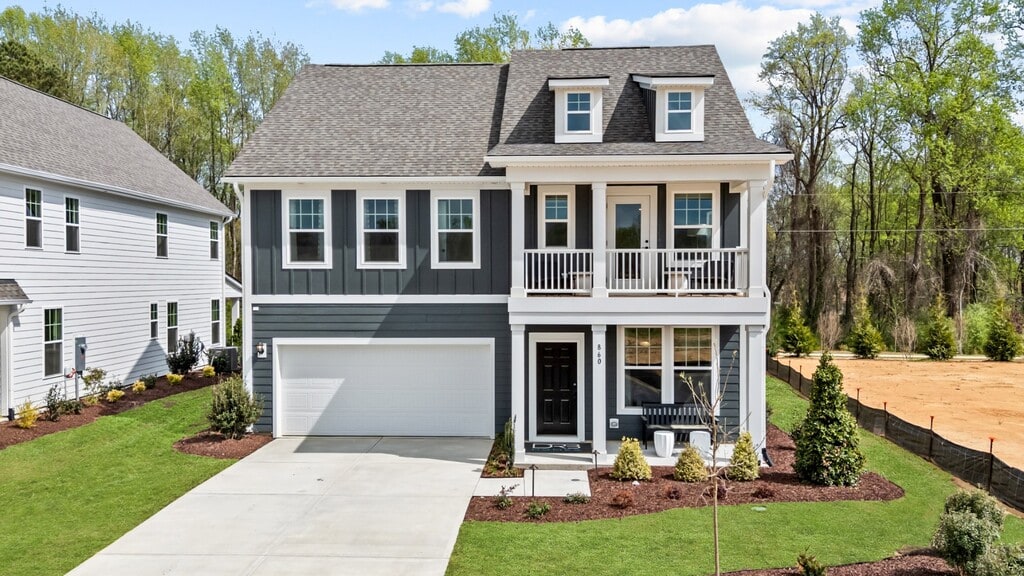
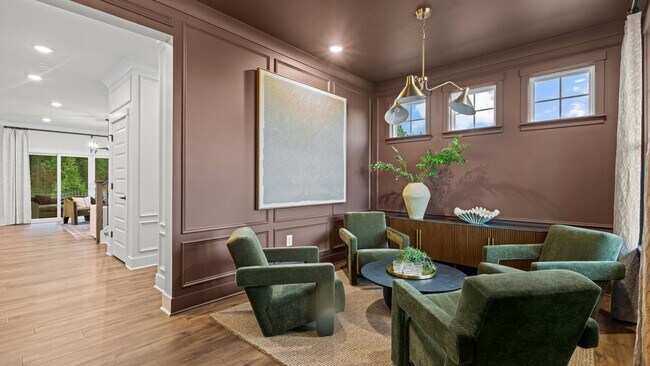
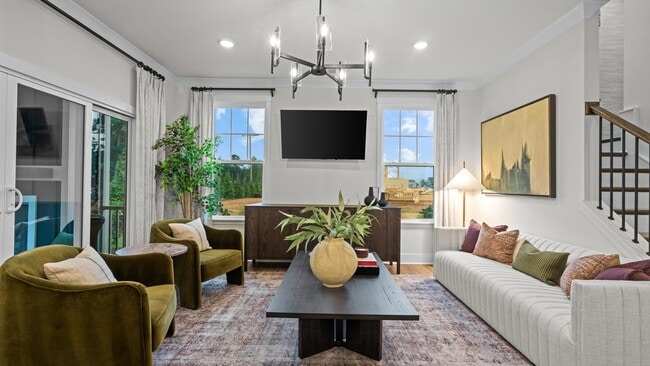
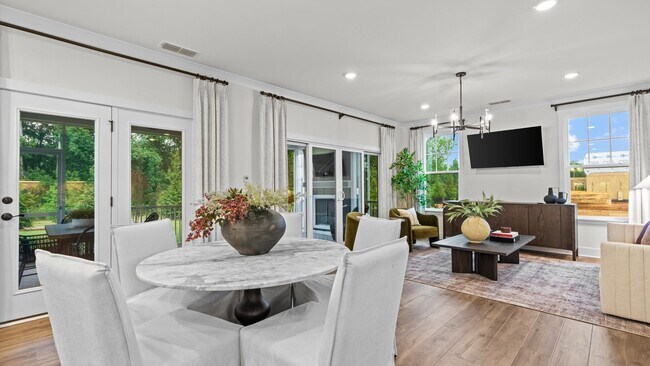
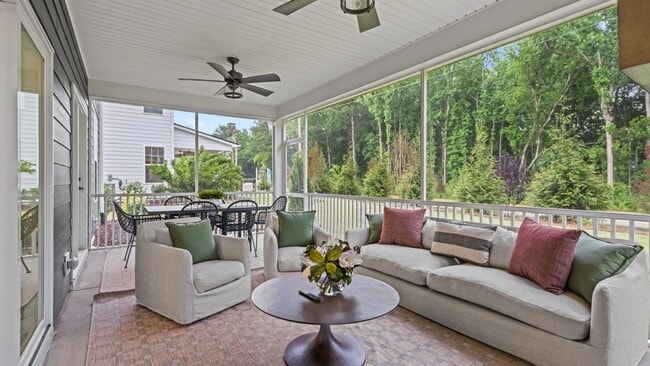
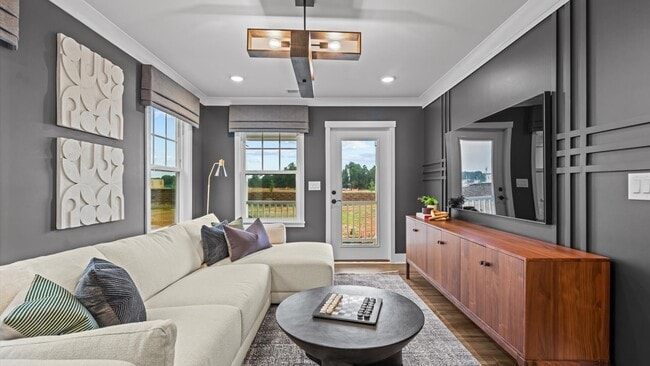
Discover Mason Glenn, a new single family home community in the heart of Franklinton, NC. This community is thoughtfully designed, offering a wide variety of home plans crafted to fit today's lifestyles with open-concept layouts, flexible living spaces, and stylish finishes.
Choose a ranch plan like the Chelsea, ideal for those seeking the convenience of single-level living, or opt for a larger design like the Pelham, with up to three stories that provide added flexibility for growing households
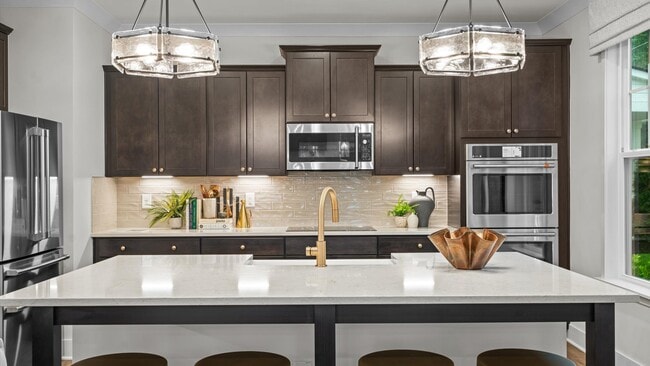
At Mason Glenn, your home is truly your own. With presale opportunities available, homebuyers have the unique opportunity to build from the ground up—selecting from a diverse collection of home plans and personalizing finishes to match their style at DRB Homes’ Design Studio. From cabinetry and countertops to flooring and fixtures, you can enjoy a hands-on design experience guided by expert consultants to bring your vision to life.
Beyond your front door, Mason Glenn offers an impressive collection of resort-style amenities designed to bring neighbors together and enhance daily living. Spend sunny afternoons at the pool and clubhouse, unwind by the firepit and pergola, or stay active with pickleball courts, a playground, rope tower, cornhole, and bocce. Pet owners will love the dedicated dog park, while the scenic walking trail provides a peaceful way to explore the community.
Conveniently located with easy access to US-1 and just minutes from downtown Franklinton, Mason Glenn keeps you close to everything while offering a peaceful retreat to call home.
Interested in a townhome in this community? View Mason Grove Townhomes.
Builder
Builder Incentives
Sales Office
All tours are by appointment only. Please contact sales office to schedule.
Sales Team
Dylan Elkin
Amber Schofield
Lawrence Wilson
Jenn Fernandez
Susan Muiznieks
Alexa Williams
Lindsey Baucom
Dylan Elkin
Office Address
101 Millview Way
Franklinton, NC 27525
Move-In Ready
New construction homes available for immediate or near-term move in.
Plans
Choose your unit from one of these available plans.
Activity
Shares
17Favorites
18Standard Home Details
Home Type
- Single Family Detached Home
Year Built
- New Construction
Parking
- 2 Garage Spaces
Interior Spaces
- 1,891 - 3,264 Sq Ft Home
- 1 - 2 Stories
Bedrooms and Bathrooms
- 3 - 5 Bedrooms
- Walk-In Closet
- Private Water Closet
Parking
- Front Facing Garage
- Secured Garage or Parking
Additional Features
- Kitchen Island
- Washer and Dryer Hookup
Community Details
Recreation
- Community Playground
- Community Pool
- Park
- Trails
Additional Features
- Clubhouse
- No Home Owners Association
Community Map
Map
Recently Sold Homes
List Price Range
$203K - $1.3M
Homes For Sale
113
Average Home Value
$376,630
Median Lot Size
26,571 Sq Ft
% Renters
27%
Average Household Income
$71,819
% of College Grads
18.6%
Median Age
40
Average House Size
1,963 Sq Ft
% Commercial Property
10.7%
Transit
Area Factors
Low Crime
Crime
3
/ 10
Somewhat bikeable
Bikeability
30
/ 100
Somewhat walkable
Walkability
20
/ 100
Source: Local Logic
Sources: Local Logic
Local Logic measures the walkability, access to public transit and bikeability of any address. CAP Index provides objective, accurate, and consistent data to help measure, compare, and mitigate crime risks.
Schools
Source:

GreatSchools:
The GreatSchools Rating helps parents compare schools within a state based on a variety of school quality indicators and provides a helpful picture of how effectively each school serves all of its students. Ratings are on a scale of 1 (below average) to 10 (above average) and can include test scores, college readiness, academic progress, advanced courses, equity, discipline and attendance data. We also advise parents to visit schools, consider other information on school performance and programs, and consider family needs as part of the school selection process.
View GreatSchools Rating Methodology
Disclaimer: Please note that this community may not be in these schools' attendance zones.
- Pre-K to 5th
- Public
- 4 min drive
- 6th to 8th
- Public
- 3 min drive
- 9th to 12th
- Public
- 10 min drive
Parks in this Area
Irene E. Mitchell Park
12 min drive
- Picnic Area
- Trails
- Playground
Luddy Park
13 min drive
- Baseball/Softball
- Basketball
- Playground
River Bend Park
15 min drive
About the Builder
DRB Homes began in 1990 and builds new single-family homes and townhomes for homebuyers across a wide range of communities. The company operates through DRB Group, which combines homebuilding with residential development services, including build-to-rent, fee build, land entitlement, and development work. DRB Homes serves markets across the East Coast and into Arizona, Colorado, and Texas, giving the business a broad regional footprint. The brand was unified under DRB Group alongside other homebuilding operations, creating a more streamlined portfolio focused on residential construction and related real estate services.
Frequently Asked Questions
What are the HOA fees at Mason Glenn?
How many floor plans are available at Mason Glenn?
How many move-in ready homes are available at Mason Glenn?
Disclaimer: Certain information contained herein is derived from information provided by parties other than Homes.com. All information provided is deemed reliable, but is not guaranteed to be accurate and should be independently verified.

Builder
Nearby Homes
- Winchester Plan at Mason Grove
- 105 Layton St
- 1101 E Mason St
- 918 E Green St Unit E109
- 918 E Green St Unit G107
- 918 E Green St Unit F105
- 124 Tillamook Ln
- 128 Tillamook Ln
- 816 Mitchell Ave
- 0 W River Rd Unit 10163919
- Lot 7 W River Rd
- Lot 6 W River Rd
- 113 Mill View Way
- 117 Millview Way
- 124 Sox Rd Unit 13
- 4012 N Carolina 56
- 12 S Chavis St
- S Chavis Rd
- 124 Thompson Pond Rd
- 120 Thompson Pond Rd
- 0 N Carolina 56
- 45 Peaceful Dr
- Lot3e Oak Forest Ln
- 45 Harvest View Way
- 30 Serenity Woods Trail
- 0 Heather Ct Unit 10178604
- 80 Cannady Way
- 620 Mays Crossroads Rd
- 620 and 650 Mays Crossroads Rd
- 650 Mays Crossroads Rd
- 00 Pocomoke Rd
- 330 Hidden Lake Dr
- 340 Hidden Lake Dr
- 15 Sourwood Ct
- 25 Serenity Woods Trail
- 50 Hidden Lake Dr
- 295 Forest Bridge Rd
- Lot #8 Mount Olivet Church
- 00 W River Rd
- 71 Mount Olivet Church Rd
- Mason Grove
- Whispering Pines
- Essex - Townes
- Essex - Village
- Oak Park
- Legacy
- The Enclave at Hidden Lake - 55+ Community
- Hidden Forest
- Freeman Farms
- Wrenn Farms - Townhomes
- Wrenn Farms - Main Level Living Townhomes
- Ellington Estates
- Green Hill
- Sage on North Main
- Enclave at Traditions - Townhomes
- Rosedale - Classic Collection
- Rosedale - Cottage Collection
- Rosedale - Townes
- Rosedale - Sterling Collection
- Lowery Estates - Estate Collection
Your Personal Tour Guide
Ask me questions while you tour the home.