SOLD OUT
Verified badge confirms data from builder
Total Views 377,484
3
Beds
2 - 2.5
Baths
1,347+
Sq Ft
$440K - $485K
Price Range
Highlights
- Dog Park
About Monarch
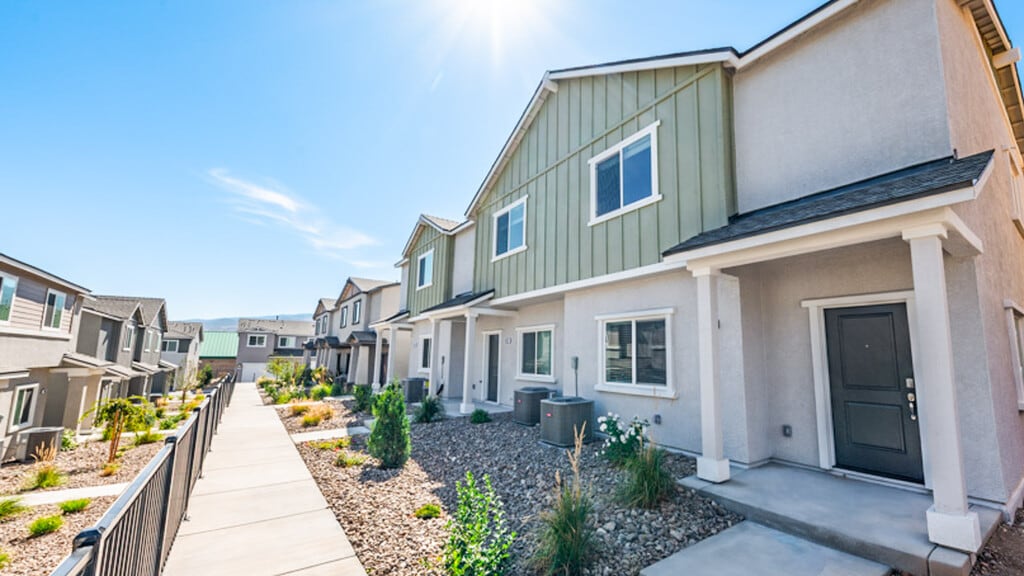
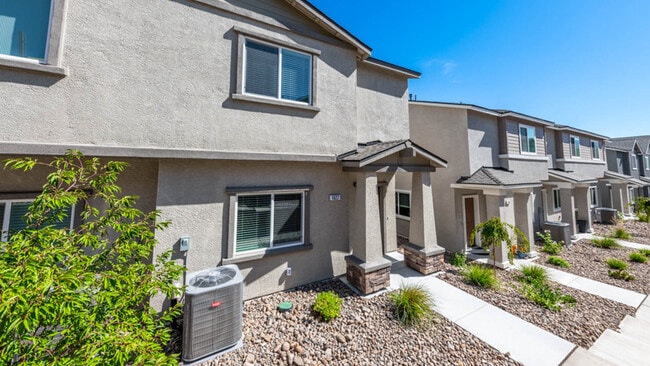
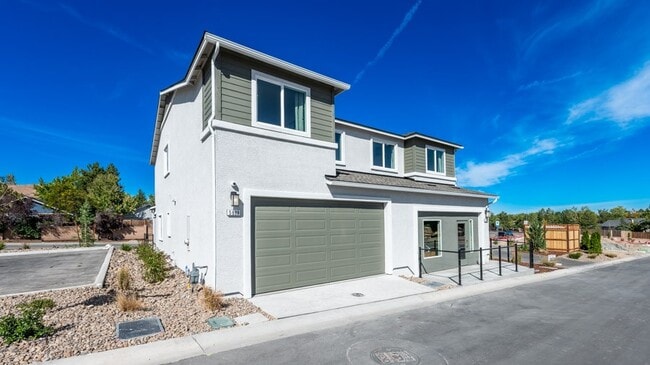
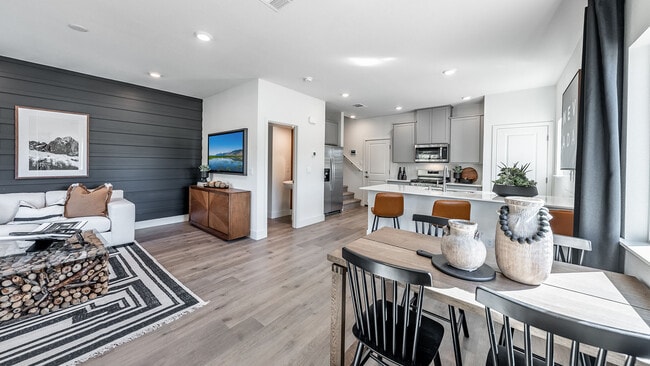
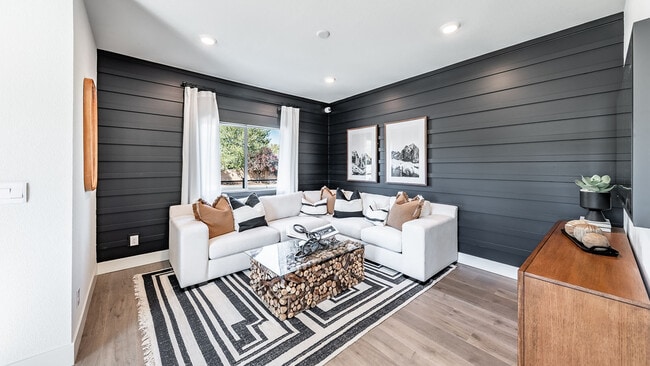
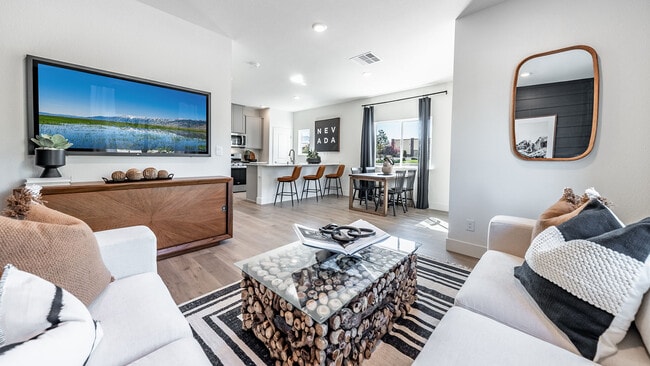
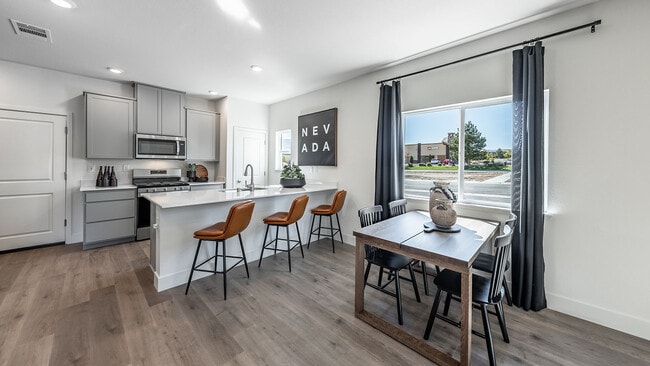
Find your new home in Monarch, a vibrant enclave of contemporary townhomes in Reno, NV. Designed to offer the perfect blend of style, convenience, and community, Monarch is the choice for those wanting the low-maintenance lifestyle that comes with quality new home construction in an incredible location. This community offers two floorplan options: The Walker at 1,347 sq. ft. and The Humboldt at 1,409 sq. ft. These floorplans are available in 2, 3, and 4-unit buildings, and each home comes with your own spacious 2-car garage. All major appliances are included with your new home (washer, dryer, refrigerator, gas range, dishwasher, and microwave). Monarch is located next to the Raley's on Mae Anne in Northwest Reno, meaning La Victoria Coffee, JuiceBox Yoga, Hinoki Poke, and Inclined Burgers are steps from your front door. The heartbeat of Reno is just down the road: UNR is 4 miles away, and Midtown/Downtown is 5 miles away. Love a spontaneous weekend getaway? Monarch is conveniently located near the I-80 entrance, making trips to Truckee, Lake Tahoe, and San Francisco a breeze. Both floorplans offer an open concept on the first floor, meaning the living room, dining area, and kitchen blend seamlessly for easy entertaining. The kitchen includes premium features like sleek shaker-style cabinets, stainless steel appliances, and quartz countertops. The second story has 3 bedrooms, 2 bathrooms, and a laundry room. The primary bedroom features a spacious walk in closet: a rare and thoughtful design touch for a townhome. Nearby schools include George Westergard Elementary, B.D. Billinghurst Middle School, and Robert McQueen High School. Make an appointment to tour Monarch today, and see this Northwest Reno gem for yourself.
Builder
Activity
Shares
26Favorites
45Standard Home Details
Year Built
- New Construction
Community Details
Additional Features
- Dog Park
Community Map
Map
Recently Sold Homes
List Price Range
$235K - $763K
Homes For Sale
16
Average Home Value
$557,599
Median Lot Size
6,534 Sq Ft
% Renters
59%
Average Household Income
$100,044
% of College Grads
37%
Median Age
37
Average House Size
1,577 Sq Ft
% Commercial Property
56.2%
Area Factors
Low Crime
Crime
4
/ 10
Fairly bikeable
Bikeability
50
/ 100
Fairly walkable
Walkability
50
/ 100
Limited public transit
Transit
30
/ 100
Source: Local Logic
Sources: Local Logic
Local Logic measures the walkability, access to public transit and bikeability of any address. CAP Index provides objective, accurate, and consistent data to help measure, compare, and mitigate crime risks.
Environmental Factors
Active
Sound Score®
78
/ 100
Source:
First Street, How Loud
Sources: First Street, How Loud
Sound Score® measures the noise level of any address. Environmental risk data is provided by First Street Foundation® and is designed to approximate risk and not intended to include all possible scenarios.
Schools
Source:

GreatSchools:
The GreatSchools Rating helps parents compare schools within a state based on a variety of school quality indicators and provides a helpful picture of how effectively each school serves all of its students. Ratings are on a scale of 1 (below average) to 10 (above average) and can include test scores, college readiness, academic progress, advanced courses, equity, discipline and attendance data. We also advise parents to visit schools, consider other information on school performance and programs, and consider family needs as part of the school selection process.
View GreatSchools Rating Methodology
Disclaimer: Please note that this community may not be in these schools' attendance zones.
- Public
- Pre-K to 6th
- Public
- 9th to 12th
- Public
About the Builder
D.R. Horton is a publicly traded residential homebuilding company engaged in the development, construction, and sale of single-family homes, townhomes, and related residential products across the United States. The company was founded in 1978 and has grown into one of the largest homebuilders in the country, operating through a network of regional and divisional offices that support localized land acquisition, construction, and sales activities. D.R. Horton’s operations span multiple housing segments, including entry-level, move-up, luxury, and active adult communities, allowing the company to address a broad range of buyer profiles.
The company conducts its business through wholly owned subsidiaries and regional divisions that manage land development, vertical construction, and home sales within defined geographic markets. D.R. Horton also operates affiliated mortgage, title, and insurance services that support its residential transactions. Since 2002, D.R. Horton has consistently ranked as the largest homebuilder in the United States by homes closed. The company is publicly listed on the New York Stock Exchange under the ticker symbol DHI and continues to expand its presence in high-growth housing markets nationwide through controlled land positions and phased community development.
Frequently Asked Questions
How many homes are planned at Monarch
Disclaimer: Certain information contained herein is derived from information provided by parties other than Homes.com. All information provided is deemed reliable, but is not guaranteed to be accurate and should be independently verified.

Builder
Nearby Homes
- 5877 Morgan Horse St
- 5869 Morgan Horse St
- 5882 Grand Row Way
- 5966 Coyote Ridge Rd
- 1775 Uplands Ct
- 0 Simons Dr
- 0 Simons 00 Simons Drive Reno Nv 895223 Dr Unit 202-051-01
- 5310 Windwood Ln
- 1980 Stargaze Way
- 5461 Morning Star Dr Unit 1
- 5787 Golden Eagle Dr
- 1431 Snow Summit Dr
- 1776 Sierra Highlands Dr
- 1704 Sierra Highlands Dr
- 5088 Cassandra Way
- 1665 Hanover Dr
- 1052 Crown View Dr
- 5840 Starcrest Ave Unit 2
- 1590 Havencrest Dr
- 1315 Grand Summit Dr
- 0 Unit 250003854
- 4184 Del Curto Dr
- 00 Painted River Trail
- 2225 Pepperwood Ct
- 2295 Pepperwood Ct Unit 232-280-02
- 0 Woodchuck Cir Unit 41-051-24
- 3300 Thornhill Dr
- 2465 Bristle Wood Ct
- 1660 Boulder Ridge Ct
- 2475 Painted River Trail
- 1705 Boulder Ridge Ct
- 2475 Drake Wood Ct
- 8195 Fox Meadows Ct
- 2860 Sagittarius Dr
- 4387 Sharps Rd
- 8175 Twin Eagles Ct
- 1840 Joe Ln
- 8315 Twin Rock Trail
- 60 Promontory Pointe
- 0 California Ave Unit 250053123
- Rivercrest
- Brae Retreat
- Wolf Ridge
- Pine Street Townhomes
- Quilici - Treeside Collection
- Quest Two at Meridian 120 - Promontory Collection
- Quest Two at Meridian 120 - The Ridge Collection
- Trailside
- Quilici - Palovista
- Golden Mesa Estates
- Ladera Ranch
- Phoenix
- Canyon Crossing
- Mesa View
- Sierra Vista
- Talus Valley East - Creekbend
- Talus Valley East - Meadowbrook
- The Courtyards at Arrowcreek Parkway
- Talus Valley East - Bridgewater
- The Heights
Your Personal Tour Guide
Ask me questions while you tour the home.