



Total Views 1,123,210
3 - 4
Beds
2 - 3
Baths
1,442+
Sq Ft
$366K - $433K
Price Range
Available Homes
Move-In Ready
Plans
Highlights
- 9 Platteview Senior High School
- Great Room
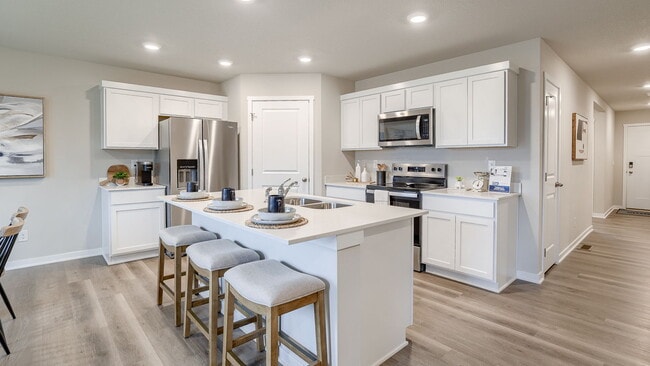
- Stainless Steel Appliances
- Walk-In Closet
- Breakfast Bar
- Laundry Room
About Oak Leaf
Step into life at Oak Leaf, a thoughtfully designed community in the growing city of Papillion, NE.
This welcoming neighborhood offers a variety of ranch and two-story homes, all featuring open-concept layouts that maximize both space and natural light. Floor plans range from 1,442 to 2,556 sq. ft. of finished living space and include options for finished basements and 2-car garages, providing flexibility for your family’s needs and lifestyle.
Inside each home, you’ll find modern cabinetry, white quartz countertops, and durable, scratch-resistant flooring ideal for children and pets. Standard features include stainless steel appliances, electric fireplaces, and smart home technology that allows you to monitor and control your home from inside or while away, giving you both comfort and convenience. Thoughtful details and high-quality finishes throughout make every home functional and stylish.
Oak Leaf offers residents the perfect combination of small-town charm and city accessibility. Located in the Platteview School District, this community is just minutes from local shops, parks, and recreation, with easy access off S 66th St and Capehart Rd for commuting to Omaha and surrounding areas. Families will enjoy a welcoming atmosphere, a strong sense of community, and all the conveniences of living near a vibrant, growing city.
Experience the perfect blend of modern design, quality craftsmanship, and convenient living—Oak Leaf is ready to welcome you home. Schedule a tour today and see why this Papillion community is the ideal place to call home. Contact our Online Sales Concierge or click “Request Information” to learn more about available homes and begin your journey today.
Builder
Sales Office
Hours
| Monday | 11:00 AM - 6:00 PM |
| Tuesday - Saturday | 10:00 AM - 6:00 PM |
| Sunday | 12:00 PM - 5:00 PM |
Office Address
6615 Bluebell St
Papillion, NE 68133
Driving Directions
Move-In Ready
New construction homes available for immediate or near-term move in.
Plans
Choose your unit from one of these available plans.
Related Communities
Other homes built by D.R. Horton in Oak Leaf
Activity
Shares
46Favorites
52Standard Home Details
Home Type
- Single Family Detached Home
Year Built
- New Construction
Parking
- 2 Garage Spaces
HOA Fees
- $17/month
Interior Spaces
- 1,442 - 2,053 Sq Ft Home
- 1 - 2 Stories
- Electric Fireplace
- Smart Doorbell
- Great Room
Kitchen
- Breakfast Bar
- Stainless Steel Appliances
- Kitchen Island
Bedrooms and Bathrooms
- 3 - 4 Bedrooms
- Walk-In Closet
Basement
Home Security
- Smart Lights or Controls
- Smart Thermostat
Lot Details
- Minimum 5,882 Sq Ft Lot
- Minimum 23 Ft Wide Lot
Additional Features
- Laundry Room
- Front Facing Garage
Community Map
Map
Recently Sold Homes
Updated Aug 25, 2026
List Price Range
$295K - $943K
Homes For Sale
306
Average Home Value
$423,161
Median Lot Size
10,018 Sq Ft
% Renters
27%
Average Household Income
$135,115
% of College Grads
48.9%
Median Age
38
Average House Size
2,335 Sq Ft
% Commercial Property
51.3%
Area Factors
Low Crime
Crime
1
/ 10
Fairly bikeable
Bikeability
50
/ 100
Somewhat walkable
Walkability
20
/ 100
Source: Local Logic
Sources: Local Logic
Local Logic measures the walkability, access to public transit and bikeability of any address. CAP Index provides objective, accurate, and consistent data to help measure, compare, and mitigate crime risks.
Schools
Source:

GreatSchools:
The GreatSchools Rating helps parents compare schools within a state based on a variety of school quality indicators and provides a helpful picture of how effectively each school serves all of its students. Ratings are on a scale of 1 (below average) to 10 (above average) and can include test scores, college readiness, academic progress, advanced courses, equity, discipline and attendance data. We also advise parents to visit schools, consider other information on school performance and programs, and consider family needs as part of the school selection process.
View GreatSchools Rating Methodology
Disclaimer: Please note that this community may not be in these schools' attendance zones.
About the Builder
D.R. Horton began in 1978 as a homebuilding business in Texas and has grown into a national builder serving buyers across the United States. The company builds homes for first-time buyers, move-up buyers, active-adult buyers, and luxury buyers, with offerings that span both home construction and related purchase support. D.R. Horton also provides mortgage financing, title services, and insurance agency services, and it operates rental housing businesses alongside its homebuilding operations. The business further holds a majority stake in Forestar Group Inc., extending its involvement in residential lot development.
Frequently Asked Questions
How many homes are planned at Oak Leaf
What are the HOA fees at Oak Leaf?
How many floor plans are available at Oak Leaf?
How many move-in ready homes are available at Oak Leaf?
Disclaimer: Certain information contained herein is derived from information provided by parties other than Homes.com. All information provided is deemed reliable, but is not guaranteed to be accurate and should be independently verified.

Builder
Nearby Homes
- BELLHAVEN Plan at Oak Leaf
- NEUVILLE Plan at Oak Leaf
- HAMILTON Plan at Oak Leaf
- ABBOTT Plan at Oak Leaf
- 6615 Bluebell St
- 12913 S 66th Ave
- 12906 S 67th St
- 6674 Bluebell St
- 6678 Bluebell St
- 12911 S 67th St
- 12919 S 67th St
- 6682 Bluebell St
- 12915 S 67th St
- 13004 S 67th St
- 13012 S 67th St
- 12923 S 67th St
- 12927 S 67th St
- 12902 S 67th St
- 6702 Wren Cir
- 12859 S 64th Ave
- 12708 S 73rd St
- 12605 S 75th St
- 6859 Stony Point Dr
- 6860 Stony Point Dr
- 6905 Flint Dr
- 6913 Flint Dr
- 11905 S 68 Ave
- 6914 Flint Dr
- 6857 Portage Dr
- 12705 S 78th Ave
- 12616 S 78th Ave
- 12620 S 78th Ave
- 12708 S 79 St
- 12618 S 79th St
- 12610 S 79th St
- 8808 Reed St Unit Lot 57
- 8702 Reed St Unit Lot 60
- 8906 Reed St Unit Lot 55
- 8804 Reed St Unit Lot 58
- 8616 Reed St Unit Lot 61
Your Personal Tour Guide
Ask me questions while you tour the home.