BUILDER INCENTIVES
Total Views 466,585
3 - 5
Beds
3 - 4
Baths
1,733+
Sq Ft
$484K - $665K
Price Range
Available Homes
Move-In Ready
Plans
Highlights
- Walk-In Closet
- Park
- Combination Kitchen and Dining Room
- Trails
- 5-min walk to Argenta Hills Park
Builder
Builder Incentives
Contact Fieldstone Family Homes for Exclusive Homebuyer Incentives!
Sales Office
Sales Team
Patricia Zuzek
Office Address
7465 Agate Trl
Inver Grove Heights, MN 55077
Move-In Ready
New construction homes available for immediate or near-term move in.
Plans
Choose your unit from one of these available plans.
Activity
Shares
4Favorites
3Standard Home Details
Home Type
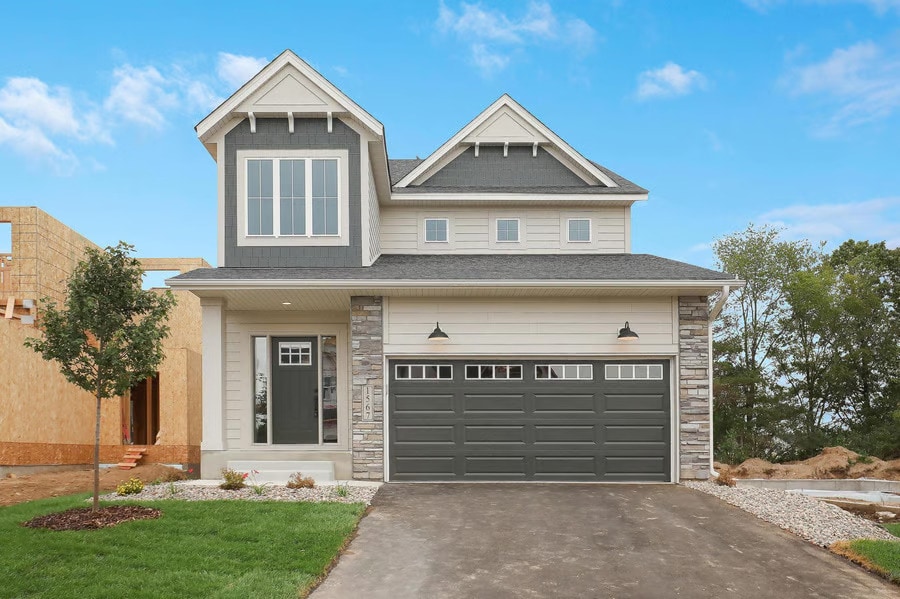
- Single Family Detached Home
Year Built
- New Construction
Parking
- 2 Garage Spaces
Interior Spaces
- 1,733 - 2,889 Sq Ft Home
- 1 - 2 Stories
- Combination Kitchen and Dining Room
Bedrooms and Bathrooms
- 3 - 5 Bedrooms
- Walk-In Closet
- Powder Room
Lot Details
- Minimum 5,001 Sq Ft Lot
- Minimum 40 Ft Wide Lot
Additional Features
- Front Facing Garage
Community Details
Recreation
- Park
- Trails
Additional Features
- No Home Owners Association

Questions About This Community?
Pricing
Available Units
Customizations
HOA
Community Map
Map
List Price Range
$200K - $1.3M
Homes For Sale
146
Average Home Value
$462,775
Median Lot Size
13,068 Sq Ft
% Renters
27%
Average Household Income
$116,736
% of College Grads
43.1%
Median Age
42
Average House Size
2,417 Sq Ft
% Commercial Property
51.7%
Transit
Area Factors
Low Crime
Crime
2
/ 10
Fairly bikeable
Bikeability
50
/ 100
Somewhat walkable
Walkability
30
/ 100
Source: Local Logic
Sources: Local Logic
Local Logic measures the walkability, access to public transit and bikeability of any address. CAP Index provides objective, accurate, and consistent data to help measure, compare, and mitigate crime risks.
Environmental Factors
Calm
Sound Score®
99
/ 100
Minimal
Flood Factor
1
/ 10
Moderate
Fire Factor
3
/ 10
Minor
Heat Factor
2
/ 10
Minimal
Air Factor
1
/ 10
Source:
First Street, How Loud
Sources: First Street, How Loud
Sound Score® measures the noise level of any address. Environmental risk data is provided by First Street Foundation® and is designed to approximate risk and not intended to include all possible scenarios.
Schools
Source:
GreatSchools:
The GreatSchools Rating helps parents compare schools within a state based on a variety of school quality indicators and provides a helpful picture of how effectively each school serves all of its students. Ratings are on a scale of 1 (below average) to 10 (above average) and can include test scores, college readiness, academic progress, advanced courses, equity, discipline and attendance data. We also advise parents to visit schools, consider other information on school performance and programs, and consider family needs as part of the school selection process.
View GreatSchools Rating Methodology
Disclaimer: Please note that this community may not be in these schools' attendance zones.
- K to 5th
- Public
- Pre-K to 5th
- Public
- Pre-K to 5th
- Public
Parks in this Area
Argenta Hills Park
5 min walk
Vista Pines Park
8 min walk
Overlook Ridge Park
3 min drive
Bur Oaks Park
4 min drive
- Picnic Area
- Tennis
- Playground
Inver Grove Heights Community Center Park
5 min drive
- Picnic Area
- Skateboard
- Trails
Hagstrom King Park
5 min drive
Thresher Fields Park
5 min drive
Wescott Station Park
6 min drive
Salem Hills Park
6 min drive
- Baseball/Softball
- Basketball
- Tennis
About the Builder
Fieldstone Family Homes, Inc. is a privately owned homebuilder based in Burnsville, Minnesota, serving the Twin Cities Metro and western Wisconsin. Founded in 2008, the company specializes in custom single-family and multi-family homes, offering flexible design options to suit a range of lifestyles and budgets. With a leadership team boasting over 100 years of combined industry experience, Fieldstone is known for its commitment to quality, customer relationships, and a personalized homebuilding experience. Its sister company, Fieldstone Real Estate Specialists, supports clients with their real estate needs throughout the building process.
Nearby Communities By Fieldstone Family Homes, Inc
Frequently Asked Questions
How many homes are planned at Peltier Reserve
What are the HOA fees at Peltier Reserve?
How many floor plans are available at Peltier Reserve?
How many move-in ready homes are available at Peltier Reserve?
Disclaimer: Certain information contained herein is derived from information provided by parties other than Homes.com. All information provided is deemed reliable, but is not guaranteed to be accurate and should be independently verified.

Builder
Nearby Homes
- The Highland Plan at Peltier Reserve
- St James Plan at Peltier Reserve
- Vermont Plan at Peltier Reserve
- The Northloop Plan at Peltier Reserve
- The Minnehaha Plan at Peltier Reserve
- The MacGrove Plan at Peltier Reserve
- 7451 Agate Trail
- 1596 76th St W
- 7400 Agate Trail
- 7356 Ambercrest Curve
- 7283 Archer Trail
- 7334 Ambercrest Curve
- 7264 Ambercrest Curve
- 7623 Addisen Ct
- 1696 73rd St W
- 6999 Archer Place
- 6943 Archer Trail
- 3400 Highway 55
- 1845 83rd St W
- 7801 Ava Trail
- 9380 Aladin Trail
- 3998 Haven Woods Ct
- 851 Monet Ct
- 3 Sunfish Ln
- 10 Sunnyside Ln
- 2300 Pagel Rd
- TBD 65th St E
- 1918 South Ln
- XXXX Cahill Blvd
- 1360 Lone Oak Rd
- 655 Callahan Place
- 8XX Humboldt Ave
- 7177 River Rd
- TBD Barbara Ct
- XXX Hunt Dr
- 1145 Orchard Place
- 11732 Azure Cir
- 1835 Hunter Ln
- 130x Dodd Rd
- 635 Parkside Ct
- Dawson Woods
- Scenic Hills - The Landmark Collection
- Scenic Hills - The Summit Collection
- Trails End Commons
- Eagles Landing
- Thompson Square East
- Geneva Meadows - Venture Collection
- Geneva Meadows - Heritage Collection
- Cherrywood - Hans Hagen Villa Collection
- Akron Ridge
- Cherrywood - Carriage Collection
- Hawthorne - Expressions
- Eastridge Heights
- Ardan Place - Townhomes
- Mississippi Landing - Hans Hagen Collection
- Mississippi Landing - Smart Series
- Talamore - Discovery Collection
- Talamore - Liberty Collection
- Highland Bridge
- Highland Bridge - Highland Bridge Townhomes
Your Personal Tour Guide
Ask me questions while you tour the home.