

NEW CONSTRUCTION
BUILDER INCENTIVES
Verified badge confirms data from builder
Estimated payment starting at $3,242/month
Total Views
6,233
3
Beds
3
Baths
1,733
Sq Ft
$288
Price per Sq Ft
Highlights
- New Construction
- Loft
- Front Porch
- Main Floor Bedroom
- No HOA
- 2 Car Attached Garage
About This Floor Plan
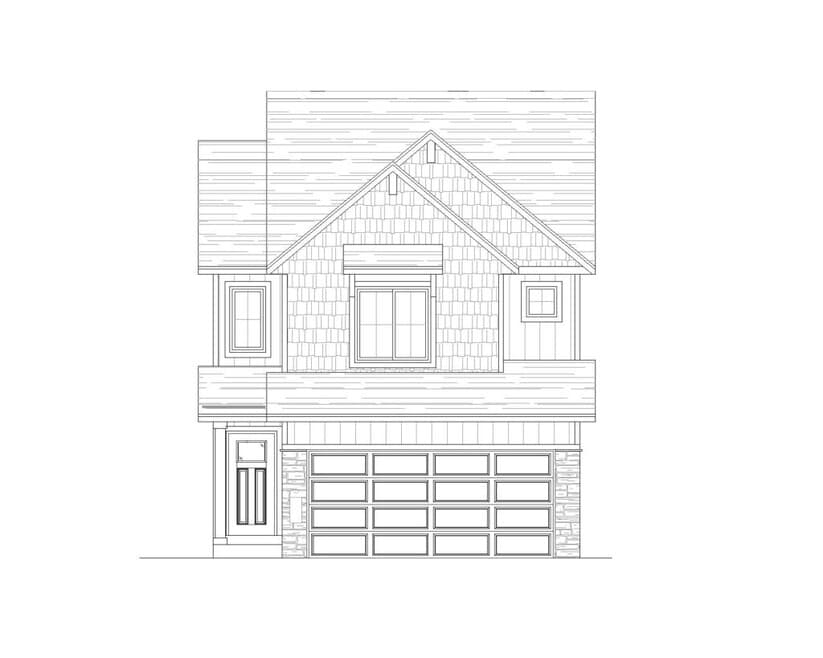
The The MacGrove Plan by Fieldstone Family Homes, Inc is available in the Peltier Reserve community in Inver Grove Heights, MN 55077, starting from $499,850. This design offers approximately 1,733 square feet and is available in Dakota County, with nearby schools such as Pine Bend Elementary School, Hilltop Elementary School, and Inver Grove Heights Middle School.
Builder Incentives
Sales Office
Sales Team
Patricia Zuzek
Office Address
7465 Agate Trl
Inver Grove Heights, MN 55077
Home Details
Home Type
- Single Family
Lot Details
- Minimum 5,001 Sq Ft Lot
- Minimum 40 Ft Wide Lot
Parking
- 2 Car Attached Garage
- Front Facing Garage
Home Design
- New Construction
Interior Spaces
- 1,733 Sq Ft Home
- 2-Story Property
- Formal Entry
- Open Floorplan
- Dining Area
- Loft
- Unfinished Basement
Bedrooms and Bathrooms
- 3 Bedrooms
- Main Floor Bedroom
- Walk-In Closet
- Powder Room
- 3 Full Bathrooms
- Double Vanity
- Secondary Bathroom Double Sinks
- Private Water Closet
- Bathtub with Shower
- Walk-in Shower
Laundry
- Laundry Room
- Laundry on upper level
- Washer and Dryer
Outdoor Features
- Front Porch
Community Details
Overview
- No Home Owners Association
Recreation
- Park
- Trails
Questions About This Plan?
Pricing
Available Units
Customizations
HOA
Map
Move In Ready Homes with this Plan
Other Plans in Peltier Reserve
About the Builder
Fieldstone Family Homes, Inc. is a privately owned homebuilder based in Burnsville, Minnesota, serving the Twin Cities Metro and western Wisconsin. Founded in 2008, the company specializes in custom single-family and multi-family homes, offering flexible design options to suit a range of lifestyles and budgets. With a leadership team boasting over 100 years of combined industry experience, Fieldstone is known for its commitment to quality, customer relationships, and a personalized homebuilding experience. Its sister company, Fieldstone Real Estate Specialists, supports clients with their real estate needs throughout the building process.
Frequently Asked Questions
How many homes are planned at Peltier Reserve
What are the HOA fees at Peltier Reserve?
How many floor plans are available at Peltier Reserve?
How many move-in ready homes are available at Peltier Reserve?
Nearby Homes
- 9380 Aladin Trail
- 3998 Haven Woods Ct
- 851 Monet Ct
- 3 Sunfish Ln
- 10 Sunnyside Ln
- 2300 Pagel Rd
- TBD 65th St E
- 1918 South Ln
- XXXX Cahill Blvd
- 1360 Lone Oak Rd
- 655 Callahan Place
- 8XX Humboldt Ave
- 7177 River Rd
- TBD Barbara Ct
- 1955 Glenhill Rd
- XXX Hunt Dr
- 1145 Orchard Place
- 11732 Azure Cir
- 1835 Hunter Ln
- 130x Dodd Rd
- Peltier Reserve
- Dawson Woods
- Scenic Hills - The Landmark Collection
- Scenic Hills - The Summit Collection
- Trails End Commons
- Eagles Landing
- Thompson Square East
- Geneva Meadows - Venture Collection
- Geneva Meadows - Heritage Collection
- Cherrywood - Hans Hagen Villa Collection
- Akron Ridge
- Cherrywood - Carriage Collection
- Hawthorne - Expressions
- Eastridge Heights
- Ardan Place - Townhomes
- Mississippi Landing - Hans Hagen Collection
- Mississippi Landing - Smart Series
- Talamore - Discovery Collection
- Talamore - Liberty Collection
- Highland Bridge
Builder
Your Personal Tour Guide
Ask me questions while you tour the home.