

Verified badge confirms data from builder
1000 SW Sedge St
Total Views 134,173
3 - 5
Beds
2.5
Baths
1,372+
Sq Ft
$480K - $625K
Price Range
Available Homes
Move-In Ready
Plans
Highlights
- Great Room
- Front Porch
- Walk-In Closet
- Air Conditioning
- Community Playground
- Laundry Room
About Stetson Heights
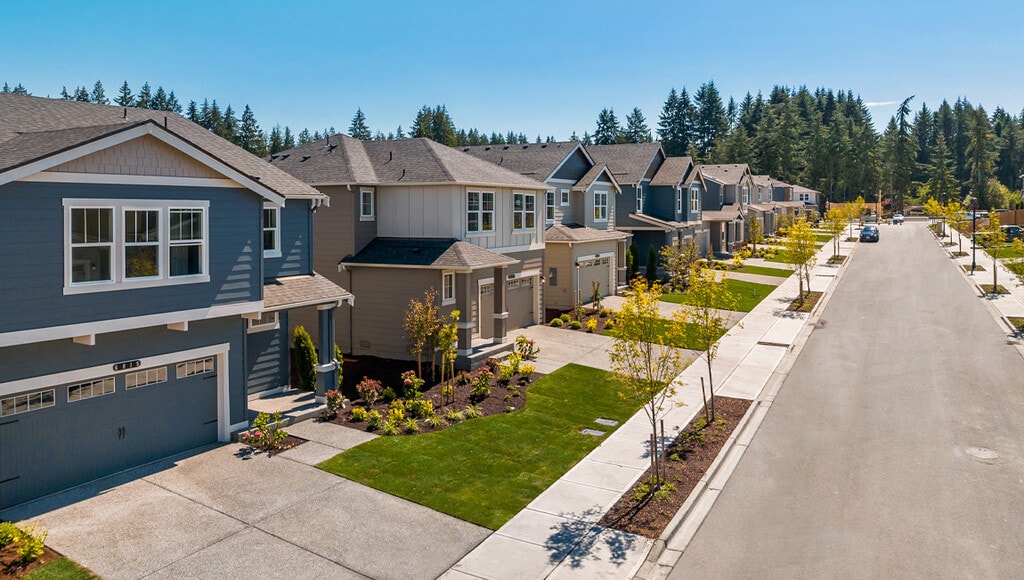
There is truly nowhere like Stetson Heights to call home. Located in the historic maritime town of Port Orchard, you’ll find no adventure is too far. Nearby, world-class golf and waterfront dining destinations will intrigue you while the towering evergreens and fresh breeze of the Puget Sound invite you to explore. Quick highway access will get you onto the road and into neighboring cities like Bremerton, Gig Harbor, and Tacoma in no time. Even West Seattle is just a short ferry ride away from the Southworth Ferry Terminal. And conveniently situated between the majestic Olympic and Mt. Rainier national parks, you’ll enjoy weekend trips trekking the Pacific Northwest’s very best. Right at home at Stetson Heights, you’ll discover an incredibly diverse lineup of floor plans. Entertainers will be delighted by airy, open-concept kitchens. Telecommuters will enjoy flexible work and living spaces. And those simply seeking everyday comfort will appreciate air conditioning, spacious primary suits, and so much more.
Builder
Sales Office
Hours
| Monday - Tuesday | Closed |
| Wednesday | 1:00 PM - 6:00 PM |
| Thursday - Sunday | 10:00 AM - 6:00 PM |
Office Address
1000 SW Sedge St
Port Orchard, WA 98367
Driving Directions
Move-In Ready
New construction homes available for immediate or near-term move in.
Plans
Choose your unit from one of these available plans.
Activity
Shares
3Favorites
29Standard Home Details
Home Type
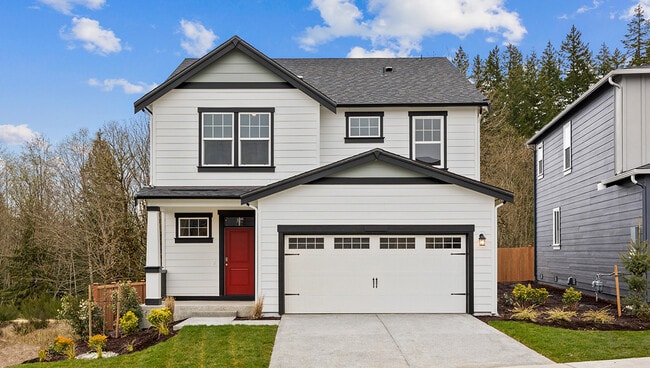
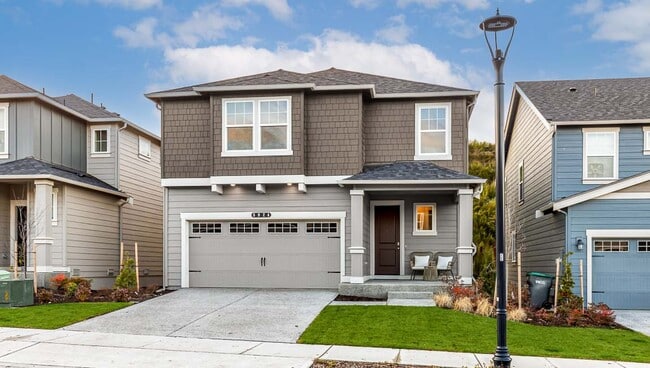
- Single Family Detached Home
Year Built
- New Construction
Parking
- 2 Garage Spaces
Interior Spaces
- 1,372 - 2,535 Sq Ft Home
- 2 Story
- Great Room
Bedrooms and Bathrooms
- 3 - 5 Bedrooms
- Walk-In Closet
- Powder Room
Laundry
- Laundry Room
- Laundry on upper level
Additional Features
- Front Porch
- Air Conditioning
- Front Facing Garage
Community Details
Additional Features
- Community Playground
Community Map
Map
Recently Sold Homes
Updated Sep 4, 2026
Transit
Area Factors
Fairly bikeable
Bikeability
40
/ 100
Somewhat walkable
Walkability
20
/ 100
Source: Local Logic
Sources: Local Logic
Local Logic measures the walkability, access to public transit and bikeability of any address. CAP Index provides objective, accurate, and consistent data to help measure, compare, and mitigate crime risks.
Environmental Factors
Active
Sound Score®
79
/ 100
Minimal
Flood Factor
1
/ 10
Minimal
Fire Factor
1
/ 10
Moderate
Heat Factor
3
/ 10
Minimal
Wind Factor
1
/ 10
Major
Air Factor
6
/ 10
Source:
First Street, How Loud
Sources: First Street, How Loud
Sound Score® measures the noise level of any address. Environmental risk data is provided by First Street Foundation® and is designed to approximate risk and not intended to include all possible scenarios.
Schools
Source:

GreatSchools:
The GreatSchools Rating helps parents compare schools within a state based on a variety of school quality indicators and provides a helpful picture of how effectively each school serves all of its students. Ratings are on a scale of 1 (below average) to 10 (above average) and can include test scores, college readiness, academic progress, advanced courses, equity, discipline and attendance data. We also advise parents to visit schools, consider other information on school performance and programs, and consider family needs as part of the school selection process.
View GreatSchools Rating Methodology
Disclaimer: Please note that this community may not be in these schools' attendance zones.
- Pre-K to 5th
- Public
- 6th to 8th
- Public
- 9th to 12th
- Public
Parks in this Area
William A. Vanzee Memorial Park
6 min drive
The Ridge at Mccormick Toddler Park
6 min drive
McCormick Village Park
7 min drive
Long Lake County Park
8 min drive
South Kitsap Regional Park
8 min drive
Clayton Playground
8 min drive
Clayton Playground
8 min drive
Seveneleven Beach
8 min drive
Long Lake County Park
9 min drive
About the Builder
D.R. Horton began in 1978 as a homebuilding business in Texas and has grown into a national builder serving buyers across the United States. The company builds homes for first-time buyers, move-up buyers, active-adult buyers, and luxury buyers, with offerings that span both home construction and related purchase support. D.R. Horton also provides mortgage financing, title services, and insurance agency services, and it operates rental housing businesses alongside its homebuilding operations. The business further holds a majority stake in Forestar Group Inc., extending its involvement in residential lot development.
Frequently Asked Questions
How many homes are planned at Stetson Heights
How many floor plans are available at Stetson Heights?
How many move-in ready homes are available at Stetson Heights?
Disclaimer: Certain information contained herein is derived from information provided by parties other than Homes.com. All information provided is deemed reliable, but is not guaranteed to be accurate and should be independently verified.

Builder
Nearby Homes
- Bradford Plan at Stetson Heights
- Hawthorne Plan at Stetson Heights
- Cambridge Plan at Stetson Heights
- Berkshire Plan at Stetson Heights
- Ballard Plan at Stetson Heights
- Sherwood Plan at Stetson Heights
- Bristol Plan at Stetson Heights
- 30 Acres Glenwood Rd SW
- 6121 Ivanoff Ln SW Unit 40
- 6111 Ivanoff Ln SW Unit 41
- 6079 Ivanoff Ln SW Unit 43
- 6069 Ivanoff Ln SW Unit 44
- 6120 Ivanoff Ln SW Unit 39
- 5909 Addison Rd SW Unit 102
- 6110 Ivanoff Ln SW Unit 38
- 6100 Ivanoff Ln SW Unit 37
- 5924 Addison Rd SW Unit 99
- 5916 Addison Rd SW Unit 98
- 5901 Ivanoff Ln SW Unit 58
- 5908 Addison Rd SW Unit 97
- 0 Weyers Ln SW Unit NWM2565063
- 11111 SE Sedgewick Rd
- 4850 Geiger Rd SE
- 1073 SE Sedgwick Rd
- 0 SE Bethel Rd Unit NWM2437882
- 10660 Bethel Burley Rd SE
- 7988 Bethel Burley Rd SE
- 5971 Bethel Rd SE
- 4311 Bethel Rd SE
- 1870 Pottery Ave
- 2430 SE Celebrity Ct
- 0 SE Sedgwick Rd Unit NWM2484243
- 1932 SE Salmonberry Rd
- 1356 SE Carl Pickel Dr
- 4501 Bethel Rd SE
- 3350 Mccary Rd SW
- 0 Canyon Ln
- 0 Pottery Ave Unit NWM2498144
- 0 Off Melcher Unit NWM2575219
- 0 Lot C Melcher St
- MainVue at McCormick
- McCormick Trails
- McCormick Trails
- McCormick Trails
- McCormick Trails
- McCormick Trails
- Sinclair Ridge
- McCormick - McCormick Trails Cottages
- McCormick - McCormick Trails Gallery
- Olalla Woods
- Skyfall
- Eldorado
- Harbor Run
- The Reserve at Gig Harbor
- Stoneridge - Townhome Collection
- Sterling Hills
- Outlook at Seabeck
- Horsehead Landing
- Salmon Creek Townhomes
- Altamura
Your Personal Tour Guide
Ask me questions while you tour the home.