



Verified badge confirms data from builder
6164 Talus Loop SW
Total Views 121,364
3 - 5
Beds
2.5 - 3.5
Baths
1,961+
Sq Ft
$483K - $605K
Price Range
Available Homes
Move-In Ready
Plans
Highlights
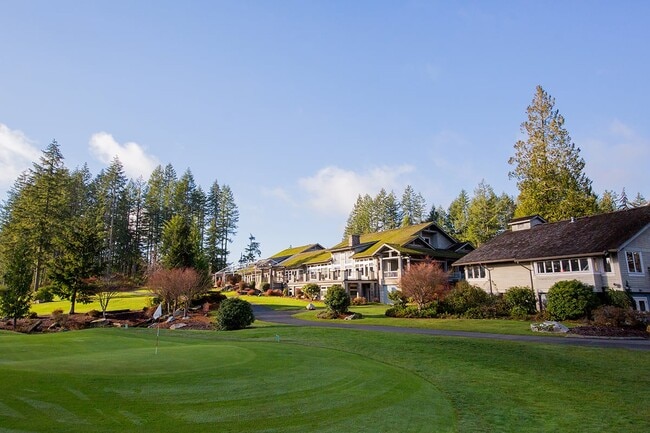
- Golf Course Community
- Community Lake
- Clubhouse
- Loft
- Tennis Courts
- Breakfast Area or Nook
About McCormick Trails
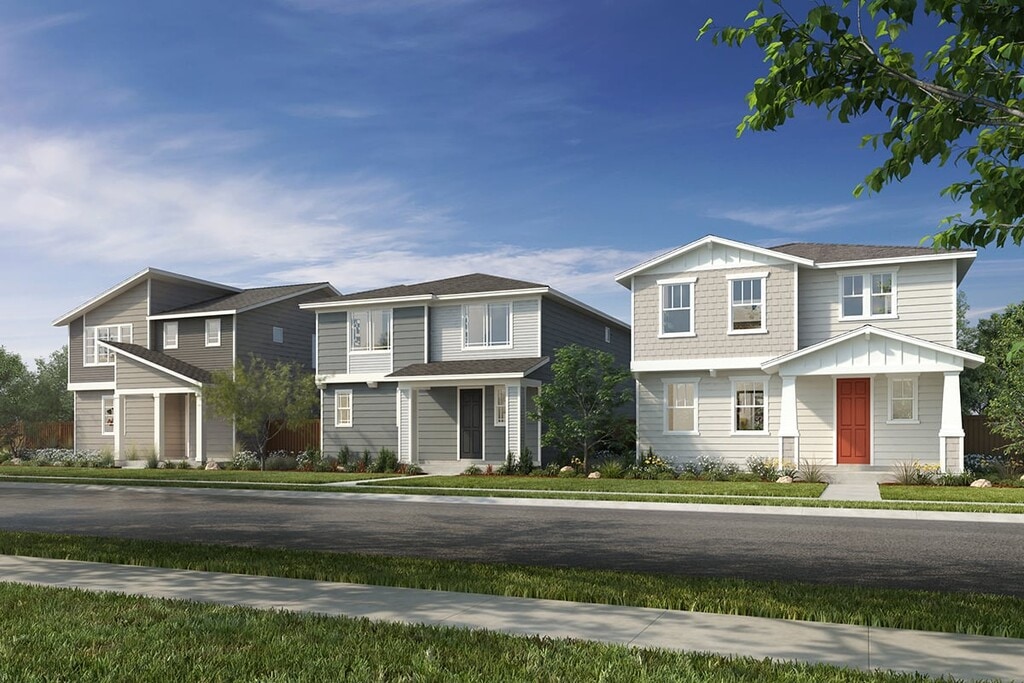
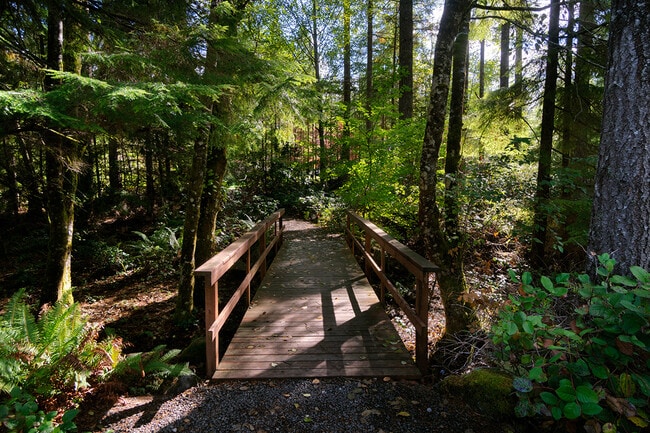
* Part of the McCormick master plan, which offers access to a golf course, retail shopping, parks and 8 miles of trails * Community park ideal for all ages; Featuring a picnic shelter, tot lot, sports courts and walking paths * Easy access to Hwy. 3, Hwy. 16 and ferries; less than 25 minutes to Tacoma and 40 minutes to Seattle * Close to Green Mountain, Illahee Preserve and Olympic National Forest for hiking, biking and outdoor adventure * Minutes to downtown Bremerton and Kitsap Mall for shopping, dining and entertainment * Less than 15 minutes to Naval Base Kitsap, ideal for military households * Master-planned community * Community park * Trails * Outdoor recreation nearby * Near Puget Sound * Golf course living
Builder
Sales Office
Hours
| Monday | 1:00 PM - 6:00 PM |
| Tuesday - Wednesday | 10:00 AM - 6:00 PM |
| Thursday - Friday | Closed |
| Saturday - Sunday | 10:00 AM - 6:00 PM |
Sales Team
Eric McMorris
Office Address
6164 Talus Loop SW
Port Orchard, WA 98367
Driving Directions
Move-In Ready
New construction homes available for immediate or near-term move in.
Plans
Choose your unit from one of these available plans.
Activity
Shares
5Favorites
15Standard Home Details
Home Type
- Single Family Detached Home
Year Built
- New Construction
Parking
- 2 Garage Spaces
Interior Spaces
- 1,961 - 2,457 Sq Ft Home
- 2 Story
- ENERGY STAR Qualified Windows
- Loft
Kitchen
- Breakfast Area or Nook
- ENERGY STAR Qualified Appliances
- Kitchen Island
Bedrooms and Bathrooms
- 3 - 5 Bedrooms
- Walk-In Closet
Lot Details
- Minimum 3,498 Sq Ft Lot
- Minimum 40 Ft Wide Lot
Utilities
- ENERGY STAR Qualified Air Conditioning
- ENERGY STAR Qualified Water Heater
Additional Features
- Green Certified Home
- Rear-Facing Garage
Community Details
Overview
- Property has a Home Owners Association
- Community Lake
- Greenbelt
Amenities
- Picnic Area
- Restaurant
- Clubhouse
Recreation
- Golf Course Community
- Tennis Courts
- Community Basketball Court
- Pickleball Courts
- Community Playground
- Park
- Dog Park
- Hiking Trails
- Trails
Community Map
Map
Recently Sold Homes
Updated Aug 26, 2026
Area Factors
Moderately bikeable
Bikeability
70
/ 100
Source: Local Logic
Sources: Local Logic
Local Logic measures the walkability, access to public transit and bikeability of any address. CAP Index provides objective, accurate, and consistent data to help measure, compare, and mitigate crime risks.
Environmental Factors
Calm
Sound Score®
90
/ 100
Source:
First Street, How Loud
Sources: First Street, How Loud
Sound Score® measures the noise level of any address. Environmental risk data is provided by First Street Foundation® and is designed to approximate risk and not intended to include all possible scenarios.
Schools
Source:

GreatSchools:
The GreatSchools Rating helps parents compare schools within a state based on a variety of school quality indicators and provides a helpful picture of how effectively each school serves all of its students. Ratings are on a scale of 1 (below average) to 10 (above average) and can include test scores, college readiness, academic progress, advanced courses, equity, discipline and attendance data. We also advise parents to visit schools, consider other information on school performance and programs, and consider family needs as part of the school selection process.
View GreatSchools Rating Methodology
Disclaimer: Please note that this community may not be in these schools' attendance zones.
- Pre-K to 5th
- Public
- 6th to 8th
- Public
- 9th to 12th
- Public
About the Builder
KB Home began in 1957 as Kaufman and Broad, founded by Eli Broad and Donald Kaufman, with a focus on making homeownership more affordable for first-time buyers. Today, the company builds personalized new homes and communities, with floor plans, design choices, energy- and water-efficient features, and smart-home options. KB Home also provides financing support through KBHS Home Loans and offers warranty coverage and customer care after move-in. The company remains one of the larger U.S. homebuilders and serves buyers across multiple markets in several states.
Frequently Asked Questions
How many homes are planned at McCormick Trails
How many floor plans are available at McCormick Trails?
How many move-in ready homes are available at McCormick Trails?
Disclaimer: Certain information contained herein is derived from information provided by parties other than Homes.com. All information provided is deemed reliable, but is not guaranteed to be accurate and should be independently verified.

Builder
Nearby Homes
- 6194 Talus Loop SW
- 6194 Talus Loop SW Unit 418
- 6184 Talus Loop SW Unit 417
- 6214 Talus Loop SW Unit 420
- 6214 Talus Loop SW
- 6151 Crestner Dr SW Unit 405
- 6161 Crestner Dr SW Unit Lot404
- Plan 1961 at McCormick Trails
- Plan 2141 at McCormick Trails
- Plan 2457 at McCormick Trails
- 6171 Crestner Dr SW Unit Lot403
- 6234 Talus Loop SW Unit 422
- 6210 Crestner Dr SW Unit 358
- 6201 Crestner Dr SW Unit 400
- 6188 Telford Way SW Unit 413
- 6188 Telford Way SW
- 6211 Crestner Dr SW Unit 399
- 6168 Telford Way SW
- 6264 Talus Loop SW Unit 425
- 6231 Crestner Dr SW Unit 397
- 4891 Victory Dr SW
- 0 xxx Mccormick Village
- 3927 Flat Top Dr
- 0 SW Glenwood Rd Unit NWM2457669
- 3350 Mccary Rd SW
- 30 Acres Glenwood Rd SW
- 0 Washington 3
- 9598 Jm Dickinson Rd SW
- 9920 Fairview Lake Rd SW
- 0 Weyers Ln SW Unit NWM2565063
- 5230 Sidney Rd SW
- 2 W Sherman Heights Rd
- 11111 SE Sedgewick Rd
- 1870 Pottery Ave
- 4850 Geiger Rd SE
- 1 Sand Dollar Rd W
- 1073 SE Sedgwick Rd
- 0 Sand Dollar Rd W Unit NWM2509128
- 0 Sherman Heights Rd
- 0 SE Bethel Rd Unit NWM2437882
- McCormick Trails
- McCormick Trails
- McCormick Trails
- McCormick Trails
- MainVue at McCormick
- McCormick - McCormick Trails Cottages
- McCormick - McCormick Trails Gallery
- Sinclair Ridge
- Stetson Heights
- Olalla Woods
- Skyfall
- Eldorado
- Harbor Run
- Stoneridge - Townhome Collection
- The Reserve at Gig Harbor
- Sterling Hills
- Liberty Bay Vista
- Salmon Creek Townhomes
- Altamura
- Winslow Ridge
Your Personal Tour Guide
Ask me questions while you tour the home.