


Total Views 538,967
3 - 6
Beds
2.5 - 4.5
Baths
1,870+
Sq Ft
$531K - $669K
Price Range
Available Homes
Plans
Highlights
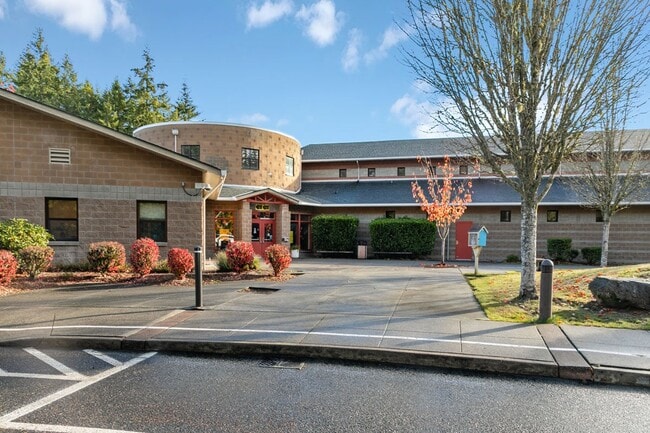
- 10 North Kitsap High School
- ENERGY STAR Certified Homes
- Views Throughout Community
- Attic
- Loft
- Great Room
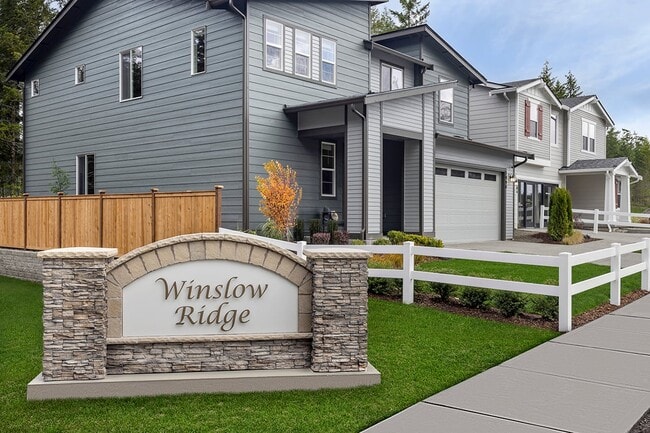
About Winslow Ridge
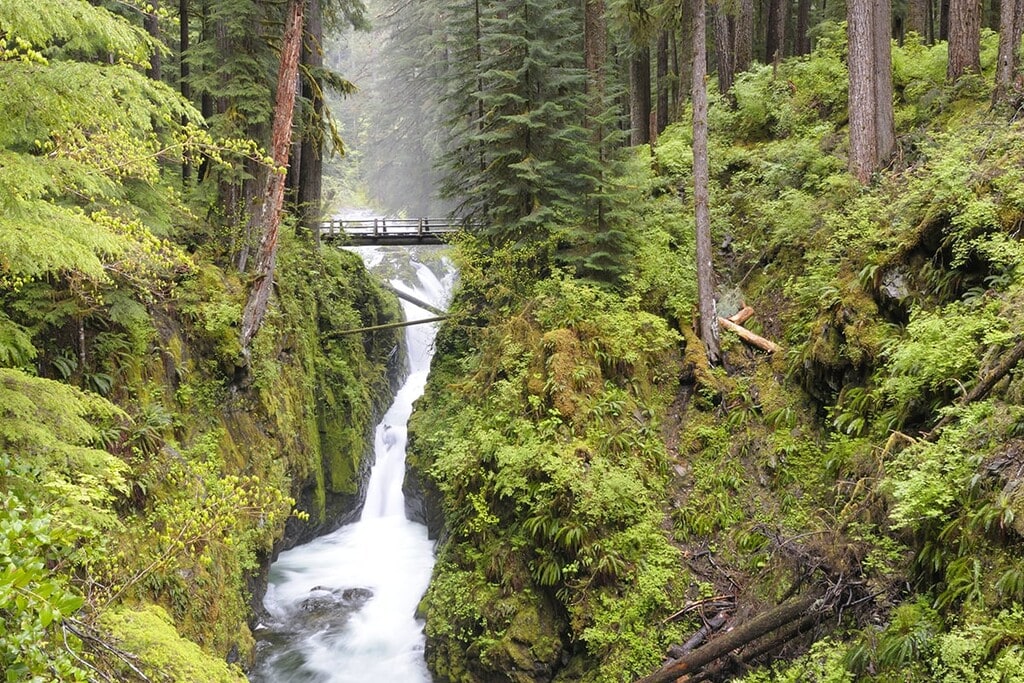
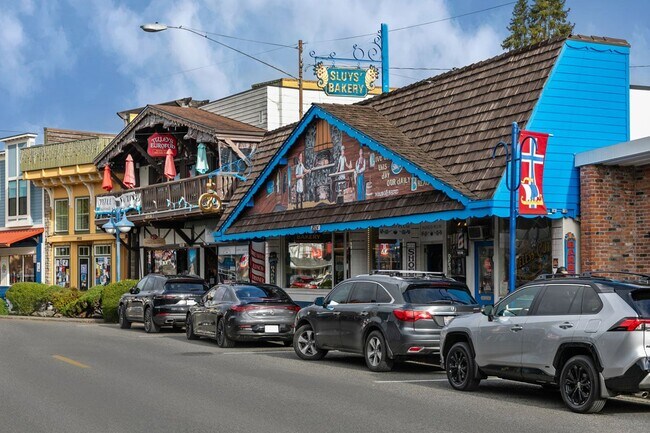
* 1- and 2-story, single-family homes designed for everyday comfort and flexibility * Community trails and open space for leisurely walks or quiet moments outdoors * Minutes to historic downtown Poulsbo, which offers waterfront dining and boutique shopping; easy access to College Marketplace and Kitsap Mall for errands and essentials * Convenient access to Hwys. 3, 104, 305 and 307, and nearby ferries to Edmonds and downtown Seattle make commuting or weekend trips simple * Minutes to hiking, biking, fishing and camping at Olympic National Forest * Walking distance to schools, which is ideal for families * Close to ocean * Outdoor recreation nearby * Walking paths * Great shopping nearby * Near local schools * Close to popular restaurants
Builder
Sales Office
Hours
| Monday | 1:00 PM - 6:00 PM |
| Tuesday - Sunday | 10:00 AM - 6:00 PM |
Sales Team
Eric McMorris
Office Address
1984 NW Meadowview Dr
Poulsbo, WA 98370
Driving Directions
Plans
Choose your unit from one of these available plans.
Activity
Shares
5Favorites
27Standard Home Details
Home Type
- Single Family Detached Home
Year Built
- New Construction
Parking
- 2 Garage Spaces
Interior Spaces
- 1,870 - 2,925 Sq Ft Home
- 2 Story
- Double Pane Windows
- ENERGY STAR Qualified Windows
- Great Room
- Loft
Kitchen
- Breakfast Area or Nook
- Eat-In Kitchen
- Breakfast Bar
- Range Hood
- ENERGY STAR Qualified Dishwasher
- Stainless Steel Appliances
- Quartz Countertops
- Raised Panel Cabinets
- Disposal
Flooring
- Carpet
- Luxury Vinyl Plank Tile
Bedrooms and Bathrooms
- 3 - 6 Bedrooms
- Walk-In Closet
- Powder Room
- Quartz Bathroom Countertops
Laundry
- Laundry Room
- Laundry on upper level
- Washer and Dryer Hookup
Eco-Friendly Details
- Green Certified Home
- Energy-Efficient Insulation
- ENERGY STAR Certified Homes
- Watersense Fixture
Lot Details
- Minimum 3,999 Sq Ft Lot
- Minimum 40 Ft Wide Lot
- Fenced Yard
- Landscaped
Utilities
- Air Conditioning
- ENERGY STAR Qualified Air Conditioning
- Heating Available
- Programmable Thermostat
- ENERGY STAR Qualified Water Heater
- High Speed Internet
Additional Features
- Attic
- Covered Patio or Porch
- Smart Thermostat
- Front Facing Garage
Community Details
Overview
- Property has a Home Owners Association
- Views Throughout Community
- Greenbelt
Additional Features
- Trails
Community Map
Map
Recently Sold Homes
Updated Aug 26, 2026
List Price Range
$438K - $1.4M
Homes For Sale
67
Average Home Value
$676,399
Median Lot Size
7,840 Sq Ft
% Renters
33%
Average Household Income
$122,017
% of College Grads
42%
Median Age
44
Average House Size
1,968 Sq Ft
% Commercial Property
45.8%
Area Factors
Low Crime
Crime
3
/ 10
Somewhat bikeable
Bikeability
30
/ 100
Somewhat walkable
Walkability
30
/ 100
Source: Local Logic
Sources: Local Logic
Local Logic measures the walkability, access to public transit and bikeability of any address. CAP Index provides objective, accurate, and consistent data to help measure, compare, and mitigate crime risks.
Environmental Factors
Calm
Sound Score®
85
/ 100
Source:
First Street, How Loud
Sources: First Street, How Loud
Sound Score® measures the noise level of any address. Environmental risk data is provided by First Street Foundation® and is designed to approximate risk and not intended to include all possible scenarios.
Schools
Source:

GreatSchools:
The GreatSchools Rating helps parents compare schools within a state based on a variety of school quality indicators and provides a helpful picture of how effectively each school serves all of its students. Ratings are on a scale of 1 (below average) to 10 (above average) and can include test scores, college readiness, academic progress, advanced courses, equity, discipline and attendance data. We also advise parents to visit schools, consider other information on school performance and programs, and consider family needs as part of the school selection process.
View GreatSchools Rating Methodology
Disclaimer: Please note that this community may not be in these schools' attendance zones.
- Pre-K to 5th
- Public
- 6th to 8th
- Public
- 9th to 12th
- Public
About the Builder
KB Home began in 1957 as Kaufman and Broad, founded by Eli Broad and Donald Kaufman, with a focus on making homeownership more affordable for first-time buyers. Today, the company builds personalized new homes and communities, with floor plans, design choices, energy- and water-efficient features, and smart-home options. KB Home also provides financing support through KBHS Home Loans and offers warranty coverage and customer care after move-in. The company remains one of the larger U.S. homebuilders and serves buyers across multiple markets in several states.
Frequently Asked Questions
How many homes are planned at Winslow Ridge
How many floor plans are available at Winslow Ridge?
Disclaimer: Certain information contained herein is derived from information provided by parties other than Homes.com. All information provided is deemed reliable, but is not guaranteed to be accurate and should be independently verified.

Builder
Nearby Homes
- Plan 2330 at Winslow Ridge
- Plan 1870 at Winslow Ridge
- Plan 2925 at Winslow Ridge
- Plan 2350 Modeled at Winslow Ridge
- 1984 NW Meadowview Dr Unit 2
- Plan 2745 at Winslow Ridge
- Plan 2565 Modeled at Winslow Ridge
- Plan 2755 at Winslow Ridge
- 1978 NW Meadowview Dr Unit 3
- 1864 NW Nahele Ct Unit 63
- 1858 NW Nahele Ct Unit 64
- 1900 NW Nahele Ct Unit 51
- 1852 NW Nahele Ct Unit 65
- 1875 NW Nahele Ct Unit 53
- 1906 NW Nahele Ct Unit 52
- 22394 Nordkyn Ln NW
- 1857 NW Nahele Ct Unit 56
- 1499 NW Swenson Ct Unit 37
- 1833 NW Nahele Ct Unit 60
- 1828 NW Nahele Ct Unit 69
- 0 Lot 31 NW Lakeness Rd
- 233 XX Washington 3
- 0 NW Slippery Pig Way Unit NWM2261792
- 26663 Big Valley Rd NE
- 21133 Viking Ave NW
- 19300 Bergen Dr NW Unit 22
- 19306 Bergen Dr NW Unit 21
- 20249 State Route 305 NE
- 19288 Bergen Dr NW Unit 24
- 0 216XX Little Valley Rd NE
- 19301 Viking Ave NW
- 10 th Ave To Forest Rock Ln NE
- 0 Xxx 7th Ave NE
- 0 Old Military Rd NE Unit NWM2389849
- 0 7th Ave NE Unit NWM2459196
- 0 7th Ave NE Unit NWM2495497
- 0 7th Ave NE Unit NWM2280996
- 515 Antonson Ln NE
- 210 XX Pugh Rd NE
- 3391 NW Palau Dr
- Liberty Bay Vista
- Arborwood
- Sterling Hills
- Stoneridge - Townhome Collection
- Olympic Terrace
- Eldorado
- Skyfall
- Greenwalk Park
- Highland
- Sinclair Ridge
- Edmonds Ridge
- McCormick - McCormick Trails Gallery
- McCormick - McCormick Trails Cottages
- MainVue at McCormick
- McCormick Trails
- McCormick Trails
- McCormick Trails
- McCormick Trails
- Stetson Heights
- McCormick Trails
Your Personal Tour Guide
Ask me questions while you tour the home.