
Total Views 388,938
3 - 9
Beds
3 - 10
Baths
2,825+
Sq Ft
$1.1M - $1.7M
Price Range
Available Homes
Move-In Ready
Plans
Highlights
- A Rock Canyon High School
- Fitness Center
- Clubhouse
- Great Room
- Community Pool
- Pickleball Courts
About Luxe at The Canyons
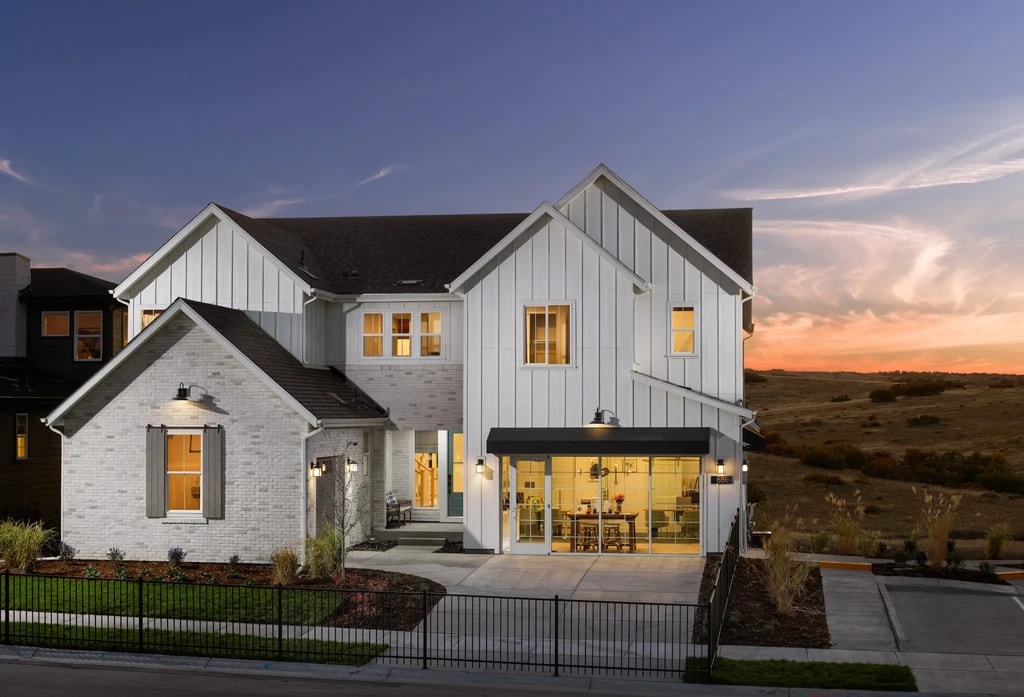
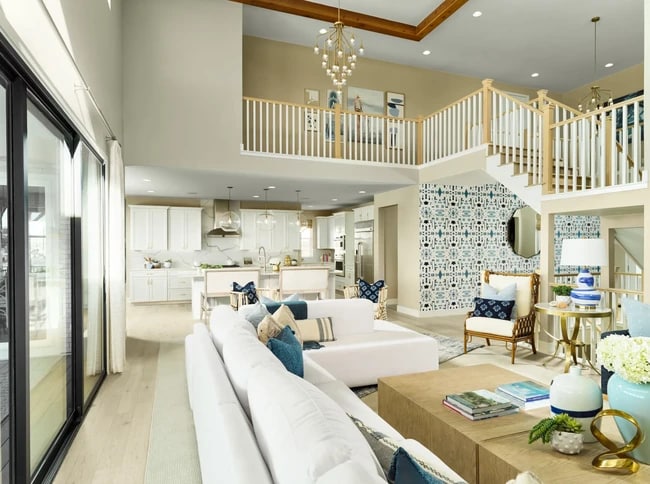
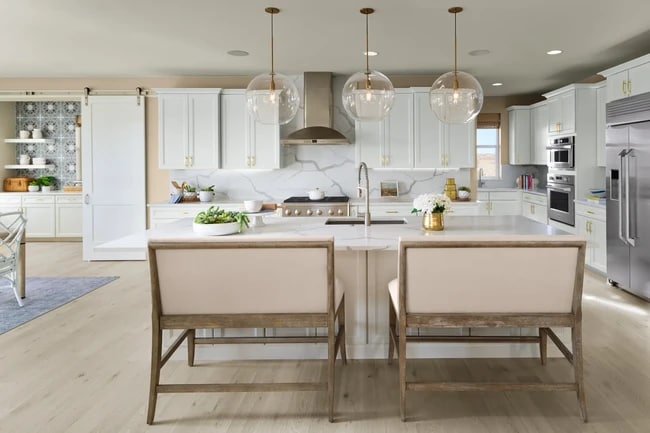
Just east of the Rocky Mountains and near to Denver, in beautiful Castle Pines, CO, discover The Luxe Collection by Shea Homes. This thoughtfully designed new home community within The Canyons master plan is conveniently near the big city of Denver, yet surrounded by nature. Here, the natural landscape informs the layout of the neighborhoods and inspires the design of the residences. An amenity village at the heart of The Canyons features the Canyon House with fitness, gathering rooms and restaurant, The Exchange Coffee House, an outdoor pool, fire pits, The Green with event lawn and stage, and more. And when you want to get out and explore the natural beauty of Colorado, the future fifteen miles of trails will get you where you want to go. The Luxe Collection by Shea Homes offers six exceptional floorplans - including 2-story, ranch style, main-floor primary, and multi-generational plans - ranging from 2,825 to 6,129 square feet. With up to eight bedrooms, lofts, large laundry rooms, space for three cars, and basement finish options, these stunning new homes provide plenty of room for all of your guests and gear.
Builder
Sales Office
Hours
| Monday | 1:00 PM - 6:00 PM |
| Tuesday - Saturday | 10:00 AM - 6:00 PM |
| Sunday | 11:00 AM - 6:00 PM |
Sales Team
Online Sales Team
Office Address
6869 Cross Bridge Cir
Castle Pines, CO 80108
Driving Directions
Move-In Ready
New construction homes available for immediate or near-term move in.
Plans
Choose your unit from one of these available plans.
Updated Aug 10, 2026
Related Communities
Other homes built by Shea Homes in The Canyons
Activity
Shares
5Favorites
14Standard Home Details
Home Type
- Single Family Detached Home
Year Built
- New Construction
Parking
- 3 Garage Spaces
HOA Fees
- $171/month
Interior Spaces
- 2,825 - 6,129 Sq Ft Home
- 1 - 2 Stories
- Fireplace
- Smart Doorbell
- Great Room
Kitchen
- Walk-In Pantry
- Cooktop
- Range Hood
- Kitchen Island
Bedrooms and Bathrooms
- 3 - 9 Bedrooms
- Walk-In Closet
- Powder Room
Unfinished Basement
Additional Features
- Optional Finished Basement
- Covered Patio or Porch
- Laundry Room
- Smart Thermostat
- Smart Home Wiring
- Front Facing Garage
Community Details
Amenities
- Community Fire Pit
- Restaurant
- Clubhouse
Recreation
- Pickleball Courts
- Community Playground
- Fitness Center
- Community Pool
- Park
- Trails
Additional Features
- Association fees include ground maintenance
Community Map
Map
Recently Sold Homes
Updated Aug 10, 2026
List Price Range
$518K - $4.6M
Homes For Sale
215
Average Home Value
$1,264,624
Median Lot Size
10,018 Sq Ft
% Renters
22%
Average Household Income
$192,187
% of College Grads
68%
Median Age
45
Average House Size
4,053 Sq Ft
% Commercial Property
26.2%
Area Factors
Low Crime
Crime
3
/ 10
Somewhat bikeable
Bikeability
30
/ 100
Somewhat walkable
Walkability
20
/ 100
Source: Local Logic
Sources: Local Logic
Local Logic measures the walkability, access to public transit and bikeability of any address. CAP Index provides objective, accurate, and consistent data to help measure, compare, and mitigate crime risks.
Schools
Source:

GreatSchools:
The GreatSchools Rating helps parents compare schools within a state based on a variety of school quality indicators and provides a helpful picture of how effectively each school serves all of its students. Ratings are on a scale of 1 (below average) to 10 (above average) and can include test scores, college readiness, academic progress, advanced courses, equity, discipline and attendance data. We also advise parents to visit schools, consider other information on school performance and programs, and consider family needs as part of the school selection process.
View GreatSchools Rating Methodology
Disclaimer: Please note that this community may not be in these schools' attendance zones.
- Pre-K to 5th
- Public
- 6th to 8th
- Public
- 9th to 12th
- Public
About the Builder
Shea Homes began as part of the Shea family business, whose roots trace back to 1881, and the Shea Homes brand was founded in 1968. The company builds new homes and planned communities across several U.S. regions, with offerings that include master-planned neighborhoods and Trilogy 55-plus lifestyle communities. Shea Homes also operates mortgage and resort-and-golf related businesses within the broader Shea family of companies. The company maintains a long-standing focus on design, quality, customer service, and lifestyle-oriented community development.
Frequently Asked Questions
How many homes are planned at Luxe at The Canyons
What are the HOA fees at Luxe at The Canyons?
How many floor plans are available at Luxe at The Canyons?
How many move-in ready homes are available at Luxe at The Canyons?
Disclaimer: Certain information contained herein is derived from information provided by parties other than Homes.com. All information provided is deemed reliable, but is not guaranteed to be accurate and should be independently verified.

Builder
Nearby Homes
- 5099 The Walton Plan at Luxe at The Canyons
- 5071 Belcourt Plan at Luxe at The Canyons
- 5073 Weston Plan at Luxe at The Canyons
- 5072 Stratton Plan at Luxe at The Canyons
- 5074 Stonehaven Plan at Luxe at The Canyons
- 5075 Hyde Plan at Luxe at The Canyons
- 1470 Golden Sill Dr
- 6843 Bridlespur St
- 6749 Fawn Path Ln
- 4077 Pemberly Plan at Gallery at The Canyons
- 3674 Cameron Plan at Portrait at The Canyons
- 4075 Zolla Plan at Gallery at The Canyons
- 4072 Emerson Plan at Gallery at The Canyons
- 4076 Adelyn Plan at Gallery at The Canyons
- 3671 Whitney Plan at Portrait at The Canyons
- 4074 Corbett Plan at Gallery at The Canyons
- 3673 Brooklyn Plan at Portrait at The Canyons
- 4073 Merrick Plan at Gallery at The Canyons
- 3672 Overton Plan at Portrait at The Canyons
- 6653 Bridle Creek Point
- 6371 Kenzie Cir
- 450 E Happy Canyon Rd
- 6424 Country Club Dr
- 6199 Oxford Peak Ln
- 6194 Oxford Peak Ln
- 1095 Golf Estates Point Unit 13
- 910 Equinox Dr
- 5053 N Crowfoot Valley Rd
- 1151 Country Club Pkwy
- 0 Evalena
- 1507 White Fir Terrace Unit 14
- 4153 Almandine Ct
- 11506 Tremblant Dr
- 8400 E Crescent Pkwy Unit 36438282
- 12677 Buffington Trail
- 7013 Mentha Dr
- 15531 Gilpin Ave
- 15550 Gilpin Ave
- 18625 Stroh Rd Unit 103
- 18645 Stroh Rd Unit 104
- Gallery at The Canyons
- Portrait at The Canyons
- Reserve at The Canyons
- Retreat at The Canyons
- The Townes at Skyline Ridge - Pacific Collection
- The Village at Castle Pines - The Summit at Castle Pines
- Looking Glass - Reverie at Looking Glass
- Legacy Pointe at Looking Glass
- Macanta - Toll Brothers at Macanta
- Macanta City Collection
- The Enclave at Macanta - Reserve Collection
- The Enclave at Macanta - Destination Collection
- Looking Glass - The Reserve
- Autograph at Lyric
- Legends at Lyric
- Tanterra - The Parkside Collection
- Storytellers at Lyric
- Looking Glass - The Duos
- Tribute at Lyric
- Macanta Destination Collection
Your Personal Tour Guide
Ask me questions while you tour the home.