

BUILDER INCENTIVES
Total Views 98,689
3 - 5
Beds
2.5 - 6
Baths
2,194+
Sq Ft
$399K - $516K
Price Range
Available Homes
Move-In Ready
Plans
Highlights
- A- Simpsonville Elementary
- Clubhouse
- Views Throughout Community
- Great Room
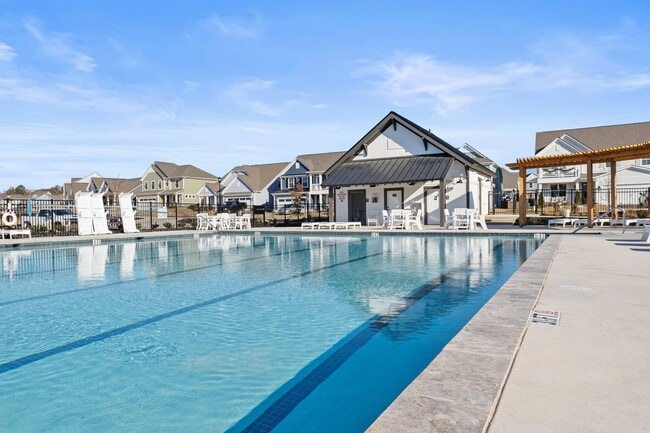
- Community Pool
- Tennis Courts
About The Settlement - 50'
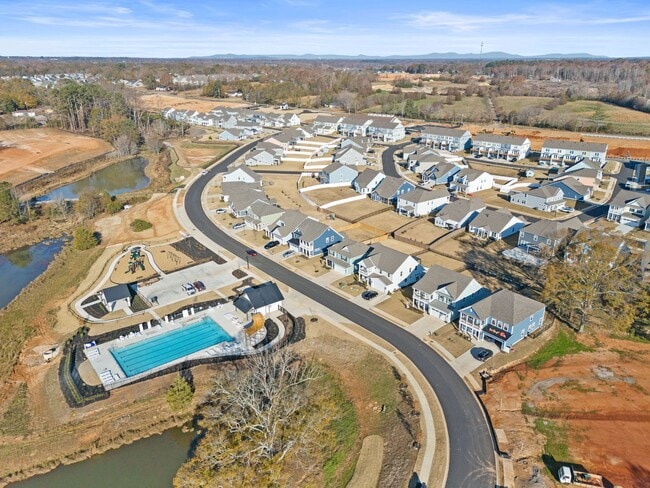
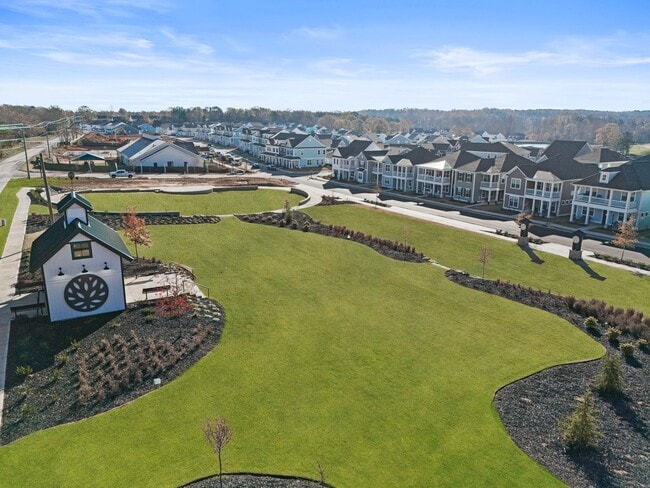
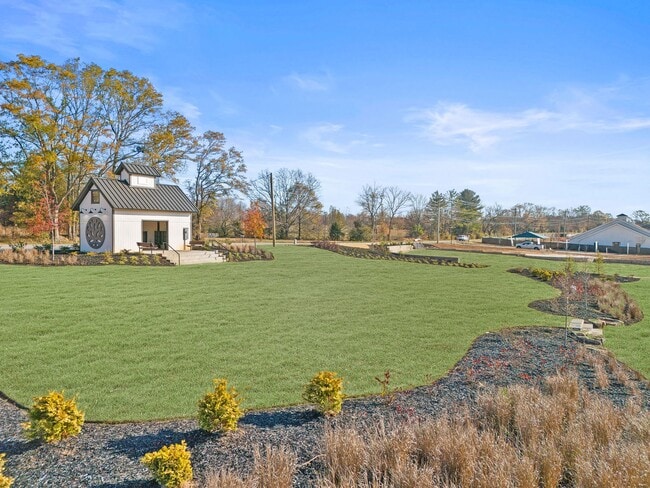
The Settlement in Simpsonville, SC offers a distinctive blend of Lowcountry-inspired architecture and modern living. This thoughtfully planned community features single-family homes and townhomes across 40’, 50’, and townhome collections, all designed with open-concept layouts, flexible living spaces, and elevated finishes throughout. Residents enjoy a wide range of amenities, including a community pool, playground, dog park, firepit, walking trails, stocked ponds, community garden, fruit orchard, food truck court, and pickleball and tennis courts. Ideally located just minutes from downtown Simpsonville and approximately 20 minutes from downtown Greenville, The Settlement provides convenient access to top-rated schools, shopping, dining, and everyday essentials — delivering a lifestyle defined by comfort, connection, and convenience.
Builder
Builder Incentives
Fixed interest rates on FHA, VA & USDA Loans. Offer valid for select homesites on loans closed on or before September 30th, 2026; see your builder representative for further details on expiration terms and available homesites.
Sales Office
All tours are by appointment only. Please contact sales office to schedule.
Hours
| Monday - Saturday | 10:00 AM - 6:00 PM |
| Sunday | 12:00 PM - 6:00 PM |
Office Address
18 Lewes
Simpsonville, SC 29681
Driving Directions
Move-In Ready
New construction homes available for immediate or near-term move in.
Plans
Choose your unit from one of these available plans.
Updated Aug 29, 2026
Related Communities
Other homes built by Dream Finders Homes in The Settlement
Activity
Shares
18Favorites
11Standard Home Details
Home Type
- Single Family Detached Home
Year Built
- New Construction
Parking
- 2 Garage Spaces
Interior Spaces
- 2,194 - 3,788 Sq Ft Home
- 2 Story
- Great Room
Bedrooms and Bathrooms
- 3 - 5 Bedrooms
- Walk-In Closet
Lot Details
- Minimum 4,116 Sq Ft Lot
- Minimum 50 Ft Wide Lot
Additional Features
- Laundry Room
- Kitchen Island
- Front Facing Garage
Community Details
Overview
- Views Throughout Community
- Pond in Community
Amenities
- Community Garden
- Community Fire Pit
- Clubhouse
- Community Center
Recreation
- Tennis Courts
- Community Basketball Court
- Pickleball Courts
- Community Playground
- Community Pool
- Park
- Dog Park
Community Map
Map
Recently Sold Homes
List Price Range
$234K - $1.2M
Homes For Sale
503
Average Home Value
$412,719
Median Lot Size
12,196 Sq Ft
% Renters
18%
Average Household Income
$117,898
% of College Grads
41.6%
Median Age
40
Average House Size
2,243 Sq Ft
% Commercial Property
34.7%
Transit
Area Factors
Low Crime
Crime
1
/ 10
Somewhat bikeable
Bikeability
30
/ 100
Somewhat walkable
Walkability
20
/ 100
Source: Local Logic
Sources: Local Logic
Local Logic measures the walkability, access to public transit and bikeability of any address. CAP Index provides objective, accurate, and consistent data to help measure, compare, and mitigate crime risks.
Environmental Factors
Calm
Sound Score®
91
/ 100
Minimal
Flood Factor
1
/ 10
Minimal
Fire Factor
1
/ 10
Major
Heat Factor
6
/ 10
Moderate
Air Factor
3
/ 10
Source:
First Street, How Loud
Sources: First Street, How Loud
Sound Score® measures the noise level of any address. Environmental risk data is provided by First Street Foundation® and is designed to approximate risk and not intended to include all possible scenarios.
Schools
Source:

GreatSchools:
The GreatSchools Rating helps parents compare schools within a state based on a variety of school quality indicators and provides a helpful picture of how effectively each school serves all of its students. Ratings are on a scale of 1 (below average) to 10 (above average) and can include test scores, college readiness, academic progress, advanced courses, equity, discipline and attendance data. We also advise parents to visit schools, consider other information on school performance and programs, and consider family needs as part of the school selection process.
View GreatSchools Rating Methodology
Disclaimer: Please note that this community may not be in these schools' attendance zones.
Parks in this Area
Gracely Park
3 min drive
Simpsonville City Park
4 min drive
- Basketball
- Disc Golf
- Picnic Area
College Park
4 min drive
Simpsonville Veterans Memorial
4 min drive
Woodside Park
4 min drive
Timber Walk Park
6 min drive
- Picnic Area
- Playground
Anglewood Park
8 min drive
- Basketball
- Picnic Area
- Playground
Heritage Park
9 min drive
- Baseball/Softball
- Picnic Area
- Playground
Alder Park
10 min drive
About the Builder
Dream Finders Homes began in 2008 as a Florida homebuilder and has grown into a national residential construction business. The company focuses on building single-family homes and offers new-home communities, luxury custom homes, and 55+ living options. Dream Finders Homes serves buyers across multiple U.S. growth markets, including Florida, Texas, North Carolina, South Carolina, Georgia, Colorado, Virginia, Maryland, Tennessee, and Arizona. The business centers on new construction, design choices, and homebuyer personalization within the broader housing market.
Frequently Asked Questions
How many homes are planned at The Settlement - 50'
How many floor plans are available at The Settlement - 50'?
How many move-in ready homes are available at The Settlement - 50'?
Disclaimer: Certain information contained herein is derived from information provided by parties other than Homes.com. All information provided is deemed reliable, but is not guaranteed to be accurate and should be independently verified.

Builder
Nearby Homes
- 104 Plain Post Trail
- 6 Plain Post Trail
- 8 Plain Post Trail
- 205 Plain Post Trail
- 3 Golden Astor Dr
- 303 Encampment Blvd
- 345 Encampment Blvd
- 19 Needham Dr
- 9 Durbin Forest Way
- 606 Lewes Ave
- 22 Needham Dr
- 227 Lewes Ave
- 104 Humbolt Dr
- 16 Toynbee Dr
- 200 Encampment Blvd
- 107 Humbolt Dr
- 803A Howard Dr
- 14 Lewes Ave
- 214 Nicolet Dr
- 210 Nicolet Dr
- 515 Goldsmith Rd
- 00 Durbin Creek Rd
- 5 Chickamauga Ln
- 515c Goldsmith Rd
- 301 West Cir
- 113 Market Bay Ct
- 00 Cooper Lake Rd
- 305 N Maple St
- 103 Perry Ave
- 204 Forest Park Dr
- 413 Jones Ave
- 409 Jones Ave
- 0 N Main St
- 1434 Scuffletown Rd
- 3989 Grandview Dr
- 3990 Grandview Dr
- 195 Tate Chapman Rd Unit Site C
- 5 Vintage Oaks Way
- 0 Scuffletown Rd
- 00 W Georgia Rd
- The Settlement - 40'
- The Settlement - Townhomes
- The Settlement - 34'
- Enclave at the Settlement 40'
- Enclave at the Settlement 50'
- Riverbrooke Townhomes
- Braxton Ridge
- Heritage Crossing
- Stoneledge Cottages
- Mulberry Estates
- Howard Drive
- Fairview Village - Townhomes
- Hinson Farms
- Hinson Farms - Hinson Farm
- Blue Ridge Trail
- Gresham Station
- Fountain Grove
- Laurens Glen
- Wexford Park
- Woodside Creek
Your Personal Tour Guide
Ask me questions while you tour the home.