
SOLD OUT
Total Views 886
4
Beds
3
Baths
2,513
Sq Ft
Starting at $550K
Price Range
Highlights
- Fitness Center
- Clubhouse
- Community Pool
- Community Playground
About Timothy Branch - 55+

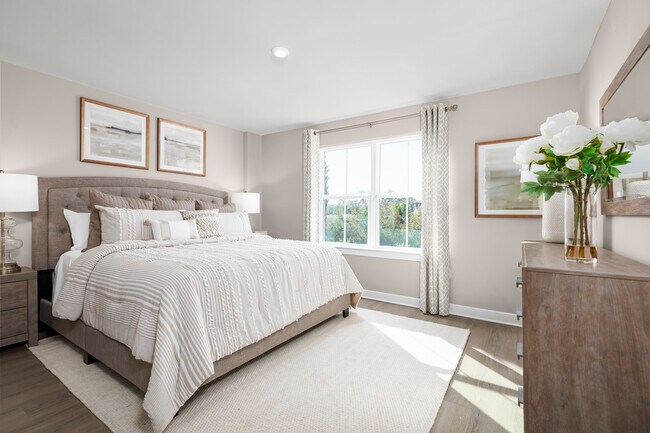
Welcome to Timothy Branch! Live easy in our 55+ active adult section featuring ranch & villa homes.
Our Community
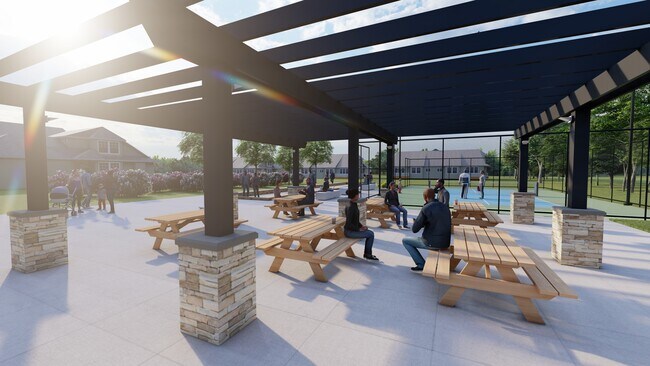
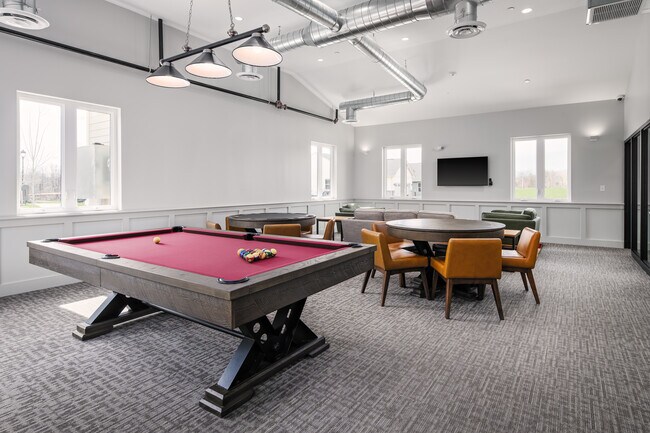
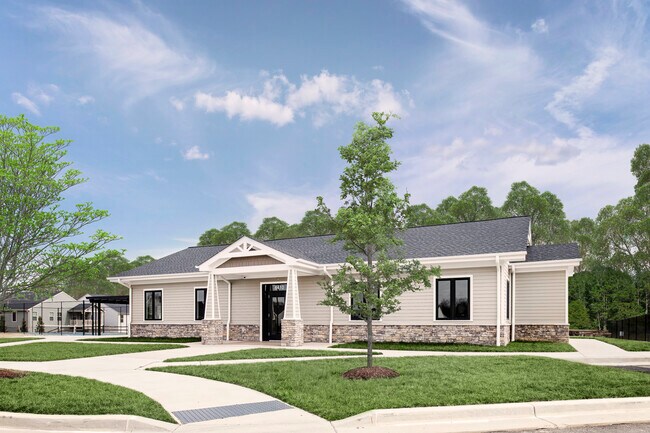
Are you ready to live easy and enjoy a new lifestyle with everything at your fingertips? Enjoy exclusive ready-to-use active adult amenities with a clubhouse, pickle ball courts, bocce ball court, dog park and more! Plus, you'll have access to the community's existing amenities like the pool, clubhouse, and playgrounds.
Our Homes
If you’ve been dreaming of affordable effortless living, you'll be excited to hear that this section in Timothy Branch offers just that and more!
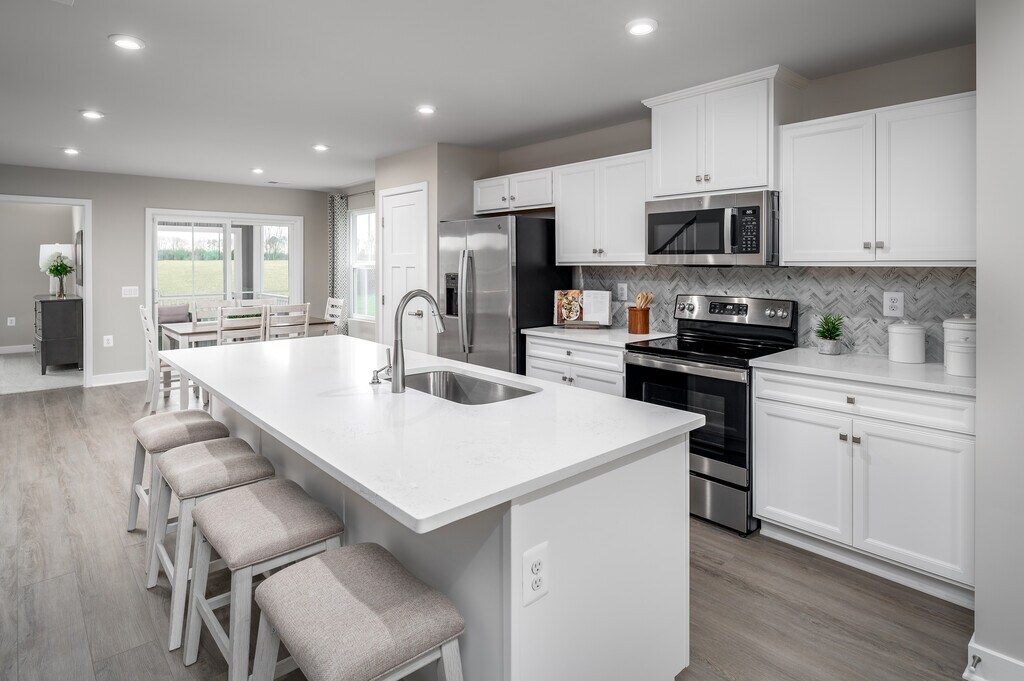
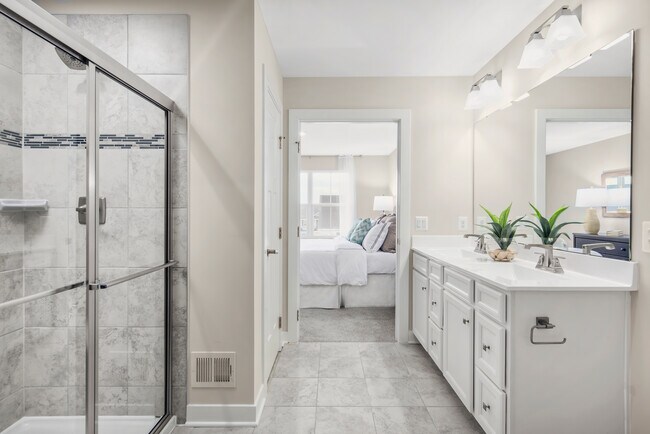
Our villa homes offer a first floor owner's suite, main level living, and guest space upstairs. You'll have a 1-car garage and EVERY HOME IS AN END UNIT!
Our ranch homes offer everything on one level including 3 bedrooms, 2 baths, and 2-car garage.
Tired of lawn maintenance too? That's covered here too so you can spend more time enjoying the things you love.
Not Familiar With the Area?
Convenience is a fact of life when you own a brand new home at Timothy Branch.
This great community puts you steps away from shopping and dining like Target, Safeway, Joann Fabrics, Bonefish Grill, Chick-fil-A, and more!
Gather with friends in the community or head to the nearby Southern Area Aquatics and Rec Complex for classes like, Zumba, Yoga, Smart Gadgets, and more!
Located right off Rt. 301 and near Rt. 5, you’re close to the Capital Beltway too. Timothy Branch is the perfect choice for those who work or play in downtown D.C.
When you live at Timothy Branch, you can enjoy a night out at National Harbor, shop at Brandywine Crossings and take advantage of all the shopping and dining in Waldorf, including at the popular St. Charles Towne Center. You’ll also be close to everything in Danville, Piscataway, Cheltenham and Clinton!
Builder
Standard Home Details
Year Built
- New Construction
Community Details
Recreation
- Community Playground
- Fitness Center
- Community Pool
Additional Features
- Clubhouse
Community Map
Map
Recently Sold Homes
List Price Range
$381K - $1M
Homes For Sale
84
Average Home Value
$538,228
Median Lot Size
11,761 Sq Ft
% Renters
10%
Average Household Income
$153,058
% of College Grads
32.8%
Median Age
45
Average House Size
3,433 Sq Ft
% Commercial Property
46.5%
Area Factors
Low Crime
Crime
3
/ 10
Somewhat bikeable
Bikeability
20
/ 100
Somewhat walkable
Walkability
30
/ 100
Source: Local Logic
Sources: Local Logic
Local Logic measures the walkability, access to public transit and bikeability of any address. CAP Index provides objective, accurate, and consistent data to help measure, compare, and mitigate crime risks.
Environmental Factors
Calm
Sound Score®
84
/ 100
Source:
First Street, How Loud
Sources: First Street, How Loud
Sound Score® measures the noise level of any address. Environmental risk data is provided by First Street Foundation® and is designed to approximate risk and not intended to include all possible scenarios.
About the Builder
Ryan Homes operates as part of NVR, Inc.’s homebuilding division, headquartered in Reston. The brand develops and constructs single-family homes, townhomes, and condominiums across the region, serving a wide range of homebuyers. Founded in 1948, Ryan Homes has expanded from a small Pittsburgh-based builder into one of the largest U.S. homebuilding brands under the NVR umbrella. Its Virginia operations are supported from the Plaza America Drive office, which acts as the central location for administrative and customer-facing functions. The company provides guidance to prospective homebuyers through its dedicated sales and customer care channels and offers post-purchase resources for current homeowners. Ryan Homes is part of a publicly traded parent organization, NVR, Inc. (NYSE: NVR).
Is This Your Community?
Make sure your community details are up-to-date. Claim your listing and connect directly with buyers for free.
Claim CommunityFrequently Asked Questions
How many homes are planned at Timothy Branch - 55+
Disclaimer: Certain information contained herein is derived from information provided by parties other than Homes.com. All information provided is deemed reliable, but is not guaranteed to be accurate and should be independently verified.

Builder
Nearby Homes
- 14380 Longhouse Loop
- 14365 Longhouse Loop
- 8304 Sage Flower Ave
- 14309 Peace Treaty Cir
- 14501 Grace Kellen Ave
- 8617 Branch Side Way Unit 2004B
- 14506 Hunts Farm Rd
- 14520 Mattawoman Dr Unit 1400-A
- 14542 Mattawoman Dr Unit 1500D
- 14125 Brandywine Heights Rd
- Serenade Plan at Stephens Crossing
- Strauss Plan at Stephens Crossing
- 8402 Badenhoop Ln
- Strauss Attic Plan at Stephens Crossing
- Schubert Plan at Stephens Crossing
- 13900 Mattawoman Dr
- 14614 Silver Hammer Way
- 8718 Timothy Rd
- 14707 Earl Mitchell Ave
- 14711 Silver Hammer Way
- 0 Tower Rd
- 8302 Dyson Rd
- 0 Old Indian Head Rd
- 13706 Old Indian Head Rd
- 13440 Old Indian Head Rd
- Approximately 3671 Floral Park Rd
- 0 Accokeek Rd Unit MDPG2207448
- 0 Accokeek Rd Unit MDPG2144946
- 0 Accokeek Rd Unit MDPG2089524
- 15004 Brandywine Rd
- 0 Pinewood Dr
- 000 Floral Park Rd
- 2290 Mattawoman Beantown Rd
- 0 New Relief Terrace Unit MDPG2159370
- 0 Springfield Rd S Unit MDPG2162056
- 0 Floral Park Rd Unit MDPG2187886
- 4820 Danville Rd
- 7716 Surratts Rd
- Parcel 85 Old Indian Head Rd
- 10304 Thrift Rd
- Stephens Crossing
- Brandywine Woods
- Calm Retreat
- The Woodlands
- Spring Hills
- Canter Creek
- Spring Haven - Single Family Homes
- Spring Haven - Townhomes
- Sunstone Preserve - Single Family Homes
- Sunstone Preserve - Townhomes
- St. James
- Scotland Heights - Single-Family 40' Homesites
- Scotland Heights - Single-Family 44' Homesites
- Scotland Heights - Single-Family 50' Homesites
- Scotland Heights - Townhomes
- South Treeview Estates
- Beacon Pointe
- Manning Square Towns
- Westphalia Town Center - Townhomes
- Westphalia Town Center - Watermark
Your Personal Tour Guide
Ask me questions while you tour the home.