


BUILDER INCENTIVES
Community
404 Salamander St
Total Views 655,906
3 - 5
Beds
2 - 3.5
Baths
1,247+
Sq Ft
$290K - $470K
Price Range
Available Homes
Move-In Ready
Plans
Highlights
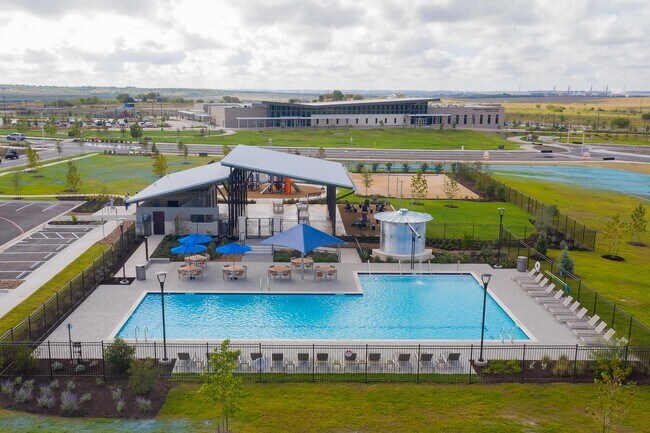
- Clubhouse
- Lap or Exercise Community Pool
- Community Basketball Court
- Community Gazebo
- Hiking Trails
- Walk-In Closet
About Trace
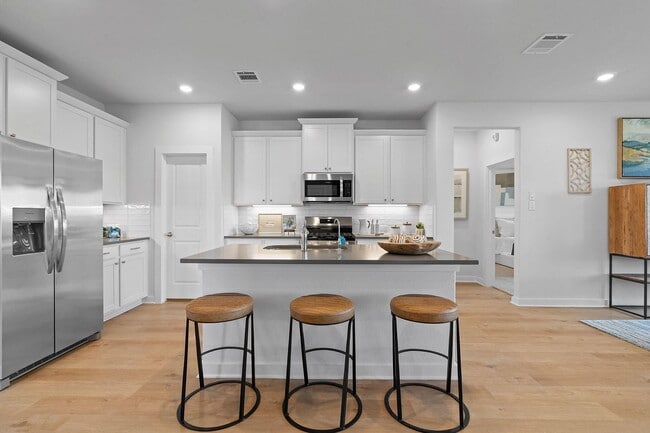
SELF-GUIDED TOUR AVAILABLE. Empire Trace is a thoughtfully crafted community designed for those seeking a fulfilling and enriched lifestyle. Nestled in the heart of San Marcos, this exceptional neighborhood features contemporary homes that harmonize with the breathtaking landscape, fostering a tranquil atmosphere that encourages connection and togetherness. With expansive green spaces and thoughtfully designed amenities, Empire Trace offers a lifestyle rich in adventure and connection. Equally close to Austin and San Antonio, this unbeatable location combines the charm of the Texas Hill Country with the convenience of seamless city access. Families will appreciate the presence of an onsite elementary school, making daily routines even easier. At Empire Trace, your family’s next chapter unfolds in a serene atmosphere, filled with promise, joy, and unforgettable experiences.
Builder
Builder Incentives
With Empire Homes, you can now enjoy $50,000 worth of standard features without increasing your monthly payment. Benefit from low rates and closing cost incentives on select homes, available for a limited time. Act quickly to make this home yours whi
Sales Office
Hours
| Monday | 12:00 PM - 6:00 PM |
| Tuesday - Saturday | 10:00 AM - 6:00 PM |
| Sunday | 12:00 PM - 6:00 PM |
Sales Team
Jennifer Bell
Office Address
404 Salamander St
San Marcos, TX 78666
Move-In Ready
New construction homes available for immediate or near-term move in.
Plans
Choose your unit from one of these available plans.
Activity
Shares
22Favorites
48Standard Home Details
Home Type
- Single Family Detached Home
Taxes
Year Built
- New Construction
Parking
- 2 Garage Spaces
HOA Fees
- $85/month
Interior Spaces
- 1,247 - 3,081 Sq Ft Home
- 1 - 2 Stories
- Dining Area
Bedrooms and Bathrooms
- 3 - 5 Bedrooms
- Walk-In Closet
- Primary bathroom on main floor
Lot Details
- Minimum 5,001 Sq Ft Lot
- Minimum 40 Ft Wide Lot
Additional Features
- Secured Garage or Parking
Community Details
Amenities
- Community Gazebo
- Picnic Area
- Clubhouse
- Children's Playroom
- Community Center
- Amenity Center
- Recreation Room
Recreation
- Community Basketball Court
- Volleyball Courts
- Community Playground
- Lap or Exercise Community Pool
- Park
- Tot Lot
- Recreational Area
- Hiking Trails
- Trails
Additional Features
- Greenbelt

Questions About This Community?
Pricing
Available Units
Customizations
HOA
Community Map
Map
Recently Sold Homes
Updated Aug 30, 2026
Transit
Area Factors
Somewhat bikeable
Bikeability
20
/ 100
Somewhat walkable
Walkability
20
/ 100
Source: Local Logic
Sources: Local Logic
Local Logic measures the walkability, access to public transit and bikeability of any address. CAP Index provides objective, accurate, and consistent data to help measure, compare, and mitigate crime risks.
Schools
Source:
GreatSchools:
The GreatSchools Rating helps parents compare schools within a state based on a variety of school quality indicators and provides a helpful picture of how effectively each school serves all of its students. Ratings are on a scale of 1 (below average) to 10 (above average) and can include test scores, college readiness, academic progress, advanced courses, equity, discipline and attendance data. We also advise parents to visit schools, consider other information on school performance and programs, and consider family needs as part of the school selection process.
View GreatSchools Rating Methodology
Disclaimer: Please note that this community may not be in these schools' attendance zones.
- K to 5th
- Public
- 6th to 8th
- Public
- 9th to 12th
- Public
Parks in this Area
Anita Reyes Park
8 min drive
Purgatory Creek Park
9 min drive
John J Stokes River Park
10 min drive
Victory Gardens Park
10 min drive
Kenneth M. Copeland Memorial Park
12 min drive
Prospect Park
12 min drive
Dunbar Park
12 min drive
Franklin Square Park
12 min drive
Rio Vista Park
13 min drive
About the Builder
Empire Homes, formerly known as Empire Communities, is a privately held homebuilding company headquartered in Vaughan, Ontario. Founded in 1993, the company has grown into one of North America’s largest privately owned homebuilders, delivering more than 38,000 homes and condominiums across Canada and the United States. Empire Homes operates in multiple markets, including Ontario, Texas, Georgia, Tennessee, North Carolina, South Carolina, and Colorado, focusing on both low-rise and high-rise residential developments. The company manages all aspects of the building process, from land acquisition and planning to construction and customer service. In 2025, Empire Communities rebranded as Empire Homes to emphasize its commitment to attainable housing and community development. The company remains privately owned and continues to expand its footprint through strategic acquisitions and land development initiatives.
Is This Your Community?
Make sure your community details are up-to-date. Claim your listing and connect directly with buyers for free.
Claim CommunityFrequently Asked Questions
How many homes are planned at Trace
What are the HOA fees at Trace?
Are there any type of special taxes or special assessments to consider at Trace?
How many floor plans are available at Trace?
How many move-in ready homes are available at Trace?
Disclaimer: Certain information contained herein is derived from information provided by parties other than Homes.com. All information provided is deemed reliable, but is not guaranteed to be accurate and should be independently verified.

Builder
Nearby Homes
- Harris Plan at Trace
- Cameron Plan at Trace
- Morgan Plan at Trace
- Burnet Plan at Trace
- Manor Plan at Trace
- Riverside Plan at Trace
- Red River Plan at Trace
- Baker Plan at Trace
- Rainey Plan at Trace
- Victoria Plan at Trace
- Elora Plan at Trace
- Holly Plan at Trace
- Windsor Plan at Trace
- 502 E Salamander St
- 420 Salamander St
- 510 E Salamander St
- 118 Falling Star Cir
- 524 Salamander St
- 1532 Esplanade Pkwy
- 1536 Esplanade Pkwy
- 5600 S I-35
- 5600 S Interstate 35
- 907 Horace Howard Dr
- 00 S Interstate 35 South Frontage Rd
- 1405 Center Point Rd
- 4000 Center Point Rd
- 504 Francis Harris Ln
- 3207 Hunter Rd
- 550 Beback Inn Rd
- 00 Quail Run Dr
- 181 Castle Guard Ln
- 1711 W Mccarty Ln
- 00 W Mccarty Ln
- 1719 W Mccarty Ln
- 211 Las Lomas
- TBD N State Highway 123
- 2701 Hunter Rd
- 125 Raymondville Path
- 3050 Oak Ledge
- 0 Kays Place Unit 64839205
- Trace
- Trace
- Trace
- Kissing Tree - Villas Collection
- Kissing Tree - Summit Series
- Kissing Tree - Spruce Series
- Kissing Tree - Grove Series
- Kissing Tree - Vista Series
- Cottonwood Creek - Pinnacle at Cottonwood Creek
- Kissing Tree - Cottage Collection
- Rockaway
- Kissing Tree - Traditional Collection
- Vantage
- Westridge Oaks 1 acre
- Cottonwood Creek
- Gatehouse - Classic Collection
- Gatehouse - Woodbridge Collection
- Kyndwood - Cottage Collection
- Alto
- Alto - High Branch
Your Personal Tour Guide
Ask me questions while you tour the home.