



SOLD OUT
Total Views 756,521
3 - 4
Beds
2.5 - 3
Baths
1,379+
Sq Ft
$380K - $517K
Price Range
Highlights
- Community Cabanas
- Gated Community
- Clubhouse
- Pond in Community
- Community Gazebo
- Community Playground
About Tyson Ranch
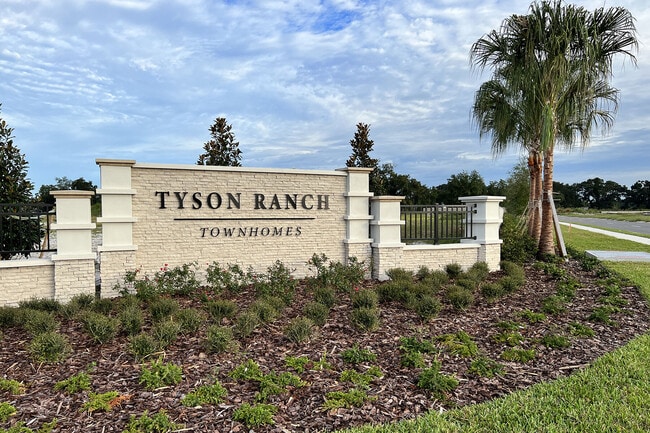
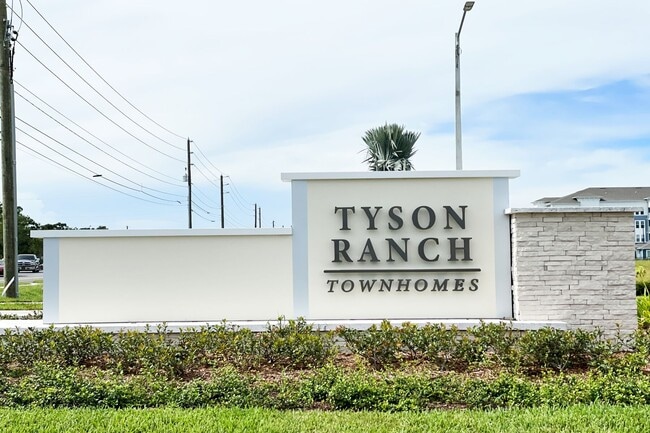
Tyson Ranch in Orlando offers new townhomes in a connected location along Boggy Creek Road, close to SR-417, Medical City, and Orlando International Airport. The community provides easy access to Lake Nona, major attractions, and everyday conveniences.Townhomes feature open layouts, modern kitchens, flexible loft spaces, and options for covered lanais, with designs that live like single-family homes. Coastal-inspired elevations and thoughtful interiors create a welcoming, stylish setting.Residents can enjoy a pool and cabana, a playground, a dog park, walking areas, and a landscaped garden boulevard with a pond and gazebo. Families are served by Orange County Public Schools, including Champions at Stoneywck Elementary, Luminary Middle, and Cypress Creek High. Tyson Ranch offers a vibrant, well-located lifestyle with comfort and convenience built in.
Builder
Sales Office
Hours
| Monday - Saturday | 10:00 AM - 6:00 PM |
| Sunday | 12:00 PM - 6:00 PM |
Sales Team
Michael Rega
Aisha Coleman
Office Address
5207 Tyson Ranch Blvd
Orlando, FL 32824
Driving Directions
Activity
Shares
10Favorites
40Standard Home Details
Year Built
- New Construction
HOA Fees
- $222/month
Community Details
Overview
- Lawn Maintenance Included
- Pond in Community
Amenities
- Community Gazebo
- Clubhouse
Recreation
- Community Playground
- Community Cabanas
- Community Pool
- Park
- Dog Park
- Trails
Additional Features
- Gated Community
Community Map
Map
Recently Sold Homes
List Price Range
$239K - $776K
Homes For Sale
202
Average Home Value
$410,352
Median Lot Size
6,534 Sq Ft
% Renters
31%
Average Household Income
$106,241
% of College Grads
32.7%
Median Age
38
Average House Size
2,059 Sq Ft
% Commercial Property
39.4%
Transit
Area Factors
Fairly bikeable
Bikeability
40
/ 100
Somewhat walkable
Walkability
30
/ 100
Source: Local Logic
Sources: Local Logic
Local Logic measures the walkability, access to public transit and bikeability of any address. CAP Index provides objective, accurate, and consistent data to help measure, compare, and mitigate crime risks.
Environmental Factors
Calm
Sound Score®
99
/ 100
Source:
First Street, How Loud
Sources: First Street, How Loud
Sound Score® measures the noise level of any address. Environmental risk data is provided by First Street Foundation® and is designed to approximate risk and not intended to include all possible scenarios.
Schools
Source:

GreatSchools:
The GreatSchools Rating helps parents compare schools within a state based on a variety of school quality indicators and provides a helpful picture of how effectively each school serves all of its students. Ratings are on a scale of 1 (below average) to 10 (above average) and can include test scores, college readiness, academic progress, advanced courses, equity, discipline and attendance data. We also advise parents to visit schools, consider other information on school performance and programs, and consider family needs as part of the school selection process.
View GreatSchools Rating Methodology
Disclaimer: Please note that this community may not be in these schools' attendance zones.
Parks in this Area
Austin-Tindall Sports Complex
4 min drive
Royal Palm Neighborhood Park
5 min drive
- Basketball
- Grills
- Picnic Area
Pebble Pointe Park
6 min drive
- Basketball
- Pool
- Tennis
Waters Edge Neighborhood Park
6 min drive
- Picnic Area
- Playground
- Multi-Purpose Field
65th Infantry Veterans Park
7 min drive
- Disc Golf
- Picnic Area
- Trails
Robert Guevera Community Center and Park
8 min drive
- Basketball
- Picnic Area
- Tennis
Laureate Park Bark Park
9 min drive
- Dog Park
- Trails
Archie Gordon Memorial Park
9 min drive
- Football
- Grills
- Picnic Area
Heroes Community Park
10 min drive
About the Builder
M/I Homes began in 1976 in Columbus, Ohio, when Melvin and Irving Schottenstein founded the company. The business builds single-family homes and has expanded beyond its original market to serve numerous communities across the United States. M/I Homes also provides mortgage financing through M/I Financial and supports homebuyers with title insurance-related services. The company presents its work around quality construction, customer service, and homebuying support as core parts of its business.
Frequently Asked Questions
How many homes are planned at Tyson Ranch
What are the HOA fees at Tyson Ranch?
Disclaimer: Certain information contained herein is derived from information provided by parties other than Homes.com. All information provided is deemed reliable, but is not guaranteed to be accurate and should be independently verified.

Builder
Nearby Homes
- 14796 Outfitter St
- 3545 Chroma St
- 3600 Chroma St
- 3370 Morningside Dr
- 4616 Campsite Loop
- 14856 Harvest St
- 14856 Harvest St
- 3215 Stratton Cir
- VALE Plan at Nona West
- GLEN - UNIT B Plan at Nona West
- 6385 Beth Rd
- 3318 Stratton Cir
- 4298 Campsite Loop
- 4406 Campsite Loop
- 3533 Chroma St
- 3557 Chroma St
- 3563 Chroma St
- 3575 Chroma St
- 3498 Chroma St
- 3504 Chroma St
- 3440 Boggy Creek Rd
- 0 Sharpey Rd
- 2794 Holiday Woods Dr
- 4122 High Plains Ln
- 0 Boggy Creek Rd Unit MFRS5129154
- 4250 High Plains Ln
- 4281 Timber Ln
- 0 Knotts Ln Unit MFRO6240583
- 4385 Boggy Creek Rd
- 4275 Boggy Creek Rd
- 7573 Laureate Blvd Unit 37112491
- 0 Plaza Dr NW
- 292 Gardenia Rd
- 0 E Osceola Pkwy Unit MFRO6353347
- 2936 Slough Creek Dr
- 4355 Semoran Farms Rd
- 4385 Semoran Farms Rd
- 0 High Plains Ln
- 0 Harvest Ln Unit MFRO6306704
- 0 E Lake Shore Blvd Unit MFRO6431655
- Nona West
- Hilliard Isle
- Hilliard Ridge
- Laureate Park at Lake Nona - Alora
- Live Oak Estates
- Laureate Park at Lake Nona - Journey Series
- Laureate Park at Lake Nona - Heritage Collection
- Laureate Park at Lake Nona - Classic Collection
- Laureate Park at Lake Nona - Style Series Multi-Plex Townhomes
- Laureate Park at Lake Nona - 50' Homesites
- Laureate Park at Lake Nona - Guild Series
- Laureate Park at Lake Nona - 40' Homesites
- Laureate Park at Lake Nona - Style Series 3-Plex Townhomes
- Laureate Park at Lake Nona - Garden Series
- Laureate Park at Lake Nona - Artisan Series
- The Cove at Nona Sound
- The Estates at Nona Sound - Classic
- The Estates at Nona Sound - Estate
- Fish Lake Cove
- Bridgewalk - Manor Alley II Collection
Your Personal Tour Guide
Ask me questions while you tour the home.