


Total Views 387,710
4 - 5
Beds
2 - 3
Baths
1,616+
Sq Ft
$300K - $361K
Price Range
Available Homes
Move-In Ready
Plans
Highlights
- Lawn
- Covered Patio or Porch
- Stainless Steel Appliances
- Walk-In Closet
- Breakfast Bar
- Laundry Room
About Vista Park
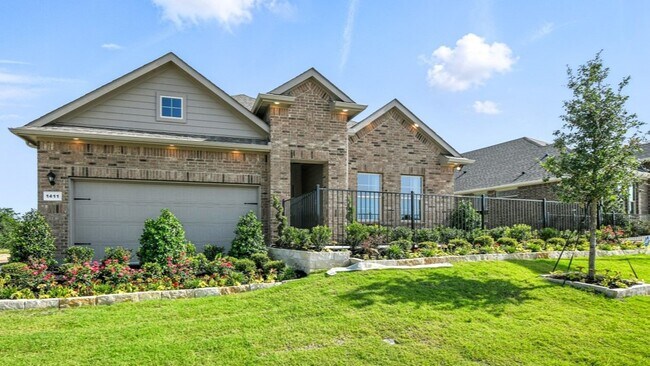
Vista Park is a thoughtfully designed residential community nestled in Wise County, within the growing city of Decatur, Texas. Conveniently located near the intersection of Highway 287 and Business 380, Vista Park offers residents easy access to surrounding cities while maintaining a peaceful, small-town atmosphere. This community is ideal for those who desire the tranquility of country living without sacrificing the conveniences of urban access. Vista Park features a selection of several distinct floorplans, with both one-story and two-story home options to suit a variety of lifestyles and preferences. Outdoor enthusiasts will appreciate the walking trails throughout the neighborhood, perfect for morning jogs, evening strolls, or spending time outdoors with family. Residents are part of the respected Decatur Independent School District, making the community appealing to families seeking strong educational opportunities. Vista Park has a Public Improvement District (PID) tax of $270 per month. The annual Homeowners Association (HOA) fee is $1,499, which supports the maintenance of community amenities and common areas. Located just 45 miles from the international airport, Vista Park provides a convenient location for frequent travelers and commuters. Altogether, Vista Park offers the perfect blend of rural charm, modern living, and accessibility.
Builder
Sales Office
Hours
| Monday | 12:00 PM - 7:00 PM |
| Tuesday - Saturday | 10:00 AM - 7:00 PM |
| Sunday | 12:00 PM - 6:00 PM |
Office Address
1237 Vista Park Dr
Decatur, TX 76234
Move-In Ready
New construction homes available for immediate or near-term move in.
Plans
Choose your unit from one of these available plans.
Activity
Shares
20Favorites
13Standard Home Details
Home Type
- Single Family Detached Home
Year Built
- New Construction
Parking
- 2 Garage Spaces
HOA Fees
- $125/month
Interior Spaces
- 1,616 - 2,490 Sq Ft Home
- 1 - 2 Stories
- Family Room
- Carpet
Kitchen
- Breakfast Bar
- Built-In Range
- Built-In Microwave
- Dishwasher
- Stainless Steel Appliances
- Kitchen Island
Bedrooms and Bathrooms
- 4 - 5 Bedrooms
- Walk-In Closet
- Primary bathroom on main floor
Laundry
- Laundry Room
- Laundry on main level
- Washer and Dryer Hookup
Lot Details
- Minimum 5,657 Sq Ft Lot
- Minimum 48 Ft Wide Lot
- Fenced
- Landscaped
- Sprinkler System
- Lawn
Utilities
- Central Heating and Cooling System
- SEER Rated 13-15 Air Conditioning Units
- High Speed Internet
- Cable TV Available
Additional Features
- Covered Patio or Porch
- Front Facing Garage
Community Map
Map
Recently Sold Homes
Updated Sep 1, 2026
List Price Range
$208K - $901K
Homes For Sale
56
Average Home Value
$373,659
Median Lot Size
6,534 Sq Ft
% Renters
35%
Average Household Income
$108,043
% of College Grads
21.9%
Median Age
39
Average House Size
2,209 Sq Ft
% Commercial Property
59.7%
Area Factors
Somewhat bikeable
Bikeability
20
/ 100
Fairly walkable
Walkability
40
/ 100
Source: Local Logic
Sources: Local Logic
Local Logic measures the walkability, access to public transit and bikeability of any address. CAP Index provides objective, accurate, and consistent data to help measure, compare, and mitigate crime risks.
Environmental Factors
Calm
Sound Score®
98
/ 100
Source:
First Street, How Loud
Sources: First Street, How Loud
Sound Score® measures the noise level of any address. Environmental risk data is provided by First Street Foundation® and is designed to approximate risk and not intended to include all possible scenarios.
Schools
Source:

GreatSchools:
The GreatSchools Rating helps parents compare schools within a state based on a variety of school quality indicators and provides a helpful picture of how effectively each school serves all of its students. Ratings are on a scale of 1 (below average) to 10 (above average) and can include test scores, college readiness, academic progress, advanced courses, equity, discipline and attendance data. We also advise parents to visit schools, consider other information on school performance and programs, and consider family needs as part of the school selection process.
View GreatSchools Rating Methodology
Disclaimer: Please note that this community may not be in these schools' attendance zones.
- Pre-K to 4th
- Public
- 6th to 8th
- Public
- 9th to 12th
- Public
Parks in this Area
Kenny Renshaw Park
3 min drive
- Baseball/Softball
- Picnic Area
- Soccer
Wise County Veterans Park
5 min drive
- Picnic Area
- Trails
Harmon Park
5 min drive
- Baseball/Softball
- Picnic Area
- Skateboard
Melba Doyle Park
6 min drive
- Disc Golf
- Picnic Area
- Trails
Louida "Big Mamma" Willis Park
6 min drive
- Picnic Area
- Playground
Hollis and Sue Jones Park
9 min drive
- Baseball/Softball
- Basketball
- Disc Golf
Leone Park
16 min drive
- Baseball/Softball
- Trails
- Multi-Purpose Field
About the Builder
D.R. Horton began in 1978 as a homebuilding business in Texas and has grown into a national builder serving buyers across the United States. The company builds homes for first-time buyers, move-up buyers, active-adult buyers, and luxury buyers, with offerings that span both home construction and related purchase support. D.R. Horton also provides mortgage financing, title services, and insurance agency services, and it operates rental housing businesses alongside its homebuilding operations. The business further holds a majority stake in Forestar Group Inc., extending its involvement in residential lot development.
Frequently Asked Questions
How many homes are planned at Vista Park
What are the HOA fees at Vista Park?
How many floor plans are available at Vista Park?
How many move-in ready homes are available at Vista Park?
Disclaimer: Certain information contained herein is derived from information provided by parties other than Homes.com. All information provided is deemed reliable, but is not guaranteed to be accurate and should be independently verified.

Builder
Nearby Homes
- Ozark Plan at Vista Park
- Kingston Plan at Vista Park
- Texas Cali Plan at Vista Park
- Lexington Plan at Vista Park
- Elgin Plan at Vista Park
- Oxford Plan at Vista Park
- Natchez Plan at Vista Park
- Justin Plan at Vista Park
- Lakeway Plan at Vista Park
- Kennedy Plan at Vista Park
- Southhaven Plan at Vista Park
- 1 Vista Dr
- 4 Vista Dr Unit A
- 11 Vista Dr
- 1233 Tree House Ln
- 1252 Hollyn Dr
- 1248 Hollyn Dr
- 1221 Tree House Ln
- 1244 Hollyn Dr
- 1236 Hollyn Dr
- 156 Daggett Dr
- 127 Guynell
- 4112 U S 380
- 1210 E Old Chico Rd
- 3300 S Murvil St
- 905 N Trinity St
- 1214 N Business 287
- 1400 N Business 287
- 3500 S Murvil St
- 3500 S Murvil St
- TBD E Hwy 380 Hwy
- 1952 Old Decatur Rd
- Lot 4 Old Decatur Rd
- 1117 Acorn Dr
- 1121 Acorn Dr
- Lot 19 Cedar Springs Dr
- 107 Big Cedar Ct
- LOT 8 Cedar Springs Dr
- LOT 14 Big Cedar Ct
- 300 County Road 3141
Your Personal Tour Guide
Ask me questions while you tour the home.