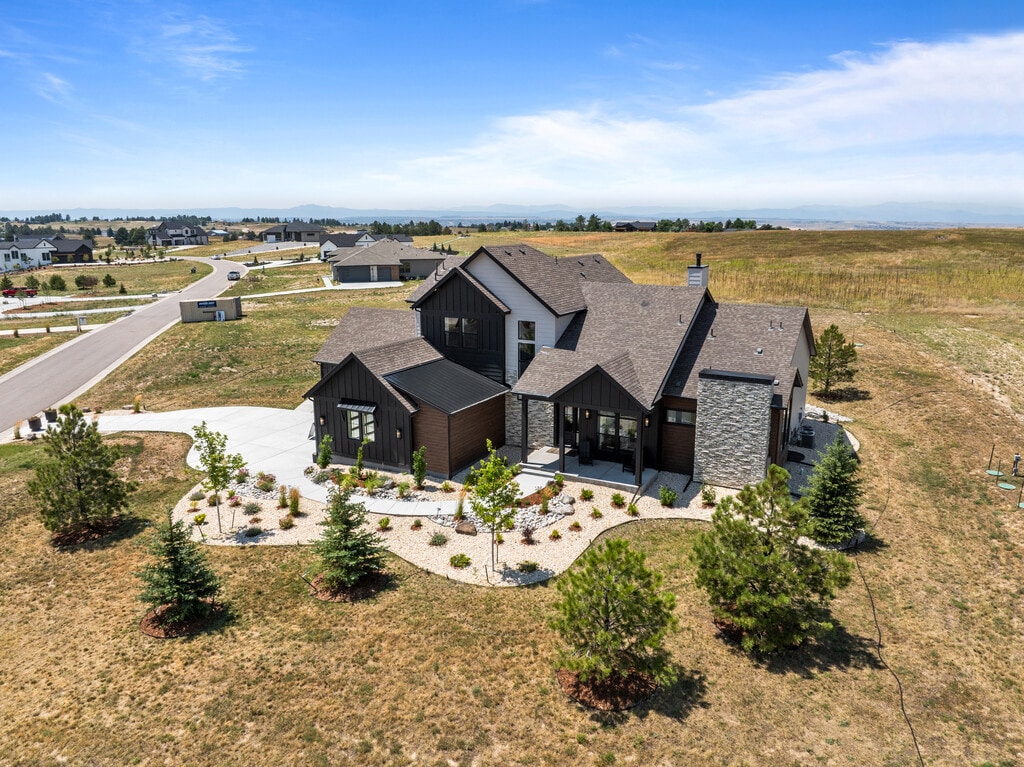
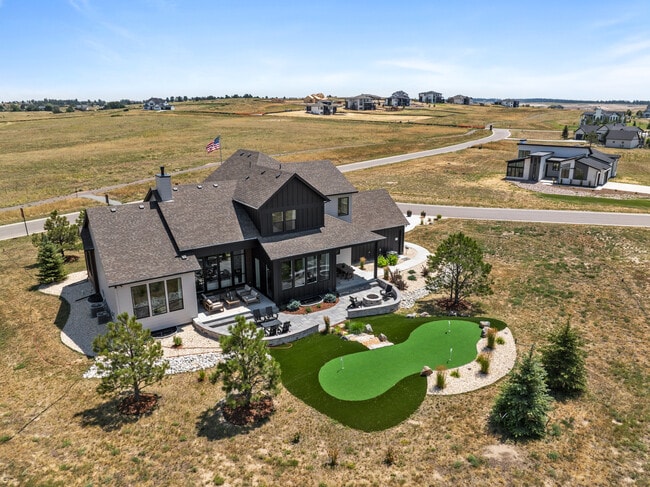
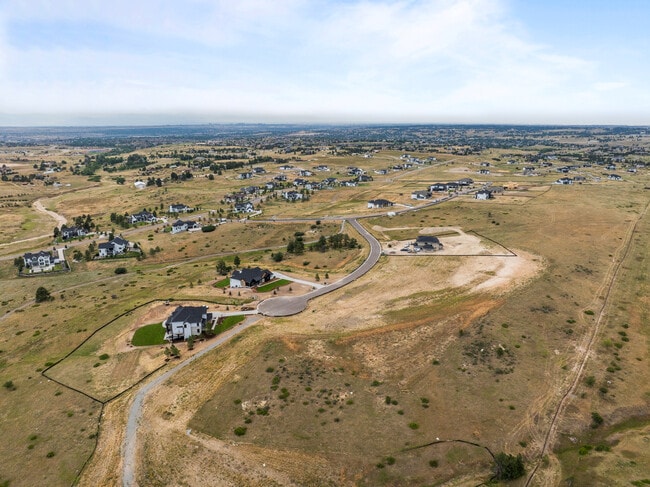
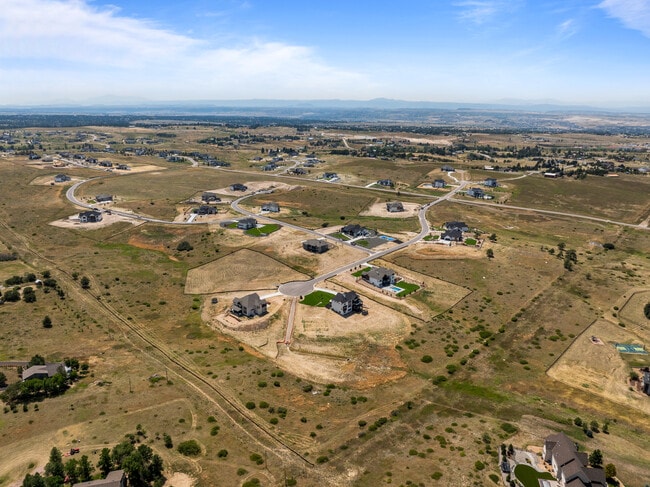
Available Homes
Highlights
- A- Iron Horse Elementary School
- ENERGY STAR Certified Homes
- Engineered Wood Flooring
- Great Room
- Granite Countertops
- Mud Room
Builder
Sales Office
| Monday - Tuesday | 10:00 AM - 3:00 PM |
| Wednesday | 12:00 PM - 3:00 PM |
| Thursday - Friday | 12:00 PM - 6:00 PM |
| Saturday | 10:00 AM - 3:00 PM |
| Sunday | 12:00 PM - 4:00 PM |
Plans
Choose your unit from one of these available plans.
Activity
Shares
3Favorites
3Standard Home Details
Home Type
- Single Family Detached Home
Taxes
- Special Tax
Year Built
- New Construction
Parking
- 3 Garage Spaces
HOA Fees
- $125/month
Interior Spaces
- 2,609 - 5,595 Sq Ft Home
- 1 - 2 Stories
- Recessed Lighting
- Double Pane Windows
- Mud Room
- Great Room
- Home Office
Kitchen
- Eat-In Kitchen
- Breakfast Bar
- Walk-In Pantry
- Built-In Oven
- Cooktop
- Built-In Microwave
- ENERGY STAR Qualified Dishwasher
- Stainless Steel Appliances
- Kitchen Island
- Granite Countertops
- Tiled Backsplash
- Built-In Trash or Recycling Cabinet
Flooring
- Engineered Wood
- Carpet
- Tile
Bedrooms and Bathrooms
- 3 - 7 Bedrooms
- Walk-In Closet
- Granite Bathroom Countertops
- Private Water Closet
Eco-Friendly Details
- Energy-Efficient Insulation
- ENERGY STAR Certified Homes
- Energy-Efficient Hot Water Distribution
Utilities
- Central Heating and Cooling System
- High Speed Internet
- Cable TV Available
Additional Features
- Front Porch
- Laundry Room
- Price Does Not Include Land
Community Details
Overview
- Association fees include ground maintenance
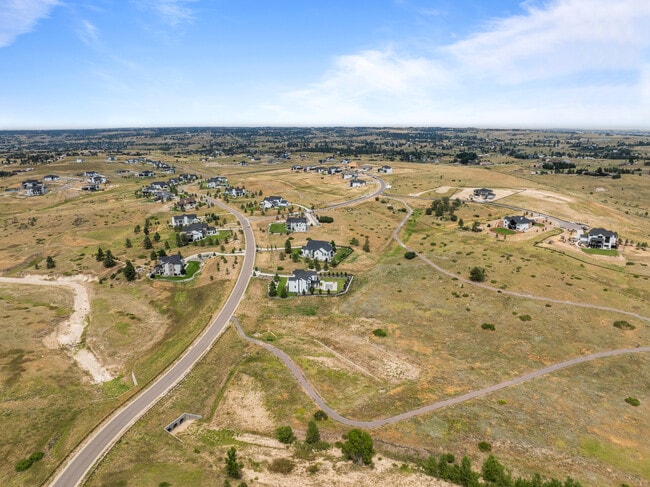
- Mountain Views Throughout Community
Community Map
Map
Explore this Neighborhood
List Price Range
$753K - $2.6M
Homes For Sale
7
Average Home Value
$1,265,736
Median Lot Size
65,775 Sq Ft
% Renters
6%
Average Household Income
$216,755
% of College Grads
59%
Median Age
48
Average House Size
3,758 Sq Ft
Area Factors
Low Crime
Crime
Fairly friendly
Bikeability
Not friendly
Walkability
Not friendly
Transit
Local Logic measures the walkability, access to public transit and bikeability of any address. CAP Index provides objective, accurate, and consistent data to help measure, compare, and mitigate crime risks.
Environmental Factors
Minimal
Flood Factor
Major
Fire Factor
Moderate
Heat Factor
Minor
Wind Factor
Minor
Air Factor
Sound Score® measures the noise level of any address. Environmental risk data is provided by First Street Foundation® and is designed to approximate risk and not intended to include all possible scenarios.
Schools
Parks in this Area
About the Builder
Frequently Asked Questions
Disclaimer: Certain information contained herein is derived from information provided by parties other than Homes.com. All information provided is deemed reliable, but is not guaranteed to be accurate and should be independently verified.
- Haven Plan at Vivant
- Paxton Plan at Vivant
- Amani Plan at Vivant
- Aria Plan at Vivant
- Serenity Plan at Vivant
- 8649 Carneros Ct
- 8751 Geyser Peak Way
- 9645 Canyon Wind Place
- 12148 Elton Way
- 12173 Blackwell Way
- 12134 Pine Top St
- 23245 Barnsley Ln
- 12078 Pine Top St
- 11983 Blackwell Way
- 23162 Briar Leaf Ave
- 12000 Pine Top St
- 12009 Pine Top St
- 11976 Pine Top St
- 8439 N Pioneer Trail Rd
- 11952 Pine Top St
- 23001 Cleveland Dr
- 12125 Desert Hills St
- 22959 Cleveland Dr
- 11983 Song Bird Hills St
- 23350 Mill Valley Place
- 11943 Song Bird Hills St
- 12013 Singing Winds St
- 8830 Witez Ct
- 11985 Singing Winds St
- 12099 Hazy Hills Dr
- Vivant
- 7997 Forest Keep Cir
- 10252 Pine Song Place
- 7251 Eagle Moon Ct
- 10348 Pine Song Place
- 10276 Pine Song Place Unit 2
- 10443 Tomahawk Rd
- 10324 Pine Song Place
- 10300 Pine Song Place
- 41101 Crooked Tree Cir
- Kime Ranch - Legacy
- 0 Lot 7 Wrangle Ct
- 10290 Democrat Rd
- 44324 N Wrangle Ct Unit 4-5
- 12034 Tomahawk Rd
- 18645 Stroh Rd Unit 5
- 18645 Stroh Rd Unit 202
- 18645 Stroh Rd Unit 106
- 18645 Stroh Rd Unit 204
- 18625 Stroh Rd Unit 307
Ask me questions while you tour the home.