BUILDER INCENTIVES
Total Views 696,019
3 - 4
Beds
2 - 4
Baths
1,834+
Sq Ft
$348K - $388K
Price Range
Available Homes
Plans
Highlights
- Lawn
- Walk-In Pantry
- Walk-In Closet
- Patio
- Laundry Room
- Central Heating and Cooling System
About Weston Woods
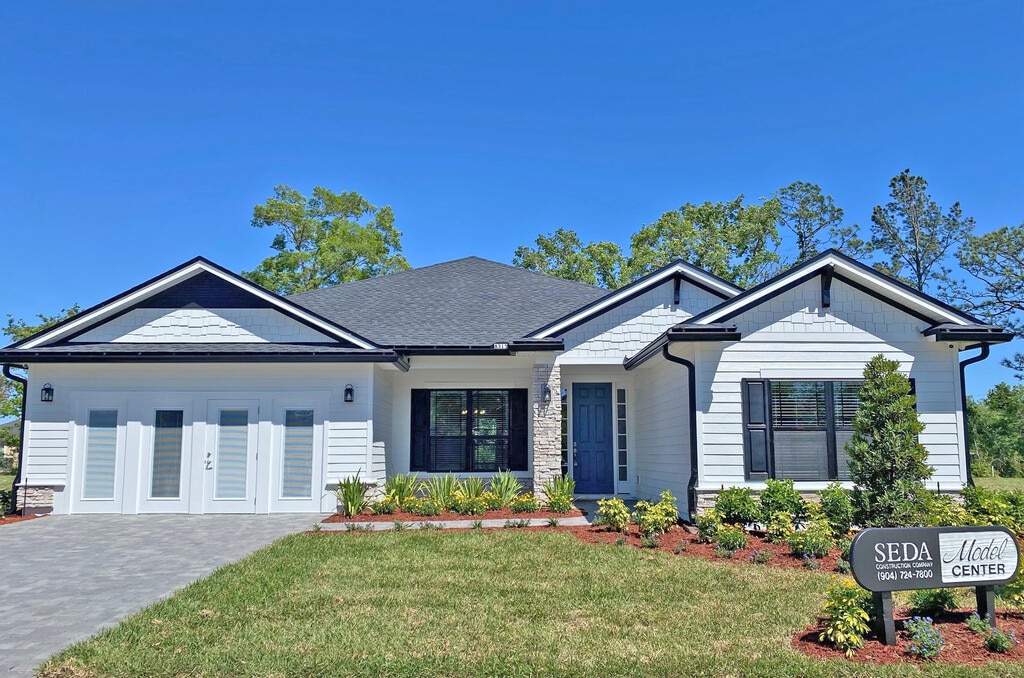
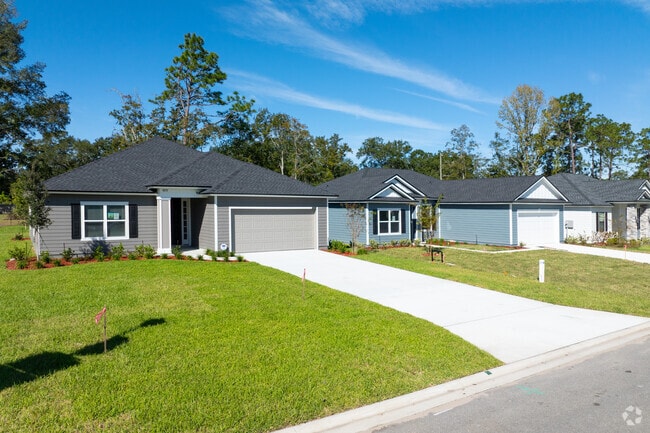
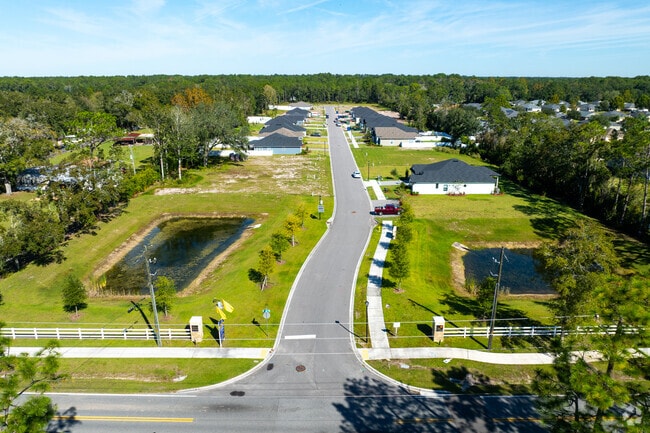
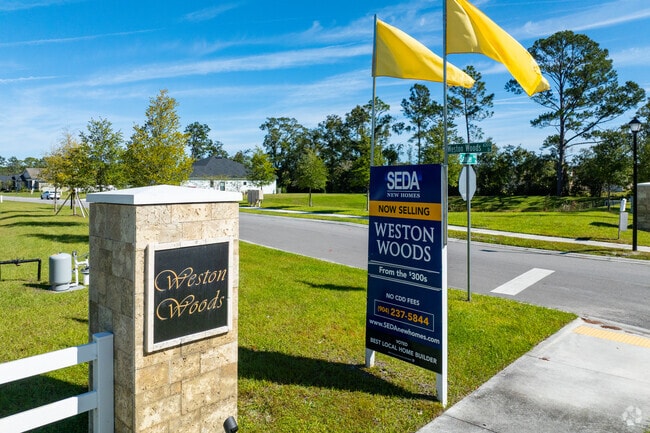
Weston Woods is a new single-family community located on Sandler Road in Duval County, Florida. This quaint new home community features 39 beautiful homesites and is very private with only one entrance. Its location provides a serene escape yet offers easy access to the major Jacksonville corridors of I-295, I-10, I-95 and Cecil Commerce Center Parkway.
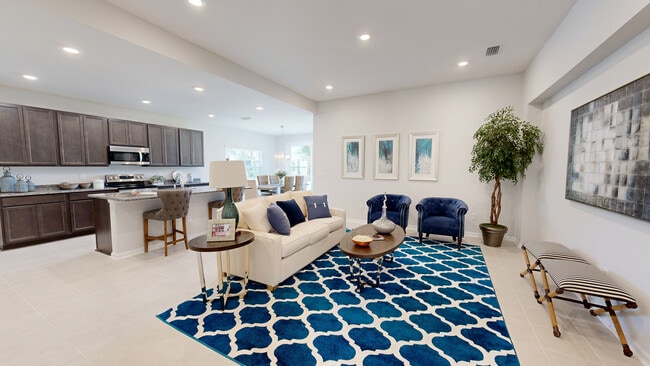

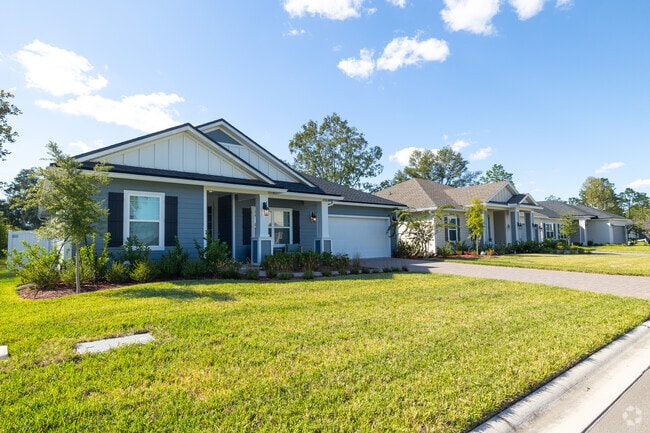
We offer one and two-story floorplans with open-concept layouts and flexible space that can be used as a study/ office, media room or entertainment space for the kids. Whether you prefer craftsman, coastal or low country, we offer a variety of choices ensuring that you can build the home of your dreams.
Community Highlights:
- Homes from the low $300s
- Large homesites with 60' wide fronts
- New exciting floorplans
- Luxurious features such as full Hardie siding, granite kitchen countertops, and Quartz countertops in the bathrooms
- No CDD fees
- Close to dining, entertainment and shopping at Oakleaf Town Center
- 9 miles to NAS Jacksonville
- Short drive to Ascension St. Vincent’s Clay County Hospital
- Near area golf courses
- Minutes to Cecil Commerce Center and Branan Field Wildlife and Environmental Area
Builder
Builder Incentives
Free Upgrades
$10,000 in FREE options when you write a contract to build between 8/25/26 - 9/14/26. See agent for details.
Sales Office
Hours
| Monday - Saturday | 10:00 AM - 5:00 PM |
| Sunday | 1:00 PM - 5:00 PM |
Sales Team
Karen Hnyla
Holly Campbell
Office Address
6315 Weston Woods Dr
Jacksonville, FL 32222
Driving Directions
Plans
Choose your unit from one of these available plans.
Activity
Shares
69Favorites
133Standard Home Details
Home Type
- Single Family Detached Home
Year Built
- New Construction
Parking
- 2 Garage Spaces
Interior Spaces
- 1,834 - 2,498 Sq Ft Home
- 1 - 2 Stories
- Family or Dining Combination
Kitchen
- Walk-In Pantry
- Cooktop
Bedrooms and Bathrooms
- 3 - 4 Bedrooms
- Walk-In Closet
- Ceramic Tile in Bathrooms
Laundry
- Laundry Room
- Washer and Dryer Hookup
Utilities
- Central Heating and Cooling System
- SEER Rated 13-15 Air Conditioning Units
- High Speed Internet
- Cable TV Available
Additional Features
- Lawn
- Patio
- Front Facing Garage

Questions About This Community?
Pricing
Available Units
Customizations
HOA
Community Map
Map
Recently Sold Homes
List Price Range
$79K - $479K
Homes For Sale
85
Average Home Value
$257,877
Median Lot Size
8,712 Sq Ft
% Renters
48%
Average Household Income
$63,657
% of College Grads
14.3%
Median Age
36
Average House Size
1,697 Sq Ft
% Commercial Property
29.3%
Transit
Area Factors
Fairly bikeable
Bikeability
50
/ 100
Somewhat walkable
Walkability
20
/ 100
Source: Local Logic
Sources: Local Logic
Local Logic measures the walkability, access to public transit and bikeability of any address. CAP Index provides objective, accurate, and consistent data to help measure, compare, and mitigate crime risks.
Environmental Factors
Calm
Sound Score®
88
/ 100
Source:
First Street, How Loud
Sources: First Street, How Loud
Sound Score® measures the noise level of any address. Environmental risk data is provided by First Street Foundation® and is designed to approximate risk and not intended to include all possible scenarios.
Schools
Source:
GreatSchools:
The GreatSchools Rating helps parents compare schools within a state based on a variety of school quality indicators and provides a helpful picture of how effectively each school serves all of its students. Ratings are on a scale of 1 (below average) to 10 (above average) and can include test scores, college readiness, academic progress, advanced courses, equity, discipline and attendance data. We also advise parents to visit schools, consider other information on school performance and programs, and consider family needs as part of the school selection process.
View GreatSchools Rating Methodology
Public Schools shown may be Choice Schools
Choice Schools
Choice schools may not serve this home. Please check the school district website to see all schools serving this home.
Disclaimer: Please note that this community may not be in these schools' attendance zones.
Parks in this Area
Our Community Club Park
11 min walk
Our Community Club Park
12 min walk
Wheat Field Park
9 min drive
Melvin Park
9 min drive
- Basketball
- Picnic Area
- Playground
Star Leaf Park
10 min drive
- Picnic Area
- Trails
- Playground
Sweetwater Playground
10 min drive
- Basketball
- Grills
- Picnic Area
McGirts Creek Regional Park
11 min drive
Normandy Park
13 min drive
- Baseball/Softball
- Grills
- Picnic Area
Whitfield Park at Oakleaf
14 min drive
About the Builder
Since 1982, SEDA New Homes has been a trusted leader in the development of new communities, serving homebuyers who value quality, service, and personalized options. Founded with the vision of becoming a financially sound and customer-focused homebuilder, SEDA has consistently upheld its reputation by delivering exceptional value and satisfaction. The company is committed to providing a seamless home-buying experience, offering outstanding service before, during, and after the sale.
Nearby Communities By SEDA New Homes
Frequently Asked Questions
How many homes are planned at Weston Woods
How many floor plans are available at Weston Woods?
Disclaimer: Certain information contained herein is derived from information provided by parties other than Homes.com. All information provided is deemed reliable, but is not guaranteed to be accurate and should be independently verified.

Builder
Nearby Homes
- Waylon Plan at Weston Woods
- Wimbledon Plan at Weston Woods
- Crestview Plan at Weston Woods
- Brisbane II Plan at Weston Woods
- Greenwood Plan at Weston Woods
- Waterman Plan at Weston Woods
- 6321 Weston Woods Dr Unit 39
- 6342 Blakely Dr
- 6230 Weston Woods Dr Unit 15
- 6341 Rolling Tree St
- 6315 Trimpe Ln
- 6360 Louis Clark Ct
- 9108 Mendocino Ct
- 9016 Bighorn Trail
- 9257 Bighorn Trail
- 0 Monroe Smith Rd S Unit 2098576
- 6123 Old Middleburg Rd S
- 9135 Shindler Crossing Dr
- 10106 Sandler Rd
- 9056 Shindler Crossing Dr
- 9019 Hipps Rd
- 8871 Hipps Rd
- 0 Shindler Dr Unit 2160212
- 9541 Taylor Field Rd
- 0 Cheryl Ann Ln Unit 2057445
- 0 Magnolia Valley Dr
- 9500 Taylor Field Rd
- 8626 Nussbaum Dr
- 8523 Hewitt St
- 8523 Hewitt St
- 0 Hewitt St Unit 2160550
- 5511 Brannon Ave
- 8609 Vining St
- 5525 Valdura Ave
- 4750 Old Middleburg Rd N
- 0 Lola Dr Unit 1192826
- 8039 Osteen St
- 8033 Osteen St
- 7030 Juliet Ln
- 7095 Macbeth Rd
- The Villas at Bishop Oaks
- Pine Haven
- Westview Manor
- Copper Ridge
- Asher's Landing - Seasons
- Sabal Terrace
- Normandy Pines
- Oak Hill Village Townhomes
- Wilford Oaks
- Panther Creek
- Wilford Preserve - 50' Homesites
- Wilford Preserve - 60' Homesites
- Crestview
- Cassie Oaks
- The District at Oakleaf - The Enclave
- The District at Oakleaf - The Grove
- The District at Oakleaf - The Commons
- Double Branch - Estates
- Double Branch - Classics
- Panther Creek
Your Personal Tour Guide
Ask me questions while you tour the home.