
NEAR CLOSE OUT
Total Views 217,042
3 - 4
Beds
2 - 2.5
Baths
1,286+
Sq Ft
$279K - $378K
Price Range
Available Homes
Move-In Ready
Plans
Highlights
- ENERGY STAR Certified Homes
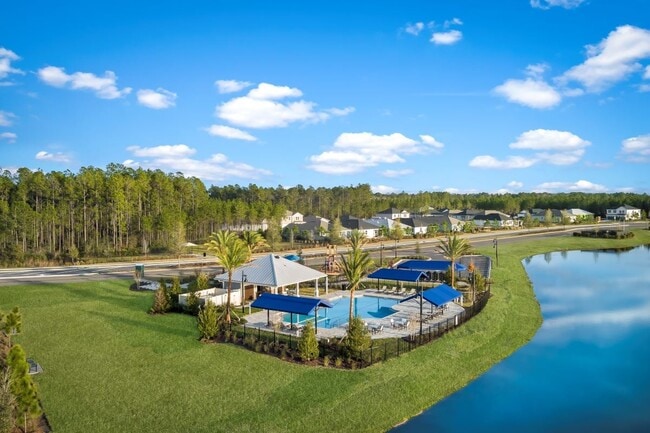
- Community Pool
- Community Playground
- Laundry Room
- Green Certified Home
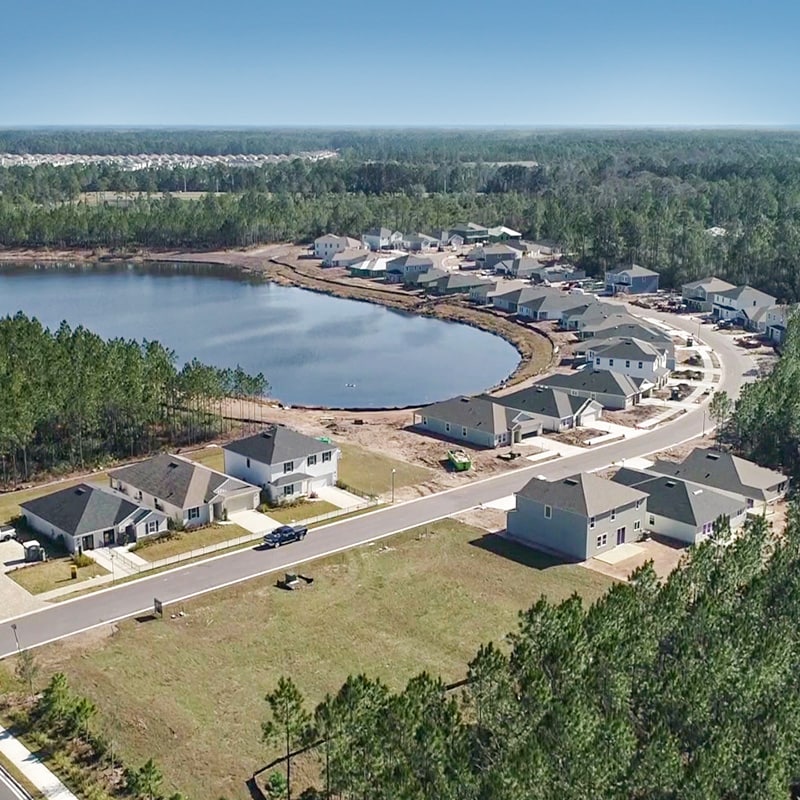
About Copper Ridge
* Community pool, pavilion and playground * Oversized homesites * No CDD fees * Minutes to shopping and dining at Oakleaf Town Center * Just 13 miles to Naval Air Station Jacksonville * Natural gas community * Swimming pool * Playground * Oversized homesites * Commuter-friendly location * Close to popular restaurants * Great shopping nearby
Builder
Sales Office
Hours
| Monday - Wednesday | 10:00 AM - 6:00 PM |
| Thursday - Friday | Closed |
| Saturday - Sunday | 10:00 AM - 6:00 PM |
Office Address
11087 Stapleton Dr
Jacksonville, FL 32222
Driving Directions
Move-In Ready
New construction homes available for immediate or near-term move in.
Plans
Choose your unit from one of these available plans.
Activity
Shares
28Favorites
52Standard Home Details
Home Type

- Single Family Detached Home
Year Built
- New Construction
Parking
- 2 Garage Spaces
Interior Spaces
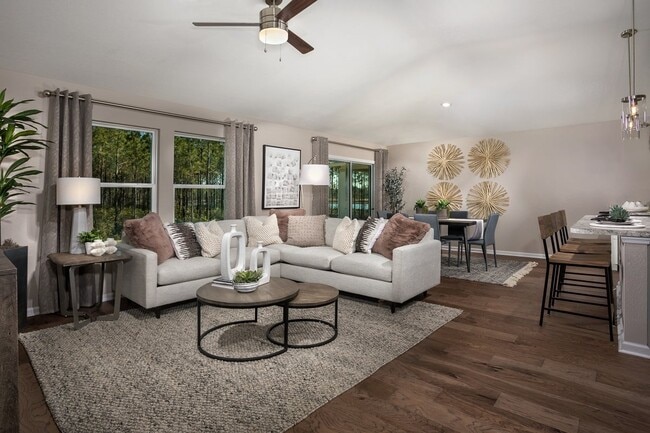
- 1,286 - 2,766 Sq Ft Home
- 1 - 2 Stories
Eco-Friendly Details
- Green Certified Home
- ENERGY STAR Certified Homes
Additional Features
- Laundry Room
- Front Facing Garage
- 3 - 4 Bedrooms
Community Details
Recreation
- Community Playground
- Community Pool
Additional Features
- Property has a Home Owners Association
Community Map
Map
Recently Sold Homes
Updated Sep 14, 2026
List Price Range
$186K - $780K
Homes For Sale
190
Average Home Value
$384,454
Median Lot Size
8,276 Sq Ft
% Renters
25%
Average Household Income
$104,829
% of College Grads
33.2%
Median Age
36
Average House Size
2,288 Sq Ft
% Commercial Property
21.7%
Transit
Area Factors
Somewhat bikeable
Bikeability
30
/ 100
Somewhat walkable
Walkability
30
/ 100
Source: Local Logic
Sources: Local Logic
Local Logic measures the walkability, access to public transit and bikeability of any address. CAP Index provides objective, accurate, and consistent data to help measure, compare, and mitigate crime risks.
Environmental Factors
Calm
Sound Score®
99
/ 100
Minimal
Flood Factor
1
/ 10
Major
Fire Factor
5
/ 10
Severe
Heat Factor
8
/ 10
Moderate
Air Factor
3
/ 10
Source:
First Street, How Loud
Sources: First Street, How Loud
Sound Score® measures the noise level of any address. Environmental risk data is provided by First Street Foundation® and is designed to approximate risk and not intended to include all possible scenarios.
Schools
Source:

GreatSchools:
The GreatSchools Rating helps parents compare schools within a state based on a variety of school quality indicators and provides a helpful picture of how effectively each school serves all of its students. Ratings are on a scale of 1 (below average) to 10 (above average) and can include test scores, college readiness, academic progress, advanced courses, equity, discipline and attendance data. We also advise parents to visit schools, consider other information on school performance and programs, and consider family needs as part of the school selection process.
View GreatSchools Rating Methodology
Public Schools shown may be Choice Schools
Choice Schools
Choice schools may not serve this home. Please check the school district website to see all schools serving this home.
Disclaimer: Please note that this community may not be in these schools' attendance zones.
Parks in this Area
Oakleaf Plantation Park
7 min drive
Whitfield Park at Oakleaf
8 min drive
Oakleaf Community Park
10 min drive
Our Community Club Park
13 min drive
Our Community Club Park
13 min drive
Bishopswood Park
14 min drive
POW/MIA Memorial Park
16 min drive
Cecil Recreation Complex
17 min drive
Wheat Field Park
18 min drive
About the Builder
KB Home began in 1957 as Kaufman and Broad, founded by Eli Broad and Donald Kaufman, with a focus on making homeownership more affordable for first-time buyers. Today, the company builds personalized new homes and communities, with floor plans, design choices, energy- and water-efficient features, and smart-home options. KB Home also provides financing support through KBHS Home Loans and offers warranty coverage and customer care after move-in. The company remains one of the larger U.S. homebuilders and serves buyers across multiple markets in several states.
Frequently Asked Questions
How many homes are planned at Copper Ridge
How many floor plans are available at Copper Ridge?
How many move-in ready homes are available at Copper Ridge?
Disclaimer: Certain information contained herein is derived from information provided by parties other than Homes.com. All information provided is deemed reliable, but is not guaranteed to be accurate and should be independently verified.

Builder
Nearby Homes
- Plan 2566 Modeled at Copper Ridge
- Plan 1707 at Copper Ridge
- Plan 1933 at Copper Ridge
- Plan 2239 at Copper Ridge
- Plan 1541 Modeled at Copper Ridge
- Plan 1286 at Copper Ridge
- Plan 2003 Modeled at Copper Ridge
- Plan 2766 at Copper Ridge
- 11075 Stapleton Dr
- 10988 Stapleton Dr
- 11159 Buckner Ln
- 7774 Island Fox Rd
- 7740 Dunhill Ct
- 7924 Island Fox Rd
- 10013 Sitting Fox Ct
- 7907 Dawsons Creek Dr
- 7713 Rippa Valley Way
- 8106 Cape Fox Dr
- 7694 Grassy Branch Ct
- 8292 Cape Fox Dr
- 9541 Taylor Field Rd
- 9500 Taylor Field Rd
- 9296 Hipps Rd
- 9019 Hipps Rd
- 10107 Parman Rd
- 9942 Billmore Cir N
- 0 Monroe Smith Rd S Unit 2098576
- 3821 Alcoy Rd
- 3469 Golden Eye Dr
- 0 Normandy Blvd Unit MFRTB8527195
- 0 Normandy Blvd Unit 2136426
- 0 Shindler Dr Unit 2160212
- 7095 Macbeth Rd
- 0 Cheryl Ann Ln Unit 2057445
- 7030 Juliet Ln
- 8523 Hewitt St
- 8523 Hewitt St
- 0 Hewitt St Unit 2160550
- 8626 Nussbaum Dr
- 5511 Brannon Ave
- Weston Woods
- Westview Manor
- The Villas at Bishop Oaks
- The District at Oakleaf - The Enclave
- The District at Oakleaf - The Grove
- The District at Oakleaf - The Commons
- Wilford Oaks
- Double Branch - Estates
- Double Branch - Classics
- Wilford Preserve - 60' Homesites
- Wilford Preserve - 50' Homesites
- Ridge Trail Estates
- Pine Haven
- Asher's Landing - Seasons
- Bellbrooke - 50' Homesites
- Bellbrooke - 60' Homesites
- Atlantis Pointe
- Bellbrooke
- Normandy Pines
- Bridle Creek
Your Personal Tour Guide
Ask me questions while you tour the home.