BUILDER INCENTIVES
Total Views 347,819
4 - 6
Beds
3 - 5.5
Baths
3,610+
Sq Ft
$1M - $1.1M
Price Range
Available Homes
Move-In Ready
Plans
Highlights
- A Ranch View Middle School
- Gourmet Kitchen
- Recreation Room
- Freestanding Bathtub
- Great Room
- Covered Patio or Porch
About Westridge
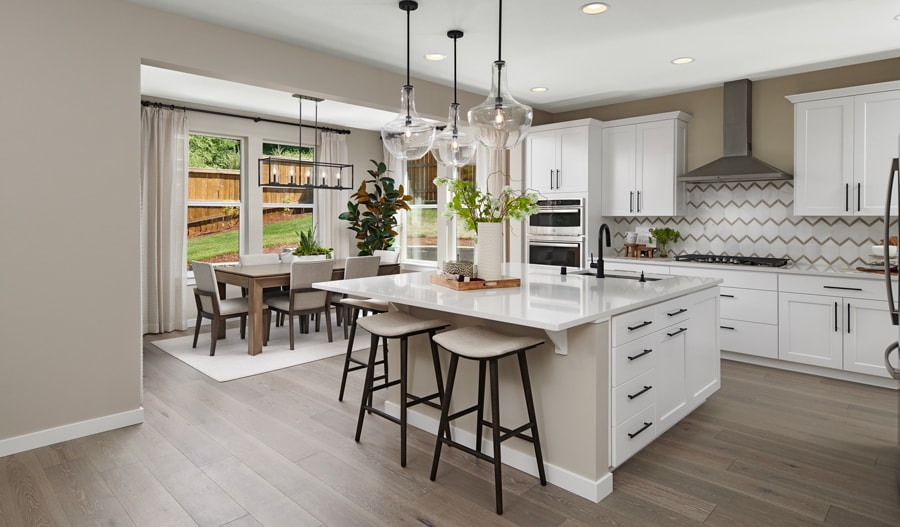
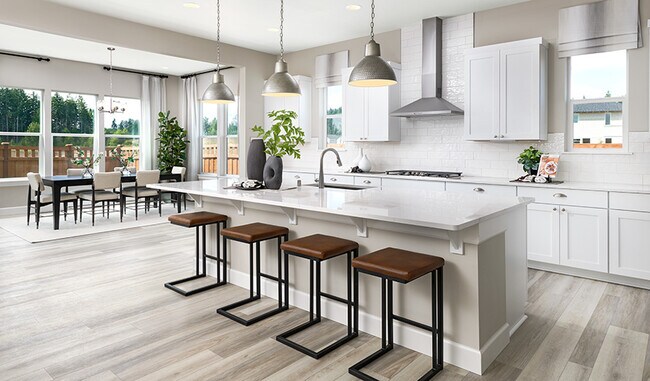
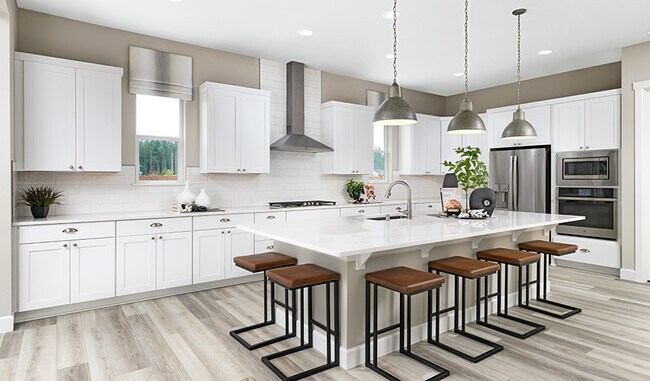
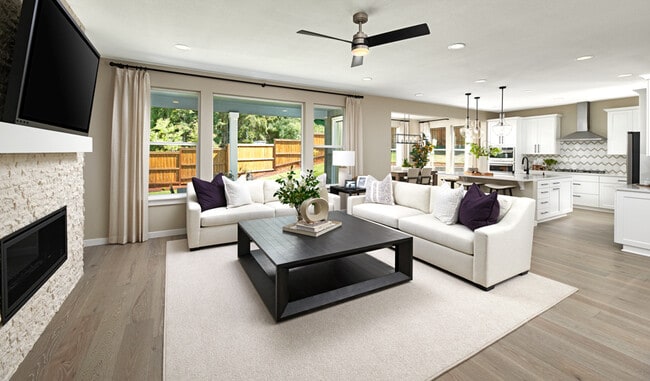
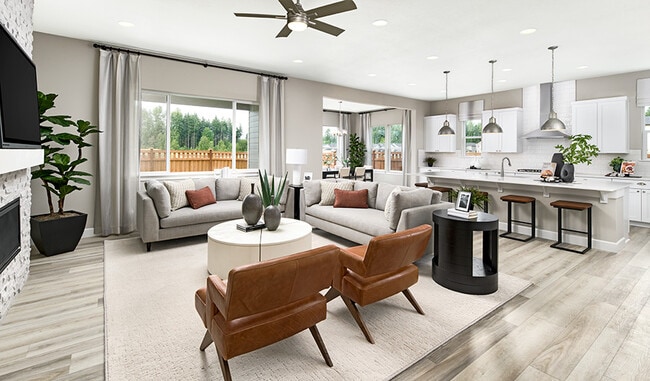
Last Chance! Introducing Westridge -an exciting new Douglas County community. Located in charming Highlands Ranch, this notable neighborhood showcases an impressive array of ranch and two-story homes boasting open layouts and designer details. Gourmet kitchens, deluxe primary bathrooms, 3-car garages and finished basements-including some with wet bars-are all available. Residents will appreciate close proximity to shopping and dining as well as convenient access to E470. Call for an appointment!
Builder
Builder Incentives
adjustable-rate FHA financing!
See this week's hot homes!
Download our FREE guide & stay on the path to healthy credit.
Sales Office
Hours
| Monday - Thursday | 10:00 AM - 6:00 PM |
| Friday | 12:00 PM - 6:00 PM |
| Saturday - Sunday | 10:00 AM - 6:00 PM |
Office Address
9113 Ironwood
Highlands Ranch, CO 80129
Driving Directions
Move-In Ready
New construction homes available for immediate or near-term move in.
Plans
Choose your unit from one of these available plans.
Activity
Shares
22Favorites
19Standard Home Details
Home Type
- Single Family Detached Home
Taxes
- No Special Tax
- 0.66% Estimated Total Tax Rate
Year Built
- New Construction
Parking
- 2 - 3 Garage Spaces
HOA Fees
- $121/month
Interior Spaces
- 3,610 - 5,320 Sq Ft Home
- 1 - 2 Stories
- Formal Entry
- Great Room
- Recreation Room
Kitchen
- Gourmet Kitchen
- Walk-In Pantry
- Dishwasher
Bedrooms and Bathrooms
- 4 - 6 Bedrooms
- Walk-In Closet
- Private Water Closet
- Freestanding Bathtub
Basement
Lot Details
- Minimum 5,940 Sq Ft Lot
- Minimum 16 Ft Wide Lot
Additional Features
- Covered Patio or Porch
- Laundry Room
- Front Facing Garage
Community Details
Additional Features
- Park
- Association fees include lawn maintenance, ground maintenance
Community Map
Map
Recently Sold Homes
Updated Sep 8, 2026
List Price Range
$468K - $2.8M
Homes For Sale
95
Average Home Value
$844,421
Median Lot Size
6,534 Sq Ft
% Renters
33%
Average Household Income
$157,515
% of College Grads
65%
Median Age
42
Average House Size
2,819 Sq Ft
% Commercial Property
48.9%
Transit
Subway
Littleton-Mineral
7 min drive


Bus
Highlands Ranch Pkwy & Desert Willow Rd
14 min walk
Bus
Highlands Ranch Pkwy & Lucent Blvd
17 min walk
Bus
Highlands Ranch Pkwy & Lucent Blvd
20 min walk
Bus
Highlands Ranch Pkwy & Foothills Canyon Blvd
21 min walk
Bus
Highlands Ranch Pkwy & Foothills Canyon Blvd
22 min walk
Area Factors
Moderately bikeable
Bikeability
60
/ 100
Fairly walkable
Walkability
40
/ 100
Source: Local Logic
Sources: Local Logic
Local Logic measures the walkability, access to public transit and bikeability of any address. CAP Index provides objective, accurate, and consistent data to help measure, compare, and mitigate crime risks.
Environmental Factors
Active
Sound Score®
79
/ 100
Source:
First Street, How Loud
Sources: First Street, How Loud
Sound Score® measures the noise level of any address. Environmental risk data is provided by First Street Foundation® and is designed to approximate risk and not intended to include all possible scenarios.
Schools
Source:

GreatSchools:
The GreatSchools Rating helps parents compare schools within a state based on a variety of school quality indicators and provides a helpful picture of how effectively each school serves all of its students. Ratings are on a scale of 1 (below average) to 10 (above average) and can include test scores, college readiness, academic progress, advanced courses, equity, discipline and attendance data. We also advise parents to visit schools, consider other information on school performance and programs, and consider family needs as part of the school selection process.
View GreatSchools Rating Methodology
Disclaimer: Please note that this community may not be in these schools' attendance zones.
- Pre-K to 6th
- Public
- 7th to 8th
- Public
- 9th to 12th
- Public
Parks in this Area
Marcy Park
11 min walk
Redstone Park
3 min drive
Civic Green Park
4 min drive
Fly'n B Park
5 min drive
Foothills Park
5 min drive
Plum Valley Park
5 min drive
Northridge Recreation Center
5 min drive
Northridge Park
6 min drive
Spring Gulch Park
7 min drive
About the Builder
Richmond American Homes began in Denver as Richmond Homes Limited and later adopted the Richmond American name, building single-family homes for buyers across the United States. The company develops new-home communities and offers a range of floor plans, design options, and quick move-in homes for residential buyers. Richmond American Homes also provides mortgage lending, insurance, and title and escrow services through affiliated businesses, creating a broader home-buying platform around new construction. Richmond American Homes is now part of Sekisui House U.S. and continues to focus on residential construction and related services under a familiar national brand.
Frequently Asked Questions
How many homes are planned at Westridge
What are the HOA fees at Westridge?
What is the tax rate at Westridge?
How many floor plans are available at Westridge?
How many move-in ready homes are available at Westridge?
Disclaimer: Certain information contained herein is derived from information provided by parties other than Homes.com. All information provided is deemed reliable, but is not guaranteed to be accurate and should be independently verified.

Builder
Nearby Homes
- Daley Plan at Westridge
- 9113 Ironwood St
- Dayton Plan at Westridge
- Dillon II Plan at Westridge
- Daniel Plan at Westridge
- 2516 W Bitterroot Place
- 9125 Ironwood Way
- 9218 Gold Lace Place
- 9239 Gold Lace Place
- 9156 Fox Fire Dr
- 2109 Fox Fire St
- 2263 Indian Paintbrush Cir
- 9331 Cove Creek Dr
- 9151 Roadrunner St
- 9030 Old Tom Morris Cir
- 8887 Tappy Toorie Cir
- 9130 Anasazi Indian Trail
- 9154 Anasazi Indian Trail
- 9177 Anasazi Indian Trail
- 9588 High Cliffe St
- 7874 S Windermere Cir
- 8508 S Saulsbury St
- 6181 S Spotswood St
- 7934 Slate River St Unit D
- 6365 W Coal Mine Ave
- 8348 S Carr Way Unit 26
- 8328 S Carr Way Unit 27
- 8329 S Carr Way Unit 2
- 7703 S Lowell Way
- 7707 S Lowell Way
- 7873 S Carr Ct
- 8320 S Cody Way Unit 27
- 5853 Aspen Leaf Dr Unit 15
- 7834 S Everett St
- 7833 S Estes Ct
- 7826 S Field St
- 6001 S Franklin St
- 8330 Simla Way
- 8394 Nugget Ct
- 5280 S Delaware St
- ParkVue on the Platte - Encompass Collection
- ParkVue on the Platte - Heights Collection
- ParkVue on the Platte - Altitude Collection
- Stargaze at Solstice
- Harmony at Solstice
- Horizon at Solstice
- Reflection at Solstice
- Sterling Ranch - The Parkside Collection
- Sterling Ranch Ascent Village
- Duet at Sterling Ranch
- Sterling Ranch - The Skyline Collection
- Parkvale at Sterling Ranch
- Peakview at Ascent Village
- Parkvale at Sterling Ranch - Heritage Collection
- Sterling Ranch - Crest
- The Duos at Parkvale
- Skyline at Parkvale
- Rhapsody at Sterling Ranch
- Deer Creek - Luxury Villas at Ken Caryl
- Ken-Caryl Ranch - Overlook Collection
Your Personal Tour Guide
Ask me questions while you tour the home.