

Verified badge confirms data from builder
9240 Lake Breeze Dr
Total Views 316,467
2 - 4
Beds
2.5 - 4.5
Baths
2,383+
Sq Ft
$820K - $1.1M
Price Range
Available Homes
Move-In Ready
Plans
Highlights
- A- Coyote Creek Elementary School
- Fitness Center
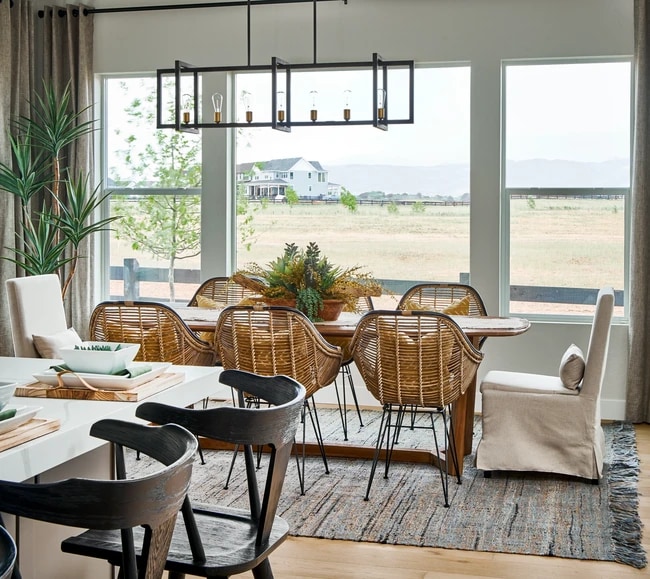
- Great Room
- Community Pool
- Covered Patio or Porch
- Community Garden
About Reflection at Solstice
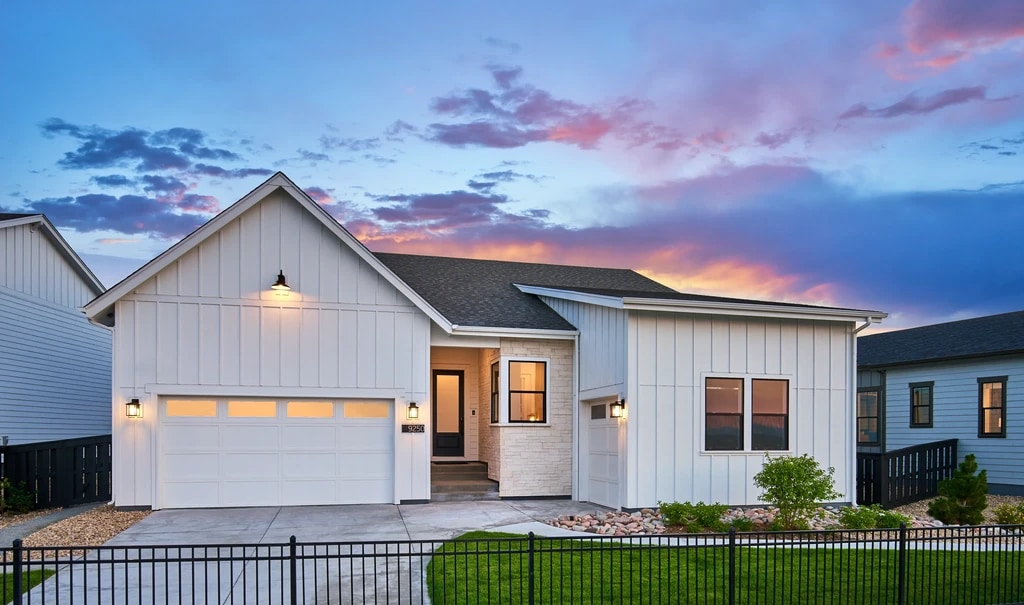
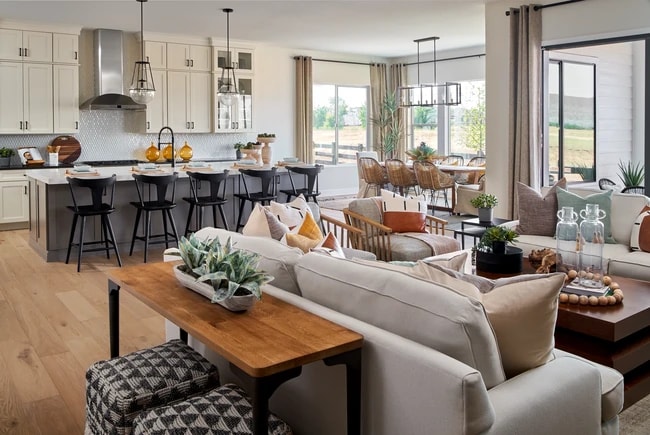
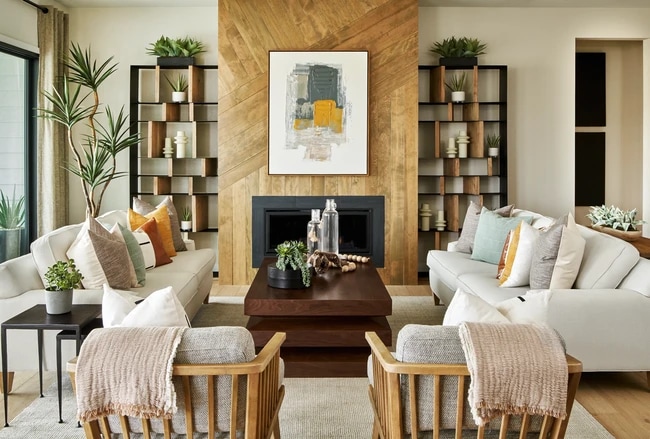
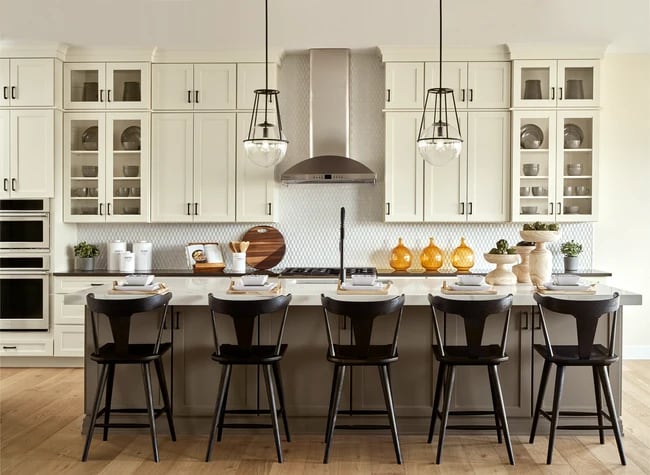
Just along the High Line Canal, with the Rocky Mountain foothills as a naturally beautiful backdrop, discover the new homes in the Reflection Collection at Solstice by Shea Homes. This boutique community is close to it all—from outdoor fun at nearby botanic gardens, state parks, the Chatfield Reservoir, and golf courses, to the retail and restaurants of the Denver Metro area, easily accessible via Highway 85 and C-470. Plus, enjoy an incredible lifestyle just steps from your door with planned amenities such as a gorgeous clubhouse, resort-style pool, and outdoor event areas that are designed to bring neighbors together. The new homes for sale in the Reflection Collection offer exceptional ranch-style living in four floorplans ranging from ~2,369 to ~4,045 square feet, with two to four bedrooms. Choose from three stunning exterior styles—Modern Farmhouse, Lake Cottage, and Highline Ranch. These open-concept homes feature main-floor living, bright and beautiful kitchens, spacious great rooms, spa-inspired master suites, and spacious covered patios for outdoor entertaining. Optional finished basements offer plenty of space for guests to stay and play. Thinking about buying a home for sale in near Littleton, CO? Join our interest list to discover the amenities that accompany the new homes for sale offered in this community near Chatfield State Park!
Builder
Sales Office
Hours
| Monday | 1:00 PM - 6:00 PM |
| Tuesday - Saturday | 10:00 AM - 6:00 PM |
| Sunday | 11:00 AM - 6:00 PM |
Sales Team
Online Sales Team
Office Address
9240 Lake Breeze Dr
Littleton, CO 80125
Driving Directions
Move-In Ready
New construction homes available for immediate or near-term move in.
Plans
Choose your unit from one of these available plans.
Related Communities
Other homes built by Shea Homes in Solstice
Activity
Shares
1Favorites
16Standard Home Details
Home Type
- Single Family Detached Home
Taxes
- No Special Tax
- 1.19% Estimated Total Tax Rate
Year Built
- New Construction
Parking
- 2 - 3 Garage Spaces
HOA Fees
- $162/month
Interior Spaces
- 2,383 - 4,045 Sq Ft Home
- 1 Story
- Great Room
- Combination Kitchen and Dining Room
Kitchen
- Walk-In Pantry
- Kitchen Island
Bedrooms and Bathrooms
- 2 - 4 Bedrooms
- Walk-In Closet
- Primary bathroom on main floor
Laundry
- Laundry Room
- Laundry on main level
Lot Details
- Minimum 5,998 Sq Ft Lot
- Minimum 60 Ft Wide Lot
Additional Features
- Covered Patio or Porch
- Front Facing Garage
Community Details
Amenities
- Community Garden
- Picnic Area
Recreation
- Community Playground
- Fitness Center
- Community Pool
- Park
- Event Lawn
- Hiking Trails
- Trails
Additional Features
- Association fees include ground maintenance
Community Map
Map
Recently Sold Homes
Updated Sep 23, 2026
Area Factors
Exceptionally bikeable
Bikeability
90
/ 100
Source: Local Logic
Sources: Local Logic
Local Logic measures the walkability, access to public transit and bikeability of any address. CAP Index provides objective, accurate, and consistent data to help measure, compare, and mitigate crime risks.
Environmental Factors
Calm
Sound Score®
90
/ 100
Source:
First Street, How Loud
Sources: First Street, How Loud
Sound Score® measures the noise level of any address. Environmental risk data is provided by First Street Foundation® and is designed to approximate risk and not intended to include all possible scenarios.
Schools
Source:

GreatSchools:
The GreatSchools Rating helps parents compare schools within a state based on a variety of school quality indicators and provides a helpful picture of how effectively each school serves all of its students. Ratings are on a scale of 1 (below average) to 10 (above average) and can include test scores, college readiness, academic progress, advanced courses, equity, discipline and attendance data. We also advise parents to visit schools, consider other information on school performance and programs, and consider family needs as part of the school selection process.
View GreatSchools Rating Methodology
Disclaimer: Please note that this community may not be in these schools' attendance zones.
- Pre-K to 6th
- Public
- Pre-K to 6th
- Public
- 7th to 8th
- Public
Parks in this Area
Chatfield State Park
5 min drive
Horseshoe Bend Park
8 min drive
Swan River/Zipline Park
9 min drive
Plum Valley Park
13 min drive
Redstone Park
14 min drive
Spring Gulch Park
15 min drive
Trailmark Park
19 min drive
Chatfield Dog Park
28 min drive
About the Builder
Shea Homes is one of the nation’s largest privately held homebuilders and a division of J.F. Shea Co., a family-owned company founded in 1881. The company designs and builds single-family homes and master-planned communities across multiple U.S. markets, including Texas, Arizona, California, Nevada, Washington, North Carolina, South Carolina, Colorado, and Florida. Known for quality construction, innovative design, and customer-focused service, Shea Homes develops homes for a wide range of buyers, from first-time homeowners to active adults seeking lifestyle communities.
Frequently Asked Questions
How many homes are planned at Reflection at Solstice
What are the HOA fees at Reflection at Solstice?
What is the tax rate at Reflection at Solstice?
How many floor plans are available at Reflection at Solstice?
How many move-in ready homes are available at Reflection at Solstice?
Disclaimer: Certain information contained herein is derived from information provided by parties other than Homes.com. All information provided is deemed reliable, but is not guaranteed to be accurate and should be independently verified.

Builder
Nearby Homes
- 4081 Crimson Sky Plan at Horizon at Solstice
- 4082 Rising Moon Plan at Horizon at Solstice
- 5087 Stillwater Plan at Reflection at Solstice
- 5088 Willowbend Plan at Reflection at Solstice
- 4083 Setting Sun Plan at Horizon at Solstice
- 9240 Lake Breeze Dr
- 5083 Brookside Plan at Reflection at Solstice
- 5089 Serenewood Plan at Reflection at Solstice
- 4084 Amber Light Plan at Horizon at Solstice
- 9250 Lake Breeze Dr
- 9258 Lake Breeze Dr
- 9268 Lake Breeze Dr
- 9104 Lake Breeze Dr
- 9096 Lake Breeze Dr
- 9147 Star Streak Cir
- 11318 Star Streak Ln
- 9088 Lake Breeze Dr
- 11291 Moondance Trail
- 11374 Autumn Moon St
- 11460 Stonewash Ln
- 8507 S Reed St
- 8508 S Saulsbury St
- 8560 Eckley St
- 8348 S Carr Way Unit 26
- 7453 Whiteclover Ln
- 8328 S Carr Way Unit 27
- 7440 Whiteclover Ln
- 7439 Whiteclover Ln
- 7454 Whiteclover Ln
- 8329 S Carr Way Unit 2
- 8553 Eckley St
- 8581 Arriba Dr
- 8615 Yellowcress St Unit 235
- 8741 Whiteclover St
- 8599 Yellowcress St
- 11096 Dolce Vita Place
- 11112 Dolce Vita Place
- 7560 Cicero Ct
- 11192 Dolce Vita Place
- 7873 S Carr Ct
- Horizon at Solstice
- Harmony at Solstice
- Stargaze at Solstice
- Parkvale at Sterling Ranch
- Westridge
- The Duos at Parkvale
- Skyline at Parkvale
- Sterling Ranch Ascent Village
- Duet at Sterling Ranch
- Rhapsody at Sterling Ranch
- Sterling Ranch - The Parkside Collection
- Peakview at Ascent Village
- Parkvale at Sterling Ranch - Heritage Collection
- Sterling Ranch - The Skyline Collection
- ParkVue on the Platte - Encompass Collection
- ParkVue on the Platte - Heights Collection
- ParkVue on the Platte - Altitude Collection
- Deer Creek - Luxury Villas at Ken Caryl
- Ken-Caryl Ranch - Overlook Collection
- Ken-Caryl Ranch - Vistas Collection
Your Personal Tour Guide
Ask me questions while you tour the home.