

Total Views 508,035
3 - 4
Beds
2 - 3
Baths
1,484+
Sq Ft
$279K - $419K
Price Range
Available Homes
Move-In Ready
Plans
Highlights
- Solid Surface Bathroom Countertops
- Attic
- Lawn
- Solid Surface Countertops
- Covered Patio or Porch
- Walk-In Pantry
About Windrose
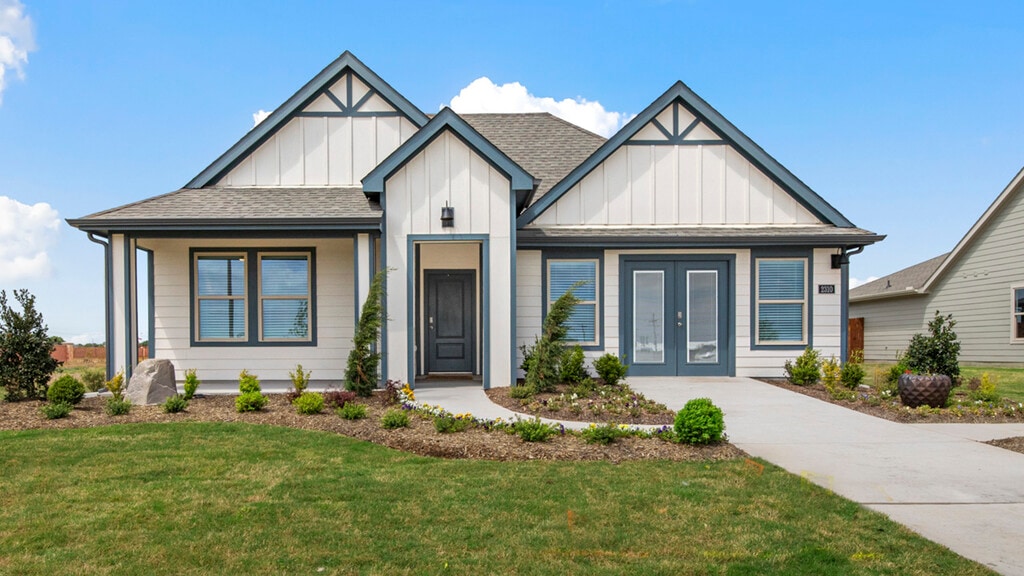
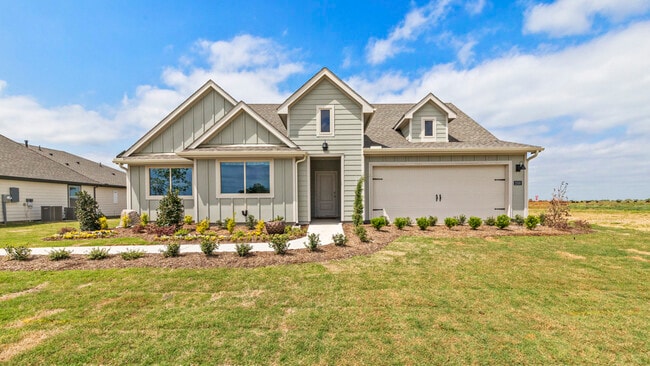
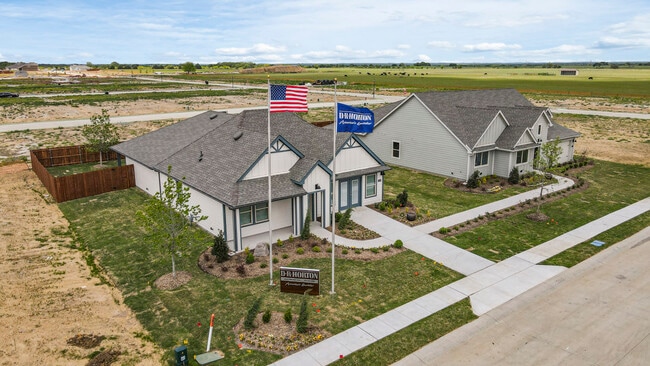
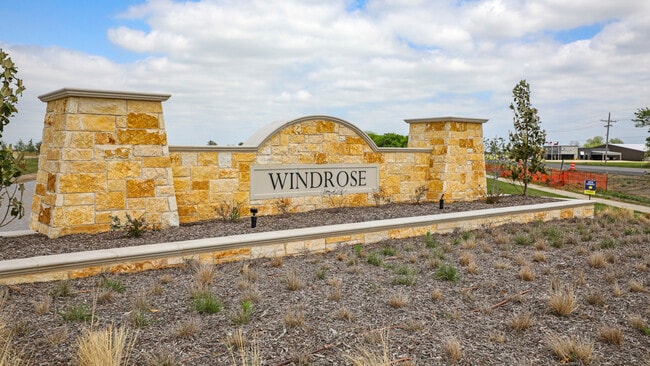
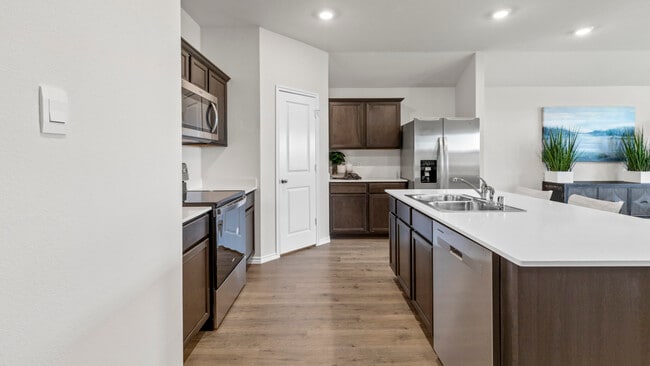
Find your home at Windrose, a new home community in Pilot Point, TX. Homes in Windrose range from 1,484-2,694 square feet. Our homes are crafted with an open layout offering a seamless flow between the living, dining and kitchen areas-perfect for entertaining and family gatherings. Each residence is meticulously crafted with exquisite details, featuring high quality cabinets with crown molding, gourmet kitchens including a stainless-steel range and dishwasher with hard surface countertops, creating an ambiance of refined elegance. Convenience is key at Windrose, these new construction homes come equipped with bonus features offering a video doorbell, programmable thermostat, a door lock, and a touchscreen smart home control device. Nestled north of the Dallas-Fort Worth metroplex, Pilot Point, Texas offers a unique blend of historic charm and outdoor adventures. Pilot Point’s heart lies in its close-knit community and its historic downtown, perfect for strolling, browsing local shops and basking in the friendly atmosphere. Don't miss your opportunity to make this charming community your home! Schedule a tour today!
Builder
Sales Office
Hours
| Monday - Saturday | 10:00 AM - 7:00 PM |
| Sunday | 12:00 PM - 6:00 PM |
Office Address
2310 Water Lily
Pilot Point, TX 76258
Driving Directions
Move-In Ready
New construction homes available for immediate or near-term move in.
Plans
Choose your unit from one of these available plans.
Activity
Shares
20Favorites
44Standard Home Details
Home Type
- Single Family Detached Home
Year Built
- New Construction
Parking
- 2 Garage Spaces
Interior Spaces
- 1,484 - 2,694 Sq Ft Home
- 1 - 2 Stories
- Smart Doorbell
- Family Room
- Combination Kitchen and Dining Room
Kitchen
- Eat-In Kitchen
- Breakfast Bar
- Walk-In Pantry
- Cooktop
- Dishwasher
- Stainless Steel Appliances
- Kitchen Island
- Solid Surface Countertops
- Disposal
Flooring
- Carpet
- Luxury Vinyl Plank Tile
Bedrooms and Bathrooms
- 3 - 4 Bedrooms
- Walk-In Closet
- Primary bathroom on main floor
- Solid Surface Bathroom Countertops
- Private Water Closet
Laundry
- Laundry Room
- Laundry on lower level
- Washer and Dryer Hookup
Home Security
- Smart Lights or Controls
- Smart Thermostat
Lot Details
- Minimum 60 Ft Wide Lot
- Fenced Yard
- Lawn
Utilities
- Air Conditioning
- Central Heating
- Programmable Thermostat
- Smart Home Wiring
- Tankless Water Heater
Additional Features
- Attic
- Covered Patio or Porch
- Spray Foam Insulation
- Front Facing Garage
Community Map
Map
Recently Sold Homes
Updated Aug 29, 2026
List Price Range
$232K - $3.2M
Homes For Sale
332
Average Home Value
$427,685
Median Lot Size
7,840 Sq Ft
% Renters
25%
Average Household Income
$127,036
% of College Grads
32.5%
Median Age
40
Average House Size
2,014 Sq Ft
% Commercial Property
31.2%
Area Factors
Low Crime
Crime
3
/ 10
Somewhat bikeable
Bikeability
20
/ 100
Not walkable
Walkability
10
/ 100
Source: Local Logic
Sources: Local Logic
Local Logic measures the walkability, access to public transit and bikeability of any address. CAP Index provides objective, accurate, and consistent data to help measure, compare, and mitigate crime risks.
Environmental Factors
Calm
Sound Score®
84
/ 100
Source:
First Street, How Loud
Sources: First Street, How Loud
Sound Score® measures the noise level of any address. Environmental risk data is provided by First Street Foundation® and is designed to approximate risk and not intended to include all possible scenarios.
Schools
Source:

GreatSchools:
The GreatSchools Rating helps parents compare schools within a state based on a variety of school quality indicators and provides a helpful picture of how effectively each school serves all of its students. Ratings are on a scale of 1 (below average) to 10 (above average) and can include test scores, college readiness, academic progress, advanced courses, equity, discipline and attendance data. We also advise parents to visit schools, consider other information on school performance and programs, and consider family needs as part of the school selection process.
View GreatSchools Rating Methodology
Disclaimer: Please note that this community may not be in these schools' attendance zones.
- 3rd to 6th
- Public
- 6th to 8th
- Public
- 9th to 12th
- Public
Parks in this Area
Ray Roberts Lake State Park
15 min drive
Isle Du Bois State Park
16 min drive
Matthew's Park
16 min drive
Legacy Hills Park
17 min drive
About the Builder
D.R. Horton began in 1978 as a homebuilding business in Texas and has grown into a national builder serving buyers across the United States. The company builds homes for first-time buyers, move-up buyers, active-adult buyers, and luxury buyers, with offerings that span both home construction and related purchase support. D.R. Horton also provides mortgage financing, title services, and insurance agency services, and it operates rental housing businesses alongside its homebuilding operations. The business further holds a majority stake in Forestar Group Inc., extending its involvement in residential lot development.
Frequently Asked Questions
How many homes are planned at Windrose
How many floor plans are available at Windrose?
How many move-in ready homes are available at Windrose?
Disclaimer: Certain information contained herein is derived from information provided by parties other than Homes.com. All information provided is deemed reliable, but is not guaranteed to be accurate and should be independently verified.

Builder
Nearby Homes
- 750 Sweet Pea Dr
- Damara Plan at Windrose
- Oleo Plan at Windrose
- Immelmann Plan at Windrose
- Egret Plan at Windrose
- Gail Plan at Windrose
- Icarus Plan at Windrose
- Fiedor Plan at Windrose
- Pascal Plan at Windrose
- Daurian Plan at Windrose
- Hangar Plan at Windrose
- Camber Plan at Windrose
- Learjet Plan at Windrose
- Mercury Plan at Windrose
- Jayhawk Plan at Windrose
- 767 Sweet Pea Dr
- 737 Sweet Pea Dr
- 728 Sweet Pea Dr
- 744 Lantana Ln
- 756 Lantana Ln
- 1024 -A Us 377
- 00 N Washington St
- 1018 Yarbrough St
- 930 N Highway 377
- 23623 Alexander Rd
- TBA W Holford St
- TBD W Holford St
- 515 Eddleman St
- 608 W Walcott St
- 701 W Walcott St
- 1001 U S 377
- 720 Vest Ln
- 1100 Debbie Ln
- 819 S Morrison St
- 800 Vest Ln
- 501 S Ray Roberts Pkwy
- 00 W Hinton St
- Rd
- 11470 Massey Rd
- TBD N Hwy 377
- Yarbrough Farms
- Eastwell Farms
- Bryson Ranch
- Magnolia at Legacy Hills
- Saratoga - 40's
- Saratoga - 50's
- Saratoga - Fields 40'
- Saratoga - Crossings 50'
- Lilybrooke at Legacy Hills - Reserve Series
- Lilybrooke at Legacy Hills
- Lilybrooke at Legacy Hills - Cottage Series
- Highpointe - Majors Collection
- Belmont
- Belmont - Texas Tree Series Lot 40'
- Mobberly Farms - 40' Smart Series
- Belmont - Victory Series Lot 50'
- Keeneland - 50's
- Keeneland - 40's
- Keeneland
- Keeneland
Your Personal Tour Guide
Ask me questions while you tour the home.