Verified badge confirms data from builder
100 Blackberry Cove
Total Views 94,157
3 - 6
Beds
2 - 6
Baths
2,261+
Sq Ft
$600K - $900K
Price Range
Available Homes
Move-In Ready
Plans
Highlights
- Health Club
- Outdoor Kitchen
- Clubhouse
- Views Throughout Community
- Lap or Exercise Community Pool
- Tennis Courts
About Wolf Ranch - South Fork at Wolf Ranch
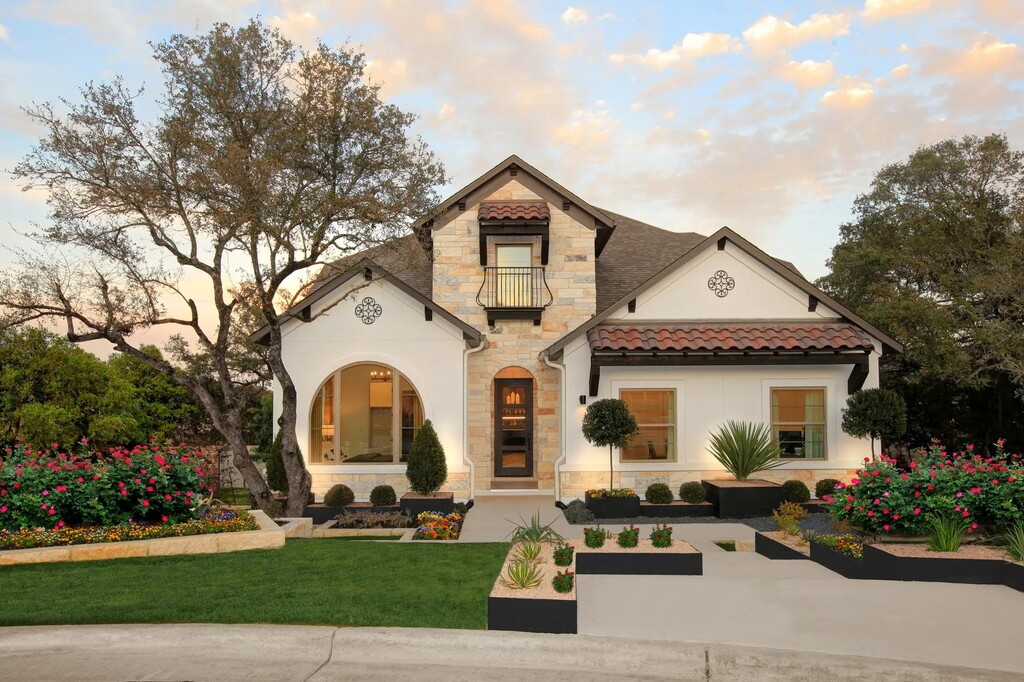
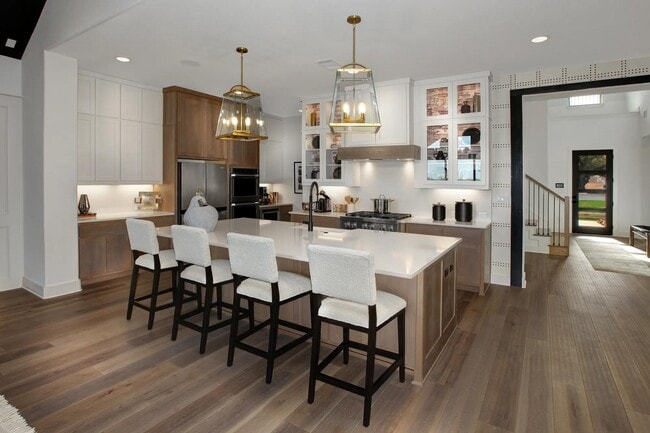
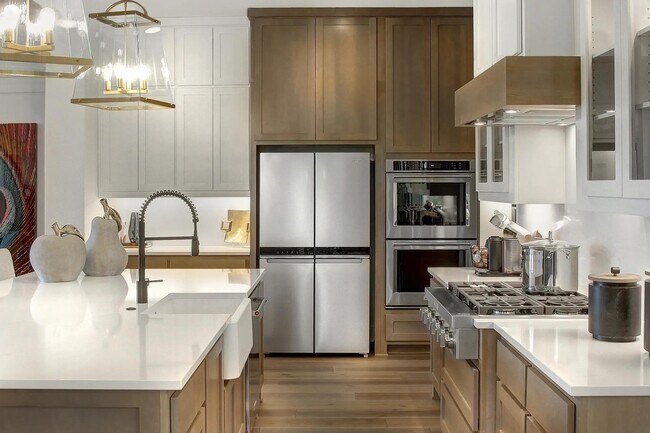
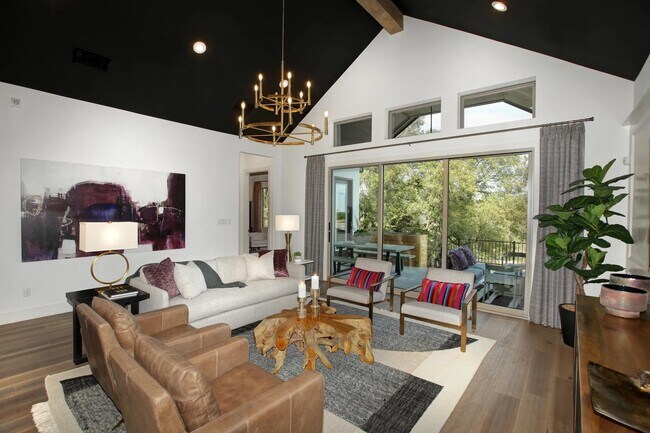
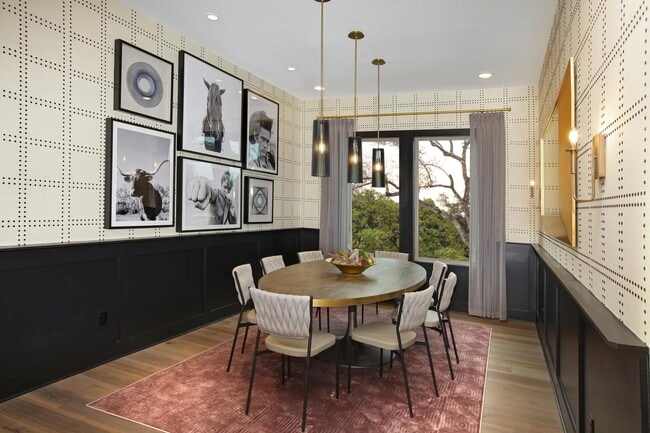
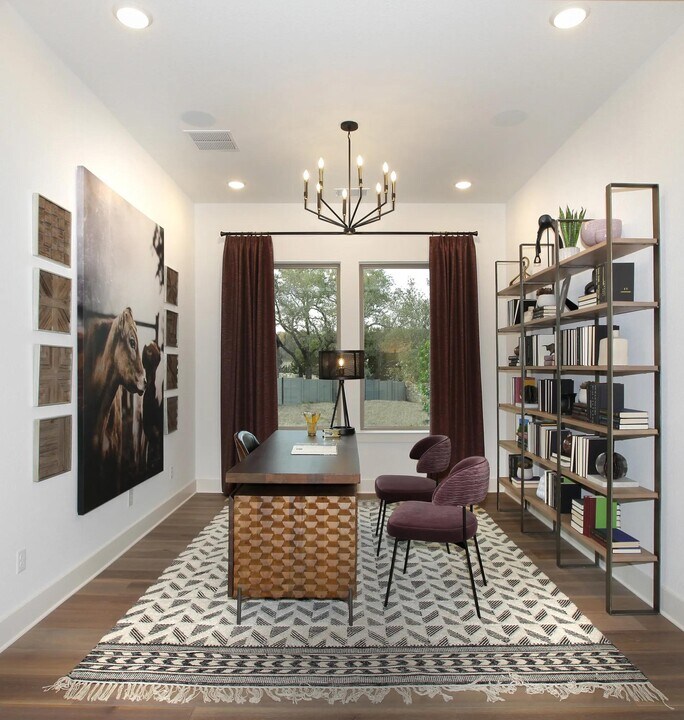
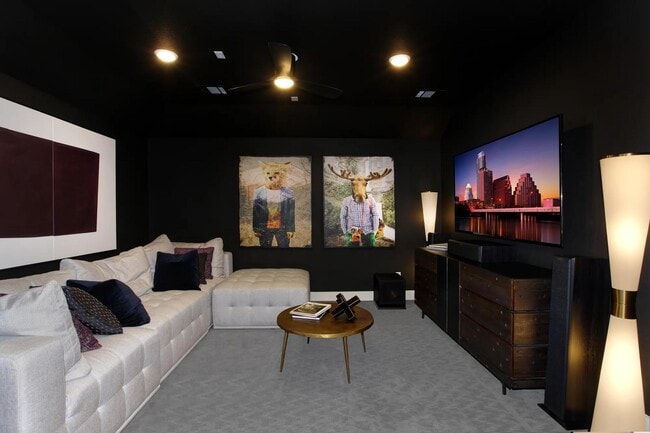
Welcome to Wolf Ranch South Fork, a new construction home neighborhood in Georgetown, TX! Enjoy the allure of Wolf Ranch, including the beloved Den amenity center, which features a resort-style pool, playground, large indoor lounge with a kitchen area for gatherings and an expansive covered outdoor patio with an outdoor grill. These new home sites in Georgetown, TX boast beautiful greenbelt lots, a comprehensive lifestyle program, South Fork River Camp, a 1/2 acre community park, and 20 acres for future commercial use. Don't forget about the convenience of the adjacent Wolf Ranch Shopping Center providing shopping, dining and entertainment right in your backyard. With modern floor plans and luxury design features, discover your new home in Georgetown, TX at Wolf Ranch South Fork today with Drees Custom Homes.
Builder
Sales Office
Hours
| Monday - Saturday | 10:00 AM - 6:00 PM |
| Sunday | 12:00 PM - 6:00 PM |
Office Address
This address is an offsite sales center.
100 Blackberry Cv
Georgetown, TX 78628
Driving Directions
Move-In Ready
New construction homes available for immediate or near-term move in.
Plans
Choose your unit from one of these available plans.
Related Communities
Other homes built by Drees Homes in Wolf Ranch
Activity
Favorites
7Standard Home Details
Home Type
- Single Family Detached Home
Taxes
- Municipal Utility District
Year Built
- New Construction
Parking
- 2 - 3 Garage Spaces
HOA Fees
- $94/month
Interior Spaces
- 2,261 - 4,079 Sq Ft Home
- 1 - 2 Stories
Additional Features
- Front Facing Garage
- 3 - 6 Bedrooms
Community Details
Overview
- Association fees include lawn maintenance, ground maintenance
- Water Views Throughout Community
- Views Throughout Community
- Pond in Community
- Greenbelt
Amenities
- Outdoor Kitchen
- Picnic Area
- Clubhouse
- Community Kitchen
- Children's Playroom
- Event Center
- Community Center
- Lounge
- Amenity Center
Recreation
- Health Club
- Tennis Courts
- Pickleball Courts
- Sport Court
- Community Playground
- Lap or Exercise Community Pool
- Splash Pad
- Park
- Event Lawn
- Hiking Trails
- Trails
Community Map
Map
Recently Sold Homes
Updated Sep 2, 2026
Transit
Area Factors
Somewhat bikeable
Bikeability
30
/ 100
Somewhat walkable
Walkability
30
/ 100
Source: Local Logic
Sources: Local Logic
Local Logic measures the walkability, access to public transit and bikeability of any address. CAP Index provides objective, accurate, and consistent data to help measure, compare, and mitigate crime risks.
Environmental Factors
Calm
Sound Score®
86
/ 100
Source:
First Street, How Loud
Sources: First Street, How Loud
Sound Score® measures the noise level of any address. Environmental risk data is provided by First Street Foundation® and is designed to approximate risk and not intended to include all possible scenarios.
Schools
Source:

GreatSchools:
The GreatSchools Rating helps parents compare schools within a state based on a variety of school quality indicators and provides a helpful picture of how effectively each school serves all of its students. Ratings are on a scale of 1 (below average) to 10 (above average) and can include test scores, college readiness, academic progress, advanced courses, equity, discipline and attendance data. We also advise parents to visit schools, consider other information on school performance and programs, and consider family needs as part of the school selection process.
View GreatSchools Rating Methodology
Disclaimer: Please note that this community may not be in these schools' attendance zones.
Parks in this Area
Chautauqua Park
5 min drive
Blue Hole Park
5 min drive
Rivery Park
7 min drive
- Disc Golf
- Fishing
- Picnic Area
Georgetown creative playscape
7 min drive
Bark Park
8 min drive
- Dog Park
- Parking Lot
- Multi-Purpose Field
San Gabriel Park
9 min drive
Cedar Breaks Park
10 min drive
Rabbit Hill Park
12 min drive
- Picnic Area
- Trails
- Playground
Booty's Road Park
14 min drive
- Picnic Area
- Trails
About the Builder
Drees Homes, founded in 1928, is a privately held, family-owned homebuilder recognized for its commitment to quality and innovation. Headquartered in Fort Mitchell, Kentucky, the company designs and constructs single-family homes across multiple U.S. markets. Drees offers customizable floor plans, energy-efficient features, and integrated smart-home technology to meet modern living standards. Its award-winning Design Centers provide a streamlined experience for homebuyers, enabling personalized selections of finishes and structural options in one location. With nearly a century of experience, Drees Homes continues to focus on craftsmanship, sustainability, and customer-driven design, serving both new construction communities and move-in-ready homes.
Frequently Asked Questions
How many homes are planned at Wolf Ranch - South Fork at Wolf Ranch
What are the HOA fees at Wolf Ranch - South Fork at Wolf Ranch?
Are there any type of special taxes or special assessments to consider at Wolf Ranch - South Fork at Wolf Ranch?
How many floor plans are available at Wolf Ranch - South Fork at Wolf Ranch?
How many move-in ready homes are available at Wolf Ranch - South Fork at Wolf Ranch?
Disclaimer: Certain information contained herein is derived from information provided by parties other than Homes.com. All information provided is deemed reliable, but is not guaranteed to be accurate and should be independently verified.

Builder
Nearby Homes
- 2357W Plan at Wolf Ranch 51'
- 2599W Plan at Wolf Ranch 51'
- 2594W Plan at Wolf Ranch 51'
- 2228H Plan at Wolf Ranch 51'
- 2442W Plan at Wolf Ranch 51'
- 2796W Plan at Wolf Ranch 51'
- 2694W Plan at Wolf Ranch 51'
- 2999W Plan at Wolf Ranch 51'
- 2206H Plan at Wolf Ranch 51'
- 2722H Plan at Wolf Ranch 51'
- 2127W Plan at Wolf Ranch 51'
- 2026W Plan at Wolf Ranch 51'
- 1950W Plan at Wolf Ranch 51'
- 2443H Plan at Wolf Ranch 51'
- 2476W Plan at Wolf Ranch 51'
- 2942H Plan at Wolf Ranch 51'
- 2935M Plan at Wolf Ranch 51'
- 2504W Plan at Wolf Ranch 51'
- 2373H Plan at Wolf Ranch 51'
- 2561H Plan at Wolf Ranch 51'
- 325 Ridgeway Dr
- 336 Ridgeway Dr
- 321 Ridgeway Dr
- 7924 Interstate 35
- Highway 35 Interstate 35
- 701 Montgomery St
- 530 W 22nd St
- 520 W 22nd St
- 1507 Hart St
- 535 Greenridge Rd
- 203 E 9th St
- 205 E 9th St
- 1210 S Myrtle St
- 406 E 4th St
- 601 N Church St
- 210 E Morrow St
- 510 E 17th St
- 801 N Church St
- 1051 Old 1460 Trail
- 0 E 14th St
- Wolf Ranch 51'
- Wolf Ranch 56'
- Wolf Ranch: 46ft. lots
- Wolf Ranch: 51ft. lots
- Wolf Ranch
- Wolf Ranch 71'
- Wolf Ranch - Signature
- Wolf Ranch West Bend - 70'
- Wolf Ranch West Bend - 60'
- Wolf Ranch West Bend 51'
- Wolf Ranch West Bend 46'
- Bluff Haven - The Manors Collection
- Bluff Haven - The Estates Collection
- Riverview
- Heights at San Gabriel - Presidential
- Parkside On The River - West 70'/80'
- Heights at San Gabriel
- Riverstone
- Riverstone
- Crescent Bluff - Freedom Series
Your Personal Tour Guide
Ask me questions while you tour the home.