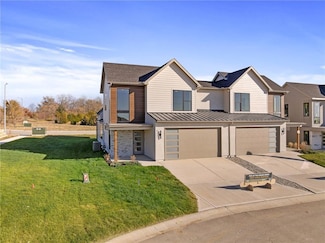
453

New Construction Homes for Sale in Johnson County, KS

Section Image
  • /6

    $1,424,100 Custom Home

    18405 Floyd St, Stilwell, KS 66085

    • 5 Beds
    • 6 Baths
    • 4,740 Sq Ft

    Introducing the Bordeaux by Doyle Construction – Lot 5 in Walnut Reserve, the newest luxury community in Overland Park! Construction is beginning soon, with an estimated completion in 2027. This custom 1.5-story home sits on a beautiful 1⁄2 acre treed lot. The great room showcases vaulted ceilings, wood beams, a gas fireplace, and 12' sliding doors to the expansive 18'x15' lanai with its own

    Debbie Fleet Weichert, Realtors Welch & Co.

    18405 Floyd St, Stilwell, KS 66085
  • /54

    $889,900 Custom Home

    23920 W 112th Terrace, Olathe, KS 66061

    • 4 Beds
    • 3.5 Baths
    • 3,018 Sq Ft

    JFE Construction presents its stunning Gunnison Transitional Rev. 1.5-story plan in the highly desirable Prairie Canyon community. A dramatic, all-window A-frame entry welcomes you into the open-concept living, kitchen, and dining area. Light, wide-plank flooring, custom built-ins with floating shelves surrounding the stone fireplace, and designer lighting create a warm and sophisticated

    Jeff Sheppard Prime Development Land Co LLC

    23920 W 112th Terrace, Olathe, KS 66061
  • /46

    $1,059,950 Custom Home

    17308 Earnshaw St, Overland Park, KS 66210

    • 4 Beds
    • 4.5 Baths
    • 3,055 Sq Ft

    Lot 38, The Roanoke by Roeser Homes—an exquisite blend of elegance and contemporary living. This remarkable 4-bedroom, 4.5-bathroom residence with a walkout basement presents luxurious amenities, meticulous craftsmanship that will surpass all expectations. BUILDER IS CURRENTLY OFFERING $20,000. OFF A LOWER LEVEL FINISH (1000 sq ft. minimum area). This home captivates with its striking stone

    Sanctuary Team BHG Kansas City Homes

    17308 Earnshaw St, Overland Park, KS 66210
  • /50

    $750,010 Townhome

    9717 Jupiter St, Lenexa, KS 66219

    • 4 Beds
    • 3.5 Baths
    • 3,492 Sq Ft

    Discover modern, low-maintenance luxury living in this stunning 1.5-story villa featuring contemporary Elevation A with a modern garage door with glass panels, modern front door and composite cladding accent on the front. Thoughtfully designed with the Primary Suite on the main level, this home offers an open, airy floor plan that seamlessly connects the Kitchen, Great Room, and outdoor

    The Collective Team Compass Realty Group
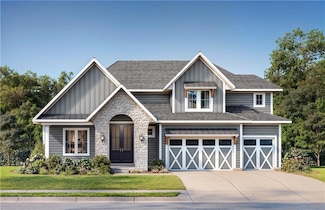
    9717 Jupiter St, Lenexa, KS 66219
  • /17

    $279,900 Townhome

    513 W Smith St, Spring Hill, KS 66083

    • 2 Beds
    • 2 Baths
    • 1,216 Sq Ft

    Finished walkout lower level with 2nd full bathroom. New construction half duplex. This split plan is open from the living room up to the kitchen and dining area. The kitchen offers granite counter tops, a stainless appliance package and generous cabinet space! Two bedrooms and a full bath round out the main floor. There is also a sub basement for additional storage.

    Kim Nofsinger Keller Williams Realty Partners Inc.

    513 W Smith St, Spring Hill, KS 66083
  • /2

    $571,136 Custom Home

    13302 W 178th Terrace, Overland Park, KS 66213

    • 5 Beds
    • 4 Baths
    • 2,756 Sq Ft

    Our Carolina home plan is a two-story design that begins with a grand covered porch leading to an impressive entry foyer. The main level includes a spacious kitchen with a large island that overlooks both the expansive dining and great rooms. A home office on this floor provides a dedicated area for work or study. Upstairs, the primary bedroom features a primary bath with a that conveniently

    Chelsea Fanders Platinum Realty LLC

    13302 W 178th Terrace, Overland Park, KS 66213
  • /56

    $600,000 Townhome

    9537 Jupiter St, Lenexa, KS 66219

    • 3 Beds
    • 2.5 Baths
    • 2,270 Sq Ft

    **SUMMER NEW HOME PROMOTION! New price on this completed home. Offering a $5,000 buyer bonus in builder-paid closing costs, prepaids, or interest rate buy-down!** Discover modern, low-maintenance luxury living in this stunning 1.5-story villa featuring contemporary Elevation A with a modern garage door with glass panels and modern front door. Thoughtfully designed with the Primary Suite on the

    The Collective Team Compass Realty Group

    9537 Jupiter St, Lenexa, KS 66219
  • /5

    $1,483,860 Custom Home

    18500 Floyd St, Stilwell, KS 66085

    • 4 Beds
    • 4 Baths
    • 3,741 Sq Ft

    Introducing the Callahan by Walker Custom Homes – Lot 10 in Walnut Reserve, the newest luxury community in Overland Park! Construction is under way, with an estimated completion in late 2026. This stunning Reverse 1.5-story home sits on a private 1⁄2+ acre lot backing to greenspace, and includes countless custom features. The great room boasts vaulted ceilings, an abundance of windows, a gas

    Douglas Fleet Weichert, Realtors Welch & Co.

    18500 Floyd St, Stilwell, KS 66085
  • /28

    $399,990 Custom Home

    17542 Muncie St, Gardner, KS 66030

    • 3 Beds
    • 2 Baths
    • 1,522 Sq Ft

    Brittany Schneider ReeceNichols- Leawood Town Center

    17542 Muncie St, Gardner, KS 66030
  • /59

    $1,595,000 Custom Home

    11775 S Kenton St, Olathe, KS 66061

    • 5 Beds
    • 4.5 Baths
    • 4,198 Sq Ft

    Stunning Reverse 1.5 Story on Heavily Wooded Walk-Out Lot. This exceptional new plan blends open, light-filled living with thoughtful design for both entertaining and privacy. The main level offers two private bedroom suites, each with its own bath. A vaulted great room and dining area feature walls of windows that flood the home with natural light and frame serene wooded views. Oversized 8’

    Dennis Patterson Prime Development Land Co LLC

    11775 S Kenton St, Olathe, KS 66061
  • /7

    $628,000 Custom Home

    13044 S Constance St, Olathe, KS 66062

    • 4 Beds
    • 3 Baths
    • 2,614 Sq Ft

    Crestwood Village introduces a new villa floorplan by Hi Line Construction. This spacious reverse 1.5-story home offers 2,614 square feet of thoughtfully designed living space, featuring 4 bedrooms and 3 full baths. The open-concept layout creates a seamless flow between the kitchen, dining, and living areas—perfect for both everyday living and entertaining. The main level includes a private

    Jeff Sheppard Prime Development Land Co LLC

    13044 S Constance St, Olathe, KS 66062
  • /4

    $1,236,714 Custom Home

    9707 W 176th Terrace, Overland Park, KS 66062

    • 4 Beds
    • 4.5 Baths
    • 3,867 Sq Ft

    Introducing the brand-new Roanoke II 1.5 Story by Roeser Homes on lot 81! This stunning new floorplan impresses from top to bottom, featuring a striking contemporary elevation. Enjoy all the sought-after features buyers love including a spacious open-concept great room, custom kitchen with premium finishes, a generous prep-style pantry, main-floor primary suite, convenient mudroom, and a covered

    Douglas Fleet Weichert, Realtors Welch & Co.

    9707 W 176th Terrace, Overland Park, KS 66062
  • /39

    $719,000 Custom Home

    25446 W 91st Terrace, Lenexa, KS 66227

    • 4 Beds
    • 3 Baths
    • 3,079 Sq Ft

    BUILDER INCENTIVE $5000 - USE $$ TOWARDS SALES PRICE OR CLOSING COSTS! You will be impressed by the new Carson floor plan where elevated design meets everyday livability. This spacious home offers privacy, plenty of storage and upgrades throughout. Designed for both everyday living and effortless entertaining, this 4 bedroom home in Arbor Lake offers over 3,000 square ft of thoughtfully curated

    Michelle Capek Rodrock & Associates Realtors

    25446 W 91st Terrace, Lenexa, KS 66227
  • /33

    $624,950 Townhome

    9311 Aminda St, Lenexa, KS 66215

    • 3 Beds
    • 2.5 Baths
    • 2,012 Sq Ft

    BACKS TO WOODS & LAKE VIEWS! Discover refined, low-maintenance living at The Cliffs of Watercrest, where modern design and everyday convenience come together beautifully. This exclusive 1.5-story townhome blends contemporary style with functional comfort while offering a truly elevated lifestyle. Inside, soaring 20-foot ceilings and an open-concept layout create a bright, airy atmosphere filled

    Lisa Brewer ReeceNichols -Johnson County W

    9311 Aminda St, Lenexa, KS 66215
  • /27

    $594,950 Custom Home

    11419 S Waterford Dr, Olathe, KS 66061

    • 3 Beds
    • 2.5 Baths
    • 2,257 Sq Ft

    HURRY AS THIS IS THE LAST ALDERWOOD II PLAN REMAINING! Hardwoods thru main living areas, tile bath & laundry floors, tile surrounds in showers, granite/quartz vanity tops in baths, island kitchen with granite/quartz counter tops & pantry, master bath has free standing tub/separate zero entry shower/walk-in closet, covered deck off great room. Lower Level has 2 large bedrooms, a bath, and a family

    Susan Hoskinson ReeceNichols - Overland Park

    11419 S Waterford Dr, Olathe, KS 66061
  • /51

    $604,950 Townhome

    22598 W 93rd St, Lenexa, KS 66227

    • 3 Beds
    • 2.5 Baths
    • 2,012 Sq Ft

    Discover refined, low-maintenance living at The Cliffs of Watercrest, where modern design and everyday convenience come together beautifully. This exclusive 1.5-story townhome blends contemporary style with functional comfort while offering a truly elevated lifestyle. Inside, soaring 20-foot ceilings and an open-concept layout create a bright, airy atmosphere filled with natural light. The

    Lisa Brewer ReeceNichols -Johnson County W

    22598 W 93rd St, Lenexa, KS 66227
  • /62

    $823,036 Custom Home

    22018 W 114th Ct, Olathe, KS 66061

    • 4 Beds
    • 3 Baths
    • 3,390 Sq Ft

    MODEL HOME FOR SALE! HURRY TO TAKE ADVANTAGE OF THIS SALE PRICE THAT IS WELL BELOW REPRODUCTION PRICE! This amazing Plan by French Homes offers main level living with an open kitchen, dining room & great room. The main level also boasts a large walk-in pantry, Butler's Pantry and beverage Bar! The master bedroom/bath & 2nd bedroom/bath, plus laundry room with sink are also on the main level. Two

    Susan Hoskinson ReeceNichols - Overland Park

    22018 W 114th Ct, Olathe, KS 66061
  • /50

    $598,000 Townhome

    17792 W 96th St, Lenexa, KS 66219

    • 3 Beds
    • 2.5 Baths
    • 2,270 Sq Ft

    Discover modern, low-maintenance luxury living in this stunning 1.5-story villa featuring contemporary Elevation A with a modern garage door with glass panels and modern front door. Thoughtfully designed with the Primary Suite on the main level, this home offers an open, airy floor plan that seamlessly connects the Kitchen, Great Room, and outdoor patio—perfect for everyday living and

    The Collective Team Compass Realty Group

    17792 W 96th St, Lenexa, KS 66219
  • /15

    $175,905 Manufactured Home

    106 Cattail Ct Unit 106, Gardner, KS 66030

    • 3 Beds
    • 2 Baths

    This home delivers modern comfort, easy living, and fantastic curb appeal - all in a peaceful, well-kept manufactured home community. Whether you're starting fresh or looking to simplify your lifestyle, this home offers the perfect blend of style and convenience. Property Highlights 3 comfortable bedrooms with plenty of natural light 2 full bathrooms designed for everyday convenience Open-concept

    Natalie Noland Conestoga

    106 Cattail Ct Unit 106, Gardner, KS 66030
  • /34

    $724,950 Custom Home

    6034 Arapahoe St, Shawnee, KS 66226

    • 5 Beds
    • 4 Baths
    • 3,086 Sq Ft

    The popular Niko Bluhawk plan by Prieb Homes offers over 3,000 square feet of thoughtfully designed living space with 5 bedrooms, 4 bathrooms, and a 3-car garage. The open-concept main level features hardwood floors, a spacious great room with fireplace, a gourmet kitchen with a large island, quartz countertops, walk-in pantry, and a main-floor bedroom with full bath. Upstairs, the luxurious

    Marti Prieb Lilja Keller Williams Realty Partners Inc.

    6034 Arapahoe St, Shawnee, KS 66226
  • /42

    $637,000 Custom Home

    25003 W 89th Terrace, Lenexa, KS 66227

    • 3 Beds
    • 2.5 Baths
    • 2,148 Sq Ft

    The Marie Floor Plan by Scott Homes is a stunning true ranch on a corner lot, featuring 3 bedrooms and 2.1 bathrooms! ASK ABOUT OUR $10,000 Buyer Bonus, which can be applied toward seller-paid closing costs, rate buy-down, or selection upgrades with a 30–45 day closing. Enjoy one-level living with a spacious Great Room, a kitchen with a huge island and walk-in pantry, and a primary suite with a

    The Collective Team Compass Realty Group

    25003 W 89th Terrace, Lenexa, KS 66227
  • /50

    $742,010 Townhome

    9603 Red Oak Dr, Lenexa, KS 66219

    • 4 Beds
    • 3.5 Baths
    • 3,492 Sq Ft

    Discover modern, low-maintenance luxury living in this stunning 1.5-story villa featuring contemporary Elevation A with a modern garage door with glass panels, modern front door and composite cladding accent on the front. Thoughtfully designed with the Primary Suite on the main level, this home offers an open, airy floor plan that seamlessly connects the Kitchen, Great Room, and outdoor

    The Collective Team Compass Realty Group

    9603 Red Oak Dr, Lenexa, KS 66219
  • /55

    $735,210 Custom Home

    15381 W 162nd St, Olathe, KS 66062

    • 4 Beds
    • 3.5 Baths
    • 2,820 Sq Ft

    The Award Winning "Makenna" 2 Story floorplan is now underway at Heritage Ranch! This home features the "Cedar Creek" front elevation. As you enter thru the covered front porch into the spacious foyer, the office is off the entry with a large front window for ample natural light. As you venture into the Great Room with your splendid fireplace you can enjoy a lovely area for entertaining. Dining

    Katie Fisher Weichert, Realtors Welch & Co.

    15381 W 162nd St, Olathe, KS 66062
  • /49

    $654,280 Custom Home

    25031 W 141st St, Olathe, KS 66062

    • 4 Beds
    • 3.5 Baths
    • 2,795 Sq Ft

    Welcome home to the award-winning Makenna 2 story by Gabriel Homes. This popular plan features 4 beds & 3.1 baths, an open concept kitchen/breakfast room/great room, main floor office just off the entry, HUGE master bedroom with a sitting room for your quiet get-away. An amazing master bathroom with 2 shower heads and a whirlpool tub and over-sized closet. Large secondary bedrooms with walk-in

    The Collective Team Compass Realty Group

    25031 W 141st St, Olathe, KS 66062
  • /4

    $1,514,574 Custom Home

    17621 Knox St, Overland Park, KS 66085

    • 5 Beds
    • 7 Baths
    • 5,400 Sq Ft

    Introducing the brand-new Roanoke II 1.5 Story by Roeser Homes on lot 95 in Wild Horse! This stunning new floorplan impresses from top to bottom, featuring a striking contemporary elevation. Enjoy all the sought-after features buyers love including a spacious open-concept great room, custom kitchen with premium finishes, a generous prep-style pantry, main-floor primary suite, convenient mudroom,

    Debbie Fleet Weichert, Realtors Welch & Co.

    17621 Knox St, Overland Park, KS 66085
  • /61

    $724,950 Custom Home

    2372 W Wabash St, Olathe, KS 66061

    • 4 Beds
    • 3 Baths
    • 3,131 Sq Ft

    Discover The Payton, a masterfully designed floor plan by Prieb Homes that offers the perfect blend of luxury, comfort, and modern functionality. Located in the highly sought-after Prairie Farms community, this home features 4 spacious bedrooms, 3 full bathrooms, and a 3-car garage across an expansive 3,121 sq. ft. layout. A chef’s dream featuring a large center island, granite countertops,

    Marti Prieb Lilja Keller Williams Realty Partners Inc.

    2372 W Wabash St, Olathe, KS 66061
  • /27

    $698,070 Custom Home

    16993 S Lichtenauer Dr, Olathe, KS 66062

    • 4 Beds
    • 3 Baths
    • 2,571 Sq Ft

    Stonebridge Villas, Rodrock Development's newest maintenance provided community, presents The Richmond by Gabriel Homes with a contemporary front elevation. This 4 bedroom 3 bath Reverse 1.5 story home sits on a beautiful TREED, WALKOUT LOT! Notable features include heightened kitchen cabinets, hardwood floors, granite counter tops, french door office space, a large walk in pantry, 10' ceiling

    Ed Stephenson Rodrock & Associates Realtors

    16993 S Lichtenauer Dr, Olathe, KS 66062
  • /50

    $595,000 Townhome

    17749 W 97th St, Lenexa, KS 66220

    • 3 Beds
    • 2.5 Baths
    • 2,270 Sq Ft

    Discover modern, low-maintenance living in this stunning 1.5-story villa featuring contemporary Elevation A with a modern garage door with glass panels and modern front door. Thoughtfully designed with the Primary Suite on the main level, this home offers an open, airy floor plan that seamlessly connects the Kitchen, Great Room, and outdoor patio—perfect for everyday living and entertaining.

    The Collective Team Compass Realty Group

    17749 W 97th St, Lenexa, KS 66220
  • /6

    $916,440 Custom Home

    11256 S Gleason Rd, Olathe, KS 66061

    • 5 Beds
    • 3 Baths
    • 3,602 Sq Ft

    Jeff Sheppard Prime Development Land Co LLC

    11256 S Gleason Rd, Olathe, KS 66061
  • /34

    $600,000 Townhome

    9565 Jupiter St, Lenexa, KS 66219

    • 3 Beds
    • 2.5 Baths
    • 2,270 Sq Ft

    **SUMMER NEW HOME PROMOTION! New price on this completed home. Offering a $5,000 buyer bonus in builder-paid closing costs, prepaids, or interest rate buy-down!** Discover modern, low-maintenance luxury living in this stunning 1.5-story villa featuring contemporary Elevation A with a modern garage door with glass panels and modern front door. Thoughtfully designed with the Primary Suite on the

    The Collective Team Compass Realty Group

    9565 Jupiter St, Lenexa, KS 66219
  • /37

    $664,950 Custom Home

    6030 Arapahoe St, Shawnee, KS 66226

    • 5 Beds
    • 4 Baths
    • 2,873 Sq Ft

    Beautiful Prieb Homes “Levi 2” plan on a desirable corner lot with views of the green space. The kitchen offers abundant storage, a large composite sink looking out a window, soft-close doors and drawers, and a walk-in pantry. Hardwood floors in the dining and living rooms create an open, cohesive feel, while the eat-in kitchen opens to a covered deck. The spacious primary suite includes a

    Marti Prieb Lilja Keller Williams Realty Partners Inc.

    6030 Arapahoe St, Shawnee, KS 66226
  • /45

    $655,310 Custom Home

    15286 W 161st St, Olathe, KS 66062

    • 4 Beds
    • 3 Baths
    • 2,537 Sq Ft

    The Richmond Reverse floor plan, by Gabriel Homes is now underway at Heritage Ranch! Maintenence Provided Single-Standing Villa!Large covered porch. Office is off the entry with closet, next to the 3/4 bathroom. As you enter thru the living room with fireplace that has large windows that look out to the back yard next to the kitchen with custom cabinets and spacious walkin pantry. Dining room

    Chavon Swartz Weichert, Realtors Welch & Co.

    15286 W 161st St, Olathe, KS 66062
  • /34

    $386,405 Custom Home

    32742 W 175th St, Gardner, KS 66030

    • 3 Beds
    • 2 Baths
    • 1,690 Sq Ft

    Brittany Schneider ReeceNichols- Leawood Town Center

    32742 W 175th St, Gardner, KS 66030
  • /9

    $539,500 Custom Home

    8485 Eagle Creek Dr, De Soto, KS 66018

    • 4 Beds
    • 3 Baths
    • 2,150 Sq Ft

    The William split level plan by L/M Custom Homes is currently under construction on lot 14. Estimated completion October 2026.

    Shelly Milburn Weichert, Realtors Welch & Co.

    8485 Eagle Creek Dr, De Soto, KS 66018
  • /2

    $1,719,850 Custom Home

    4217 W 74th St, Prairie Village, KS 66208

    • 5 Beds
    • 5.5 Baths
    • 4,170 Sq Ft

    Located in the heart of Prairie Village and so close to shopping, dining and parks you’ll be able to rent out parking spots in your driveway, this stunning 1.5-story home is everything you’ve been looking for in a new construction home. Designed and built by Renew & Design Build, every aspect of this home has been thoughtfully considered. A well-curated palette of colors and brick accents lend a

    Randi Pereira KW KANSAS CITY METRO

    4217 W 74th St, Prairie Village, KS 66208
  • /48

    $619,950 Custom Home

    19779 W 122nd Terrace, Olathe, KS 66061

    • 4 Beds
    • 3.5 Baths
    • 2,333 Sq Ft

    Welcome to “Crestwood,” where comfort and style converge in this spacious 4-bedroom, 3.5-bath 2-story floorplan backing to mature trees and greenspace!! Immerse yourself in the spacious primary bedroom suite, adorned with His and Hers walk-in closets for the ultimate in luxury. With a versatile Flex / Office space, a welcoming Entry Foyer opening to the Living, Dining, and Kitchen areas,

    D & M Team Weichert, Realtors Welch & Co.

    19779 W 122nd Terrace, Olathe, KS 66061
  • /30

    $869,950 Custom Home

    9307 W 167th Terrace, Overland Park, KS 66085

    • 4 Beds
    • 4 Baths
    • 2,787 Sq Ft

    WILSHIRE HILLS IS ASHNER DEVELOPMENT'S NEWEST BLUE VALLEY NEIGHBORHOOD. BEAUTIFUL WINDING ENTRY LEADS TO SECLUDED, WOODED CUL DE SACS, AMENITIES: POOL, SLIDE, KIDS POOL, PLAY AREA AND PICKLEBALL COURT. WHEELER'S NEWPORT SL ON A LARGE CUL DE SAC LOT WITH COVERED PORCH. GREAT ROOM W/FIREPLACE, KITCHEN WITH BREAKFAST ROOM, MASTER SUITE, LAUNDRY, 2ND BEDROOM/DEN AND BATH ON FIRST. LOFT OVERLOOKS

    Steve Ashner ReeceNichols - Overland Park

    9307 W 167th Terrace, Overland Park, KS 66085
  • /35

    $2,245,000 Custom Home

    13719 Alhambra St, Overland Park, KS 66224

    • 5 Beds
    • 3 Baths
    • 4,299 Sq Ft

    Great opportunity to have a new custom built home in established Leawood Community with this tear down and new build. Home site is almost one acre with possibility for walk out/walk up lower level! GORGEOUS DEL MAR SIDE ENTRY REVERSE 1.5 STORY BY J.S. ROBINSON with 4-car garage will be constructed on a treed lot in Leawood Meadows, with plenty of space for a pool and outdoor living. The Del Mar

    Brenda Youness Weichert, Realtors Welch & Co.

    13719 Alhambra St, Overland Park, KS 66224
  • /5

    $2,175,000 Custom Home

    18501 Floyd St, Stilwell, KS 66085

    • 4 Beds
    • 6 Baths
    • 4,816 Sq Ft

    Introducing the Woodland by Sycamore Road Homes – Lot 4 in Walnut Reserve, the newest luxury community in Overland Park! Construction is under way, with an estimated completion in Spring 2027. This stunning Reverse 1.5-story home sits on a private 1⁄2 acre treed lot and includes countless custom features. The kitchen and great room boasts cathedral vaulted ceilings, decorative stained ceiling

    Douglas Fleet Weichert, Realtors Welch & Co.

    18501 Floyd St, Stilwell, KS 66085
  • /4

    $1,060,000 Custom Home

    25510 W 114th Terrace, Olathe, KS 66061

    • 4 Beds
    • 3.5 Baths
    • 3,577 Sq Ft

    The wonderful "Springfield" Reverse 1.5-Story plan by French Homes on a corner, cul-de-sac lot in the Estates at Canyon Oaks! The inviting and open main level features a large family room complete with hardwood floors, box-vault ceiling, built-in cabinets and plenty of windows overlooking the covered patio. The kitchen offers an island, stainless steel appliances and a prep kitchen with sink.

    Kate Harness Cedar Creek Realty LLC

    25510 W 114th Terrace, Olathe, KS 66061

Showing Results 241 - 280, Page 7 of 12

How to Buy a Home How to Finance a Home How to Sell a Home