1,394

New Mexico Homes for Sale with a Kitchen Island

Section Image Section Image
  • /47

    $750,000

    New Construction Open Mon 12PM - 5PM
    • 4 Beds
    • 2.5 Baths
    • 3,096 Sq Ft

    3009 Vatapa Rd NE, Rio Rancho, NM 87144

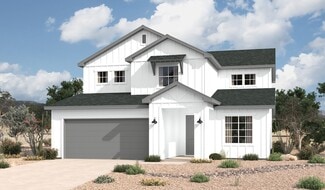
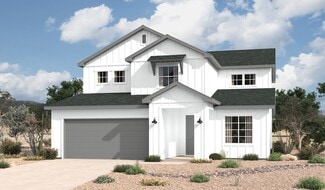
    Thinking about building your dream home? Step into inspiration with this beautiful model home by Homes by Kim Brooks, featuring the builder's most popular floorplan. With over 3,000 sq. ft., this open-concept design offers 4 spacious bedrooms, 3 full bathrooms, and light-filled living areas designed for comfort and style. Modern finishes, thoughtful details, and exceptional craftsmanship are

    Desirae Torres Coldwell Banker Legacy

    3009 Vatapa Rd NE, Rio Rancho, NM 87144
  • /54

    $386,990

    New Construction
    • 4 - 6 Beds
    • 2.5 - 4.5 Baths
    • 2,705 Sq Ft

    Capitan Plan at Rancho Santa Teresa, Santa Teresa, NM 88008

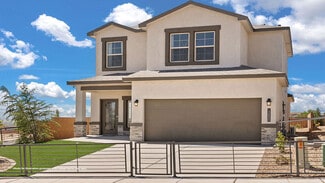
    The Capitan offers a perfect blend of modern style and functional design, making it ideal for families seeking both luxury and practicality. Spanning two stories and 2,705 square feet. A standout feature of the Capitan is its versatile loft space, perfect for a home office, play area, or media room. The first-floor flex room adds even more flexibility, serving as a study, formal dining room, or

    Hakes Brothers Builder
    239 Frances St Unit 36841873, Santa Teresa, NM 88008
  • /20

    $497,990

    New Construction
    • 3 Beds
    • 2 Baths
    • 2,020 Sq Ft

    Tifton Walk Plan at Estates at La Cuentista - Pinnacle, Albuquerque, NM 87120

    The Tifton Walk home design appeals to families for its flexibility of up to 4 spacious bedrooms, an oversized garage, and a centralized kitchen, gathering room and cafe that open to the covered patio. Enhance your kitchen with options like a waterfall edge island, pendant lighting, and a modern accent ceiling.

    Pulte Homes Builder
    6306 Tolkien Ln NW Unit 36480444, Albuquerque, NM 87120
  • /67

    $1,000,000

    New Construction $50K PRICE DROP
    • 4 Beds
    • 3 Baths
    • 3,050 Sq Ft

    2608 Abrazo Rd NE, Rio Rancho, NM 87124

    Located in central Rio Rancho, situated on expansive 1/2 acre, sits your dreamy modern farmhouse! Cozy open kitchen, living & dining area with custom fireplace, large picture windows & 8ft sliding doors merging indoor & outdoor living. Soft luxury with stunning Sandia Mountain views! The chef's kitchen features Cafe appliances, top-quality finishes & a dream butler pantry. Unique floor plan

    Anne Vallejos Keller Williams Realty

    2608 Abrazo Rd NE, Rio Rancho, NM 87124
  • /31

    $305,990

    New Construction
    • 3 Beds
    • 2 Baths
    • 1,655 Sq Ft

    Roswell Plan, Sunland Park, NM 88008

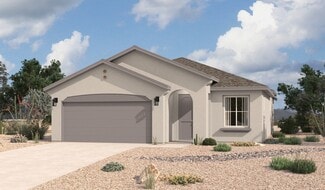
    The Roswell floor plan offers 1,655 square feet of thoughtfully designed living space, blending modern convenience with a cozy, functional layout. A charming front porch welcomes you into a bright, open living area that sets the tone for the rest of the home. With its combination of comfort, style, and practicality, the Roswell floor plan is ideal for those seeking a well-balanced home that’s

    239 Frances St Unit 36841912, Sunland Park, NM 88008
  • /28

    $342,990

    New Construction
    • 4 Beds
    • 2 Baths
    • 1,980 Sq Ft

    Tularosa Plan at Eastland Hills, Los Lunas, NM 87031

    This single-story four-bedroom home offers plenty of space for your family to grow, featuring open areas, thoughtful design, and comfortable living spaces. With wide hallways, spacious bedrooms, and an expansive great room, kitchen, and dining area, this home is well-suited to a variety of lifestyles. Highlights of this home Spacious great room is flanked by a modern kitchen with large island

    Hakes Brothers Builder
    18 Calle Granada Unit 36841849, Los Lunas, NM 87031
  • /52

    $429,990

    New Construction
    • 4 Beds
    • 2 - 4 Baths
    • 2,373 Sq Ft

    Ocotillo Plan at Metro Verde Arcadia, Las Cruces, NM 88012

    Featuring 4 bedrooms, 2.5 baths and 3 garages, this home combines incredible curb appeal with superior interior design. Along with the eye-catching exterior, you’ll love the bright spaces, functional layout, and inviting patio area. Highlights of this home Welcoming entry provides views into the great room and through to the scenic outdoor patioModern kitchen with large pantry, ample counter

    Hakes Brothers Builder
    3722 Santa Julia Rd Unit 36841796, Las Cruces, NM 88012
  • /87

    $2,350,000

    • 4 Beds
    • 4.5 Baths
    • 6,069 Sq Ft

    178 El Camino Campo, Corrales, NM 87048

    This grand 2.32-acre double-adobe Corrales estate offers a rare combination of authentic Southwestern architecture, elegance & comfort, conveniently located at the south end of the Village of Corrales. This premier single story home features stone flooring, hand-troweled diamond-finish plaster walls, multiple types of wood ceilings, custom cabinetry, granite countertops, upscale appliances, wine

    Greg Lobberegt Coldwell Banker Legacy

    178 El Camino Campo, Corrales, NM 87048
  • /30

    $368,990

    New Construction
    • 3 Beds
    • 2.5 Baths
    • 1,883 Sq Ft

    Stella Plan at Fiesta Del Norte, Los Lunas, NM 87031

    Welcome to Fiesta Del Norte by D.R. Horton, an exciting new home community in Los Lunas, New Mexico. Located within the vibrant Fiesta master-planned community, Fiesta Del Norte offers a fresh approach to modern living in a scenic and convenient setting. Just minutes from I-25, residents will enjoy a quick and easy commute to Albuquerque, making it an ideal location for professionals, commuters,

    D.R. Horton Builder
    1431 Calle Breve St NW Unit 37028242, Los Lunas, NM 87031
  • /38

    $380,990

    New Construction
    • 4 - 6 Beds
    • 2.5 - 4.5 Baths
    • 2,705 Sq Ft

    Capitan Plan, Sunland Park, NM 88008

    The Capitan offers a perfect blend of modern style and functional design, making it ideal for families seeking both luxury and practicality. Spanning two stories and 2,705 square feet. A standout feature of the Capitan is its versatile loft space, perfect for a home office, play area, or media room. The first-floor flex room adds even more flexibility, serving as a study, formal dining room, or

    239 Frances St Unit 36841911, Sunland Park, NM 88008
  • /70

    $575,000

    • 3 Beds
    • 2.5 Baths
    • 2,550 Sq Ft

    1936 Redondo Peak Dr NW, Albuquerque, NM 87120

    Single-owner Parklane floor plan in Mirehaven with breathtaking Sandia Mountain and city skyline views! Pride of ownership is evident throughout this beautifully appointed home, featuring a bright, open layout with large picture windows and premium dual sliding glass doors that seamlessly blend indoor and outdoor living. The private den is ideal for a home office or flex space. The chef-inspired

    Vertical Real Estate LPT Realty

    1936 Redondo Peak Dr NW, Albuquerque, NM 87120
  • /36

    $429,990

    New Construction
    • 3 Beds
    • 2.5 Baths
    • 2,119 Sq Ft

    Santa Cruz Plan at Tierra Del Oro, Rio Rancho, NM 87114

    This floor plan includes flexible living spaces and an open-concept design that make it perfect for busy days, relaxing evenings, and everything in between. From the moment you walk in, you’ll feel right at home.Highlights of this home The open kitchen, great room, and dining configuration create the ideal environment for entertaining.Flex room may be used as a game area, private study, 4th

    Hakes Brothers Builder
    2553 Camino Azul Loop Unit 37835992, Rio Rancho, NM 87114
  • /100

    $1,975,000

    • 2 Beds
    • 2 Baths
    • 5,077 Sq Ft

    826 County Rd 11 Rd, Cuba, NM 87013

    Escape to a private and gated retreat just 50 miles north of Albuquerque near Cuba, NM. Set on 98.48 scenic acres, this exceptional Green Build property features a 5,000-square-foot Pueblo-style hacienda, detached guest house, workshop, and oversized 6-car garage. Inside, enjoy original brick floors, exposed wood-beamed ceilings, and a stunning kiva fireplace. The chef's kitchen showcases a

    Joseph Maez The Maez Group

    826 County Rd 11 Rd, Cuba, NM 87013
  • /21

    $304,990

    New Construction
    • 3 Beds
    • 2 Baths
    • 1,289 Sq Ft

    Plan 3012 - The Sydney at Manzano Vista, Los Lunas, NM 87031

    The Sydney is a well-rounded one-story new home floorplan in Manzano Vista, where laid-back New Mexico living meets clean, modern design.With 3 bedrooms, 2 bathrooms, a 2-car garage, and 1,289 square feet, this layout blends simplicity and flow in one polished package. The Sydney’s exterior features a fresh, timeless silhouette that complements the open skies and surrounding landscape. Step

    D.R. Horton Builder
    91 Tome Vista Dr Unit 36210661, Los Lunas, NM 87031
  • /95

    $1,795,000

    $200K PRICE DROP
    • 4 Beds
    • 3 Baths
    • 6,416 Sq Ft

    11 Koontz Rd, Corrales, NM 87048

    Introducing a rare opportunity to own a truly exceptional estate on 2 pristine acres at the highly sought-after north end of Corrales. With flexible seller financing options of 4.5% APR amortized over 30 years*, this one-of-a-kind property presents a rare opportunity to own a true Corrales masterpiece. This home would be perfect for a multi-generational living situation or a family who values

    Tyler Muxworthy Keller Williams Realty

    11 Koontz Rd, Corrales, NM 87048
  • /39

    $429,990

    New Construction
    • 4 Beds
    • 2 Baths
    • 1,697 Sq Ft

    6706 Brianna Rd NE, Rio Rancho, NM 87144

    Ask about interest rate buy down & closing cost assistance. This DR HORTON home offers a bright open-concept floorplan with 4 spacious bedrooms and 2 modern bathrooms. Quartz countertops and natural light brown cabinets with an island and grand pantry. Built in stainless appliances and luxury upgrades throughout. Peace of mind comes with builder warranties. Don't miss your chance to own new

    Cathy Andersen D.R. Horton, Inc.

    6706 Brianna Rd NE, Rio Rancho, NM 87144
  • /69

    $358,000

    New Construction
    • 4 Beds
    • 2 Baths
    • 1,790 Sq Ft

    1401 11th St SW, Rio Rancho, NM 87124

    Beautiful Brand New Clayton Home will be ready for New Owner in September 0f 2026. Home sits on one acre. Close to shopping and yet still feels like country living. Gorgeous views of city and mountains. In the county but still in Rio Rancho School District. Home comes with four bedrooms, two baths, an open concept living room, large kitchen with a center island. Some of the other features are

    Edmund McGee Pride Real Estate

    1401 11th St SW, Rio Rancho, NM 87124
  • /28

    $550,000

    $25K PRICE DROP
    • 3 Beds
    • 2 Baths
    • 1,937 Sq Ft

    6519 Kaas Trail Ct NE, Albuquerque, NM 87111

    Set in the highly sought-after High Desert, this 3-bedroom, 2-bath, 2-car garage home offers 1,923 sq ft of thoughtfully designed, low-maintenance living with a true lock-and-leave lifestyle. Ideal for frequent travelers, snowbirds, or busy professionals, this home allows you to be away for weeks or months with ease and peace of mind.From the moment you arrive, the stacked stone exterior and

    Danielle Powell Realty One of New Mexico

    6519 Kaas Trail Ct NE, Albuquerque, NM 87111
  • /52

    $304,990

    New Construction
    • 3 Beds
    • 2 Baths
    • 1,501 Sq Ft

    Sombra Plan at Metro Evolution Vista, Las Cruces, NM 88012

    The Sombra is a thoughtfully designed single-story home that offers three bedrooms, two bathrooms, and an open-concept living space that seamlessly blends the great room, kitchen, and dining area. The master suite features a spacious walk-in closet and private bath, while the additional bedrooms provide comfort and versatility. With optional upgrades like a gourmet kitchen, deluxe glass shower,

    Hakes Brothers Builder
    6261 Bayberry Rd Unit 36841807, Las Cruces, NM 88012
  • /3

    $468,990

    New Construction
    • 3 Beds
    • 2 Baths
    • 1,970 Sq Ft

    Augusta Plan at Broadmoor West, Rio Rancho, NM 87144

    The ranch-style Augusta floor plan boasts ample space for entertaining, including an expansive great room with an optional fireplace, an inviting dining area, an impressive kitchen offering a center island and built-in pantry, and a tranquil covered patio that can be extended. Other notable features include an elegant primary suite with an attached bath and generous walk-in closet, two secondary

    Richmond American Builder
    2004 Viviane Loop Unit 39710505, Rio Rancho, NM 87144
  • /71

    $599,999

    • 4 Beds
    • 2 Baths
    • 2,063 Sq Ft

    81 Nugent Rd, Edgewood, NM 87015

    BRING YOUR HORSES and any other livestock you have to this amazing 10 acre property! Boasting a 40' by 60' barn with chicken coop, hay storage and tack room with enough room for 5-6 stalls. Also is a separate 4 stall barn, 2 round pens and a 12'X16' (est) workshop with electricity. Not to mention the large home with 4 bedrooms, 2 bathrooms and beautiful views of South Mountain! This property also

    Maria Berglund Oso Elite Realty

    81 Nugent Rd, Edgewood, NM 87015
  • /26

    $430,990

    New Construction
    • 4 Beds
    • 2.5 Baths
    • 2,127 Sq Ft

    Manzano Plan at Tierra Del Oro, Rio Rancho, NM 87114

    The Manzano floorplan at Tierra Del Oro in Rio Rancho, New Mexico is a spacious single-story home designed for buyers who want more room, smarter functionality, and elevated everyday living. Offering approximately 2,127 square feet, 4 bedrooms, and 2.5–3 bathrooms, this thoughtfully designed home delivers open-concept living with added privacy and flexibility near Albuquerque. From the moment you

    Hakes Brothers Builder
    2553 Camino Azul Loop Unit 37835991, Rio Rancho, NM 87114
  • /56

    $865,000

    $35K PRICE DROP
    • 4 Beds
    • 4 Baths
    • 3,600 Sq Ft

    10608 Prestwick NE, Albuquerque, NM 87111

    Discover exceptional living in the prestigious gated community of Tanoan. Thoughtfully designed and maintained, this 5-bedroom, 4-bath home boasts two spacious primary suites, extensive storage, 3-car garage, a private upper-level balcony, and beautifully landscaped grounds. Inviting front living space showcasing a beautiful gas fireplace. Chef's kitchen featuring upgraded cabinetry, built-in

    Joseph Maez The Maez Group

    10608 Prestwick NE, Albuquerque, NM 87111
  • /20

    $449,990

    New Construction
    • 4 - 6 Beds
    • 2 - 3.5 Baths
    • 2,440 Sq Ft

    Bandera Plan at Lomas Encantadas - Vistas, Rio Rancho, NM 87144

    The Bandera floorplan at Lomas Encantadas Vistas in Rio Rancho, New Mexico is a spacious two-story home designed for growing households, multigenerational living, and buyers seeking maximum flexibility without leaving the Vistas community. Offering approximately 2,440 square feet, 4–6 bedrooms, and 2.5–3 bathrooms, this home delivers expansive living space with modern design just minutes from

    Hakes Brothers Builder
    2304 NE Melon Ridge Loop St Unit 39322056, Rio Rancho, NM 87144
  • /27

    $399,900

    $40K PRICE DROP
    • 4 Beds
    • 2.5 Baths
    • 2,716 Sq Ft

    1021 Toscana Dr SE, Rio Rancho, NM 87124

    Best price around for this 4-bedroom home, with a great back yard. The floorplan features two oversized living areas, the greatroom highlights a cozy corner fireplace and a built-in wet bar. The 4 bedrooms each include walk-in closets, providing incredible storage and room to grow. Step outside to a low-maintenance oasis featuring pristine artificial turf, inviting back patio, and endless room to

    Venturi Realty Group Real Broker, LLC

    1021 Toscana Dr SE, Rio Rancho, NM 87124
  • /32

    $605,990

    New Construction
    • 3 Beds
    • 2.5 Baths
    • 3,012 Sq Ft

    Mariposa Plan at Lomas Encantadas - Estates, Rio Rancho, NM 87144

    The Mariposa floorplan at Lomas Encantadas Estates in Rio Rancho, New Mexico is a spacious, luxury single-story home designed for buyers who want expansive living, elevated design, and a true sense of arrival. Offering approximately 3,012 square feet, 3–4 bedrooms, and 2.5–3 bathrooms, this home represents the pinnacle of single-story living near Albuquerque. From the moment you enter, the home

    Hakes Brothers Builder
    1601 Tierra Del Norte Lp St Unit 36841861, Rio Rancho, NM 87144
  • /51

    $331,990

    New Construction
    • 4 Beds
    • 2 Baths
    • 1,980 Sq Ft

    Tularosa Plan, Santa Teresa, NM 88008

    Welcome to the Tularosa, a beautifully crafted home designed for modern living. Whether you're a growing family, a first-time homebuyer, or someone looking to downsize without compromising on space, this thoughtfully designed floor plan offers the perfect balance of style, comfort, and efficiency. With an open-concept layout, ample natural light, and well-defined spaces, the Tularosa is designed

    239 Frances St Unit 36841910, Santa Teresa, NM 88008
  • /25

    $327,990

    New Construction
    • 3 Beds
    • 2 Baths
    • 1,638 Sq Ft

    Eagle Nest Plan at Eastland Hills, Los Lunas, NM 87031

    This new home features a spacious great room, large master bedroom suite, and an open dining area for family meals. The 1,630-square-foot home will surprise you with its charm and amenities. Highlights of this home Modern kitchen design with functional and stylish islandThe spacious dining room features a pleasant courtyard overlook and an abundance of natural light Elegant owners suite

    Hakes Brothers Builder
    18 Calle Granada Unit 36841850, Los Lunas, NM 87031
  • /57

    $1,200,000

    • 6 Beds
    • 4.5 Baths
    • 4,728 Sq Ft

    15 Casa Terrenos, Placitas, NM 87043

    Experience exceptional Southwest living in this stunning custom estate nestled on 2 private acres in the desirable community of Placitas. Offering an impressive 4,728 square feet, this thoughtfully designed home features 6 spacious bedrooms, 41/2 baths, two dedicated offices, and a private exercise room, providing exceptional flexibility for today's lifestyle.Designed for both everyday comfort

    Mark Puckett Platinum Properties & Invst.

    15 Casa Terrenos, Placitas, NM 87043
  • /44

    $512,000

    $38K PRICE DROP
    • 3 Beds
    • 2.5 Baths
    • 2,367 Sq Ft

    4 Cirquela Rd, Cedar Crest, NM 87008

    OPEN HOUSE on Saturday, August 8th from 11 AM to 2 PM. Nestled in the mountains of Cedar Crest just 1.5 miles off I-40, this beautiful 3-bedroom, 3-bath home offers character and versatility on 0.99 acre lot. The original portion of the home dates back to 1930, with thoughtful additions over the years creating a unique property rich with history. Enjoy refrigerated AC, a durable metal roof,

    John Woods EXP Realty LLC

    4 Cirquela Rd, Cedar Crest, NM 87008
  • /95

    $2,100,000

    $50K PRICE DROP
    • 6 Beds
    • 5 Baths
    • 4,718 Sq Ft

    8805 Rio Grande Blvd NW, Los Ranchos, NM 87114

    Exceptional Pueblo-style estate situated on a gated 3.6-acre property with direct Rio Grande frontage in the Heart of the North Valley. Experience peaceful living with lush pastures, horse facilities, and trail access right from the property. Step inside and experience authentic Pueblo charm with original brick floors and stunning beamed ceilings accented by hand-carved vigas. Elegant main living

    Joseph Maez The Maez Group

    8805 Rio Grande Blvd NW, Los Ranchos, NM 87114
  • /72

    $515,000

    Open House 8/19
    • 3 Beds
    • 2.5 Baths
    • 2,609 Sq Ft

    51 Prestwick Ct SE, Rio Rancho, NM 87124

    **The Seller is offering a $10,000.00 Buyer Credit** This Gorgeous 2609 sq ft Pulte Home is located in the prestigious Willow Trace Chamisa Hills Community just minutes away from Intel and Presbyterian Clinic. Featuring a versatile floor plan with 3 bedrooms, 2.5 bath, Upstairs Loft, Soaring high ceilings providing tons of natural light, and a beautiful Kiva Fireplace. Grand Gourmet Kitchen

    Edmund McGee Pride Real Estate

    51 Prestwick Ct SE, Rio Rancho, NM 87124
  • /12

    $469,990

    New Construction
    • 4 Beds
    • 2.5 Baths
    • 2,005 Sq Ft

    Yellowstone Plan at Lomas Encantadas, Rio Rancho, NM 87144

    Step into the Yellowstone – a beautifully crafted new construction home with an open-concept layout perfect for modern living. This single-story design offers 4 spacious bedrooms, 2.5 baths, and a 2.5-car garage for extra storage or hobby space. With nearly 2,000 sq. ft., you’ll love the seamless flow between the kitchen, dining, and living areas – ideal for entertaining or everyday comfort.

    D.R. Horton Builder
    4101 Emerson Dr NE Unit 36210657, Rio Rancho, NM 87144
  • /17

    $444,990

    New Construction $25K PRICE DROP
    • 3 Beds
    • 2 Baths
    • 1,501 Sq Ft

    Pino Plan at Spanish Walk, Albuquerque, NM 87107

    The Pino floorplan at Spanish Walk in Albuquerque, New Mexico is a thoughtfully designed single-story home that blends modern open concept living with architectural detail and everyday functionality. Offering approximately 1,501 square feet, 3 bedrooms, and 2 bathrooms, this home is ideal for buyers seeking low-maintenance living in a prime North Valley location. Designed with both comfort and

    Hakes Brothers Builder
    410 Camino Espanol NW Unit 39304614, Albuquerque, NM 87107
  • /48

    $800,000

    $20K PRICE DROP
    • 4 Beds
    • 3 Baths
    • 3,480 Sq Ft

    8308 Stoney Place NE, Albuquerque, NM 87122

    Custom Luxury & Privacy for the whole family. Located near a quiet cul-de-sac, 5-BR, 3-full bath home offers unparalleled detail. The light-filled interior features cathedral/cove ceilings, clerestory windows, and a living room with remote-operated blinds. A chef's kitchen includes an island and wine fridge with plenty of space and storage. The main-level primary suite is a true retreat with a

    Nicolas Ceccacci Coldwell Banker Legacy

    8308 Stoney Place NE, Albuquerque, NM 87122
  • /39

    $275,000

    • 5 Beds
    • 1.5 Baths
    • 1,432 Sq Ft

    5119 Stream Ct NE, Albuquerque, NM 87113

    Welcome to this amazing home and floor-plan! Updates to the home include an amazing kitchen. Which, includes a double oven, new kitchen island with a great wood burning stove in the living area. This home is indeed one of a kind. There are two extra rooms that would just require a few small modifications to make it into a 5 bed 2 bath. , two car garage if you wanted and a carport on top of that!

    Robert Faithe Keller Williams Realty

    5119 Stream Ct NE, Albuquerque, NM 87113
  • /43

    $502,990

    New Construction
    • 2 - 4 Beds
    • 2.5 Baths
    • 2,529 Sq Ft

    Aguila Plan at The Bluffs at El Cerro, Los Lunas, NM 87031

    The Aguila floorplan at The Bluffs at El Cerro in Los Lunas, New Mexico is a beautifully designed single-story home that blends architectural character, open-concept living, and flexible space. Offering approximately 2,529 square feet, 2–4 bedrooms, and 2.5–3.5 bathrooms, this home is ideal for buyers seeking elevated design and functionality just minutes from Albuquerque. From the moment you

    Hakes Brothers Builder
    1191 Vista Grande SW Unit 36841817, Los Lunas, NM 87031
  • /34

    $453,990

    New Construction
    • 4 Beds
    • 2.5 Baths
    • 2,078 Sq Ft

    The Savannah Plan at Los Diamantes - Phase 3, Rio Rancho, NM 87124

    Step into the Savannah at Los Diamantes, a two-story new home floorplan in Rio Rancho, New Mexico that offers generous space, refined style, and smart-home innovation. Located in the thoughtfully designed Los Diamantes community, the Savannah features 4 bedrooms, 2.5 bathrooms, and a 2-car garage, all within 2,078 square feet of comfortable living space. This versatile layout stands out with its

    D.R. Horton Builder
    3019 Turquesa Loop SE Unit 37590396, Rio Rancho, NM 87124
  • /55

    $875,000

    • 3 Beds
    • 3 Baths
    • 2,563 Sq Ft

    5617 Barranca Overlook Place NE, Rio Rancho, NM 87144

    Move-in ready! Experience breathtaking, unobstructed views from this exceptional luxury custom single-story home. This immaculate residence features 3 bedrooms, including 2 private primary suites, and 3 baths. Soaring tongue-and-groove ceilings, a Kiva fireplace, knotty alder wood doors, designer onyx lighting, LED and recessed lighting, and architectural niches create timeless elegance. The

    Adrian Martinez Coldwell Banker Legacy

    5617 Barranca Overlook Place NE, Rio Rancho, NM 87144
  • /31

    $729,990

    New Construction
    • 5 Beds
    • 3 Baths
    • 2,815 Sq Ft

    The Melody Plan at Sagrado, Santa Fe, NM 87507

    Offering 2,752 sq ft of living space, this expansive 2-story home is designed with both function and style in mind. The main floor includes the Owner’s Suite, providing a peaceful retreat, as well as two additional bedrooms and a full bathroom, perfect for large families or those who frequently host guests. The open kitchen and living areas are perfect for gatherings and day-today life. Upstairs,

    D.R. Horton Builder
    4104 Estrella Noche Unit 36210679, Santa Fe, NM 87507

Showing Results 281 - 320, Page 8 of 18

How to Buy a Home How to Finance a Home How to Sell a Home