242

North Chesterfield, VA Homes for Sale with Garage

Section Image Section Image
  • /33

    $379,990

    New Construction
    • 2 Beds
    • 2.5 Baths
    • 1,966 Sq Ft

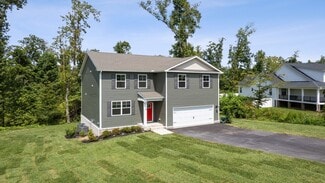
    Carrington Plan at Watermark - Townhomes, North Chesterfield, VA 23234

    The Carrington is a three-story, two-bedroom, two-and-a-half-bath townhome with a one-car attached garage, kitchen with island and pantry, and two primary bedrooms with private baths. Options include a first-floor bonus room with a powder room or a guest suite with a full bath, an optional designer kitchen, and a third-floor bedroom three.

    Eastwood Homes Builder
    6107 Belay Dr Unit 39623939, North Chesterfield, VA 23234
  • /33

    $599,990

    New Construction
    • 5 Beds
    • 3 Baths
    • 3,047 Sq Ft

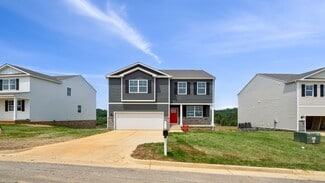
    Davidson Plan at Greenwood Estates, North Chesterfield, VA 23235

    The Davidson is a two-story, five-bedroom, three-bath home with a side load garage, formal living room, formal dining room, spacious family room, kitchen with island and pantry, separate breakfast area, and first-floor guest suite with a full bath. The second floor features four bedrooms, including the primary suite, a hall bath, a large laundry room, and a loft area. Options available to

    Eastwood Homes Builder
    10800 Midlothian Turnpike Unit 39153315, North Chesterfield, VA 23235
  • /27

    $469,990

    New Construction
    • 3 Beds
    • 2 Baths
    • 1,857 Sq Ft

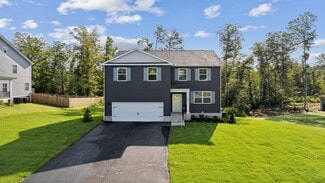
    Guilford Plan at Watermark, North Chesterfield, VA 23234

    This new single-story home centers around an open-concept floorplan where the Great Room, dining area and kitchen flow together effortlessly, creating an inviting space for daily connection and entertaining. A dedicated study provides the perfect quiet corner for a home office or library, while the private owner's suite offers a peaceful retreat with its own en-suite bathroom and spacious walk-in

    Lennar Builder
    7000 Alabaster Terrace Unit 40753935, North Chesterfield, VA 23234
  • /22

    $455,990

    New Construction
    • 3 Beds
    • 2.5 Baths
    • 2,148 Sq Ft

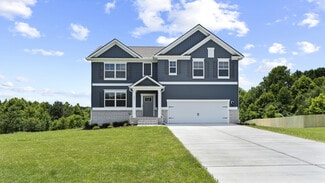
    PENWELL Plan at Magnolia Crossing at Centralia, North Chesterfield, VA 23237

    Welcome to the Penwell, a beautifully designed 2,159 sq ft home offering a modern and spacious open-concept living space. The main level features a large great room, a kitchen with a walk-in pantry, and a versatile flex room that can adapt to your family's needs. Perfect for entertaining, the open floor plan ensures seamless flow between the living, dining, and kitchen areas. Upstairs, the

    D.R. Horton Builder
    0 Hopkins Rd Unit 36203905, North Chesterfield, VA 23237
  • /55

    Price To Be Determined

    New Construction
    • 3 - 4 Beds
    • 2.5 - 3.5 Baths
    • 2,212 Sq Ft

    Oxford Plan at Falling Creek - The Estates at Falling Creek, North Chesterfield, VA 23235

    The Oxford is a two-story, three-bedroom, two-and-a-half-bath home with a formal living room, a formal dining room, a kitchen with an island, and a spacious family room. The second floor features all three bedrooms, a loft area, an unfinished storage area, and a laundry room.Options available to personalize this home include an office with French doors, a covered porch, screen porch, or sunroom,

    Eastwood Homes Builder
    10800 Midlothian Turnpike Unit 37883968, North Chesterfield, VA 23235
  • /30

    $494,990

    New Construction
    • 5 Beds
    • 3 Baths
    • 2,238 Sq Ft

    Richmond Plan at Watermark, North Chesterfield, VA 23234

    This two-story home features an inviting open-concept layout on the first floor combining the Great Room, dining room and kitchen, with a secondary bedroom located near the entry. Four additional bedrooms can be found upstairs, including the expansive owner’s suite. A two-car garage completes the layout.

    Lennar Builder
    7000 Alabaster Terrace Unit 40753937, North Chesterfield, VA 23234
  • /32

    $499,990

    New Construction
    • 4 Beds
    • 2.5 Baths
    • 2,340 Sq Ft

    GALEN Plan at Watermark, Ampthill, VA 23234

    Introducing the 2340 sq ft Galen model, offering a modern and spacious open-concept living space perfect for contemporary living. The main level features a welcoming great room, a well-equipped kitchen with walk-in pantry, and a versatile flex room that can be customized to suit your family’s needs, whether as an office, playroom, or more. Upstairs, the large primary suite is a true retreat,

    D.R. Horton Builder
    6028 Banyan Ln Unit 38476183, Ampthill, VA 23234
  • /31

    $502,990

    New Construction
    • 5 Beds
    • 3 Baths
    • 2,511 Sq Ft

    HAYDEN Plan at Magnolia Crossing at Centralia, North Chesterfield, VA 23237

    Welcome to the 2511 sq ft Hayden model, offering a modern open-concept living space designed for both comfort and flexibility. The main level features a welcoming living room, a spacious dining room, and a well-appointed kitchen with walk-in pantry, perfect for family gatherings and entertaining. The main floor also includes a full bedroom, a bathroom, and a versatile flex room, allowing you to

    D.R. Horton Builder
    0 Hopkins Rd Unit 36203901, North Chesterfield, VA 23237
  • /29

    $419,990

    New Construction
    • 3 Beds
    • 2.5 Baths
    • 2,080 Sq Ft

    Stonecrest Plan at Watermark, North Chesterfield, VA 23234

    The Stonecrest is a two-story, three-bedroom, two-and-a-half-bath home with a spacious family room, kitchen with island and pantry, and separate breakfast area. The second floor features all three bedrooms, including the primary bedroom, two full baths, a laundry room, and a loft area.

    Eastwood Homes Builder
    6107 Belay Dr Unit 36456854, North Chesterfield, VA 23234
  • /25

    $347,500

    New Construction
    • 3 Beds
    • 2.5 Baths
    • 1,518 Sq Ft

    5908 Banyan Ln, North Chesterfield, VA 23234

    Welcome to the Madison. This bright and airy 1,518 sq. ft. townhouse offers a perfect blend of comfort and functionality. With 3 spacious bedrooms, 2.5 bathrooms, and a convenient 1-car garage, this home is ideal for modern living. The first floor features a bright and inviting living room that seamlessly flows into the dining area, creating an open, airy space perfect for entertaining. The

    D.R. Horton Builder
    5908 Banyan Ln, North Chesterfield, VA 23234
  • /25

    $432,990

    New Construction
    • 3 Beds
    • 2.5 Baths
    • 1,657 Sq Ft

    CABRAL Plan at Magnolia Crossing at Centralia, North Chesterfield, VA 23237

    The Cabral, a 1,657+ square foot two-story home, offers an open-concept design perfect for modern living. Featuring three bedrooms, two and a half bathrooms, a versatile loft, and a two-car garage, this home is ideal for families seeking both space and functionality. Upon entering through the front porch, you'll find a convenient first-floor powder room and coat closet in the foyer. The spacious

    D.R. Horton Builder
    0 Hopkins Rd Unit 36203896, North Chesterfield, VA 23237
  • /46

    $459,950

    New Construction
    • 3 Beds
    • 2.5 Baths
    • 2,061 Sq Ft

    Louisa Plan at Wyntrebrooke Village, North Chesterfield, VA 23235

    Open Design with Versatile Loft and Study SpaceThe Louisa is a two-story single family house plan with 3 bedrooms, 2.5 baths, 2,061 sq ft, and a spacious 2-car garage.The main floor centers around an open family room, dining area, and kitchen with walk-in pantry ideal for gatherings. A mudroom off the garage and a private office add everyday convenience, while options like a fireplace,

    Lifestyle Home Builders Builder
    8100 Lyndale Dr Unit 36486734, North Chesterfield, VA 23235
  • /48

    $679,990

    New Construction
    • 5 Beds
    • 4.5 Baths
    • 3,738 Sq Ft

    Waverly Plan at Greenwood Estates, North Chesterfield, VA 23235

    The Waverly is a five-bedroom, four-and-a-half-bath home with a large formal dining room, spacious family room, kitchen with island and pantry, home office, first-floor guest suite with a full bath, and a covered rear porch that spans almost the entire back of the home. The second floor features an oversized loft, the primary bedroom with two closets and a private bath, a Jack-and-Jill bath

    Eastwood Homes Builder
    10800 Midlothian Turnpike Unit 39104995, North Chesterfield, VA 23235
  • /66

    Price To Be Determined

    New Construction
    • 3 - 4 Beds
    • 2 - 3 Baths
    • 1,829 Sq Ft

    Avery Plan at Falling Creek - The Estates at Falling Creek, North Chesterfield, VA 23235

    The Avery is a ranch-style plan with three bedrooms, two full baths, a spacious family room, a kitchen with an island and pantry, a covered porch, an oversized laundry room, and a first-floor primary bedroom with an attached bath. Options available to personalize this home include a screen porch, or sunroom, an office with French doors or dining room instead of bedroom three, a powder room, an

    Eastwood Homes Builder
    10800 Midlothian Turnpike Unit 37883960, North Chesterfield, VA 23235
  • /21

    $324,900

    New Construction Open Sat 10AM - 5PM $16K PRICE DROP
    • 2 Beds
    • 2.5 Baths
    • 1,573 Sq Ft

    10125 Five Iron Run, Midlothian, VA 23112

    Welcome to the Tessa at Rockwood Square—where style, flexibility, and location come together in this beautifully designed Tessa floorplan. This 2-bedroom, 2.5-bath, two-level condo offers approximately 1,573 square feet of thoughtfully designed living space. The main level features an open layout where the family room, dining area, and kitchen connect effortlessly, creating a comfortable and

    Danielle Wallace SM Brokerage LLC

    10125 Five Iron Run, Midlothian, VA 23112
  • /62

    $644,990

    New Construction
    • 5 Beds
    • 3 Baths
    • 3,403 Sq Ft

    Charleston Plan at Greenwood Estates, North Chesterfield, VA 23235

    The Charleston is a stunning two-story, five-bedroom, three-bath home with a side-load garage, formal living and dining rooms, a kitchen with an island, a first-floor guest suite with a full bath, an oversized entry from the garage, and a two-story family room. The second floor features four bedrooms, including the primary bedroom with dual walk-in closets, a large, second-floor laundry room, and

    Eastwood Homes Builder
    10800 Midlothian Turnpike Unit 39104994, North Chesterfield, VA 23235
  • /81

    $3,750,000

    $200K PRICE DROP
    • 6 Beds
    • 5.5 Baths
    • 5,774 Sq Ft

    10430 Cherokee Rd, Richmond, VA 23235

    Rarely does a property on the James River with direct access come to market in Richmond. Situated on over 3.3 acres, 10430 Cherokee Road offers a combination of land, privacy, and riverfront setting that is genuinely difficult to find within the city. Built in 1959, this classic brick and slate home sits gracefully into its wooded lot, surrounded by mature trees that create a completely private

    John Martin Shaheen Ruth Martin & Fonville

    10430 Cherokee Rd, Richmond, VA 23235
  • /50

    $549,900

    • 3 Beds
    • 3.5 Baths
    • 2,541 Sq Ft

    242 Monath Rd, North Chesterfield, VA 23236

    Welcome to a private retreat with space, flexibility, and convenience all in one! Situated on almost 1 acre with woods all around, this home offers the privacy buyers are looking for while still being close to shopping, restaurants, and everyday conveniences. Inside, you’ll find a spacious and functional floor plan with hardwood floors throughout the first floor. The open kitchen flows nicely

    Shawn Shurm Realty Richmond

    242 Monath Rd, North Chesterfield, VA 23236
  • /21

    $385,000

    $15K PRICE DROP
    • 4 Beds
    • 2.5 Baths
    • 1,926 Sq Ft

    1412 Turnmill Dr, North Chesterfield, VA 23235

    Welcome to 1412 Turnmill Dr, where classic colonial charm, flexible living space, and a peaceful wooded setting come together in Chesterfield’s established Surreywood North community. Set on a spacious lot surrounded by mature trees, this 4-bedroom, 2.5-bath home offers over 1,900 finished square feet across three levels, including a partially finished walk-out basement and inviting outdoor

    Michael Gillies EXP Realty, LLC

    1412 Turnmill Dr, North Chesterfield, VA 23235
  • /38

    $460,000

    Open Sat 12PM - 2PM
    • 3 Beds
    • 2.5 Baths
    • 2,534 Sq Ft

    1516 Bloomfield Rd, North Chesterfield, VA 23225

    Welcome to 1516 Bloomfield Rd in Crestwood Farms, a beautifully updated all-brick home offering 2,534 square feet of comfortable living space in the heart of Bon Air. Thoughtfully refreshed throughout, this move-in ready home features a fully remodeled kitchen with new cabinetry, quartz countertops, updated flooring, and new appliances, beautifully renovated bathrooms, fresh paint, refinished

    James Strum Long & Foster REALTORS

    1516 Bloomfield Rd, North Chesterfield, VA 23225
  • /22

    $502,090

    New Construction $17K PRICE INCREASE
    • 4 Beds
    • 2.5 Baths
    • 1,773 Sq Ft

    7018 Sanguine Mews, Ampthill, VA 23234

    This new two-story home features a convenient and airy layout shared among a first-floor kitchen with a large center island, dining room and Great Room that’s fit for modern living. Ideally situated upstairs are all four bedrooms including the serene owner’s suite with an attached bathroom and walk-in closet. Completing the home is a two-car garage to provide flexible storage space.

    Lennar Builder
    7018 Sanguine Mews, Ampthill, VA 23234
  • /89

    $899,950

    • 4 Beds
    • 4.5 Baths
    • 4,357 Sq Ft

    7711 Kenmore Cir, Richmond, VA 23225

    BON AIR-Light, BRIGHT, and AIRY -TURNKEY READY!!A TRUE TREASURE TROVE of AMENITIES on a cul-de-sac in the highly desired neighborhood of STRATFORD HILLS convenient to shopping, restaurants and interstate. You will love all the special QUALITY features .Primary bedroom is on the first level with three closets. Renovated Eat in kitchen has a screened porch off the eating area and a private deck

    Sylvia Diersen Shaheen Ruth Martin & Fonville

    7711 Kenmore Cir, Richmond, VA 23225
  • /33

    $329,999

    Open Fri 5PM - 7PM
    • 3 Beds
    • 1.5 Baths
    • 1,194 Sq Ft

    22 E 31st St, Richmond, VA 23224

    Beautifully updated 3-bedroom, 1.5-bath home offers the perfect blend of modern finishes and everyday convenience. The completely renovated kitchen features stylish cabinetry, granite countertops, and new stainless steel appliances. New windows fill the space with natural light, while new flooring and remote ceiling fans throughout create a fresh, cohesive feel. New 200 amp electrical, dual Hvac

    Daniel Hicks Real Broker LLC

    22 E 31st St, Richmond, VA 23224
  • /43

    $299,000

    Open Sun 2PM - 4PM $6K PRICE DROP
    • 2 Beds
    • 2 Baths
    • 1,561 Sq Ft

    2956 Hathaway Rd Unit U704, Richmond, VA 23225

    Perched on the seventh floor, 2956 Hathaway Rd, Unit 704 is a stunning residence that seamlessly blends modern upgrades with classic charm. Step out onto the expansive balcony and soak in the scenery from a vantage point high above the urban energy. This recently refreshed unit is ready for you to move in, featuring fresh paint and beautifully updated bathrooms. Warm bamboo floors flow

    Danny Welsch Compass

    2956 Hathaway Rd Unit U704, Richmond, VA 23225
  • /21

    $360,000

    $5K PRICE DROP
    • 3 Beds
    • 2.5 Baths
    • 1,914 Sq Ft

    7845 Vermeil St, Richmond, VA 23237

    Welcome to 7845 Vermeil St, a beautifully maintained townhome in the highly desirable Silverleaf community offering over 1900 sqft of comfortable living space. This 3 bedroom and 2.5 bath home features a thoughtfully designed layout with a FIRST FLOOR primary suite complete with a spacious ensuite bath boasting a double vanity, walk in shower and large walk in closet. The main level showcases an

    Ethan Oates CapCenter

    7845 Vermeil St, Richmond, VA 23237
  • /65

    $589,990

    New Construction
    • 4 Beds
    • 2.5 Baths
    • 2,591 Sq Ft

    Drexel Plan at Greenwood Estates, North Chesterfield, VA 23235

    The Drexel is a two-story, four-bedroom, two-and-a-half-bath home with a side-load garage, a formal living room, a formal dining room, a kitchen with an island and pantry, and a spacious great room. The second floor features four bedrooms, including the primary bedroom, which boasts a large closet, an upstairs laundry area, an additional full bath, and a loft space. Options to personalize this

    Eastwood Homes Builder
    10800 Midlothian Turnpike Unit 38798560, North Chesterfield, VA 23235
  • /16

    $399,990

    New Construction
    • 3 Beds
    • 2.5 Baths
    • 1,834 Sq Ft

    6106 Jackline Run, Richmond, VA 23234

    This home is TO BE BUILT! Watermark is an upscale community nestled around beautiful Watermark Lake in award-winning Chesterfield County. The Whitlock is a two-story home with 3 bedrooms and 2.5 baths. Stepping inside, you’ll travel through the inviting foyer to the kitchen, which features an island, pantry, and a separate breakfast area. A bright and spacious family room is open to the kitchen.

    Kim Sebrell Keller Williams Realty

    6106 Jackline Run, Richmond, VA 23234
  • /76

    $695,000

    New Construction
    • 5 Beds
    • 4 Baths
    • 3,157 Sq Ft

    8801 Rams Crossing Place, North Chesterfield, VA 23236

    Stunning Augusta Model by Main Street Homes | 8801 Rams Crossing Pl Welcome to the Augusta, a beautifully designed Energy Star® Certified home by Main Street Homes, offering the perfect blend of elegance, comfort, and functionality. Situated in the desirable Rams Crossing community, this exceptional two-story residence features 4 bedrooms, 3 full bathrooms, a 2-car garage, and thoughtfully

    Srinivas Reddy Sudhireddy Siris Realty Group

    8801 Rams Crossing Place, North Chesterfield, VA 23236
  • /11

    $250,000

    $15K PRICE DROP
    • 3 Beds
    • 1.5 Baths
    • 1,152 Sq Ft

    2015 Mansion Ave, Richmond, VA 23224

    Charming, fully renovated 3-bedroom, 1.5-bath bungalow located in the Bellemeade neighborhood of Richmond. Renovated in 2019, this home features updated roof, HVAC, flooring, fencing, and stainless steel appliances. The interior offers an open floor plan with a spacious eat-in kitchen, complete with island, gas cooking, and modern finishes. One-level living includes a first-floor primary bedroom,

    Daniel Keeton Keeton & Co Real Estate

    2015 Mansion Ave, Richmond, VA 23224
  • /16

    $537,090

    New Construction
    • 4 Beds
    • 2.5 Baths
    • 2,682 Sq Ft

    M004 Batten Ct, North Chesterfield, VA 23234

    This new two-story home is ready for modern lifestyles with a convenient office on the first-floor, located steps from an elegant formal dining room. An open-concept floorplan at the back of the home provides seamless entertaining and transitions between the kitchen and a comfortable living and dining area. All four bedrooms are located on the second floor for optimal comfort and privacy,

    Lennar Builder
    M004 Batten Ct, North Chesterfield, VA 23234
  • /65

    Price To Be Determined

    New Construction
    • 4 - 5 Beds
    • 2.5 - 3.5 Baths
    • 2,591 Sq Ft

    Drexel Plan at Falling Creek - The Estates at Falling Creek, North Chesterfield, VA 23235

    The Drexel is a two-story, four-bedroom, two-and-a-half-bath-home with a formal living room, formal dining room, kitchen with island and a pantry, and a spacious great room. The second floor features four bedrooms, including the primary suite with a large closet, an upstairs laundry, an additional full bath, and a loft area. Options to personalize this home include a home office, bay window in

    Eastwood Homes Builder
    10800 Midlothian Turnpike Unit 37883930, North Chesterfield, VA 23235
  • /6

    Price To Be Determined

    New Construction
    • 3 - 4 Beds
    • 2.5 - 3.5 Baths
    • 2,487 Sq Ft

    Brevard Plan at Falling Creek - The Estates at Falling Creek, North Chesterfield, VA 23235

    The Brevard is a two-story, three-bedroom, two-and-a-half-bath home with a formal dining room, kitchen with a large island and walk-in pantry, and spacious family room. The second floor features the primary bedroom with an oversized walk-in closet, a laundry room, and an upstairs loft area. Options available to personalize your home include an office with French doors or a fifth bedroom and full

    Eastwood Homes Builder
    10800 Midlothian Turnpike Unit 37883947, North Chesterfield, VA 23235
  • /18

    $341,390

    New Construction
    • 3 Beds
    • 2 Baths
    • 1,602 Sq Ft

    6043 Blue Iris Rd, Richmond, VA 23224

    This new three-story townhome showcases a modern design. The first floor features a spacious recreation room well-suited to versatile needs, while upstairs is an open-plan layout for the main living area that includes a family room, modern kitchen, and dining area with an optional deck. The top floor hosts the owner’s suite as well as a secondary bedroom, both with full-sized bathrooms and large

    Lennar Builder
    6043 Blue Iris Rd, Richmond, VA 23224
  • /30

    $340,000

    Open Sun 12PM - 2PM
    • 3 Beds
    • 1.5 Baths
    • 1,950 Sq Ft

    1100 Vickilee Rd, North Chesterfield, VA 23236

    Come check out this beauitful single family ranch style home situated on a spacious corner lot in the heart of North Chesterfield's Forest Acres neighborhood.. This detached property features a classic brick exterior and offers 3 spacious bedrooms and 1.5 baths with over 2200 square feet of functional living space. Inside you will find a cozy atmosphere complete with a brick chimney/fireplace and

    Demond Pollard Smart Realty, LLC

    1100 Vickilee Rd, North Chesterfield, VA 23236
  • 10800 Midlothian Turnpike Unit 37883869, North Chesterfield, VA 23235

    Price To Be Determined

    New Construction
    • 2 - 3 Beds
    • 2.5 - 3.5 Baths
    • 1,580 Sq Ft

    Moseley Plan at Falling Creek - The Townes at Falling Creek, North Chesterfield, VA 23235

    The Moseley is a three-story, two-bedroom, two-and-a-half-bath townhome with a lower-level, oversized, one-car attached garage and unfinished storage area. The second level features a spacious family room, a kitchen with an island and pantry, and a separate dining area. The third level features dual primary suites, each with its own bath plus a laundry area. Options available include a

    Eastwood Homes Builder
    10800 Midlothian Turnpike Unit 37883869, North Chesterfield, VA 23235
  • /33

    $299,900

    • 2 Beds
    • 2.5 Baths
    • 1,340 Sq Ft

    7513 Potters Ct, Richmond, VA 23225

    Welcome home to this beautifully maintained and ideally located 2-bedroom, 2.5-bath condominium with an attached one-car garage! Thoughtfully designed for comfortable living and entertaining, this inviting home features gorgeous hardwood floors, a crisp white kitchen with bar seating, and an open-concept family room centered around a cozy fireplace. Step outside to the private deck overlooking

    Holly David Shaheen Ruth Martin & Fonville

    7513 Potters Ct, Richmond, VA 23225
  • /30

    $485,000

    $485K PRICE INCREASE
    • 3 Beds
    • 2.5 Baths
    • 2,270 Sq Ft

    3933 Dunraven Rd, North Chesterfield, VA 23236

    Welcome to this custom-built, one-owner ALL-brick rancher offering 2,270 square feet of comfortable living space with 3 bedrooms, 2 full baths, and 1 half bath. Thoughtfully designed for both everyday living and entertaining, the home features a formal living room, formal dining room, family room with fireplace, spacious kitchen, and a bright sunroom on a permanent foundation. Step outside to

    Victoria Brumfield Cole Real Estate, Inc.

    3933 Dunraven Rd, North Chesterfield, VA 23236
  • /38

    $299,950

    Open Sat 1PM - 3PM $25K PRICE DROP
    • 3 Beds
    • 2.5 Baths
    • 1,454 Sq Ft

    7860 Old Guild Rd, North Chesterfield, VA 23237

    Welcome to Silverleaf, one of North Chesterfield's most desirable maintenance-free communities! This 3-bedroom, 2.5-bath townhome offers an open-concept floor plan designed for comfortable everyday living and easy entertaining. The spacious kitchen features gas cooking, ample cabinet space, a pantry, and opens seamlessly to the dining and living areas. Upstairs, you'll find a generous primary

    Angela Pugh Long & Foster REALTORS

    7860 Old Guild Rd, North Chesterfield, VA 23237
  • /10

    $239,900

    $10K PRICE DROP
    • 4 Beds
    • 2 Baths
    • 2,109 Sq Ft

    10211 Elokomin Ave, North Chesterfield, VA 23237

    Subject is being sold in an upcoming Xome auction. "No Trespassing! Do Not Disturb Occupant! No Showings Permitted!" . HALFWAY HOUSE HGTS L1-7 BK 2 includes 795-66-65-53-100-000 and 795-66-65-82-300-000 +/- .524 acres

    Steven Overgard Weichert Brockwell & Associate

    10211 Elokomin Ave, North Chesterfield, VA 23237
  • /25

    $359,990

    New Construction $6K PRICE DROP
    • 3 Beds
    • 2.5 Baths
    • 1,518 Sq Ft

    5913 Capstan Ln, Ampthill, VA 23234

    Welcome to the Madison. This bright and airy 1,518 sq. ft. townhouse offers a perfect blend of comfort and functionality. With 3 spacious bedrooms, 2.5 bathrooms, and a convenient 1-car garage, this home is ideal for modern living. The first floor features a bright and inviting living room that seamlessly flows into the dining area, creating an open, airy space perfect for entertaining. The

    D.R. Horton Builder
    5913 Capstan Ln, Ampthill, VA 23234

Showing Results 41 - 80, Page 2 of 7

How to Buy a Home How to Finance a Home How to Sell a Home