88

North Londonderry, PA Homes for Sale with Garage

Section Image Section Image Section Image
  • /40

    $539,500

    $10K PRICE DROP
    • 2 Beds
    • 2 Baths
    • 2,286 Sq Ft

    456 Stone Gate Blvd, Annville, PA 17003

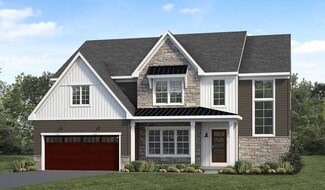
    Welcome to 456 Stone Gate Blvd in the highly desirable Winding Creek community in Annville! Built in 2024, this beautifully designed Ashton model by Landmark Builders home offers over 2,286 square feet of thoughtfully crafted living space with 2 bedrooms, 2 full baths, and a 2-car garage. Upgrades/features include: premium lot, 9' ceilings, covered porch plus large open patio, cathedral ceiling

    Agent Photo

    Denise Bollard

    RE/MAX Cornerstone

    456 Stone Gate Blvd, Annville, PA 17003
  • /40

    $453,600

    New Construction
    • 3 Beds
    • 2.5 Baths
    • 2,105 Sq Ft

    46 Canterbury Ln, Annville, PA 17003

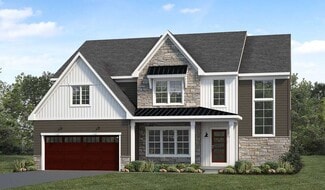
    UNDER CONSTRUCTION – MOVE-IN THIS FALL! This brand-new 2-story luxury duplex at Edgemont Preserve embodies modern sophistication, blending stylish design with timeless comfort. The first-floor features 9-foot ceilings, durable vinyl plank flooring, and a convenient 2-car garage with a mudroom entry. Just off the foyer, a bright and versatile study offers the perfect space for a home office or

    Builder Photo

    Landmark Homes

    Builder

    46 Canterbury Ln, Annville, PA 17003
  • /26

    $419,100

    New Construction $19K PRICE DROP
    • 3 Beds
    • 2.5 Baths
    • 2,090 Sq Ft

    37 Canterbury Ln, Annville, PA 17003

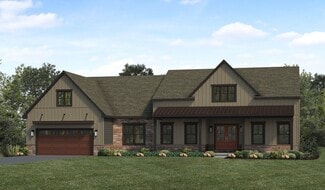
    This brand-new 2-story luxury duplex at Edgemont Preserve embodies modern sophistication, blending stylish design with timeless comfort. Step through the charming side entrance into a welcoming foyer that opens into an expansive, sun-drenched open-concept main floor. Just off the front entrance, a well-lit study offers the ideal space for a home office, reading room, or creative retreat; filled

    Builder Photo

    Landmark Homes

    Builder

    37 Canterbury Ln, Annville, PA 17003
  • /2

    $250,000

    Coming Soon
    • 3 Beds
    • 1.5 Baths
    • 1,582 Sq Ft

    8 Shady Ln, Annville, PA 17003

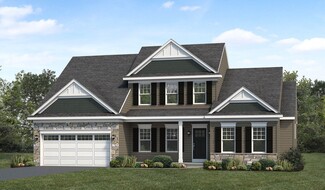
    Welcome to 8 Shady Lane, a well-maintained 3-bedroom, 2.5-bath townhouse located in the desirable Forest Glen community of North Londonderry Township and the highly sought-after Palmyra Area School District. This affordable home offers the perfect combination of comfort, convenience, and low-maintenance living. Ideally situated near major highways, shopping, dining, and everyday amenities, this

    Agent Photo

    Sue Kleinfelter

    Iron Valley Real Estate

    8 Shady Ln, Annville, PA 17003
  • /29

    $639,900

    New Construction $14K PRICE DROP
    • 3 Beds
    • 2.5 Baths
    • 2,614 Sq Ft

    528 Winding Creek Blvd, Annville, PA 17003

    This charming 2-story home with first floor living and a welcoming front porch includes a 2-car garage and 9’ ceilings on the first floor. The garage opens to a mudroom with built-in lockers and the laundry room. Beautiful vinyl plank flooring flows throughout the main living areas. The open kitchen is well-appointed with enhanced appliances and cabinetry, quartz countertops with tile backsplash,

    Builder Photo

    Landmark Homes

    Builder

    528 Winding Creek Blvd, Annville, PA 17003
  • /18

    $469,600

    New Construction $11K PRICE DROP
    • 3 Beds
    • 3 Baths
    • 2,125 Sq Ft

    529 Stone Gate Blvd, Annville, PA 17003

    Landmark’s new duplex at Winding Creek 55+ is a thoughtfully designed 2-story home with 3 bedrooms, 3 full baths and a 2-car garage. The private side entry opens to the foyer and a formal dining room. The kitchen is well-equipped with stainless steel appliances, quartz countertops, a tile backsplash, and a large pantry. The great room features a tray ceiling and a cozy fireplace with a stone

    Builder Photo

    Landmark Homes

    Builder

    529 Stone Gate Blvd, Annville, PA 17003
  • /51

    $855,800

    New Construction
    • 5 Beds
    • 4 Baths
    • 3,788 Sq Ft

    741 Sunset Blvd, Annville, PA 17003

    Designer details abound in this stately 2-story home with craftsman style exterior and a welcoming front porch. A 2-car garage leads to the mudroom with built-in lockers and a large pantry and closet, perfect for storage. To the front of the home is a private study and dining room. A convenient butler’s pantry lays between the dining room and the open kitchen with quartz countertops, tile

    Builder Photo

    Landmark Homes

    Builder

    741 Sunset Blvd, Annville, PA 17003
  • /2

    $579,900

    New Construction $20K PRICE DROP
    • 4 Beds
    • 2.5 Baths
    • 2,450 Sq Ft

    641 Sunset Blvd, Annville, PA 17003

    This brand new 2-story plan includes a wide front porch, 9’ ceilings on the first floor and a 2-car garage. Upon entering the home, there is a versatile, carpeted flex space to the left and a spacious family room warmed by a gas fireplace that flows seamlessly into the kitchen. Stylish vinyl plank flooring adorns the main living areas. The kitchen is well-appointed with enhanced cabinetry and

    Builder Photo

    Landmark Homes

    Builder

    641 Sunset Blvd, Annville, PA 17003
  • /28

    $694,200

    New Construction $1K PRICE DROP
    • 3 Beds
    • 2.5 Baths
    • 2,573 Sq Ft

    600 Sunset Blvd, Annville, PA 17003

    This thoughtfully designed 2-story home with a first-floor owner’s suite features an inviting front porch, a grand 2-story foyer, and 9’ ceilings on the first floor. The 2-car garage opens to a mudroom complete with a built-in bench and laundry room access. Stylish vinyl plank flooring flows from the foyer to the main living areas with a carpeted study to the front of the home. The formal dining

    Builder Photo

    Landmark Homes

    Builder

    600 Sunset Blvd, Annville, PA 17003
  • /26

    $429,800

    New Construction $21K PRICE DROP
    • 3 Beds
    • 2.5 Baths
    • 2,086 Sq Ft

    39 Canterbury Ln, Annville, PA 17003

    This brand-new 2-story luxury duplex at Edgemont Preserve embodies modern sophistication, blending stylish design with timeless comfort. The first-floor features 9-foot ceilings, stylish vinyl plank flooring, and a convenient 2-car garage with a mudroom entry. Just off the foyer, a bright and versatile study offers the perfect space for a home office or quiet retreat. The well-appointed kitchen

    Builder Photo

    Landmark Homes

    Builder

    39 Canterbury Ln, Annville, PA 17003
  • /29

    $494,700

    New Construction $13K PRICE DROP
    • 3 Beds
    • 3 Baths
    • 2,366 Sq Ft

    525 Stone Gate Blvd, Annville, PA 17003

    Landmark’s new duplex at Winding Creek 55+ is a thoughtfully designed 2-story home with 3 bedrooms, 3 full baths, and a 2-car garage with a mudroom entry. The front entry opens to the foyer and second bedroom and bathroom, perfect for guests. The kitchen, well-appointed with quartz countertops, a tile backsplash, stainless steel appliances and a large pantry, is adjacent to the dining area and

    Builder Photo

    Landmark Homes

    Builder

    525 Stone Gate Blvd, Annville, PA 17003
  • /30

    $597,800

    New Construction
    • 4 Beds
    • 3.5 Baths
    • 3,605 Sq Ft

    Logan Plan at Fox Bend, Palmyra, PA 17078

    Landmark’s newest 2-story home with over 3,600 square feet includes 4 bedrooms, 3.5 baths, and a 2-car garage with mudroom entry. A dramatic 2-story foyer creates a grand first impression. The 1st floor also includes a study, formal dining room, great room and generous kitchen and pantry. Add an optional 2nd island in the kitchen for extra storage and entertaining. The 2nd floor includes a

    Landmark Homes Builder
    250 Dahlia Cir Unit 36460197, Palmyra, PA 17078
  • /30

    $637,700

    New Construction
    • 4 Beds
    • 3.5 Baths
    • 3,605 Sq Ft

    Logan Plan at Summer Layne, Annville, PA 17003

    Landmark’s newest 2-story home with over 3,600 square feet includes 4 bedrooms, 3.5 baths, and a 2-car garage with mudroom entry. A dramatic 2-story foyer creates a grand first impression. The 1st floor also includes a study, formal dining room, great room and generous kitchen and pantry. Add an optional 2nd island in the kitchen for extra storage and entertaining. The 2nd floor includes a

    Landmark Homes Builder
    500 Sunset Blvd Unit 36483259, Annville, PA 17003
  • /32

    $489,900

    New Construction
    • 2 Beds
    • 2 Baths
    • 1,672 Sq Ft

    Norton Plan at Winding Creek 55+ Living, Annville, PA 17003

    This one-story home features 2 bedrooms and 2 full baths with optional flex space to be used for either a study or a third bedroom. The kitchen is oversized, offering plenty of counter space and storage. The open floor plan includes a great room with an optional fireplace and a dining room, both of which are open to the kitchen. The private owner’s suite features a bedroom with optional tray

    Landmark Homes Builder
    1 Grand Summit Dr Unit 36450507, Annville, PA 17003
  • /11

    $542,200

    New Construction
    • 3 Beds
    • 2.5 Baths
    • 2,711 Sq Ft

    Bridgemont Plan at Fox Bend, Palmyra, PA 17078

    One story living at its best and over 2,700 sq feet! The expansive owner's suite features a spacious closet and convenient laundry. The open kitchen has an optional shared cathedral ceiling with the great room. A dining room and breakfast area provide ample seating for entertaining. A private study off the mudroom can provide various uses to suit your needs.

    Landmark Homes Builder
    250 Dahlia Cir Unit 36459622, Palmyra, PA 17078
  • /59

    $574,700

    New Construction
    • 4 Beds
    • 2.5 Baths
    • 2,651 Sq Ft

    Charlotte Plan at Summer Layne, Annville, PA 17003

    Two-story home with over 2,600 sq feet, 4 bedrooms and 2.5 baths, a first-floor flex room, and a 2-car garage with mudroom entry. The Charlotte’s first floor is open, welcoming, and provides versatility with a flex room just off the foyer. A bumped-out dining area off the open kitchen with center island creates a beautifully light-filled space, which can optionally open to a patio or other type

    Landmark Homes Builder
    500 Sunset Blvd Unit 36451503, Annville, PA 17003
  • /26

    $571,300

    New Construction
    • 3 Beds
    • 2.5 Baths
    • 2,351 Sq Ft

    Hunter Plan at Summer Layne, Annville, PA 17003

    One of our most popular models and for good reason! This house has curb appeal and it doesn't stop with the exterior. Interior is well-appointed with a first-floor owner's suite, vaulted great room that flows into an eat-in kitchen with generous pantry, cabinets, and counter space. Formal dining room and study flank a traditional foyer with view of the 2-story great room.

    Landmark Homes Builder
    500 Sunset Blvd Unit 36500454, Annville, PA 17003
  • /58

    $416,500

    New Construction
    • 3 Beds
    • 2.5 Baths
    • 2,105 Sq Ft

    Willow Plan at Edgemont Preserve, Annville, PA 17003

    Welcome to the Willow, a thoughtfully designed duplex home plan, nestled in the prestigious Edgemont Preserve community. This 2-story duplex blends elegant sophistication with everyday comfort, offering a harmonious balance of style, functionality, and refined living. Step into the light-filled foyer and you’re immediately greeted by a well-appointed study at the front of the home — perfect for a

    Landmark Homes Builder
    2 Devonshire Rd Unit 38006278, Annville, PA 17003
  • /24

    $497,800

    New Construction
    • 2 Beds
    • 2 Baths
    • 1,839 Sq Ft

    Northfield Plan at Winding Creek 55+ Living, Annville, PA 17003

    Ideal first-floor living with private owner's suite tucked away in its own corner of the home. With over 1,800 square feet, 2 bedrooms, and 2 full baths, plus open living areas, this is a perfect home for entertaining guests. The kitchen is open to a spacious family room and the sunny dining area. Off of the 2-car garage is a convenient mudroom entry.

    Landmark Homes Builder
    1 Grand Summit Dr Unit 36451984, Annville, PA 17003
  • /42

    $522,200

    New Construction
    • 2 Beds
    • 2 Baths
    • 1,944 Sq Ft

    Hazel Plan at Winding Creek 55+ Living, Annville, PA 17003

    This beautiful one-story home features 2 bedrooms and 2 full baths with a study to the front of the home. The kitchen, offering plenty of counter space and storage, opens to a great room with the option for a fireplace. The private owner’s suite boasts a bedroom with optional tray ceiling, bathroom, and an oversized closet. Additional 2nd floor options include a loft space or a 3rd bedroom and

    Landmark Homes Builder
    1 Grand Summit Dr Unit 36467113, Annville, PA 17003
  • /14

    $285,000

    • 2 Beds
    • 2.5 Baths
    • 1,742 Sq Ft

    1520 Cambridge Ct, Palmyra, PA 17078

    End-unit Hampton model in a prime location with a spacious common area behind the home, offering added privacy and open views! This well-maintained home features two generously sized bedrooms, each with a walk-in closet and private full bath. The kitchen includes a breakfast counter with seating, perfect for casual dining or entertaining. The first floor also offers a dedicated study, an enclosed

    Danielle O'Donnell Iron Valley Real Estate

    1520 Cambridge Ct, Palmyra, PA 17078
  • /32

    $586,700

    New Construction
    • 4 Beds
    • 2.5 Baths
    • 3,259 Sq Ft

    Brookfield Plan at Fox Bend, Palmyra, PA 17078

    Grand entry and convenient staircase accessing both foyer and kitchen. Sweeping kitchen design allows you to cook and admire the fireplace at the same time. Off of the kitchen is a mud room, powder room and spacious closet. Dining room and living room to the front of the home. First floor office/study off of the great room.

    Landmark Homes Builder
    250 Dahlia Cir Unit 36484846, Palmyra, PA 17078
  • /43

    $542,900

    New Construction
    • 4 Beds
    • 2.5 Baths
    • 2,657 Sq Ft

    Darien Plan at Fox Bend, Palmyra, PA 17078

    Two-story home with over 2,600 sq feet, 4 bedrooms and 2.5 baths, and a 2-car garage. Rec room on second floor can optionally be built as a 5th bedroom with closet. Flex space room on first floor provides various uses to suit your needs, and the open great room, dining area, and kitchen accentuate the spacious feel of the first floor.

    Landmark Homes Builder
    250 Dahlia Cir Unit 36501524, Palmyra, PA 17078
  • /102

    $927,700

    • 5 Beds
    • 5.5 Baths
    • 5,684 Sq Ft

    6 Highland Dr, Palmyra, PA 17078

    Refined Elegance & Exceptional Living in a Premier Community less than 1 mile from Hershey/Derry Township.Nestled within a small, highly desirable North Hills community overlooking Hershey. This magnificent two-story residence offers a rare combination of timeless elegance, thoughtful design, and serene surroundings featuring 5600+ SF of finished living area. Set against a backdrop of open

    Len Chimel Coldwell Banker Realty

    6 Highland Dr, Palmyra, PA 17078
  • /5

    $575,000

    Open Tue 4PM - 6PM Coming Soon
    • 3 Beds
    • 2.5 Baths
    • 2,697 Sq Ft

    500 Sweetwater Dr, Palmyra, PA 17078

    Welcome to Arbor Greene in the highly sought-after Palmyra Area School District. This beautifully updated home offers a flexible open floor plan with a desirable first-floor primary suite, providing comfort and convenience for main-level living. The main living space features 9-foot ceilings, fresh paint, updated lighting, and new flooring throughout, creating a bright and modern feel. The

    Ryan Epler Coldwell Banker Realty

    500 Sweetwater Dr, Palmyra, PA 17078
  • /30

    $435,000

    Coming Soon
    • 3 Beds
    • 1 Bath
    • 2,460 Sq Ft

    333 Gravel Hill Rd, Palmyra, PA 17078

    Don’t miss this 3 bedroom ranch with updates and upgrades throughout! The home is currently being used as a VRBO/Airbnb and is an income producing property. As you enter, the spacious living room offers an abundance of natural light and wood floors. Watch the big game or hang out with family and friends. The eat-in kitchen has stainless steel appliances and ample counter space- ideal for meal

    Sally Copeland Coldwell Banker Realty

    333 Gravel Hill Rd, Palmyra, PA 17078
  • /42

    $537,500

    New Construction
    • 4 Beds
    • 2.5 Baths
    • 2,651 Sq Ft

    Charlotte Plan at Fox Bend, Palmyra, PA 17078

    Two-story home with over 2,600 sq feet, 4 bedrooms and 2.5 baths, a first-floor flex room, and a 2-car garage with mudroom entry. The Charlotte’s first floor is open, welcoming, and provides versatility with a flex room just off the foyer. A bumped-out dining area off the open kitchen with center island creates a beautifully light-filled space, which can optionally open to a patio or other type

    Landmark Homes Builder
    250 Dahlia Cir Unit 36480812, Palmyra, PA 17078
  • /38

    $674,100

    New Construction
    • 4 Beds
    • 3.5 Baths
    • 3,720 Sq Ft

    Sullivan Plan at Summer Layne, Annville, PA 17003

    This two-story home with nearly 3,600 square feet includes 4 bedrooms, 3.5 baths, and a 2-car garage with mudroom entry and elegant trim detail throughout. A dramatic 2-story ceiling creates a grand first impression in the foyer and also adorns the great room, which shares an open plan with the kitchen, breakfast area, and hearth room. The 1st floor also includes a study, as well as a convenient

    Landmark Homes Builder
    500 Sunset Blvd Unit 36500498, Annville, PA 17003
  • /36

    $274,999

    $5K PRICE DROP
    • 3 Beds
    • 2 Baths
    • 1,478 Sq Ft

    144 Spruce Ct, Annville, PA 17003

    Welcome to 144 Spruce Ct, a beautiful end-unit townhouse nestled in the highly desirable Forest Glen community of Annville. Offering the perfect blend of space, location, and convenience, this home features a first-floor primary suite and main-level laundry. Upstairs, you will find two additional spacious bedrooms and a full bath. Enjoy true low-maintenance living, as the HOA manages trash

    Johanna Orosa Coldwell Banker Realty

    144 Spruce Ct, Annville, PA 17003
  • /22

    $538,800

    New Construction
    • 3 Beds
    • 2.5 Baths
    • 2,180 Sq Ft

    Berkley Plan at Summer Layne, Annville, PA 17003

    Convenient first-floor living with a charming exterior design, including a welcoming front porch. The Berkley features an open floor plan, a 2-car garage with mudroom entry, and the option for a second-floor loft space or an additional bedroom, full bathroom, and loft. The owner’s suite is situated in its own corner of the house, with a private bathroom and expansive closet. The kitchen opens to

    Landmark Homes Builder
    500 Sunset Blvd Unit 36501549, Annville, PA 17003
  • /22

    $503,200

    New Construction
    • 3 Beds
    • 2.5 Baths
    • 2,180 Sq Ft

    Berkley Plan at Fox Bend, Palmyra, PA 17078

    Convenient first-floor living with a charming exterior design, including a welcoming front porch. The Berkley features an open floor plan, a 2-car garage with mudroom entry, and the option for a second-floor loft space or an additional bedroom, full bathroom, and loft. The owner’s suite is situated in its own corner of the house, with a private bathroom and expansive closet. The kitchen opens to

    Landmark Homes Builder
    250 Dahlia Cir Unit 36475141, Palmyra, PA 17078
  • /21

    $497,400

    New Construction
    • 2 Beds
    • 2 Baths
    • 1,911 Sq Ft

    Perry Plan at Winding Creek 55+ Living, Annville, PA 17003

    This charming one-story home features 2 bedrooms and 2 full baths with optional flex space to be used for either a study or a third bedroom. The kitchen, offering plenty of counter space and storage, opens to a great room with the option for a cathedral ceiling. The private owner’s suite features a bedroom with optional tray ceiling, a private bathroom, and an oversized closet. (Pricing may

    Landmark Homes Builder
    1 Grand Summit Dr Unit 36457517, Annville, PA 17003
  • /17

    $564,900

    New Construction
    • 3 Beds
    • 2.5 Baths
    • 2,614 Sq Ft

    Atworth Plan at Winding Creek 55+ Living, Annville, PA 17003

    Convenient first-floor living with a charming exterior design, including a welcoming front porch. The Atworth features an open floor plan, a 2-car garage with mudroom entry, and a second-floor with 2 additional bedrooms, a bathroom and loft. The owner’s suite is situated in its own corner of the house, with a private bathroom and expansive closet, while a flex room is located at the front of the

    Landmark Homes Builder
    1 Grand Summit Dr Unit 36793445, Annville, PA 17003
  • /49

    $568,100

    New Construction
    • 4 Beds
    • 2.5 Baths
    • 3,024 Sq Ft

    Kingston Plan at Fox Bend, Palmyra, PA 17078

    This two-story home with over 3,000 sq. feet includes a 2-car garage with mudroom entry. To the front of the home is a versatile living room and a formal dining room with an optional tray ceiling. A 2-story great room with optional gas fireplace opens to the breakfast area and kitchen. The laundry room is on the 2nd floor convenient to the bedrooms. The owner’s suite with an expansive closet and

    Landmark Homes Builder
    250 Dahlia Cir Unit 36467090, Palmyra, PA 17078
  • /28

    $621,000

    New Construction
    • 4 Beds
    • 2.5 Baths
    • 2,868 Sq Ft

    Westbrooke Plan at Summer Layne, Annville, PA 17003

    Distinguished, elegant exterior offers a timeless design with all the amenities you need for your busy lifestyle. The ample eat-in kitchen features abundant countertops and cabinets. Open and spacious family room perfect for entertaining or growing families. Many custom features at attainable prices.

    Landmark Homes Builder
    500 Sunset Blvd Unit 36503780, Annville, PA 17003
  • /22

    $562,400

    New Construction
    • 3 Beds
    • 2.5 Baths
    • 2,562 Sq Ft

    Baker Plan at Winding Creek 55+ Living, Annville, PA 17003

    The Baker has all the benefits of first floor living plus a cozy 2nd floor for the loft and additional bedrooms. A roomy 2-story foyer greets guests, with a quiet study just off to the side. The main living areas – kitchen, great room, and breakfast area -- enjoy an open plan design with an optional cathedral ceiling in the great room. The dining room is easily accessible from the kitchen, with

    Landmark Homes Builder
    1 Grand Summit Dr Unit 36464136, Annville, PA 17003
  • /21

    $539,900

    New Construction
    • 3 Beds
    • 2 Baths
    • 2,071 Sq Ft

    504 Hamilton Ln, Annville, PA 17003

    This charming 1-story home in our Winding Creek 55+ community includes a welcoming front porch, 9’ ceilings, and an unfinished bonus room on the 2nd level. The 2-car, rear-load garage opens to a mudroom complete with a built-in bench and large pantry. At the front of the home, there are 2 bedrooms and a full bathroom. Stylish vinyl plank flooring in the foyer extends throughout the main living

    Landmark Homes Builder
    504 Hamilton Ln, Annville, PA 17003
  • /18

    $499,800

    New Construction
    • 2 Beds
    • 2 Baths
    • 1,617 Sq Ft

    524 Stone Gate Blvd, Annville, PA 17003

    UNDER CONSTRUCTION – AVAILABLE THIS FALL: Landmark’s new duplex at Winding Creek 55+ is a thoughtfully designed 1-story home with 2 bedrooms, 2 full baths and a 2-car garage. The private side entry opens to the foyer and a formal dining room. The kitchen is well-equipped with stainless steel appliances, quartz countertops, tile backsplash, and a large pantry. The great room features a cathedral

    Landmark Homes Builder
    524 Stone Gate Blvd, Annville, PA 17003
  • /42

    $305,999

    $44K PRICE DROP
    • 3 Beds
    • 2.5 Baths
    • 1,806 Sq Ft

    124 Spruce Ct U-0004 Ct, Annville, PA 17003

    Welcome home to this beautifully maintained 3-bedroom, 2.5-bath townhome nestled in the desirable Forest Glen community of Annville. Offering approximately 1,470 square feet of living space, this home features a spacious and inviting layout designed for comfortable everyday living. The bright living area flows seamlessly into the dining space and kitchen, creating the perfect setting for

    Kelly Wertz Coldwell Banker Realty

    124 Spruce Ct U-0004 Ct, Annville, PA 17003
  • /20

    $516,800

    New Construction
    • 2 Beds
    • 2 Baths
    • 2,003 Sq Ft

    Ashton Plan at Winding Creek 55+ Living, Annville, PA 17003

    With 2,000 square feet of single-story living, and the option to add a 2nd floor, the Ashton offers plenty of room and flexibility in a convenient design. The flex room provides versatile options – a den, study, living room, or even a 3rd bedroom. The owner’s suite is situated to the rear of the home and includes a private bath and expansive closet. The kitchen, which opens to the great room,

    Landmark Homes Builder
    1 Grand Summit Dr Unit 36473791, Annville, PA 17003

Showing Results 1 - 40, Page 1 of 3

How to Buy a Home How to Finance a Home How to Sell a Home