96

Newest Homes for Sale in North Londonderry, PA

Section Image Section Image
  • /58

    $603,500

    New Construction
    • 4 Beds
    • 2.5 Baths
    • 3,004 Sq Ft

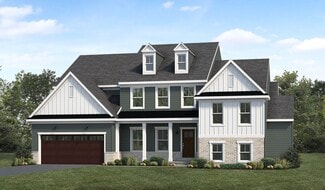
    Amberbrook Plan at Summer Layne, Annville, PA 17003

    Two-story home with over 3,000 sq feet, 4 bedrooms and 2.5 baths, and a 2-car garage. A 5th bedroom and 3rd full bathroom can be optionally built in place of the study on the first floor. A two-story great room shares an open plan with the dining area and kitchen. The 2nd floor includes a spacious loft area and laundry room.

    Landmark Homes Builder
    500 Sunset Blvd Unit 36473594, Annville, PA 17003
  • /20

    $516,800

    New Construction
    • 2 Beds
    • 2 Baths
    • 2,003 Sq Ft

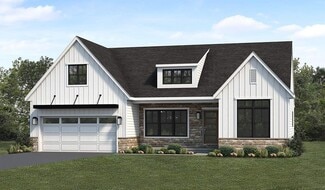
    Ashton Plan at Winding Creek 55+ Living, Annville, PA 17003

    With 2,000 square feet of single-story living, and the option to add a 2nd floor, the Ashton offers plenty of room and flexibility in a convenient design. The flex room provides versatile options – a den, study, living room, or even a 3rd bedroom. The owner’s suite is situated to the rear of the home and includes a private bath and expansive closet. The kitchen, which opens to the great room,

    Landmark Homes Builder
    1 Grand Summit Dr Unit 36473791, Annville, PA 17003
  • /15

    $539,900

    New Construction
    • 4 Beds
    • 2.5 Baths
    • 2,198 Sq Ft

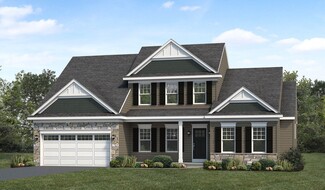
    Huntington Plan at Summer Layne, Annville, PA 17003

    A gorgeous, well-planned family home offering three roomy bedrooms and an owner's suite with a private bath, double bowl vanity, and spacious closet. A flex space room and dining room flank the foyer upon entering this stately home. The large family room with optional fireplace flows comfortably into the sunlit breakfast area. The open kitchen has an optional center island for even more working

    Landmark Homes Builder
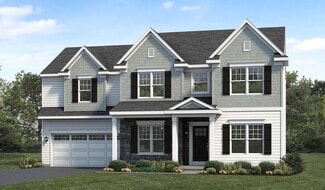
    500 Sunset Blvd Unit 36488130, Annville, PA 17003
  • /38

    $632,500

    New Construction
    • 4 Beds
    • 3.5 Baths
    • 3,720 Sq Ft

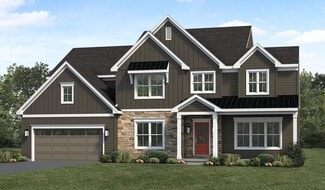
    Sullivan Plan at Fox Bend, Palmyra, PA 17078

    This two-story home with nearly 3,600 square feet includes 4 bedrooms, 3.5 baths, and a 2-car garage with mudroom entry and elegant trim detail throughout. A dramatic 2-story ceiling creates a grand first impression in the foyer and also adorns the great room, which shares an open plan with the kitchen, breakfast area, and hearth room. The 1st floor also includes a study, as well as a convenient

    Landmark Homes Builder
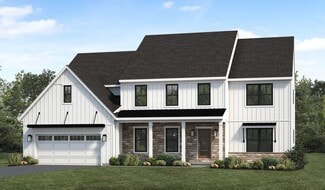
    250 Dahlia Cir Unit 36498455, Palmyra, PA 17078
  • /26

    $571,300

    New Construction
    • 3 Beds
    • 2.5 Baths
    • 2,351 Sq Ft

    Hunter Plan at Summer Layne, Annville, PA 17003

    One of our most popular models and for good reason! This house has curb appeal and it doesn't stop with the exterior. Interior is well-appointed with a first-floor owner's suite, vaulted great room that flows into an eat-in kitchen with generous pantry, cabinets, and counter space. Formal dining room and study flank a traditional foyer with view of the 2-story great room.

    Landmark Homes Builder
    500 Sunset Blvd Unit 36500454, Annville, PA 17003
  • /32

    $586,700

    New Construction
    • 4 Beds
    • 2.5 Baths
    • 3,259 Sq Ft

    Brookfield Plan at Fox Bend, Palmyra, PA 17078

    Grand entry and convenient staircase accessing both foyer and kitchen. Sweeping kitchen design allows you to cook and admire the fireplace at the same time. Off of the kitchen is a mud room, powder room and spacious closet. Dining room and living room to the front of the home. First floor office/study off of the great room.

    Landmark Homes Builder
    250 Dahlia Cir Unit 36484846, Palmyra, PA 17078
  • /28

    $569,900

    New Construction
    • 3 Beds
    • 2.5 Baths
    • 2,584 Sq Ft

    Magnolia Plan at Winding Creek 55+ Living, Annville, PA 17003

    This home has so many great options that you can customize to your liking! Interior is well-appointed with a first-floor owner's suite, vaulted great room that flows into an eat-in kitchen with generous pantry, cabinets, and counter space. Formal dining room and study flank a traditional foyer with view of the 2-story great room. Don't need a study? You can have two owner's bedrooms instead!

    Landmark Homes Builder
    1 Grand Summit Dr Unit 36494668, Annville, PA 17003
  • /18

    $424,500

    New Construction
    • 2 Beds
    • 2 Baths
    • 1,728 Sq Ft

    Chelsea Duplex Plan at Winding Creek 55+ Living - Winding Creek 55+ Towns, Annville, PA 17003

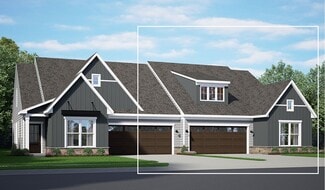
    Landmark’s new duplex at Winding Creek 55+ is a thoughtfully designed 1-story home with 2 bedrooms, 2 full baths, a 2-car garage, and a storage space on the second floor. The side entry opens to the foyer and a formal dining room. The kitchen is adjacent to the great room to create an open plan. Both bedrooms are tucked quietly to the back of the home. The owner’s suite has an oversized closet

    Landmark Homes Builder

    1 Grand Summit Dr Unit 36483001, Annville, PA 17003
  • /30

    $637,700

    New Construction
    • 4 Beds
    • 3.5 Baths
    • 3,605 Sq Ft

    Logan Plan at Summer Layne, Annville, PA 17003

    Landmark’s newest 2-story home with over 3,600 square feet includes 4 bedrooms, 3.5 baths, and a 2-car garage with mudroom entry. A dramatic 2-story foyer creates a grand first impression. The 1st floor also includes a study, formal dining room, great room and generous kitchen and pantry. Add an optional 2nd island in the kitchen for extra storage and entertaining. The 2nd floor includes a

    Landmark Homes Builder

    500 Sunset Blvd Unit 36483259, Annville, PA 17003
  • /42

    $537,500

    New Construction
    • 4 Beds
    • 2.5 Baths
    • 2,651 Sq Ft

    Charlotte Plan at Fox Bend, Palmyra, PA 17078

    Two-story home with over 2,600 sq feet, 4 bedrooms and 2.5 baths, a first-floor flex room, and a 2-car garage with mudroom entry. The Charlotte’s first floor is open, welcoming, and provides versatility with a flex room just off the foyer. A bumped-out dining area off the open kitchen with center island creates a beautifully light-filled space, which can optionally open to a patio or other type

    Landmark Homes Builder

    250 Dahlia Cir Unit 36480812, Palmyra, PA 17078
  • /15

    $504,200

    New Construction
    • 4 Beds
    • 2.5 Baths
    • 2,198 Sq Ft

    Huntington Plan at Fox Bend, Palmyra, PA 17078

    A gorgeous, well-planned family home offering three roomy bedrooms and an owner's suite with a private bath, double bowl vanity, and spacious closet. A flex space room and dining room flank the foyer upon entering this stately home. The large family room with optional fireplace flows comfortably into the sunlit breakfast area. The open kitchen has an optional center island for even more working

    Landmark Homes Builder
    250 Dahlia Cir Unit 36495168, Palmyra, PA 17078
  • /38

    $674,100

    New Construction
    • 4 Beds
    • 3.5 Baths
    • 3,720 Sq Ft

    Sullivan Plan at Summer Layne, Annville, PA 17003

    This two-story home with nearly 3,600 square feet includes 4 bedrooms, 3.5 baths, and a 2-car garage with mudroom entry and elegant trim detail throughout. A dramatic 2-story ceiling creates a grand first impression in the foyer and also adorns the great room, which shares an open plan with the kitchen, breakfast area, and hearth room. The 1st floor also includes a study, as well as a convenient

    Landmark Homes Builder
    500 Sunset Blvd Unit 36500498, Annville, PA 17003
  • /43

    $542,900

    New Construction
    • 4 Beds
    • 2.5 Baths
    • 2,657 Sq Ft

    Darien Plan at Fox Bend, Palmyra, PA 17078

    Two-story home with over 2,600 sq feet, 4 bedrooms and 2.5 baths, and a 2-car garage. Rec room on second floor can optionally be built as a 5th bedroom with closet. Flex space room on first floor provides various uses to suit your needs, and the open great room, dining area, and kitchen accentuate the spacious feel of the first floor.

    Landmark Homes Builder
    250 Dahlia Cir Unit 36501524, Palmyra, PA 17078
  • /53

    $634,200

    New Construction
    • 4 Beds
    • 2.5 Baths
    • 3,824 Sq Ft

    Silverbrooke Plan at Fox Bend, Palmyra, PA 17078

    Lots of room in this two-story, 4,000+ sq ft home with 4 bedrooms, 2.5 baths, and a 2-car garage. Plenty of space for relaxing and entertaining with a floor plan that includes a great room with 2-story ceilings, living room, study, and formal dining room. Kitchen opens to sunny breakfast area, with access to the patio (or optional deck). Owner’s suite (with optional tray ceiling) includes

    Landmark Homes Builder
    250 Dahlia Cir Unit 36497773, Palmyra, PA 17078
  • /22

    $538,800

    New Construction
    • 3 Beds
    • 2.5 Baths
    • 2,180 Sq Ft

    Berkley Plan at Summer Layne, Annville, PA 17003

    Convenient first-floor living with a charming exterior design, including a welcoming front porch. The Berkley features an open floor plan, a 2-car garage with mudroom entry, and the option for a second-floor loft space or an additional bedroom, full bathroom, and loft. The owner’s suite is situated in its own corner of the house, with a private bathroom and expansive closet. The kitchen opens to

    Landmark Homes Builder
    500 Sunset Blvd Unit 36501549, Annville, PA 17003
  • /28

    $621,000

    New Construction
    • 4 Beds
    • 2.5 Baths
    • 2,868 Sq Ft

    Westbrooke Plan at Summer Layne, Annville, PA 17003

    Distinguished, elegant exterior offers a timeless design with all the amenities you need for your busy lifestyle. The ample eat-in kitchen features abundant countertops and cabinets. Open and spacious family room perfect for entertaining or growing families. Many custom features at attainable prices.

    Landmark Homes Builder
    500 Sunset Blvd Unit 36503780, Annville, PA 17003

Showing Results 81 - 96, Page 3 of 3

How to Buy a Home How to Finance a Home How to Sell a Home