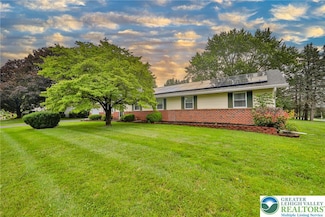
226

Homes for Sale in Northampton County PA with 4-Bedrooms

Section Image Section Image Section Image
  • /52

    $360,000

    • 4 Beds
    • 1.5 Baths
    • 1,802 Sq Ft

    739 Broadway, Bangor, PA 18013

    Classic UPDATED 4-bedroom, 1.5-bath detached home in Bangor Borough offering a blend of traditional character, updated finishes, and a versatile floor plan. A full-width covered front porch welcomes you into the home, where bright living spaces feature laminate flooring, neutral tones, and beautiful decorative trim that adds character throughout. The main level offers a spacious living room

    Agent Photo

    Shabana Pathan

    Keller Williams Northampton

    739 Broadway, Bangor, PA 18013
  • /16

    $325,000

    $5K PRICE DROP
    • 4 Beds
    • 2 Baths
    • 2,106 Sq Ft

    1282 Steel Ave, Bethlehem, PA 18015

    Opportunity awaits with this hard-to-find **two-unit property in South Side Bethlehem**! With separate electric meters and utilities for each unit, this property offers flexibility for an investor or an owner-occupant looking to offset expenses with rental income. Unit 2 (2nd floor) has been completely renovated** and features two bedrooms, one full bathroom, an eat-in kitchen, and a spacious

    Agent Photo

    Noelle Seaton

    NextHome Legacy Real Estate

    1282 Steel Ave, Bethlehem, PA 18015
  • /54

    $949,000

    • 4 Beds
    • 3.5 Baths
    • 4,722 Sq Ft

    562 Country Club Rd, Easton, PA 18045

    Welcome to this exceptional home where timeless elegance meets modern luxury. From the moment you step through the grand two-story foyer, you'll be captivated by the abundance of natural light, gleaming hardwood floors, exquisite crown molding, and beautiful designer light fixtures that enhance every space. The heart of the home is the gourmet kitchen, featuring granite countertops, a center

    Agent Photo

    Sunita Arora

    ERA One Source Realty

    562 Country Club Rd, Easton, PA 18045
  • /58

    $529,000

    Open Sat 1PM - 3PM
    • 4 Beds
    • 3 Baths
    • 2,143 Sq Ft

    221 Jubilee Dr, Easton, PA 18040

    *PUBLIC OPEN HOUSE THIS SAT 09/19 FROM 1PM-3PM!* Beautifully maintained Colonial in Stockertown offers an exceptional combination of comfortable living, flexible space and an inviting backyard retreat in the Nazareth Area School District. Step inside to a bright, welcoming floor plan designed for both everyday living and entertaining. The spacious eat-in kitchen offers abundant cabinetry and

    Agent Photo

    Shabana Pathan

    Keller Williams Northampton

    221 Jubilee Dr, Easton, PA 18040
  • /61

    $719,900

    $5K PRICE DROP
    • 4 Beds
    • 4 Baths
    • 4,487 Sq Ft

    7 Lower Way Rd, Easton, PA 18045

    Welcome to this stunning 4-bedroom, 2 full and 2 half bath Colonial with Brand NEW ROOF (2026) and newly painted, perfectly situated on a desirable corner lot and highlighted by an impressive full stone façade. A grand entrance with double doors opens into a dramatic 2-story foyer featuring a large Palladian window and elegant chandelier. Refinished Hardwood floors flow seamlessly from the foyer

    Agent Photo

    Shabana Pathan

    Keller Williams Northampton

    7 Lower Way Rd, Easton, PA 18045
  • /85

    $649,000

    • 4 Beds
    • 2.5 Baths
    • 3,360 Sq Ft

    4426 Susan Dr, Bethlehem, PA 18017

    Discover an exceptional opportunity to own a meticulously maintained brick Colonial, perfectly situated on a picturesque corner lot in the desirable Pointe North Development. This stately residence offers over 3,360 square feet of thoughtfully designed living space, combining timeless elegance with generous room sizes and outstanding curb appeal. A dramatic two-story foyer welcomes all with

    Agent Photo

    Howard Schaeffer

    RE/MAX Real Estate

    4426 Susan Dr, Bethlehem, PA 18017
  • /67

    $525,000

    Coming Soon Sep 19
    • 4 Beds
    • 2.5 Baths
    • 2,490 Sq Ft

    25 Grist Mill Ln, Easton, PA 18045

    Nestled in the charming VILLAGES @ MILL RACE, this exquisite Colonial-style residence offers a perfect blend of elegance and comfort. Built in 2005, this home boasts a timeless design with modern amenities, ensuring a lifestyle of luxury and ease. Step inside to discover a spacious interior that exudes warmth and sophistication. The heart of the home is the stunning kitchen, featuring a generous

    Agent Photo

    Howard Schaeffer

    RE/MAX Real Estate-Allentown

    25 Grist Mill Ln, Easton, PA 18045
  • /92

    $885,000

    • 4 Beds
    • 3.5 Baths
    • 3,426 Sq Ft

    917 Main St, Bethlehem, PA 18018

    Behind the handsome brick facade of the c.1885 Annie S. Kemerer House is 3,426 SF of charmingly chic living space, an extraordinarily deep yard, multiple porches and a detached three-car garage, all in an established in-town setting just blocks from Downtown Bethlehem. A familiar presence along Main Street, though not listed on the Historic Registry, the house retains the proportions and

    Agent Photo

    Michael Strickland

    Kurfiss Sotheby's Int. Realty

    917 Main St, Bethlehem, PA 18018
  • /71

    $639,900

    $40K PRICE DROP
    • 4 Beds
    • 2.5 Baths
    • 3,190 Sq Ft

    780 Ramblewood Dr, Easton, PA 18040

    Welcome to this stunning 4-bedroom, 2.5-bath stone and vinyl Colonial on a corner lot located in the prestigious Riverview Estates community. A tiled central hall foyer welcomes you into a thoughtfully designed home where BRAND NEW luxury vinyl plank flooring flows throughout the main living areas. The formal living room features a charming bump-out window, while the elegant formal dining room

    Agent Photo

    Shabana Pathan

    Keller Williams Real Estate - Northampton Co

    780 Ramblewood Dr, Easton, PA 18040
  • /46

    $950,000

    $150K PRICE DROP
    • 4 Beds
    • 2.5 Baths
    • 2,328 Sq Ft

    1841 Main St, Bethlehem, PA 18017

    Rare Opportunity in Bethlehem! Nestled on an extraordinary 5.91-acre private lot bordering serene Monocacy Creek, this classic 1938 all-brick Colonial offers unparalleled space, character, and tranquility right in town. Boasting over 2,180 sq. ft. of living space, the main level features rich, classic hardwood flooring throughout. The thoughtful 4-bedroom, 2.5-bathroom layout provides timeless

    Agent Photo

    Michael Dorney

    Weichert Realtors

    1841 Main St, Bethlehem, PA 18017
  • /41

    $699,000

    • 4 Beds
    • 4 Baths
    • 4,210 Sq Ft

    4205 Shadowstone Dr, Easton, PA 18040

    Welcome to 4205 Shadowstone Drive, a beautifully maintained stone-front Colonial in Forks Township offering spacious living across three finished levels, a 2-car garage, fenced backyard and an impressive list of interior and exterior features.Step inside through the distinctive front entry into a dramatic two-story foyer filled with natural light. The main level offers a versatile floor

    Agent Photo

    Michael Del Cioppo

    Realty One Group Next Door

    4205 Shadowstone Dr, Easton, PA 18040
  • /62

    $450,000

    • 4 Beds
    • 2 Baths
    • 3,232 Sq Ft

    1502 2nd St, Bethlehem, PA 18020

    Here's a fabulous opportunity to own this TRULY UNIQUE 2200+ sq foot home with enough room for the perfect extended living space! This expanded 4-5 bedroom, 2 full bath sprawling ranch with IN-GROUND pool in desirable Bethlehem Township is waiting for it's new owner. The original owner is sad to leave, but the opportunity is yours to seize with more competitive rates on the horizon! The original

    Agent Photo

    Shona Joyner

    Weichert Realtors

    1502 2nd St, Bethlehem, PA 18020
  • /73

    $899,900

    $60K PRICE DROP
    • 4 Beds
    • 5 Baths
    • 6,394 Sq Ft

    49 Crest Blvd, Easton, PA 18045

    xperience timeless elegance in this exquisite 4-bed, 3F/2H bath French Provincial Colonial set on a premium corner lot in ultra-luxurious Parkview Estates, showcasing European-inspired custom décor throughout. A grand double-door entry welcomes you into a stunning central hall foyer feat a dramatic staircase w/intricate wrought iron detailing. The formal LR offers rich HW floors, baseboard &

    Agent Photo

    Shabana Pathan

    Keller Williams Real Estate - Bethlehem

    49 Crest Blvd, Easton, PA 18045
  • /83

    $550,000

    • 4 Beds
    • 2.5 Baths
    • 3,361 Sq Ft

    102 Sutton Rd, Easton, PA 18045

    An elegant stone facade stands framed by a manicured lawn and mature trees, establishing a stately presence for this two-story detached home in Easton. The front exterior features classic dormer windows, classical columns flanking the main entryway, a covered porch, a winding concrete path, and vinyl siding. An asphalt driveway leads to an attached garage with an electric garage door, while

    Agent Photo

    Howard Schaeffer

    RE/MAX Real Estate

    102 Sutton Rd, Easton, PA 18045
  • /100

    $729,900

    • 4 Beds
    • 3.5 Baths
    • 4,704 Sq Ft

    138 Clover Hollow Rd, Easton, PA 18045

    Discover an exceptional residence nestled at the tranquil end of a cul-de-sac in desirable Palmer Township. This meticulously maintained home offers convenient access to a wide array of shopping, dining, entertainment, and businesses, blending suburban peace with urban accessibility. Inside, discover a thoughtfully appointed interior with numerous upgrades and features designed for modern living.

    Agent Photo

    Shona Joyner

    Weichert Realtors

    138 Clover Hollow Rd, Easton, PA 18045
  • /48

    $479,000

    New Construction $71K PRICE DROP
    • 4 Beds
    • 2 Baths
    • 1,408 Sq Ft

    1156 William St, Bethlehem, PA 18015

    Brand new construction built from the ground up, this stunning 4-bedroom, 2-bath home showcases modern design and high-end upgrades throughout, complemented by an attractive stone and vinyl façade. Step inside to an open-concept layout featuring brand new luxury vinyl plank flooring that flows seamlessly through the bright and spacious family room and dining area—perfect for everyday living and

    Agent Photo

    Shabana Pathan

    Keller Williams Northampton

    1156 William St, Bethlehem, PA 18015
  • /22

    $769,114

    New Construction $7K PRICE DROP
    • 4 Beds
    • 2.5 Baths
    • 2,748 Sq Ft

    600 Savage Rd Unit SAVANNAH, Northampton, PA 18067

    Willow Ridge Estates is a new community of single-family homes designed for those who want peaceful surroundings and everyday accessibility. Located just outside of town, these homes offer quick, convenient access to local restaurants, shopping, and essentials while backing up to beautiful mature trees and green space. These exclusive homesites range from 0.6 to almost 2 acres, offering plenty of

    Agent Photo

    Ben Rutt

    Patriot Realty, LLC

    600 Savage Rd Unit SAVANNAH, Northampton, PA 18067
  • /53

    $830,701

    New Construction $5K PRICE INCREASE
    • 4 Beds
    • 2.5 Baths
    • 4,016 Sq Ft

    600 Savage Rd Unit DEVONSHIRE, Northampton, PA 18067

    Willow Ridge Estates is a new community of single-family homes designed for those who want peaceful surroundings and everyday accessibility. Located just outside of town, these homes offer quick, convenient access to local restaurants, shopping, and essentials while backing up to beautiful mature trees and green space. These exclusive homesites range from 0.6 to almost 2 acres, offering plenty of

    Agent Photo

    Ben Rutt

    Patriot Realty, LLC

    600 Savage Rd Unit DEVONSHIRE, Northampton, PA 18067
  • /45

    $802,031

    New Construction $8K PRICE DROP
    • 4 Beds
    • 2.5 Baths
    • 3,646 Sq Ft

    600 Savage Rd Unit HAWTHORNE, Northampton, PA 18067

    Willow Ridge Estates is a new community of single-family homes designed for those who want peaceful surroundings and everyday accessibility. Located just outside of town, these homes offer quick, convenient access to local restaurants, shopping, and essentials while backing up to beautiful mature trees and green space. These exclusive homesites range from 0.6 to almost 2 acres, offering plenty of

    Agent Photo

    Ben Rutt

    Patriot Realty, LLC

    600 Savage Rd Unit HAWTHORNE, Northampton, PA 18067
  • /51

    $793,536

    New Construction $13K PRICE DROP
    • 4 Beds
    • 2.5 Baths
    • 3,405 Sq Ft

    600 Savage Rd Unit COVINGTON, Northampton, PA 18067

    Willow Ridge Estates is a new community of single-family homes designed for those who want peaceful surroundings and everyday accessibility. Located just outside of town, these homes offer quick, convenient access to local restaurants, shopping, and essentials while backing up to beautiful mature trees and green space. These exclusive homesites range from 0.6 to almost 2 acres, offering plenty of

    Agent Photo

    Ben Rutt

    Patriot Realty, LLC

    600 Savage Rd Unit COVINGTON, Northampton, PA 18067
  • /21

    $754,900

    New Construction
    • 4 Beds
    • 2.5 Baths
    • 2,648 Sq Ft

    Morgan Plan at Tumble Creek Estates, Easton, PA

    Designed with functionality in mind, the Morgan features a flowing, open-concept Kitchen, Dining Nook, and Great Room that are the heart of this home. As you enter through the 2 Car Garage, you’ll find a Mudroom that’s perfect for dropping off items like shoes, coats, or anything else you’d prefer to store. Just beyond, the expansive main living area awaits. Windows line the wall of the Great

    Tuskes Homes Builder
    0 Tumble Creek Estates St Unit 36095114, Easton, PA
  • /54

    $964,900

    New Construction
    • 4 Beds
    • 3.5 Baths
    • 3,763 Sq Ft

    Preakness Plan at Riverview Estates - Single Family Homes, Easton, PA 18040

    The Preakness floor plan offers a magnificent layout with over 3,700 sq ft of luxurious space. Step into the awe-inspiring two-story Foyer and Great Room, each with its own staircase. The Kitchen features a stunning island complete with an overhang bar that’s perfect for entertaining. The walk-in Pantry and optional butler’s pantry are within an arm's reach and ready to store all your culinary

    Tuskes Homes Builder
    984 Fairway Dr Unit 40090584, Easton, PA 18040
  • /23

    $709,900

    New Construction
    • 4 Beds
    • 2.5 Baths
    • 2,648 Sq Ft

    Morgan Plan at The Estates at Steeplechase North, Easton, PA 18040

    Designed with functionality in mind, the Morgan features a flowing, open-concept Kitchen, Dining Nook, and Great Room that are the heart of this home. As you enter through the 2-Car Garage, you’ll find a Mudroom that’s perfect for dropping off items like shoes, coats, or anything else you’d prefer to store. Just beyond, the expansive main living area awaits. Windows line the wall of the Great

    Tuskes Homes Builder
    4779 Farrcroft Dr Unit 36107792, Easton, PA 18040
  • /50

    $779,900

    New Construction
    • 4 Beds
    • 2.5 Baths
    • 2,828 Sq Ft

    Sienna Plan at The Estates at Steeplechase North, Easton, PA 18040

    Live in luxury and style with the spacious Sienna, featuring an open-concept space that’s designed for entertaining. The Kitchen boasts generous countertop space and a spacious island. Dine in elegance in the formal Dining Room or cozy Nook. The 2-Story Great Room features a relaxing fireplace, making it the perfect spot to unwind or host family and friends. The private Study, separated by double

    Tuskes Homes Builder
    4779 Farrcroft Dr Unit 36107825, Easton, PA 18040
  • /30

    $679,900

    New Construction
    • 4 Beds
    • 2.5 Baths
    • 2,392 Sq Ft

    Madison Plan at The Estates at Steeplechase North, Easton, PA 18040

    Welcome to the Madison, a charming and inviting home that's become one of our most popular floorplans. You'll feel right at home as soon as you step into its modern open-concept main living area. The seamless flow between the Dining Room, Kitchen with Nook, and Great Room creates a warm and welcoming atmosphere. The bright and sunny study with French doors and wall of windows is a perfect place

    Tuskes Homes Builder
    4779 Farrcroft Dr Unit 36107784, Easton, PA 18040
  • /38

    $934,900

    New Construction
    • 4 Beds
    • 3.5 Baths
    • 3,307+ Sq Ft

    Juniper Plan at Overlook Estates, Nazareth, PA 18064

    Elevate your lifestyle with the Juniper, offering the perfect balance of privacy and comfort for you and your family. An impressive two-story Foyer sets the tone for this home’s spacious open-concept main living area. The Kitchen is a cook's dream, with an expanded island, a walk-in pantry, and a butler's pantry for serving drinks or snacks. The airy 2-story Great Room boasts a gas fireplace and

    Tuskes Homes Builder
    3244 Michaels School Rd Unit 36095584, Nazareth, PA 18064
  • /42

    $914,900

    New Construction
    • 4 Beds
    • 3.5 Baths
    • 3,307 Sq Ft

    Juniper Plan at Riverview Estates - Single Family Homes, Easton, PA 18040

    Elevate your lifestyle with the Juniper, offering the perfect balance of privacy and comfort for you and your family. An impressive two-story Foyer sets the tone for this home’s spacious open-concept main living area. The Kitchen is a cook's dream, with an expanded island, a walk-in pantry, and a butler's pantry for serving drinks or snacks. The airy 2-story Great Room boasts a gas fireplace and

    Tuskes Homes Builder
    984 Fairway Dr Unit 40090583, Easton, PA 18040
  • /21

    $754,900

    New Construction
    • 4 Beds
    • 2.5 Baths
    • 2,820 Sq Ft

    Magnolia Plan at The Estates at Steeplechase North, Easton, PA 18040

    Step into opulence with The Magnolia, a stunning floorplan starting at 2,820 sq ft. The Kitchen boasts a large island with seating, granite or quartz countertops, and a dining Nook surrounded by windows. The main level also includes a spacious Great Room, formal Dining Room, Private Study with French doors, Powder Room, Mudroom, and welcoming Foyer. Upstairs, the Owners' Suite features a spacious

    Tuskes Homes Builder
    4779 Farrcroft Dr Unit 36107813, Easton, PA 18040
  • /24

    $844,900

    New Construction
    • 4 Beds
    • 2.5 Baths
    • 2,820 Sq Ft

    Magnolia Plan at Overlook Estates, Nazareth, PA 18064

    Step into opulence with The Magnolia, a stunning floorplan starting at 2,820 sq ft. The Kitchen boasts a large island with seating, granite or quartz countertops, and a dining Nook surrounded by windows. The main level also includes a spacious Great Room, formal Dining Room, Private Study with French doors, Powder Room, Mudroom, and welcoming Foyer. Upstairs, the Owners' Suite features a spacious

    Tuskes Homes Builder
    3244 Michaels School Rd Unit 36095573, Nazareth, PA 18064
  • /39

    $819,900

    New Construction
    • 4 Beds
    • 3.5 Baths
    • 3,307+ Sq Ft

    Juniper Plan at The Estates at Steeplechase North, Easton, PA 18040

    Elevate your lifestyle with the Juniper, offering the perfect balance of privacy and comfort for you and your family. An impressive two-story Foyer sets the tone for this home’s spacious open-concept main living area. The Kitchen is a cook's dream, with an expanded island, a walk-in pantry, and a butler's pantry for serving drinks or snacks. The airy 2-story Great Room boasts a gas fireplace and

    Tuskes Homes Builder
    4779 Farrcroft Dr Unit 36107831, Easton, PA 18040
  • /72

    $707,900

    New Construction
    • 4 Beds
    • 2.5 Baths
    • 2,392 Sq Ft

    Madison Plan at The Village at Hobson Square - Single Family Homes, Tatamy, PA

    Welcome to the Madison, a charming and inviting home that's become one of our most popular floorplans. You'll feel right at home as soon as you step into its modern open-concept main living area. The seamless flow between the Dining Room, Kitchen with Nook, and Great Room creates a warm and welcoming atmosphere. The bright and sunny study with French doors and wall of windows is a perfect place

    Tuskes Homes Builder
    0 the Village at Hobson Square St Unit 39935543, Tatamy, PA
  • /54

    $1,150,000

    • 4 Beds
    • 2.5 Baths
    • 4,639 Sq Ft

    80 Sutton Place, Easton, PA 18045

    Designed by acclaimed architect John Michael as a custom residence, this extraordinary home is a rare architectural offering in Palmer Township's sought after Old Orchard neighborhood. Set on an oversized 1.09-acre double lot, the property backs to the scenic woodlands along Chain Dam Road overlooking the Pennsylvania Fish & Boat Commission boat launch, the D&L Trail, and the Lehigh River,

    Lynne Kounoupis RE/MAX Unlimited Real Estate

    80 Sutton Place, Easton, PA 18045
  • /43

    $889,900

    New Construction
    • 4 Beds
    • 3.5 Baths
    • 3,307+ Sq Ft

    Juniper Plan at Tumble Creek Estates, Easton, PA

    Elevate your lifestyle with the Juniper, offering the perfect balance of privacy and comfort for you and your family. An impressive two-story Foyer sets the tone for this home’s spacious open-concept main living area. The Kitchen is a cook's dream, with an expanded island, a walk-in pantry, and a butler's pantry for serving drinks or snacks. The airy 2-story Great Room boasts a gas fireplace and

    Tuskes Homes Builder
    0 Tumble Creek Estates St Unit 36095125, Easton, PA
  • /21

    $799,900

    New Construction
    • 4 Beds
    • 2.5 Baths
    • 2,820 Sq Ft

    Magnolia Plan at Tumble Creek Estates, Easton, PA

    Step into opulence with The Magnolia, a stunning floorplan starting at 2,820 sq ft. The Kitchen boasts a large island with seating, granite or quartz countertops, and a dining Nook surrounded by windows. The main level also includes a spacious Great Room, formal Dining Room, Private Study with French doors, Powder Room, Mudroom, and welcoming Foyer. Upstairs, the Owners' Suite features a spacious

    Tuskes Homes Builder
    0 Tumble Creek Estates St Unit 36095116, Easton, PA
  • /53

    $974,900

    New Construction
    • 4 Beds
    • 3.5 Baths
    • 3,763 Sq Ft

    Preakness Plan at Overlook Estates, Nazareth, PA 18064

    The Preakness floor plan offers a magnificent layout with over 3,700 sq ft of luxurious space. Step into the awe-inspiring two-story Foyer and Great Room, each with its own staircase. The Kitchen features a stunning island complete with an overhang bar that’s perfect for entertaining. The walk-in Pantry and optional butler’s pantry are within an arm's reach and ready to store all your culinary

    Tuskes Homes Builder
    3244 Michaels School Rd Unit 36095585, Nazareth, PA 18064
  • /42

    $515,000

    $35K PRICE DROP
    • 4 Beds
    • 4 Baths
    • 2,609 Sq Ft

    541 Mountain View Rd, Nazareth, PA 18064

    BACK ON MARKET AT A NEW AGGRESSIVE PRICE AFTER BUYER’S LAST-MINUTE CANCELLATION. Welcome to this stunning, beautifully updated home nestled on a PRIVATE CUL-DE-SAC in the highly sought-after Nazareth School District. Offering spacious living areas, modern upgrades, and an incredible backyard retreat, this home is the perfect blend of comfort and style. Enter into the bright, welcoming foyer and

    Callie Kimmel Redfin Corporation

    541 Mountain View Rd, Nazareth, PA 18064
  • /23

    $634,990

    New Construction
    • 4 Beds
    • 2.5 Baths
    • 3,978 Sq Ft

    Lehigh Plan at High Meadow Estates, Northampton, PA 18067

    Welcome to High Meadow Estates, the lowest-priced new homes in Northampton. Enjoy spacious homesites up to 1/3 acre with stunning views, convenient access to Routes 476 and 22.The Lehigh single-family home at High Meadow Estates combines smart design with light-filled spaces. Enter the inviting foyer, where versatile flex space can be used as a playroom, living room or office. The gourmet

    Ryan Homes Builder
    3558 High Meadow Dr Unit 36142746, Northampton, PA 18067
  • /55

    $919,900

    New Construction
    • 4 Beds
    • 3.5 Baths
    • 3,763 Sq Ft

    Preakness Plan at Tumble Creek Estates, Easton, PA

    The Preakness floor plan offers a magnificent layout with over 3,700 sq ft of luxurious space. Step into the awe-inspiring two-story Foyer and Great Room, each with its own staircase. The Kitchen features a stunning island complete with an overhang bar that’s perfect for entertaining. The walk-in Pantry and optional butler’s pantry are within an arm's reach and ready to store all your culinary

    Tuskes Homes Builder
    0 Tumble Creek Estates St Unit 36095127, Easton, PA
  • /67

    $747,900

    New Construction
    • 4 Beds
    • 2.5 Baths
    • 2,648 Sq Ft

    Morgan Plan at The Village at Hobson Square - Single Family Homes, Tatamy, PA

    Designed with functionality in mind, the Morgan features a flowing, open-concept Kitchen, Dining Nook, and Great Room that are the heart of this home. As you enter through the 2 Car Garage, you’ll find a Mudroom that’s perfect for dropping off items like shoes, coats, or anything else you’d prefer to store. Just beyond, the expansive main living area awaits. Windows line the wall of the Great

    Tuskes Homes Builder
    0 the Village at Hobson Square St Unit 39935539, Tatamy, PA
  • /47

    $859,900

    New Construction
    • 4 Beds
    • 2.5 Baths
    • 2,828 Sq Ft

    Sienna Plan at Overlook Estates, Nazareth, PA 18064

    Live in luxury and style with the spacious Sienna, featuring an open-concept space that’s designed for entertaining. The Kitchen boasts generous countertop space and a spacious island. Dine in elegance in the formal Dining Room or cozy Nook. The 2-Story Great Room features a relaxing fireplace, making it the perfect spot to unwind or host family and friends. The private Study, separated by double

    Tuskes Homes Builder
    3244 Michaels School Rd Unit 36095576, Nazareth, PA 18064

Showing Results 1 - 40, Page 1 of 6

How to Buy a Home How to Finance a Home How to Sell a Home