648

Northampton County PA Homes for Sale

Section Image Section Image
  • /6

    $135,000

    0 W Lafayette St, Easton, PA 18042

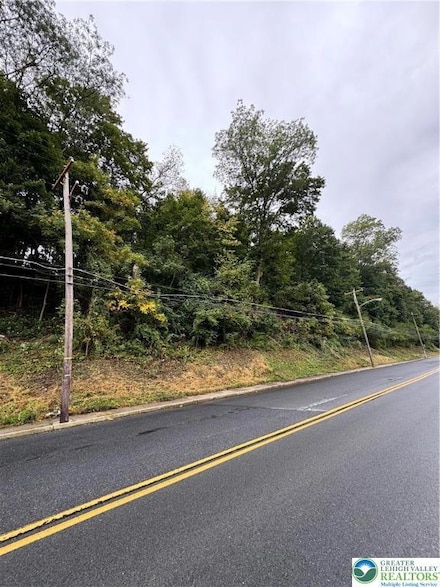
    Excellent opportunity to own 3.77 acres across multiple lots in the College Hill section of Easton. Largest lot on Lafayette Street is almost 2 acres in size. The other 2 lots are off Berke St near Lafayette College. There's not a lot of space available to build in this section of the city. Come take a look today. Appt Only, inquire for exact directions.

    Michael Evans Keller Williams Northampton

    0 W Lafayette St, Easton, PA 18042
  • /10

    $65,000

    $10K PRICE DROP
    • 3 Beds
    • 1.5 Baths
    • 870 Sq Ft

    6 Indian Trail, Wind Gap, PA 18091

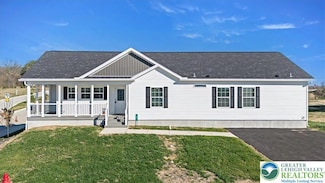
    Welcome home to peace, comfort, and room to grow. This thoughtfully maintained 3-bedroom, 1.5-bath home offers an open and inviting layout with warm natural light, a cozy living area, and an eat-in kitchen that feels like the heart of the home. The primary bedroom offers its own half bath, while two additional rooms provide the flexibility your lifestyle deserves. Enjoy quiet outdoor moments and

    Latrecse Bellamy Keller Williams Real Estate

    6 Indian Trail, Wind Gap, PA 18091
  • /6

    $35,000

    • 2 Beds
    • 1 Bath
    • 780 Sq Ft

    3 Tribe Ln, Wind Gap, PA 18091

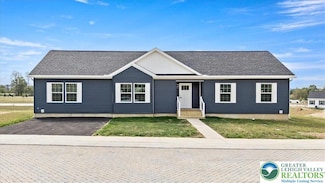
    * 1982 manufactured home in the Indian Steps Mobile Home Park* Very affordable living...convenient location* Large Kitchen/Living area ( 30' x 13' )* 2 bedrooms* vinyl flooring throughout* large, versatile enclosed porch area.

    Ron Decesare Great American Real Estate Co

    3 Tribe Ln, Wind Gap, PA 18091
  • /11

    $499,900

    • 4 Beds
    • 2.5 Baths
    • 2,656 Sq Ft

    2713 Center St, Bethlehem, PA 18017

    David Kim RE/MAX Central - Blue Bell

    2713 Center St, Bethlehem, PA 18017
  • /51

    $274,900

    New Construction
    • 4 Beds
    • 2 Baths
    • 1,638 Sq Ft

    3983 Hastings Rd, Lehigh Township, PA 18088

    Welcome to Northwoods Homes, the Lehigh Valley’s newest residential community where nature welcomes you home. Located in Lehigh Township, Walnutport, this new neighborhood blends modern design, energy efficiency, and low-maintenance living on leased homesites with public water, sewer, and underground utilities. Surrounded by open green space and tree-lined roads, Northwoods offers the comfort of

    Sam Del Rosario SERHANT PENNSYLVANIA LLC

    3983 Hastings Rd, Lehigh Township, PA 18088
  • /18

    $980,400

    New Construction $10K PRICE INCREASE
    • 5 Beds
    • 4.5 Baths
    • 4,133 Sq Ft

    15 Charlie Ct Unit 1, Williams Township, PA 18042

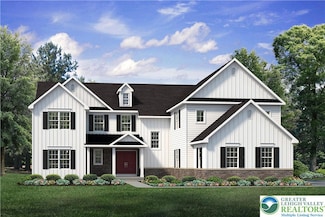
    To be built home with ability to customize. The Maverick is an architectural gem that embodies modern farmhouse style with its spacious 4100 sq ft. floor plan. Ideal for multi-generational living, this home boasts multiple common areas and bedrooms on both floors, allowing for maximum comfort and convenience. Its sleek, contemporary design makes it the perfect place for families to create lasting

    Nicolise Barr Tuskes Realty

    15 Charlie Ct Unit 1, Williams Township, PA 18042
  • /49

    $938,400

    New Construction $10K PRICE INCREASE
    • 4 Beds
    • 3.5 Baths
    • 3,763 Sq Ft

    35 Charles Ct Unit 3, Easton, PA 18045

    To be built home with option to customize. The Preakness floor plan offers a magnificent layout with over 3,700 sq ft of luxurious space. Step into the awe-inspiring two-story Foyer and Great Room, each with its own staircase. The Kitchen features a stunning island complete with an overhang bar that’s perfect for entertaining. The walk-in Pantry and optional butler’s pantry are within an arm's

    Nicolise Barr Tuskes Realty

    35 Charles Ct Unit 3, Easton, PA 18045
  • /26

    $333,995

    • 5 Beds
    • 2.5 Baths
    • 2,376 Sq Ft

    2215 Pennsylvania Ave, Bangor, PA 18013

    Charming Farmhouse on Double Lot - Prime Location! Welcome to this spacious farmhouse located at 2215 Pennsylvania Avenue, Martins Creek, PA - just a stone's throw from Easton and offering unbeatable access to Route 80, 33, and 46 for easy commuting. This inviting home sits on a double lot, providing plenty of space and privacy, while being part of the highly sought-after Easton School District.

    Kurt Homza Cassidon Realty Corp

    2215 Pennsylvania Ave, Bangor, PA 18013
  • /15

    $859,900

    New Construction $10K PRICE INCREASE
    • 4 Beds
    • 2.5 Baths
    • 2,820 Sq Ft

    3242 Sterner Rd Unit 5, Nazareth, PA 18064

    To Be Built Home with the ability to customize. Step into opulence with The Magnolia, a stunning floorplan starting at 2820 sq ft. The Kitchen boasts a large island with seating, granite or quartz countertops, and a dining Nook surrounded by windows. The main level also includes a spacious Great Room, formal Dining Room, Private Study with French doors, Powder Room, Mudroom, and welcoming Foyer.

    Miranda Wetzel Lane Tuskes Realty

    3242 Sterner Rd Unit 5, Nazareth, PA 18064
  • /21

    $1,059,400

    New Construction $10K PRICE INCREASE
    • 5 Beds
    • 4.5 Baths
    • 4,133 Sq Ft

    3239 Michaels School Rd Unit 8, Nazareth, PA 18064

    To Be Built Home with the ability to customize. The Maverick is a modern farmhouse style with spacious 4100 sq ft. floor plan. Ideal for multi-generational living, this home boasts multiple common areas and bedrooms on both floors. Its sleek, contemporary design seamlessly integrates function and style, making it the perfect place for families to create lasting memories. Step into the charming

    Miranda Wetzel Lane Tuskes Realty

    3239 Michaels School Rd Unit 8, Nazareth, PA 18064
  • /12

    $800,900

    New Construction $10K PRICE INCREASE
    • 3 Beds
    • 2 Baths
    • 2,134 Sq Ft

    3235 Michaels School Rd Unit 10, Nazareth, PA 18064

    To Be Built Home with the ability to customize. The Folino is an elegant ranch-style home with a well-planned design and alluring exterior. Step into the welcoming Foyer and continue to a private Study, two Bedrooms, and shared Hall Bath that set the tone for this sophisticated abode. The heart of this home is the open-concept Great Room, Kitchen, and Dining Room that making entertaining an

    Miranda Wetzel Lane Tuskes Realty

    3235 Michaels School Rd Unit 10, Nazareth, PA 18064
  • /5

    $50,000

    $80K PRICE DROP

    304 W Canal St, Easton, PA 18042

    Looking for a location to build up your next small community? Look no further! It has been sub-divided into eight lots and ready for its next owner. Buyer is responsible for doing their due diligence for the land usage. It is zoned residential/commercial and is minutes away from the thriving downtown Easton. Public utilities are in the street.

    Michele Roy Weichert Realtors

    304 W Canal St, Easton, PA 18042
  • /9

    $300,000

    0 Rosewood Dr Unit 766427, Hanover Township, PA 18017

    This is a singular opportunity to secure a premier 0.613-acre Cul-de-sac lot in prestigious HanoverTownship, offering the quintessential foundation for a custom luxury home with the freedom to select your own builder. Positioned for the discerning buyer, this cleared parcel not only provides Public water/sewer and ElectricUnderground utilities, but also boasts captivating GolfCourse and Panoramic

    Lisa Wright BHHS Fox & Roach Bethlehem

    0 Rosewood Dr Unit 766427, Hanover Township, PA 18017
  • /2

    $149,900

    • Land
    • 3.82 Acres
    • $39,241 per Acre

    0 Olive Rd, Danielsville, PA 18038

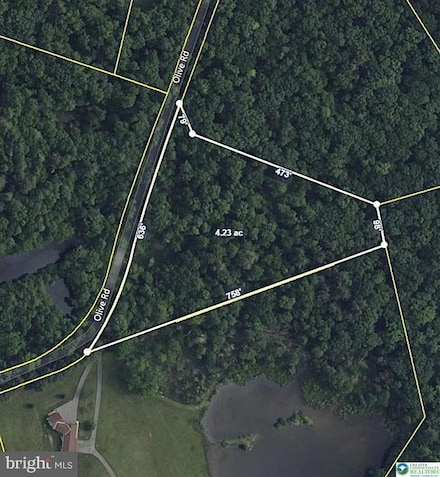
    This is a Prime Development Opportunity to own this fabulous wooded lot that spans nearly 4 acres and offers tremendous potential. Gently wooded terrain with beautiful scenic views. Whether you're an investor, builder, or homeowner looking to build, this lot is worthy of your inspection. Don’t miss the chance to bring this exceptional property to life! Imagine your dream home nestled within the

    Woody Howell Real Estate of America

    0 Olive Rd, Danielsville, PA 18038
  • /7

    $89,900

    $5K PRICE DROP
    • 2 Beds
    • 1 Bath
    • 728 Sq Ft

    5200 Freemansburg Ave Unit 39, Easton, PA 18045

    NEW home NOW available! Take a tour of this beautiful 2 bedroom, 1 bath NEW home! It features open-concept floor plans, kitchen appliance packages, and driveways. Our community amenities include on-site management and 24-hour emergency maintenance. Contact the sales office at Schweps for a tour today! *Must complete a community application and be approved for residency. Lot rent is $795 per

    Celine Geigel Arx Housing, LLC

    5200 Freemansburg Ave Unit 39, Easton, PA 18045
  • /28

    $350,000

    • 3 Beds
    • 1.5 Baths
    • 2,190 Sq Ft

    1303 Northampton St, Easton, PA 18042

    Exceptional Mixed-Use 2-Unit Property Opportunity!Welcome to this must-see mixed-use 2-unit property, an exceptional opportunity for investors and business owners alike. This versatile building offers the perfect blend of commercial and residential space, allowing you to operate your enterprise on-site while benefiting from steady rental income. The first floor of the property is zoned for

    Barbara Detres Harvey Z Raad Real Estate

    1303 Northampton St, Easton, PA 18042
  • /2

    $508,400

    New Construction
    • 3 Beds
    • 3 Baths
    • 2,183 Sq Ft

    Sommet - LW Plan at The Fields at Lafayette Way - Twin Villas, Easton, PA 18040

    Sommet- LW is a Twin Villa floor plan designed by Kay Builders, with 3 bedrooms, 3 bathrooms for The Fields at Lafayette Way active adult 55+ community.

    Kay Builders Builder
    1535 Arndt Rd Unit 36764982, Easton, PA 18040
  • /3

    $589,900

    New Construction
    • 2 Beds
    • 2 Baths
    • 2,282 Sq Ft

    Teton I - LW Plan at The Fields at Lafayette Way, Easton, PA 18040

    Highlighted Features: Spacious Entry Foyer w/ Oversized Closets. Convenient Laundry/Drop Zone Access Large Dining Area Open to Cathedral Ceiling Great Room Island Kitchen w/ Snack Counter & Breakfast Nook- Tons of Natural Light Master Bedroom w/ Double Walk-In Closets Study Plus Formal Living Room - Each Suitable as Optional Bedrooms

    Kay Builders Builder
    1535 Arndt Rd Unit 36764837, Easton, PA 18040
  • /3

    $510,900

    New Construction
    • 2 Beds
    • 2 Baths
    • 1,567 Sq Ft

    Garland I - LW Plan at The Fields at Lafayette Way, Easton, PA 18040

    Highlighted Features: Opens Space Great Room & Dining Area Kitchen w/ Angled 3 Seat Snack Counter & Separate Island Master Bedroom w/ Walk-in Closet & Master Bath Shower w/ Tiled Bench Private Study with Optional Access to Create a Grand Master Suite Laundry and Drop Zone Area Adjacent to Garage

    Kay Builders Builder
    1535 Arndt Rd Unit 36764839, Easton, PA 18040
  • /2

    $504,400

    New Construction
    • 3 Beds
    • 3 Baths
    • 2,134 Sq Ft

    Renard - LW Plan at The Fields at Lafayette Way - Twin Villas, Easton, PA 18040

    Renard - LW is a Twin Villa floor plan designed by Kay Builders, with 3 bedrooms, 3 bathrooms for The Fields at Lafayette Way active adult 55+ community.

    Kay Builders Builder
    1535 Arndt Rd Unit 36764838, Easton, PA 18040
  • /3

    $575,900

    New Construction
    • 2 Beds
    • 2 Baths
    • 2,097 Sq Ft

    Mayfair I - LW Plan at The Fields at Lafayette Way, Easton, PA 18040

    Highlighted Features: Expansive Great Room Kitchen Combination, Formal Dining Room Kitchen w/ 5-Seat Island/Snack Counter, Walk-In Pantry & Optional Tech Area Master Suite w/ Relaxation (Sitting Area) 2 walk-in Closets & Master Bath Shower w/ Tiled Bench Study or 3rd Bedroom Option Drop Zone & Laundry Room at Garage Entry

    Kay Builders Builder
    1535 Arndt Rd Unit 36764836, Easton, PA 18040
  • /3

    $649,900

    New Construction
    • 4 Beds
    • 3 Baths
    • 3,058 Sq Ft

    Mayfair II - LW Plan at The Fields at Lafayette Way, Easton, PA 18040

    Highlighted Features: Expansive Great Room, Kitchen Combination, Formal Dining Room Kitchen w/ 5 Seat Island/Snack Counter, Walk-In Pantry & Optional Tech Area Master Suite w/ Relaxation (Sitting Area) 2 Walk-In Closets & Master Bath Shower w/ Tiled Bench Study or Optional Bedroom Drop Zone & Laundry Room at Garage Entry Second Level Loft Overlooking Floor Below Two Additional Bedrooms & Full Bath

    Kay Builders Builder
    1535 Arndt Rd Unit 36764832, Easton, PA 18040
  • /2

    $488,400

    New Construction
    • 3 Beds
    • 3 Baths
    • 2,014 Sq Ft

    Montlake - LW Plan at The Fields at Lafayette Way - Twin Villas, Easton, PA 18040

    Montlake - LW is a Twin Villa floor plan designed by Kay Builders, with 3 bedrooms, 3 bathrooms for The Fields at Lafayette Way active adult 55+ community.

    Kay Builders Builder
    1535 Arndt Rd Unit 36764833, Easton, PA 18040
  • /3

    $549,900

    New Construction
    • 2 Beds
    • 2 Baths
    • 1,915 Sq Ft

    Reynolds I - LW Plan at The Fields at Lafayette Way, Easton, PA 18040

    Highlighted Features: Elegant Entry Foyer Leads to Great Room w/ Unique Architectural Ceiling Formal Living Room or Optional 3rd Bedroom Plus Study Spacious Kitchen w/ Snack Counter & Breakfast Area & Separate Dining Area for Large Gatherings Laundry Room Positioned for Multi-Tasking Sunroom & 2-Sided Fireplace Options

    Kay Builders Builder
    1535 Arndt Rd Unit 36764831, Easton, PA 18040
  • /3

    $530,900

    New Construction
    • 2 Beds
    • 2 Baths
    • 1,742 Sq Ft

    Foxgrove I - LW Plan at The Fields at Lafayette Way, Easton, PA 18040

    Highlighted Features: Gracious Entry Foyer Leads to Family Room w/ Cathedral Ceiling Dining Room & Optional Adjacent Sunroom Kitchen Island Snack Counter w/ Seating for 5, Pocket Office & Walk-In Pantry Master Suite w/ Huge Walk-In Closet Well-Placed Laundry Room w/ 2-Way Access

    Kay Builders Builder
    1535 Arndt Rd Unit 36764829, Easton, PA 18040
  • /3

    $639,900

    New Construction
    • 3 Beds
    • 3 Baths
    • 2,955 Sq Ft

    Teton II - LW Plan at The Fields at Lafayette Way, Easton, PA 18040

    Highlighted Features: Spacious Entry Foyer w/ Oversized Closets. Convenient Laundry/Drop Zone Access Large Dining Area Open to Cathedral Ceiling Great Room Island Kitchen w/ Snack Counter & Breakfast Nook - Tons of Natural Light Master Bedroom w/ Double Walk-In Closets Study Plus Formal Living Room -Each Suitable as Optional Bedrooms Second Level Private & Secluded Loft Perfect as Home Office or

    Kay Builders Builder
    1535 Arndt Rd Unit 36764827, Easton, PA 18040
  • /3

    $585,900

    New Construction
    • 3 Beds
    • 3 Baths
    • 2,423 Sq Ft

    Reynolds II - LW Plan at The Fields at Lafayette Way, Easton, PA 18040

    Highlighted Features: Elegant Entry Foyer Leads to Great Room w/ Unique Architectural Ceiling Formal Living Room or Optional 3rd Bedroom Plus Study Spacious Kitchen w/ Snack Counter, Breakfast Area & Separate Dining Area for Large Gatherings Laundry Room Positioned for Multi-Tasking Sunroom & 2-Sided Fireplace Options Second Level Loft Overlooking Great Room Very Large Bedroom & Full Bath

    Kay Builders Builder
    1535 Arndt Rd Unit 36764822, Easton, PA 18040
  • /3

    $575,900

    New Construction
    • 4 Beds
    • 3 Baths
    • 2,394 Sq Ft

    Foxgrove II - LW Plan at The Fields at Lafayette Way, Easton, PA 18040

    Highlighted Features: Gracious Entry Foyer Leads to Family Room w/ Cathedral Ceiling Dining Room & Optional Adjacent Sunroom Kitchen Island Snack Counter w/ Seating for 5, Pocket Office & Walk-In Pantry Master Suite w/ Huge Walk-In Closet Well Placed Laundry Room w/ 2-Way Access Second Level Two Spacious Bedrooms Loft or Optional Bedroom Suite

    Kay Builders Builder
    1535 Arndt Rd Unit 36764820, Easton, PA 18040
  • /3

    $540,900

    New Construction
    • 3 Beds
    • 3 Baths
    • 2,130 Sq Ft

    Garland II - LW Plan at The Fields at Lafayette Way, Easton, PA 18040

    Highlighted Features: Open Space Great Room & Dining Area Kitchen w/ Angled 3-Seat Snack Counter & Separate Island Master Bedroom w/ Walk-In Closet & Master Bath Shower w/ Tiled Bench Private Study w/ Optional Access to Create a Grand Master Suite Laundry & Drop Zone Area Adjacent to Garage Second Level Plant Shelf & Loft Open to Vaulted Area Below 3rd Bedroom & Full Bath

    Kay Builders Builder
    1535 Arndt Rd Unit 36764835, Easton, PA 18040
  • /22

    $50,000

    305 Shawnee Ave, Easton, PA 18042

    THIS .55 ACRE WOODED LOT IS LOCATED ON COVETED COLLEGE HILL. IT OFFERS SPECTACULAR VIEWS OF THE DELAWARE RIVER AND THE THRIVING CITY OF EASTON. A STONES THROW FROM ALL THE BEST THAT EASTON AND SURROUNDING AREAS HAVE TO OFFER. BUILD YOUR DREAM HOME ON THIS MAJESTIC PARCEL

    Joseph Paranee Paranee Properties

    305 Shawnee Ave, Easton, PA 18042
  • /15

    $899,990

    New Construction
    • 5 Beds
    • 4.5 Baths
    • 3,781 Sq Ft

    Varna ESP Plan at Sunny Slope Crossings, Bethlehem, PA 18017

    Dramatic and bright dining area and great room with vaulted ceilings open to sprawling kitchen with large center island and walk-in pantry.First-floor Extra Suite Plus features a private bedroom, bath, and living room, ideal for multigenerational living or hosting long-term guests.Sunny and tranquil home office, powder room, and HovHall with closet create incredible flow and convenience

    K. Hovnanian Homes Builder
    6881 Smith Ct Unit 36457883, Bethlehem, PA 18017
  • /12

    $804,990

    New Construction
    • 4 Beds
    • 3.5 Baths
    • 3,163 Sq Ft

    Malmo Plan at Sunny Slope Crossings, Bethlehem, PA 18017

    Charming covered porch and welcoming foyer leading into formal dining room and private home office. Gorgeous kitchen with island overlooking dining area and expansive great room with beautiful tray ceiling. Luxurious first-floor primary suite with en-suite bath and large walk-in closet. Three spacious and serene bedrooms, each with a walk-in closet. Versatile loft, hall bath,

    K. Hovnanian Homes Builder
    6881 Smith Ct Unit 36485788, Bethlehem, PA 18017
  • /54

    $849,990

    New Construction
    • 5 Beds
    • 4.5 Baths
    • 3,542 Sq Ft

    Stavanger III Plan at Sunny Slope Crossings, Bethlehem, PA 18017

    Sun-drenched, double-height great room open to dining area and stunning kitchen with walk-in pantry.Formal dining room and stately home office offering designated spaces for work and quality time.First-floor Extra Suite with private bath, perfect for guests.Elegant primary suite featuring a luxury bath and massive walk-in closet.Stuff of life room, HovHall with valet, and

    K. Hovnanian Homes Builder
    6881 Smith Ct Unit 36492580, Bethlehem, PA 18017
  • /11

    $904,990

    New Construction
    • 5 Beds
    • 4.5 Baths
    • 4,017 Sq Ft

    Olympia Plan at Sunny Slope Crossings, Bethlehem, PA 18017

    In our most spacious floorplan, the spectacular great room, magnificent kitchen, and charming dining area leading onto covered deck are the heart of the bright, open-concept first floor.Inviting porch leads to a grand two-story foyer with a beautiful stairway.Breathtaking Extra Suite, perfect for guests.Splendid primary suite with serene spa bath and two walk-in closets.Expansive

    K. Hovnanian Homes Builder
    6881 Smith Ct Unit 36497357, Bethlehem, PA 18017
  • /78

    $999,900

    $195K PRICE DROP
    • 3 Beds
    • 3.5 Baths
    • 2,556 Sq Ft

    379 Meyer Rd, Nazareth, PA 18064

    LUXURY LOG CABIN. Tucked away on a pristine 2.5-acre estate in the scenic expanse of Bushkill Township, this breathtaking custom log home redefines rustic luxury. Masterfully crafted with commanding timber architecture and cathedral ceilings, the residence welcomes you with warmth, elegance, and an unmistakable sense of grandeur. A sweeping covered porch and expansive deck offer panoramic views

    Debra Lush RE/MAX Real Estate

    379 Meyer Rd, Nazareth, PA 18064
  • /5

    $80,000

    $25K PRICE DROP

    6366 Sullivan Trail, Wind Gap, PA 18091

    Welcome to your dream homesite. Discover a canvas of possibilities on. This spacious lot is a blank slate ready for your creative vision. Imagine a perfect home nestled amidst picturesque landscapes, offering a tranquility and convenience of easy access to major highways and roads. Opportunities like this are rare. The perfect canvas for your home awaits.

    Juan Morales HomeStarr Realty

    6366 Sullivan Trail, Wind Gap, PA 18091
  • /13

    $567,490

    New Construction
    • 4 Beds
    • 2.5 Baths
    • 2,159 Sq Ft

    Penwell Plan at Lafayette Hills, Easton, PA 18040

    The Penwell by D.R. Horton is a new construction, two-story home plan featuring 2,159 sq.ft. of open living space with 4 bedrooms, 2.5 bathrooms and a 2-car garage. The main level features a chef-inspired kitchen with an oversized island and walk-in pantry, as well as a flex room that’s ideal for a formal dining room or home office, you decide how it’s used! The kitchen opens onto a spacious

    D.R. Horton Builder
    100 Winding Rd Unit 36210185, Easton, PA 18040
  • /32

    $449,990

    New Construction
    • 3 Beds
    • 2.5 Baths
    • 2,208 Sq Ft

    Regent Plan at Lafayette Hills - Twins, Easton, PA 18040

    The Regent by D.R. Horton is a stunning new construction 3- story townhome plan featuring 2,208 square feet of open living space, 3 bedrooms, 2.5 baths and a 2-car garage. The convenience of townhome living meets the amenities of a single-family home with the Regent. The main level eat-in kitchen with large pantry and modern island opens to an airy, bright dining and living room. The upper level

    D.R. Horton Builder
    268 Winding Rd Unit 36210189, Easton, PA 18040
  • /11

    $498,990

    New Construction
    • 4 Beds
    • 2.5 Baths
    • 1,950 Sq Ft

    Derby Duplex Plan at Lafayette Hills - Twins, Easton, PA 18040

    The Derby by D.R. Horton is a new construction home plan featuring 1,950 square feet of living space, 4 bedrooms, 2.5 baths and a 2-car garage. The Derby is everything you’re looking for, without compromise! The foyer of the home opens up into a spacious, bright great room. This open concept space flows into the casual dining area and then the kitchen. The kitchen features plenty of counter

    D.R. Horton Builder
    268 Winding Rd Unit 36210188, Easton, PA 18040
  • /28

    $583,490

    New Construction
    • 4 Beds
    • 2.5 Baths
    • 2,351 Sq Ft

    Galen Plan at Lafayette Hills, Easton, PA 18040

    The Galen by D.R. Horton is a stunning new construction home plan featuring 2,351 square feet of living space, 4 bedrooms, 2.5 baths and a 2-car garage. The Galen is popular for a reason! Off the foyer is the flex room, use this space can be used as a dining room, home office or children’s play area! The kitchen featuring a large, modern island opens up to the dining area and great room, you will

    D.R. Horton Builder
    100 Winding Rd Unit 36210184, Easton, PA 18040

Showing Results 561 - 600, Page 15 of 17

How to Buy a Home How to Finance a Home How to Sell a Home