648

Northampton County PA Homes for Sale

Section Image Section Image Section Image
  • /28

    $589,990

    New Construction
    • 4 Beds
    • 2.5 Baths
    • 3,154 Sq Ft

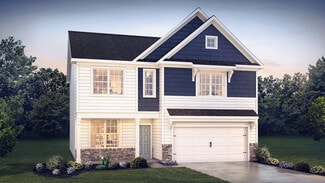
    Columbia Plan at High Meadow Estates, Northampton, PA 18067

    Welcome to High Meadow Estates, the lowest-priced new homes in Northampton. Enjoy spacious homesites up to 1/3 acre with stunning views, convenient access to Routes 476 and 22. The Columbia single-family home at High Meadow Estates is just as inviting as it is functional. Discover a magnificently spacious floor plan with custom flex areas. The welcoming family room effortlessly flows into the

    Ryan Homes Builder
    3558 High Meadow Dr Unit 36142747, Northampton, PA 18067
  • /21

    $664,990

    New Construction
    • 4 Beds
    • 2.5 Baths
    • 4,009 Sq Ft

    Corsica Plan at High Meadow Estates, Northampton, PA 18067

    Welcome to High Meadow Estates, the lowest-priced new homes in Northampton. Enjoy spacious homesites up to 1/3 acre with stunning views, convenient access to Routes 476 and 22. The Corsica single-family home at High Meadow Estates has a floor plan you’ll love. Enter through the family entry off the 2-car garage or the stately front porch. The inviting foyer directs you to a dining room, a living

    Ryan Homes Builder
    3558 High Meadow Dr Unit 36142744, Northampton, PA 18067
  • /23

    $634,990

    New Construction
    • 4 Beds
    • 2.5 Baths
    • 3,978 Sq Ft

    Lehigh Plan at High Meadow Estates, Northampton, PA 18067

    Welcome to High Meadow Estates, the lowest-priced new homes in Northampton. Enjoy spacious homesites up to 1/3 acre with stunning views, convenient access to Routes 476 and 22. The Lehigh single-family home at High Meadow Estates combines smart design with light-filled spaces. Enter the inviting foyer, where versatile flex space can be used as a playroom, living room or office. The gourmet

    Ryan Homes Builder
    3558 High Meadow Dr Unit 36142746, Northampton, PA 18067
  • /28

    $304,900

    $5K PRICE DROP
    • 2 Beds
    • 1.5 Baths
    • 1,470 Sq Ft

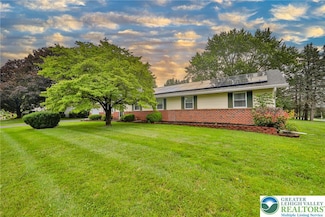
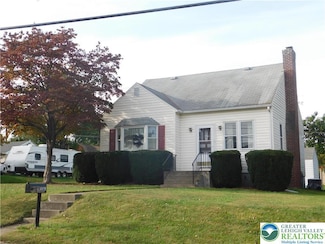
    3023 Middletown Rd, Bethlehem, PA 18020

    Welcome to this Charming Cape cod home situated on a treelined corner lot in quiet neighborhood. Boasting 2 spacious bedrooms and a first floor office/bedroom and 1.5 Bathrooms. This 1470 sqf home offers comfort and charm in every corner . Eat in kitchen and Dining room perfect for Family meals. Large living room with bay window letting in plenty of daylight . Relax and entertain on the covered

    Dawn Davanzo BHHS Fox & Roach Bethlehem

    3023 Middletown Rd, Bethlehem, PA 18020
  • /61

    $789,900

    New Construction
    • 4 Beds
    • 3.5 Baths
    • 3,124+ Sq Ft

    Breckenridge Grande Plan at The Estates at Steeplechase North, Easton, PA 18040

    Experience luxury living the Breckenridge Grande, offering over 3,000 sq ft of living space. Entertain in the stunning 2-story Great Room or relax in the nearby Living Room. The enormous kitchen features ample counter space and storage, with several configuration options to fit your lifestyle. The Dining Room is perfect for formal dinners while the Study offers a quiet place to work from home.

    Tuskes Homes Builder
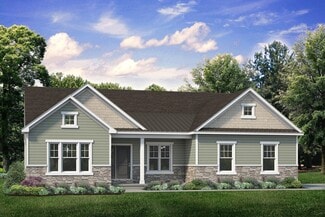
    4779 Farrcroft Dr Unit 36107829, Easton, PA 18040
  • /24

    $749,900

    New Construction
    • 4 Beds
    • 2.5 Baths
    • 2,700 Sq Ft

    Vinecrest Plan at The Estates at Steeplechase North, Easton, PA 18040

    The Vinecrest floor plan features an open-concept layout, ideal for entertaining family and friends. The Kitchen includes an island with an overhang and a convenient pantry for your organizational needs. Connected to the kitchen is the Dining Nook, as well as the spacious Great Room, which features a gas fireplace for cozy nights at home. The entire first floor is filled with natural light from

    Tuskes Homes Builder
    4779 Farrcroft Dr Unit 36107802, Easton, PA 18040
  • /31

    $741,900

    New Construction
    • 3 Beds
    • 2.5 Baths
    • 2,546 Sq Ft

    Whitehall Plan at The Estates at Steeplechase North, Easton, PA 18040

    Step into luxury with The Whitehall, an impressively designed home featuring a stylish and unique 3-Story floor plan. Enter the 1st Floor through the convenient 2-Car Garage, and be greeted by the Family Foyer, a perfect place to keep your coats, shoes, and any other items out of sight. Enhance this floor by finishing the additional room and rough-in bathroom for an extra bedroom or workspace.

    Tuskes Homes Builder
    4779 Farrcroft Dr Unit 36107744, Easton, PA 18040
  • /23

    $709,900

    New Construction
    • 4 Beds
    • 2.5 Baths
    • 2,648 Sq Ft

    Morgan Plan at The Estates at Steeplechase North, Easton, PA 18040

    Designed with functionality in mind, the Morgan features a flowing, open-concept Kitchen, Dining Nook, and Great Room that are the heart of this home. As you enter through the 2-Car Garage, you’ll find a Mudroom that’s perfect for dropping off items like shoes, coats, or anything else you’d prefer to store. Just beyond, the expansive main living area awaits. Windows line the wall of the Great

    Tuskes Homes Builder
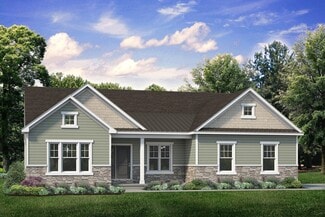
    4779 Farrcroft Dr Unit 36107792, Easton, PA 18040
  • /50

    $779,900

    New Construction
    • 4 Beds
    • 2.5 Baths
    • 2,828 Sq Ft

    Sienna Plan at The Estates at Steeplechase North, Easton, PA 18040

    Live in luxury and style with the spacious Sienna, featuring an open-concept space that’s designed for entertaining. The Kitchen boasts generous countertop space and a spacious island. Dine in elegance in the formal Dining Room or cozy Nook. The 2-Story Great Room features a relaxing fireplace, making it the perfect spot to unwind or host family and friends. The private Study, separated by double

    Tuskes Homes Builder
    4779 Farrcroft Dr Unit 36107825, Easton, PA 18040
  • /30

    $679,900

    New Construction
    • 4 Beds
    • 2.5 Baths
    • 2,392 Sq Ft

    Madison Plan at The Estates at Steeplechase North, Easton, PA 18040

    Welcome to the Madison, a charming and inviting home that's become one of our most popular floorplans. You'll feel right at home as soon as you step into its modern open-concept main living area. The seamless flow between the Dining Room, Kitchen with Nook, and Great Room creates a warm and welcoming atmosphere. The bright and sunny study with French doors and wall of windows is a perfect place

    Tuskes Homes Builder
    4779 Farrcroft Dr Unit 36107784, Easton, PA 18040
  • /21

    $754,900

    New Construction
    • 4 Beds
    • 2.5 Baths
    • 2,820 Sq Ft

    Magnolia Plan at The Estates at Steeplechase North, Easton, PA 18040

    Step into opulence with The Magnolia, a stunning floorplan starting at 2,820 sq ft. The Kitchen boasts a large island with seating, granite or quartz countertops, and a dining Nook surrounded by windows. The main level also includes a spacious Great Room, formal Dining Room, Private Study with French doors, Powder Room, Mudroom, and welcoming Foyer. Upstairs, the Owners' Suite features a spacious

    Tuskes Homes Builder
    4779 Farrcroft Dr Unit 36107813, Easton, PA 18040
  • /39

    $819,900

    New Construction
    • 4 Beds
    • 3.5 Baths
    • 3,307+ Sq Ft

    Juniper Plan at The Estates at Steeplechase North, Easton, PA 18040

    Elevate your lifestyle with the Juniper, offering the perfect balance of privacy and comfort for you and your family. An impressive two-story Foyer sets the tone for this home’s spacious open-concept main living area. The Kitchen is a cook's dream, with an expanded island, a walk-in pantry, and a butler's pantry for serving drinks or snacks. The airy 2-story Great Room boasts a gas fireplace and

    Tuskes Homes Builder
    4779 Farrcroft Dr Unit 36107831, Easton, PA 18040
  • /59

    $709,900

    New Construction
    • 3 Beds
    • 2 Baths
    • 2,134 Sq Ft

    Folino Plan at The Estates at Steeplechase North, Easton, PA 18040

    The Folino is an elegant ranch-style home with a comfortable design and alluring exterior. Step into the welcoming Foyer and continue to a private Study, two Bedrooms, and shared Hall Bath that set the tone for this sophisticated abode. The heart of this home is the open-concept Great Room, Kitchen, and Dining Room that making entertaining an effortless experience. The Kitchen boasts a large

    Tuskes Homes Builder
    4779 Farrcroft Dr Unit 36107795, Easton, PA 18040
  • /30

    $702,900

    New Construction
    • 3 Beds
    • 2 Baths
    • 2,162 Sq Ft

    Rockford Plan at The Estates at Steeplechase North, Easton, PA 18040

    Introducing the Rockford, an inviting Ranch home designed for both comfort and style and offers a thoughtful layout that maximizes space and functionality. At the heart of the home, the open-concept design of the Great Room and Kitchen creates a welcoming atmosphere. With a grand cathedral ceiling and a wall of windows, there is a sense of openness so that no matter how many people visit, you

    Tuskes Homes Builder
    4779 Farrcroft Dr Unit 36107790, Easton, PA 18040
  • /53

    $824,900

    New Construction
    • 4 Beds
    • 2.5 Baths
    • 2,828 Sq Ft

    Sienna Plan at Tumble Creek Estates, Easton, PA

    Live in luxury and style with the spacious Sienna, featuring an open-concept space that’s designed for entertaining. The Kitchen boasts generous countertop space and a spacious island. Dine in elegance in the formal Dining Room or cozy Nook. The 2-Story Great Room features a relaxing fireplace, making it the perfect spot to unwind or host family and friends. The private Study, separated by double

    Tuskes Homes Builder
    0 Tumble Creek Estates St Unit 36095121, Easton, PA
  • /52

    $779,900

    New Construction
    • 3 Beds
    • 2 Baths
    • 2,134 Sq Ft

    Folino Plan at Overlook Estates, Nazareth, PA 18064

    The Folino is an elegant ranch-style home with a well-planned design and alluring exterior. Step into the welcoming Foyer and continue to a private Study, two Bedrooms, and shared Hall Bath that set the tone for this sophisticated abode. The heart of this home is the open-concept Great Room, Kitchen, and Dining Room that making entertaining an effortless experience. The Kitchen boasts a large

    Tuskes Homes Builder
    3244 Michaels School Rd Unit 36095572, Nazareth, PA 18064
  • /28

    $804,900

    New Construction
    • 3 Beds
    • 2 Baths
    • 2,320 Sq Ft

    Rockford Plan at Overlook Estates, Nazareth, PA 18064

    Introducing the Rockford, an inviting Ranch home designed for both comfort and style and offers a thoughtful layout that maximizes space and functionality. At the heart of the home, the open-concept design of the Great Room and Kitchen creates a welcoming atmosphere. With a grand cathedral ceiling and a wall of windows, there is a sense of openness so that no matter how many people visit, you

    Tuskes Homes Builder
    3244 Michaels School Rd Unit 36095571, Nazareth, PA 18064
  • /21

    $754,900

    New Construction
    • 4 Beds
    • 2.5 Baths
    • 2,648 Sq Ft

    Morgan Plan at Tumble Creek Estates, Easton, PA

    Designed with functionality in mind, the Morgan features a flowing, open-concept Kitchen, Dining Nook, and Great Room that are the heart of this home. As you enter through the 2 Car Garage, you’ll find a Mudroom that’s perfect for dropping off items like shoes, coats, or anything else you’d prefer to store. Just beyond, the expansive main living area awaits. Windows line the wall of the Great

    Tuskes Homes Builder
    0 Tumble Creek Estates St Unit 36095114, Easton, PA
  • /54

    $964,900

    New Construction
    • 5 Beds
    • 4.5 Baths
    • 4,133+ Sq Ft

    Maverick Plan at Tumble Creek Estates, Easton, PA

    The Maverick is an architectural gem that embodies modern farmhouse style with its spacious 4100 sq ft. floor plan. Ideal for multi-generational living, this home features multiple common areas and bedrooms on both floors, providing maximum comfort and convenience. Its sleek, contemporary design seamlessly integrates function and style, making it the perfect place for families to create lasting

    Tuskes Homes Builder
    0 Tumble Creek Estates St Unit 36095129, Easton, PA
  • /49

    $1,014,900

    New Construction
    • 5 Beds
    • 4.5 Baths
    • 4,133+ Sq Ft

    Maverick Plan at Overlook Estates, Nazareth, PA 18064

    The Maverick is an architectural gem that embodies modern farmhouse style with its spacious 4100 sq ft. floor plan. Ideal for multi-generational living, this home features multiple common areas and bedrooms on both floors, providing maximum comfort and convenience. Its sleek, contemporary design seamlessly integrates function and style, making it the perfect place for families to create lasting

    Tuskes Homes Builder
    3244 Michaels School Rd Unit 36095589, Nazareth, PA 18064
  • /50

    $749,900

    New Construction
    • 3 Beds
    • 2 Baths
    • 2,134 Sq Ft

    Folino Plan at Tumble Creek Estates, Easton, PA

    The Folino is an elegant ranch-style home with a comfortable design and alluring exterior. Step into the welcoming Foyer and continue to a private Study, two Bedrooms, and shared Hall Bath that set the tone for this sophisticated abode. The heart of this home is the open-concept Great Room, Kitchen, and Dining Room that making entertaining an effortless experience. The Kitchen boasts a large

    Tuskes Homes Builder
    0 Tumble Creek Estates St Unit 36095113, Easton, PA
  • /38

    $934,900

    New Construction
    • 4 Beds
    • 3.5 Baths
    • 3,307+ Sq Ft

    Juniper Plan at Overlook Estates, Nazareth, PA 18064

    Elevate your lifestyle with the Juniper, offering the perfect balance of privacy and comfort for you and your family. An impressive two-story Foyer sets the tone for this home’s spacious open-concept main living area. The Kitchen is a cook's dream, with an expanded island, a walk-in pantry, and a butler's pantry for serving drinks or snacks. The airy 2-story Great Room boasts a gas fireplace and

    Tuskes Homes Builder
    3244 Michaels School Rd Unit 36095584, Nazareth, PA 18064
  • /24

    $844,900

    New Construction
    • 4 Beds
    • 2.5 Baths
    • 2,820 Sq Ft

    Magnolia Plan at Overlook Estates, Nazareth, PA 18064

    Step into opulence with The Magnolia, a stunning floorplan starting at 2,820 sq ft. The Kitchen boasts a large island with seating, granite or quartz countertops, and a dining Nook surrounded by windows. The main level also includes a spacious Great Room, formal Dining Room, Private Study with French doors, Powder Room, Mudroom, and welcoming Foyer. Upstairs, the Owners' Suite features a spacious

    Tuskes Homes Builder
    3244 Michaels School Rd Unit 36095573, Nazareth, PA 18064
  • /51

    $904,900

    New Construction
    • 4 Beds
    • 3.5 Baths
    • 3,124+ Sq Ft

    Breckenridge Grande Plan at Overlook Estates, Nazareth, PA 18064

    Experience luxury living the Breckenridge Grande, offering over 3,000 sq ft of living space. Entertain in the stunning 2-story Great Room or relax in the nearby Living Room. The enormous kitchen features ample counter space and storage, with several configuration options to fit your lifestyle. The Dining Room is perfect for formal dinners while the Study offers a quiet place to work from home.

    Tuskes Homes Builder
    3244 Michaels School Rd Unit 36095583, Nazareth, PA 18064
  • /47

    $874,900

    New Construction
    • 4 Beds
    • 2.5 Baths
    • 3,060+ Sq Ft

    Churchill Plan at Overlook Estates, Nazareth, PA 18064

    Discover the perfect family home in The Churchill! This beauty offers over 3000 sq ft of living space of elegance and comfort. The 2-story Great Room sets the tone of this open-concept floorplan, while the living room provides a warm and inviting space for gatherings. The gourmet Kitchen, complete with Dining Nook leading to the backyard, is a chef's dream with ample countertop space and a large

    Tuskes Homes Builder
    3244 Michaels School Rd Unit 36095579, Nazareth, PA 18064
  • /43

    $889,900

    New Construction
    • 4 Beds
    • 3.5 Baths
    • 3,307+ Sq Ft

    Juniper Plan at Tumble Creek Estates, Easton, PA

    Elevate your lifestyle with the Juniper, offering the perfect balance of privacy and comfort for you and your family. An impressive two-story Foyer sets the tone for this home’s spacious open-concept main living area. The Kitchen is a cook's dream, with an expanded island, a walk-in pantry, and a butler's pantry for serving drinks or snacks. The airy 2-story Great Room boasts a gas fireplace and

    Tuskes Homes Builder
    0 Tumble Creek Estates St Unit 36095125, Easton, PA
  • /21

    $799,900

    New Construction
    • 4 Beds
    • 2.5 Baths
    • 2,820 Sq Ft

    Magnolia Plan at Tumble Creek Estates, Easton, PA

    Step into opulence with The Magnolia, a stunning floorplan starting at 2,820 sq ft. The Kitchen boasts a large island with seating, granite or quartz countertops, and a dining Nook surrounded by windows. The main level also includes a spacious Great Room, formal Dining Room, Private Study with French doors, Powder Room, Mudroom, and welcoming Foyer. Upstairs, the Owners' Suite features a spacious

    Tuskes Homes Builder
    0 Tumble Creek Estates St Unit 36095116, Easton, PA
  • /53

    $974,900

    New Construction
    • 4 Beds
    • 3.5 Baths
    • 3,763 Sq Ft

    Preakness Plan at Overlook Estates, Nazareth, PA 18064

    The Preakness floor plan offers a magnificent layout with over 3,700 sq ft of luxurious space. Step into the awe-inspiring two-story Foyer and Great Room, each with its own staircase. The Kitchen features a stunning island complete with an overhang bar that’s perfect for entertaining. The walk-in Pantry and optional butler’s pantry are within an arm's reach and ready to store all your culinary

    Tuskes Homes Builder
    3244 Michaels School Rd Unit 36095585, Nazareth, PA 18064
  • /49

    $829,900

    New Construction
    • 4 Beds
    • 2.5 Baths
    • 3,060+ Sq Ft

    Churchill Plan at Tumble Creek Estates, Easton, PA

    Discover the perfect family home in The Churchill! This beauty offers over 3000 sq ft of living space of elegance and comfort. The 2-story Great Room sets the tone of this open-concept floorplan, while the living room provides a warm and inviting space for gatherings. The gourmet Kitchen, complete with Dining Nook leading to the backyard, is a chef's dream with ample countertop space and a large

    Tuskes Homes Builder
    0 Tumble Creek Estates St Unit 36095118, Easton, PA
  • /55

    $919,900

    New Construction
    • 4 Beds
    • 3.5 Baths
    • 3,763 Sq Ft

    Preakness Plan at Tumble Creek Estates, Easton, PA

    The Preakness floor plan offers a magnificent layout with over 3,700 sq ft of luxurious space. Step into the awe-inspiring two-story Foyer and Great Room, each with its own staircase. The Kitchen features a stunning island complete with an overhang bar that’s perfect for entertaining. The walk-in Pantry and optional butler’s pantry are within an arm's reach and ready to store all your culinary

    Tuskes Homes Builder
    0 Tumble Creek Estates St Unit 36095127, Easton, PA
  • /47

    $859,900

    New Construction
    • 4 Beds
    • 2.5 Baths
    • 2,828 Sq Ft

    Sienna Plan at Overlook Estates, Nazareth, PA 18064

    Live in luxury and style with the spacious Sienna, featuring an open-concept space that’s designed for entertaining. The Kitchen boasts generous countertop space and a spacious island. Dine in elegance in the formal Dining Room or cozy Nook. The 2-Story Great Room features a relaxing fireplace, making it the perfect spot to unwind or host family and friends. The private Study, separated by double

    Tuskes Homes Builder
    3244 Michaels School Rd Unit 36095576, Nazareth, PA 18064
  • /63

    $849,900

    New Construction
    • 4 Beds
    • 3.5 Baths
    • 3,124+ Sq Ft

    Breckenridge Grande Plan at Tumble Creek Estates, Easton, PA

    Experience luxury living the Breckenridge Grande, offering over 3,000 sq ft of living space. Entertain in the stunning 2-story Great Room or relax in the nearby Living Room. The spacious kitchen features ample counter space and storage, with several configuration options to fit your lifestyle. The Dining Room is perfect for formal dinners while the Study offers a quiet place to work from home.

    Tuskes Homes Builder
    0 Tumble Creek Estates St Unit 36095124, Easton, PA
  • /50

    $155,000

    1225 Quince Rd, Walnutport, PA 18088

    AVAILABLE 1 TO 6 ACRE BUILDING LOTS IN THE NEW TO THE MARKET TOP OF THE MOUNTAIN ESTATES LOCATED IN COVETED LEHIGH TWSP. BEAUTIFUL COUNTRY SETTING WITH EASY ACCESS TO ALL THE AMENITIES THAT THE THRIVING LEHIGH VALLEY HAS TO OFFER. BUILDING LOTS STARTING @ $150,000.00 AND CUSTOM HOMES STARTING @ $650,000.00. BLUE VALLEY BUILDERS IS THE EXCLUSIVE BUILDER ON THIS DEVELOPMENT WITH A WIDE RANGE OF

    Joseph Paranee Paranee Properties

    1225 Quince Rd, Walnutport, PA 18088
  • /2

    $665,000

    $65K PRICE INCREASE

    220 Wassergass Rd, Hellertown, PA 18055

    Welcome to an extraordinary opportunity at 220 Wassergass Road, a 19.412-acre homesite within prestigious Wassergass Meadows—an exclusive agricultural subdivision in Williams Township offering estate-size lots in a peaceful country setting. This impressive 19.412-acre parcel delivers a truly grand canvas for a custom luxury residence, with ample room for a main home, outbuildings, generous

    Agent Photo

    Joe McGavin

    Realty One Group Supreme

    220 Wassergass Rd, Hellertown, PA 18055
  • /2

    $320,000

    $45K PRICE INCREASE

    300 Wassergass Rd, Hellertown, PA 18055

    Welcome to a rare opportunity at 300 Wassergass Road, a 3.858-acre homesite in prestigious Wassergass Meadows—an exclusive 30-acre enclave thoughtfully subdivided into four estate-sized lots, each offering an exceptional setting to craft your custom dream home. This generous 3.858-acre parcel provides ample space for a luxury residence, expansive outdoor living areas, and auxiliary structures,

    Agent Photo

    Joe McGavin

    Realty One Group Supreme

    300 Wassergass Rd, Hellertown, PA 18055
  • /10

    $1,800,000

    • 14,313 Sq Ft

    15 W 2nd St, Bethlehem, PA 18015

    Incredible commercial condo located just inside main entrance to Riverport residential/ commercial condominium facility in Bethlehem, PA.This amazing 14,313 SF commercial condominium is currently operating as a fitness/ health club, and is available for sale or lease.Ample parking - 60 spacesZoned CB: Commercial BusinessPerfect for: Office-Loft/Creative SpaceRetail-

    Brian Bailey Keller Williams Allentown

    15 W 2nd St, Bethlehem, PA 18015
  • /19

    $40,000

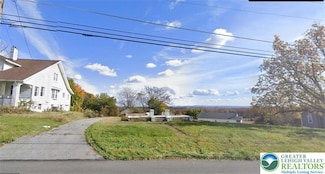
    82 Lenape Trail, Mount Bethel, PA 18343

    This is your opportunity to build on a corner lot in the beautiful Tuscarora Village community. Bring your vision and your builder to design your dream home. With easy access to NJ and NY, this is the perfect getaway. The community has access to the river, pool, tennis courts, and more.

    Eric Kucharik Realty One Group Supreme

    82 Lenape Trail, Mount Bethel, PA 18343
  • /16

    $778,000

    $11K PRICE DROP
    • 5 Beds
    • 3.5 Baths
    • 3,724 Sq Ft

    26 S 5th St, Easton, PA 18042

    PRIME INVESTMENT OPPORTUNITY IN EASTON, PA. Don't miss this rare chance to own a fully occupied, income-generating multi-unit mixed-use property in the heart of Easton's highly sought-after Historic District. This well-maintained building features three versatile units: - A charming 1-bedroom apartment on the first floor - A spacious 2-bedroom apartment on the second floor - A unique mixed-use

    Frank Morici Morganelli Properties LLC

    26 S 5th St, Easton, PA 18042
  • /2

    $350,000

    • 13,160 Sq Ft

    226 N 7th St, Bangor, PA 18013

    13,000 SF Warehouse in the Borough of Bangor including built-in one-car garage. Please contact the Borough for the possible uses of this property.

    Beth Cannon Century 21 Pinnacle

    226 N 7th St, Bangor, PA 18013
  • /2

    $60,000

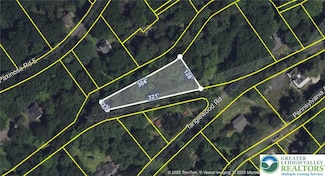
    0 Pennsylvania Ave Unit 750410, Bangor, PA 18013

    Available building lot in Borough of Bangor

    Beth Cannon Century 21 Pinnacle

    0 Pennsylvania Ave Unit 750410, Bangor, PA 18013

Showing Results 601 - 640, Page 16 of 17

How to Buy a Home How to Finance a Home How to Sell a Home