611

Northlake, TX Homes for Sale

Section Image Section Image
  • /28

    $440,990

    New Construction
    • 3 Beds
    • 2 Baths
    • 1,670 Sq Ft

    Plan Dawson at Pecan Square - 40ft. lots, Northlake, TX 76247

    Highland Homes Builder
    2537 Elm Place Unit 36557250, Northlake, TX 76247
  • /64

    $753,990

    New Construction
    • 4 Beds
    • 4.5 Baths
    • 2,962 Sq Ft

    Plan 218 at Pecan Square - 60ft. lots, Northlake, TX 76247

    Welcome to the inviting 218 floor plan, designed for modern living and entertaining. This layout features four bedrooms and four bathrooms, providing ample space for family and guests. The open-concept kitchen flows seamlessly into the dining area and spacious family room, which opens to outdoor living, perfect for gatherings and relaxation. The primary suite offers a luxurious retreat with a

    Highland Homes Builder
    720 Redbrick Ln Unit 38791905, Northlake, TX 76247
  • /24

    $416,990

    New Construction
    • 3 Beds
    • 2 Baths
    • 1,840 Sq Ft

    Dogwood Plan at Timberbrook - 3B-4A, Northlake, TX 76247

    The Classic Series Dogwood floor plan is a single-story home with three bedrooms and two bathrooms. Features of this plan include a covered porch, formal dining, large family room, open kitchen with custom cabinets and an island, and a primary suite with a walk-in closet and garden tub. Contact us or visit our model home for more information about building this plan.

    Bloomfield Homes Builder
    206 Oakcrest Dr Unit 36895812, Northlake, TX 76247
  • /26

    $446,990

    New Construction
    • 3 Beds
    • 2.5 Baths
    • 2,250 Sq Ft

    Rockcress Plan at Timberbrook - 3B-4A, Northlake, TX 76247

    The Classic Series Rockcress floor plan is a one-story home with three bedrooms and two and a half bathrooms. Features of this plan include a dining room or study option, an open kitchen with custom cabinets and an island; and a primary suite with a walk-in closet, garden tub, and separate shower. With lots of flexibility with this floor plan, you have the options for a fourth bedroom and full

    Bloomfield Homes Builder
    206 Oakcrest Dr Unit 36896123, Northlake, TX 76247
  • /29

    $465,990

    New Construction
    • 4 Beds
    • 2 Baths
    • 2,034 Sq Ft

    Cypress Plan at Timberbrook - 4B, Northlake, TX 76247

    The Classic Series Cypress floor plan is a single-story home with 4 bedrooms and 2 bathrooms. Features of this plan include a covered porch, formal dining, large family room, study, open kitchen with custom cabinets and island, and a primary suite with a walk-in closet and garden tub. Contact us or visit our model home for more information about building this plan.

    Bloomfield Homes Builder
    206 Oakcrest Dr Unit 36765881, Northlake, TX 76247
  • /57

    $573,990

    New Construction
    • 4 Beds
    • 4 Baths
    • 2,573 Sq Ft

    Plan Surrey at Pecan Square - 50ft. lots, Northlake, TX 76247

    The Surrey offers a bright, open layout designed for the way you live today. The modern kitchen flows effortlessly into the dining area and spacious living room, creating a warm and welcoming atmosphere perfect for entertaining or relaxing. With 4 bedrooms, 3 baths, entertainment and a private study, there’s space for everyone to live, work, and unwind. The elegant primary suite features a

    Highland Homes Builder
    721 Redbrick Ln Unit 40523750, Northlake, TX 76247
  • /55

    $587,990

    New Construction
    • 4 - 5 Beds
    • 3 - 4 Baths
    • 2,788 Sq Ft

    Plan Middleton at Pecan Square - 50ft. lots, Northlake, TX 76247

    This stunning two-story home features 4-bedrooms and 3-bathrooms, offering plenty of space for comfortable living. The backyard patio provides a great spot for relaxing in the fresh air. The family room opens into the kitchen and dining room, creating a welcoming atmosphere for daily life. The primary suite offers an ensuite bathroom and a generous walk-in closet for a private getaway. The home

    Highland Homes Builder
    721 Redbrick Ln Unit 36557271, Northlake, TX 76247
  • /30

    $1,127,990

    New Construction
    • 4 - 5 Beds
    • 7 - 8 Baths
    • 4,214 Sq Ft

    Plan Altamura at Pecan Square - 100ft. lots, Northlake, TX 76247

    Welcome to a home designed for comfort and style, featuring a unique layout that caters to modern living. As you step inside, a wide-open foyer and grand staircase welcomes you. You'll find a private guest suite and a spacious study in the front of the home. The foyer leads you into the dining, living, kitchen, and outdoor living area–giving you a perfect flow for hosting family and friends. A

    Highland Homes Builder
    720 Redbrick Ln Unit 37506574, Northlake, TX 76247
  • /85

    $550,490

    New Construction
    • 4 Beds
    • 3.5 Baths
    • 3,365 Sq Ft

    The Shenandoah II Plan at Wildflower Ranch, Northlake, TX 76247

    The Shenandoah II offers grand, open living with a smart layout and luxurious features designed for comfort and function. At 3,365 square feet, this two-story home includes 4 spacious bedrooms, 3.5 baths, and a 3-car garage—ideal for growing families or multi-generational living. The main level boasts a private owner’s suite with a spa-like bath and large walk-in closet, plus a dedicated flex

    William Ryan Homes Builder
    16812 Eastern Red Blvd Unit 36491529, Northlake, TX 76247
  • /15

    $810,990

    New Construction
    • 4 Beds
    • 3 - 3.5 Baths
    • 3,209+ Sq Ft

    Steel Plan at Pecan Square - Estates, Northlake, TX 76247

    Grand gathering areas and top-quality craftsmanship come together to make The Steel by David Weekley Homes a superb floor plan. The entryway creates a dramatic first impression with an expansive view open throughout the sunny family room to the backyard beyond. A covered back porch and big, energy-efficient windows extend the living space to the great outdoors. The full-function island and

    David Weekley Homes Builder
    701 Redbrick Ln Unit 36490958, Northlake, TX 76247
  • /26

    $933,990

    New Construction
    • 4 - 5 Beds
    • 3 - 4.5 Baths
    • 3,056 Sq Ft

    Plan 262 at Pecan Square - 100ft. lots, Northlake, TX 76247

    Highland Homes Builder
    720 Redbrick Ln Unit 36557289, Northlake, TX 76247
  • /38

    $652,990

    New Construction
    • 5 Beds
    • 4.5 Baths
    • 4,226 Sq Ft

    Bellflower IV Plan at Timberbrook - 4B, Northlake, TX 76247

    The Bellflower IV is an impressive two-story home that offers exceptional space, comfort, and flexibility for modern living. With five bedrooms, four and a half bathrooms, a dining room, study, upstairs game room, and media room, this plan is designed to accommodate every stage of life with ease and style. Ranging from 4,226 to 4,237 square feet, the Bellflower IV provides expansive living areas

    Bloomfield Homes Builder
    206 Oakcrest Dr Unit 36765882, Northlake, TX 76247
  • /18

    $729,990

    New Construction $77K PRICE DROP
    • 5 Beds
    • 4 Baths
    • 4,085 Sq Ft

    3109 Half Moon Way, Northlake, TX 76247

    This Coventry home in Pecan Square makes a bold first impression with its sleek modern exterior and thoughtfully designed spaces for every part of life. Offering 5 bedrooms, 4 baths, a private study for focused workdays, a formal dining room for elevated entertaining, and both a game room and media room for after-hours fun, this home delivers versatility and style in equal measure. A 3-car garage

    Coventry Homes Builder
    3109 Half Moon Way, Northlake, TX 76247
  • /37

    $502,990

    New Construction
    • 4 Beds
    • 3 Baths
    • 2,333 Sq Ft

    Dogwood III Plan at Timberbrook - 4B, Northlake, TX 76247

    The Classic Series Dogwood III floor plan is a two-story home with four bedrooms and three bathrooms. Features of this plan include a covered porch, formal dining or study, large family room with vaulted ceilings, open kitchen with custom cabinets and an island, a primary suite with a walk-in closet and garden tub, and an upstairs game room. Contact us or visit our model home for more information

    Bloomfield Homes Builder
    206 Oakcrest Dr Unit 36766338, Northlake, TX 76247
  • /39

    $545,990

    New Construction
    • 4 Beds
    • 3.5 Baths
    • 3,527 Sq Ft

    Bellflower Plan at Timberbrook - 3B-4A, Northlake, TX 76247

    The Bellflower is a thoughtfully designed two-story home that combines open-concept living with flexible spaces to fit your lifestyle. With four spacious bedrooms and three and a half bathrooms, this plan offers room to grow and the comfort of intentional design in every detail. At the heart of the home, an open kitchen and family room create a welcoming space for everyday living and effortless

    Bloomfield Homes Builder
    206 Oakcrest Dr Unit 36895797, Northlake, TX 76247
  • /33

    $555,990

    New Construction
    • 3 Beds
    • 3.5 Baths
    • 3,478 Sq Ft

    Seaberry II Plan at Timberbrook - 3B-4A, Northlake, TX 76247

    The Classic Series Seaberry II floor plan is a two-story home with three bedrooms, three and a half bathrooms, a dining room, media room, and a study. Other various room combinations are available. Contact us or visit our model home for more information about this and other available plans.

    Bloomfield Homes Builder
    206 Oakcrest Dr Unit 36896127, Northlake, TX 76247
  • /12

    $899,900

    New Construction
    • 4 Beds
    • 6 Baths
    • 3,571 Sq Ft

    307 Taylor Way, Northlake, TX 76247

    New award-winning Highland Home in Pecan Square! The popular Plan 227 offers 3,571 sq. ft. with 4 bedrooms, 4 full baths, 2 half baths, and a 3-car garage. This stunning two-story home features an open-concept layout with soaring ceilings, a spacious family room, a gourmet kitchen with a large island, and a private primary suite designed for comfort and relaxation. Upstairs offers generous living

    Dina Verteramo HIGHLAND HOMES REALTY

    307 Taylor Way, Northlake, TX 76247
  • /73

    $461,990

    New Construction
    • 4 Beds
    • 3.5 Baths
    • 2,919 Sq Ft

    The Galveston II Plan at Wildflower Ranch, Northlake, TX 76247

    The Galveston II delivers refined comfort and family-friendly function across nearly 3,000 square feet. This two-story home features 4 bedrooms and 3.5 bathrooms, including a private owner’s suite conveniently located on the main floor with a spacious bath and walk-in closet. The open-concept layout brings together the kitchen, dining, and family room for seamless entertaining, while the second

    William Ryan Homes Builder
    16812 Eastern Red Blvd Unit 36466971, Northlake, TX 76247
  • /28

    $512,990

    New Construction
    • 4 Beds
    • 3 Baths
    • 3,067 Sq Ft

    Carolina III Plan at Timberbrook - 3B-4A, Northlake, TX 76247

    The Classic Series Carolina III floor plan is a two-story home with 4 bedrooms, a study, and 3 bathrooms. Features of this plan include a rotunda entry, covered porch, formal dining, large family room, open kitchen with custom cabinets and island, a downstairs primary suite with a walk-in closet and garden tub, and an upstairs game room. Contact us or visit our model home for more information

    Bloomfield Homes Builder
    206 Oakcrest Dr Unit 36895805, Northlake, TX 76247
  • /38

    $494,990

    New Construction
    • 3 Beds
    • 2.5 Baths
    • 2,591 Sq Ft

    Violet II Plan at Timberbrook - 3B-4A, Northlake, TX 76247

    The Classic Series Violet II floor plan is a two-story home with three bedrooms and two bathrooms. Features of this plan include a formal dining room, covered porch, large family room, study, open kitchen with custom cabinets and an island, primary suite with an ensuite bathroom and a walk-in closet, an upstairs game room, and media rooms. Contact us or visit our model home for more information

    Bloomfield Homes Builder
    206 Oakcrest Dr Unit 36896138, Northlake, TX 76247
  • /45

    $995,900

    New Construction
    • 4 - 5 Beds
    • 3.5 - 4.5 Baths
    • 3,503+ Sq Ft

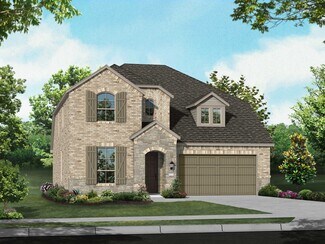
    Castella II Plan at Creek Meadows West, Northlake, TX 76226

    From the expansive family ready room to the gourmet kitchen with working pantry to the luxurious primary suite with double walk-in closets, the Castella II will wow you at every turn. In addition to the primary suite, the main level includes a guest suite and two bedrooms that share a Jack and Jill bath. This beautiful home features premium finishes such as a beam ceiling in the family room and

    Drees Homes Builder
    3000 Creek Meadow Ln Unit 37253023, Northlake, TX 76226
  • /41

    $1,002,990

    New Construction
    • 4 Beds
    • 3 - 4.5 Baths
    • 3,629 Sq Ft

    Plan 274 at Pecan Square - 100ft. lots, Northlake, TX 76247

    Discover the 274 Plan, a versatile single-story home featuring 4 bedrooms and 3 bathrooms. Designed for modern living, it includes an entertainment room, game room, and lifestyle room, offering ample space for leisure and gatherings. A dedicated study provides a quiet workspace, while the expansive outdoor living area is perfect for relaxation and entertaining. The 274 Plan seamlessly blends

    Highland Homes Builder
    720 Redbrick Ln Unit 36557291, Northlake, TX 76247
  • /40

    $545,990

    New Construction
    • 4 Beds
    • 3.5 Baths
    • 3,359 Sq Ft

    Rose Plan at Timberbrook - 3B-4A, Northlake, TX 76247

    The Classic Series Rose floor plan is a two-story home with four bedrooms and three bathrooms. Features of this plan include a covered porch, large family room, study, open kitchen with custom cabinets and island, a primary suite with an ensuite bathroom and a walk-in closet, and an upstairs game room. Contact us or visit our model home for more information about building this plan.

    Bloomfield Homes Builder
    206 Oakcrest Dr Unit 36896124, Northlake, TX 76247
  • /40

    $518,990

    New Construction
    • 4 Beds
    • 3.5 Baths
    • 2,838 Sq Ft

    Violet IV Plan at Timberbrook - 3B-4A, Northlake, TX 76247

    The Classic Series Violet IV floor plan is a two-story home with four bedrooms and three and a half bathrooms. Features of this plan include a formal dining room, covered porch, large family room, study, open kitchen with custom cabinets and island, primary suite with an ensuite bathroom and a walk-in closet, an upstairs game room, and media room. Contact us or visit our model home for more

    Bloomfield Homes Builder
    206 Oakcrest Dr Unit 36896145, Northlake, TX 76247
  • /38

    $525,990

    New Construction
    • 4 Beds
    • 2.5 Baths
    • 2,820 Sq Ft

    Dewberry Plan at Timberbrook - 4B, Northlake, TX 76247

    The Classic Series Bayberry floor plan is a two-story home with four bedrooms and two and a half bathrooms. Features of this plan include a covered porch, formal dining or study, large family room, open kitchen with custom cabinets and island, a primary suite with a walk-in closet and garden tub, and an upstairs game room. Contact us or visit our model home for more information about building

    Bloomfield Homes Builder
    206 Oakcrest Dr Unit 36766337, Northlake, TX 76247
  • /35

    $555,990

    New Construction
    • 4 Beds
    • 3.5 Baths
    • 3,478 Sq Ft

    Seaberry Plan at Timberbrook - 3B-4A, Northlake, TX 76247

    The Classic Series Seaberry floor plan is a two-story home with various room combinations. The floor plan includes four bedrooms, three and a half bathrooms, a dining room, media room, and a study. This floor plan allows you to have the option for a fifth bedroom with two of the following: dining room, media room, or study. You also have the option for a 6th bedroom with one of the following:

    Bloomfield Homes Builder
    206 Oakcrest Dr Unit 36896128, Northlake, TX 76247
  • /36

    $466,990

    New Construction
    • 4 Beds
    • 3.5 Baths
    • 2,979 Sq Ft

    Dakota Plan at Wildflower Ranch, Northlake, TX 76247

    Welcome to this new two-story home plan by Ashton Woods featuring over 2,900 square feet, 4 bedrooms, and 3.5 bathrooms. At the front of the home, you’ll find a versatile flex room—ideal for a home office or study space. At the heart of the home is an open-concept kitchen, living, and dining area, designed for both entertaining and cozy family nights. The chef-inspired kitchen boasts a large

    Ashton Woods Builder
    853 Ranchland Rd Unit 38336403, Northlake, TX 76247
  • /47

    $952,900

    New Construction
    • 4 Beds
    • 3.5 Baths
    • 3,497 Sq Ft

    CASTELLA II Plan at Pecan Square - 100', Northlake, TX 76247

    From the expansive family ready room to the gourmet kitchen with working pantry to the luxurious owner's suite with double walk-in closets, the Castella II will wow you at every turn. In addition to the owner's suite, the main level includes a guest suite and two bedrooms that share a Jack and Jill bath. This beautiful home features premium finishes such as a beam ceiling in the family room and

    Drees Homes Builder
    1012 Pearl Place Unit 40364181, Northlake, TX 76247
  • /26

    $481,990

    New Construction
    • 3 Beds
    • 2.5 Baths
    • 2,250 Sq Ft

    Rockcress Plan at Timberbrook - 4B, Northlake, TX 76247

    The Classic Series Rockcress floor plan is a one-story home with three bedrooms and two and a half bathrooms. Features of this plan include a dining room or study option, an open kitchen with custom cabinets and an island; and a primary suite with a walk-in closet, garden tub, and separate shower. With lots of flexibility with this floor plan, you have the options for a fourth bedroom and full

    Bloomfield Homes Builder
    206 Oakcrest Dr Unit 36765884, Northlake, TX 76247
  • /22

    $572,990

    New Construction
    • 4 Beds
    • 3.5 Baths
    • 2,949 Sq Ft

    Bordeaux Plan at The Ridge at Northlake 50s, Northlake, TX 76226

    The Bordeaux includes four bedrooms featuring walk-in closets. Enjoy room to stretch out and a clutter-free lifestyle with plenty of square footage. This home design has a generous covered porch and patio to optimize the outdoor living areas. This floor plan is perfect for entertaining with the gourmet kitchen and large island looking out over the great room.

    Taylor Morrison Builder
    1101 Orchard Pass Unit 36665421, Northlake, TX 76226
  • /38

    $506,990

    New Construction
    • 4 Beds
    • 3 Baths
    • 2,450 Sq Ft

    Cypress II Plan at Timberbrook - 4B, Northlake, TX 76247

    The Classic Series Cypress II floor plan is a two-story home with 4 bedrooms and 3 bathrooms. Features of this plan include a covered porch, formal dining or study, a large family room, an open kitchen with custom cabinets and island, a primary suite with walk-in closet and garden tub, and an upstairs game room. Contact us or visit our model home for more information about building this plan.

    Bloomfield Homes Builder
    206 Oakcrest Dr Unit 36766502, Northlake, TX 76247
  • /28

    $1,029,990

    New Construction
    • 4 Beds
    • 6 Baths
    • 3,184 Sq Ft

    Plan Barletta at Pecan Square - 100ft. lots, Northlake, TX 76247

    Introducing the Barletta plan—a breathtaking home designed to captivate and inspire. At its heart is a stunning kitchen, seamlessly flowing into an expansive dining and family room featuring tall, vaulted ceilings that are sure to leave a lasting impression. Ideal for hosting gatherings, an entertainment room is thoughtfully connected to the main living areas, providing even more space for

    Highland Homes Builder
    720 Redbrick Ln Unit 37506587, Northlake, TX 76247
  • /38

    $471,990

    New Construction
    • 4 Beds
    • 3 Baths
    • 2,450 Sq Ft

    Cypress II Plan at Timberbrook - 3B-4A, Northlake, TX 76247

    The Classic Series Cypress II floor plan is a two-story home with 4 bedrooms and 3 bathrooms. Features of this plan include a covered porch, formal dining or study, a large family room, an open kitchen with custom cabinets and island, a primary suite with walk-in closet and garden tub, and an upstairs game room. Contact us or visit our model home for more information about building this plan.

    Bloomfield Homes Builder
    206 Oakcrest Dr Unit 36895808, Northlake, TX 76247
  • /33

    $582,990

    New Construction
    • 3 Beds
    • 3.5 Baths
    • 3,525 Sq Ft

    Primrose FE III Plan at Timberbrook - 3B-4A, Northlake, TX 76247

    The Classic Series Primrose III floor plan is a two-story home with three bedrooms and three and a half bathrooms. Primrose III adds a media room to the plan. Features of this plan include a rotunda entry, formal dining, a large family room, an open kitchen with custom cabinets and an island, a primary suite with a walk-in closet and garden tub, and an upstairs game room and bath. Contact us or

    Bloomfield Homes Builder
    206 Oakcrest Dr Unit 36895824, Northlake, TX 76247
  • /30

    $615,990

    New Construction
    • 4 - 5 Beds
    • 4.5 - 5.5 Baths
    • 3,080 Sq Ft

    Plan Grafton at Pecan Square - 50ft. lots, Northlake, TX 76247

    The Grafton is an elegant two-story home that offers the perfect blend of space, style, and versatility. The first floor features an inviting open layout with a bright living room, dining area, and modern kitchen — ideal for entertaining or big gatherings. A private study and secondary bedroom provide added flexibility, while the primary suite offers a relaxing retreat with a luxurious bath.

    Highland Homes Builder
    721 Redbrick Ln Unit 36788936, Northlake, TX 76247
  • /34

    $536,990

    New Construction
    • 4 Beds
    • 3 Baths
    • 2,752 Sq Ft

    Hawthorne II Plan at Timberbrook - 4B, Northlake, TX 76247

    The Classic Series Hawthorne II floor plan is a two-story home with four bedrooms and three bathrooms. Features of this plan include a covered porch, formal dining, large family room, study, open kitchen with custom cabinets and island, a bedroom suite with a walk-in closet and garden tub, and an upstairs game room. Contact us or visit our model home for more information about building this plan.

    Bloomfield Homes Builder
    206 Oakcrest Dr Unit 36766288, Northlake, TX 76247
  • /51

    $520,990

    New Construction
    • 3 Beds
    • 2.5 Baths
    • 2,381 Sq Ft

    Violet Plan at Timberbrook - 4B, Northlake, TX 76247

    The Classic Series Violet floor plan is a two-story home with three bedrooms and two bathrooms. Features of this plan include a formal dining room, covered porch, large family room, study, open kitchen with custom cabinets and island, primary suite with an ensuite bathroom with walk-in closet and garden tub, and an upstairs game room. Contact us or visit our model home for more information about

    Bloomfield Homes Builder
    206 Oakcrest Dr Unit 36766343, Northlake, TX 76247
  • /38

    $500,990

    New Construction
    • 3 - 5 Beds
    • 2.5 - 3.5 Baths
    • 2,349+ Sq Ft

    Plan Warrenton at Pecan Square - 40ft. lots, Northlake, TX 76247

    This spacious two-story floor plan is perfect for modern family living. The main floor features an open-concept kitchen with a central island, seamlessly connecting to the dining area and family room, which opens to a cozy patio for outdoor enjoyment. The primary suite, located at the front of the home, offers a luxurious retreat with an ensuite bathroom. A study provides a quiet space for work

    Highland Homes Builder
    2537 Elm Place Unit 36557255, Northlake, TX 76247
  • /53

    $736,990

    New Construction
    • 4 Beds
    • 3 - 4.5 Baths
    • 2,980 Sq Ft

    Plan 216 at Pecan Square - 60ft. lots, Northlake, TX 76247

    The 216 Plan, one of our top-selling designs, that perfectly blends comfort and functionality. This spacious residence features 4 generously-sized bedrooms and 3 bathrooms, providng ample space for family and guests. Upon entry, you'll find a study and a bedroom, followed by an entertainment room. The heart of the plan is the open-concept living, keeping, dining, and kitchen areas, perfect for

    Highland Homes Builder
    720 Redbrick Ln Unit 36557281, Northlake, TX 76247
  • /29

    $482,990

    New Construction
    • 4 Beds
    • 2 Baths
    • 2,235 Sq Ft

    Hawthorne Plan at Timberbrook - 4B, Northlake, TX 76247

    The Classic Series Hawthorne floor plan is a single-story home with four bedrooms and two bathrooms. Features of this plan include a covered porch, formal dining or study, large family room, open kitchen with custom cabinets and island, and a primary suite with a walk-in closet and garden tub. Contact us or visit our model home for more information about building this plan.

    Bloomfield Homes Builder
    206 Oakcrest Dr Unit 36766287, Northlake, TX 76247

Showing Results 81 - 120, Page 3 of 16

How to Buy a Home How to Finance a Home How to Sell a Home