509

Northlake, TX Homes for Sale with Pool

Section Image Section Image
  • /12

    $675,244

    New Construction
    • 4 Beds
    • 4 Baths
    • 3,301 Sq Ft

    2704 Starlight Trail, Northlake, TX 76247

    Welcome to a home that brings together comfort, style, and the spaces you need for everyday living. This popular 4-bedroom, 4-bath floor plan features a main-level primary suite and a secondary bedroom with a full bath, offering the perfect setup for family and guests. The gourmet kitchen is designed for both busy mornings and entertaining, with a gas cooktop, single-bowl stainless steel sink,

    Coventry Homes Builder
    2704 Starlight Trail, Northlake, TX 76247
  • /34

    $549,000

    New Construction
    • 5 Beds
    • 3 Baths
    • 2,513 Sq Ft

    2005 Wild Berry Way, Northlake, TX 76247

    This spacious two-story floor plan is perfect for modern family living. The main floor features an open-concept kitchen with a central island, seamlessly connecting to the dining area and family room, which opens to a cozy patio for outdoor enjoyment. The primary suite, located at the front of the home, offers a luxurious retreat with an ensuite bathroom. A study provides a quiet space for work

    Highland Homes Builder
    2005 Wild Berry Way, Northlake, TX 76247
  • /15

    $637,990

    New Construction
    • 5 Beds
    • 4.5 Baths
    • 3,601+ Sq Ft

    Sonoma Plan at The Ridge at Northlake 50s, Northlake, TX 76226

    The Sonoma has it all. The foyer leads you past the study and formal dining room into the gourmet kitchen, casual dining room and great room. The first-floor primary suite is complete with dual vanities and a large walk-in closet. An additional bedroom rounds out the first floor. Upstairs lies three secondary bedrooms, media and game room.

    Taylor Morrison Builder
    1101 Orchard Pass Unit 38950677, Northlake, TX 76226
  • /26

    $625,000

    $25K PRICE DROP
    • 4 Beds
    • 3.5 Baths
    • 3,424 Sq Ft

    3005 Walker Way, Justin, TX 76247

    Welcome to 3005 Walker Way, a stunning two story Toll Brothers home that combines luxury design with everyday functionality. From the moment you enter, you’re greeted by a beautiful statement staircase that sets the tone for the home’s elevated style and thoughtful craftsmanship.The heart of the home is the upgraded kitchen, featuring high end finishes, ample counter space, and a layout

    Jenna Eberly Serhant Texas, LLC

    3005 Walker Way, Justin, TX 76247
  • /38

    $545,000

    Open Sat 11AM - 1PM
    • 4 Beds
    • 3 Baths
    • 2,513 Sq Ft

    2449 Lazy Dog Ln, Northlake, TX 76247

    Welcome to 2449 Lazy Dog Lane, where thoughtful upgrades, flexible living spaces, and an incredible backyard come together! Designer lighting, a board-and-batten entry, and custom details throughout give this beautifully maintained home a polished feel the moment you walk in. Featuring 3 bedrooms plus a private office or flex space that easily functions as a 4th bedroom, 3 full baths, and a rare

    Nicola Kellogg The Melendez Real Estate Group

    2449 Lazy Dog Ln, Northlake, TX 76247
  • /40

    $400,000

    Open Sun 1PM - 3PM $10K PRICE DROP
    • 4 Beds
    • 2 Baths
    • 2,215 Sq Ft

    2304 Mockingbird Ct, Justin, TX 76247

    Discover this gorgeous home in Pecan Square featuring wood-look tile throughout the main living space and a bright open-concept layout perfect for entertaining. The inviting front porch sets the tone, leading into a split floorplan with 4 bedrooms, 2 full baths, and a dedicated office or flex space ideal for remote work, playroom, or gym. The gourmet kitchen opens to the living and dining areas,

    Bethany Thole Keller Williams Realty-FM

    2304 Mockingbird Ct, Justin, TX 76247
  • /40

    $689,990

    New Construction
    • 4 Beds
    • 4.5 Baths
    • 3,628 Sq Ft

    Haskell II Plan at Pecan Square - 60’, Northlake, TX 76247

    The Haskell II floor plan offers a sophisticated two-story design featuring four bedrooms and four-and-a-half bathrooms, perfectly blending comfort with functionality. With a spacious three-car garage, it provides ample space for vehicles and storage. The first floor hosts a luxurious primary suite, an expansive kitchen with an island centerpiece, and seamless access to a formal dining area and

    Coventry Homes Builder
    712 Redbrick Ln Unit 36270156, Northlake, TX 76247
  • /54

    $534,000

    New Construction
    • 3 Beds
    • 2.5 Baths
    • 2,273 Sq Ft

    2016 Quartz St, Northlake, TX 76247

    This spacious two-story floor plan is perfect for modern family living. The main floor features an open-concept kitchen with a central island, seamlessly connecting to the dining area and family room, which opens to a cozy patio for outdoor enjoyment. The primary suite, located at the front of the home, offers a luxurious retreat with an ensuite bathroom. A study provides a quiet space for work

    Highland Homes Builder
    2016 Quartz St, Northlake, TX 76247
  • /33

    $515,000

    $5K PRICE DROP
    • 4 Beds
    • 3 Baths
    • 2,357 Sq Ft

    2232 Robin Way, Justin, TX 76247

    Welcome to 2232 Robbin Way, where effortless one story living meets comfort, style, and an unbeatable lifestyle in the heart of Pecan Square. This thoughtfully designed home offers 4 spacious bedrooms, a dedicated home office, and an open concept floor plan that creates the perfect balance of functionality and everyday comfort. Expansive windows fill the home with natural light, making each space

    Jenna Eberly Serhant Texas, LLC

    2232 Robin Way, Justin, TX 76247
  • /2

    $659,072

    New Construction
    • 5 Beds
    • 4 Baths
    • 3,337 Sq Ft

    2100 Starflower St, Northlake, TX 76247

    This stunning two story home in Northlake, TX offers five bedrooms, four baths and a three car tandem garage in the award winning community of Pecan Square. Built by David Weekley Homes, this 3,337 square foot residence showcases exceptional design, craftsmanship and everyday livability.Expansive living areas provide a perfect blend of style, comfort and functionality for a variety of

    David Weekley Homes Builder
    2100 Starflower St, Northlake, TX 76247
  • /19

    $602,990

    New Construction
    • 4 Beds
    • 3 Baths
    • 2,783 Sq Ft

    Sardonyx Plan at The Ridge at Northlake 60s, Northlake, TX 76226

    The Sardonyx floor plan showcases an elevated design with expansive living spaces that seamlessly connect the great room, dining area, and kitchen for effortless entertaining. A luxurious primary suite with a spa-inspired bath and generous walk-in closet is complemented by a private secondary suite and additional bedrooms for refined flexibility. Complete with a covered patio, tranquil courtyard,

    Taylor Morrison Builder
    1101 Orchard Pass Unit 41534781, Northlake, TX 76226
  • /37

    $515,000

    • 4 Beds
    • 3 Baths
    • 2,619 Sq Ft

    2429 Lazy Dog Ln, Justin, TX 76247

    Welcome to this beautifully upgraded Perry Home in Pecan Square, where thoughtful design, modern finishes, and comfortable living come together in one exceptional single story floor plan. Offering 4 bedrooms, 3 full bathrooms, and a versatile bonus room, there is plenty of space for both everyday living and entertaining. Use the bonus room as a home office, media room, playroom, gym, or

    Kyle Vance Real Broker, LLC

    2429 Lazy Dog Ln, Justin, TX 76247
  • /40

    $975,000

    $14K PRICE DROP
    • 4 Beds
    • 4 Baths
    • 4,238 Sq Ft

    201 N Pecan Pkwy, Justin, TX 76247

    Luxury Move-In Package Available – Seller Offering Buyer Choice Incentive! Ask listing agent for details. Discover refined luxury in this exceptional Drees Custom Home located in the award-winning Pecan Square Community. With over $250K in custom upgrades, this one of a kind modern farmhouse blends timeless architecture, functionality & designer craftsmanship throughout. A stunning white brick

    Jessie Rittenhouse-Totherow CENTURY 21 Judge Fite Co.

    201 N Pecan Pkwy, Justin, TX 76247
  • /47

    $549,500

    New Construction $17K PRICE DROP
    • 4 Beds
    • 3 Baths
    • 2,337 Sq Ft

    1409 Venture Dr, Northlake, TX 76247

    4BR 3BA New Construction Davenport Plan by Award-Winning Highland Homes in Pecan SquareThis brand-new Davenport plan, built by award-winning Highland Homes, offers 4 bedrooms, 3 baths, a private study, and single-story living with no homes behind for added privacy. Ready for move in August, this beautifully upgraded home features white brick and mortar, white windows, a premium Black Onyx

    Highland Homes Builder
    1409 Venture Dr, Northlake, TX 76247
  • /20

    $632,627

    New Construction
    • 4 Beds
    • 4 Baths
    • 3,018 Sq Ft

    3004 Ryegrass Ln, Northlake, TX 76247

    Welcome home to a beautifully designed 4-bedroom, 4-full-bath home created for comfortable everyday living and effortless entertaining. With a main-level primary suite and secondary bedroom with a full bath, this home offers flexibility for family and guests. The gourmet kitchen is made for gathering, featuring a 5-burner gas cooktop, single-bowl stainless steel sink, spacious island with a

    Coventry Homes Builder
    3004 Ryegrass Ln, Northlake, TX 76247
  • /17

    $518,610

    New Construction
    • 4 Beds
    • 3.5 Baths
    • 2,433 Sq Ft

    1809 Venture Dr, Northlake, TX 76247

    Discover exceptional value in this beautifully designed Coventry home featuring 4 spacious bedrooms, 3.5-baths, a versatile loft, and a private study. Soaring ceilings create an open, light-filled atmosphere that enhances every living space. The luxurious primary suite offers a spa-like bath highlighted by a stunning mega shower, providing the ultimate retreat for relaxation and comfort.

    Coventry Homes Builder
    1809 Venture Dr, Northlake, TX 76247
  • 1904 Hollow Ln Unit 41732020, Northlake, TX 76247

    $306,990

    New Construction
    • 3 Beds
    • 2.5 Baths
    • 1,689 Sq Ft

    Jenna - Modern Plan at Pecan Square, Northlake, TX 76247

    Jenna modern: open 2 Story Townhouse Floor Planfloor plan highlights:2 Car Garage,Open-Concept Floor Plan,Storage-Focused Kitchen Design,Convenient 2nd Floor Laundry,and more!Introducing the Jenna Modern Floor Plan townhouse, an enchanting 3-bedroom, 2.5-bathroom abode offering a remarkable 1,689 square feet of living space. This two-story marvel stands poised for

    Cadence Homes Builder
    1904 Hollow Ln Unit 41732020, Northlake, TX 76247
  • /20

    $691,990

    New Construction
    • 5 Beds
    • 4.5 Baths
    • 3,759 Sq Ft

    Narrowleaf Plan at The Ridge at Northlake, Northlake, TX 76226

    Top-quality craftsmanship and refined luxuries combine to make the awe-inspiring Narrowleaf by David Weekley Homes floor plan. Your open family and dining areas offer an impeccable space to play host to picture-perfect memories and brilliant social gatherings. The gourmet kitchen island, open dining area and covered back porch offer a streamlined variety of mealtime settings. At the end of the

    David Weekley Homes Builder
    1113 Orchard Pass Unit 36484753, Northlake, TX 76226
  • /48

    $699,995

    New Construction
    • 4 Beds
    • 4.5 Baths
    • 3,306 Sq Ft

    3032 Craftsman Way, Northlake, TX 76247

    The Layton is an impressive two-story home offering 3,277 sq. ft. of thoughtfully designed living space. The first floor features an open-concept layout that connects the kitchen, dining area, and spacious living room — perfect for entertaining or relaxing. A private study and secondary bedroom add flexibility, while the luxurious primary suite provides a peaceful retreat. Upstairs, two

    Highland Homes Builder
    3032 Craftsman Way, Northlake, TX 76247
  • /2

    $812,391

    New Construction
    • 5 Beds
    • 3.5 Baths
    • 4,074 Sq Ft

    209 Short Cut St, Northlake, TX 76247

    This thoughtfully designed five bedroom, four and a half bath home in Pecan Square offers everything your family needs, including a private study, cozy retreat, media room, and a spacious three car garage. The layout is crafted to support both everyday living and entertaining.The heart of the home features an impressive family foyer with a built in backpack rack, abundant cabinet space,

    David Weekley Homes Builder
    209 Short Cut St, Northlake, TX 76247
  • /28

    $525,990

    New Construction
    • 3 Beds
    • 2.5 Baths
    • 2,525 Sq Ft

    Wellington Plan at Pecan Square - 50’, Northlake, TX 76247

    The Wellington floor plan is a thoughtfully designed two-story home featuring three bedrooms and two and a half bathrooms. With a spacious and functional layout, this home offers a comfortable living experience for families of all sizes. The open-concept main living area provides plenty of space for entertaining, while the well-appointed kitchen is designed for both style and convenience.
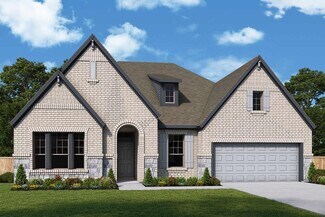
    Coventry Homes Builder
    712 Redbrick Ln Unit 36270323, Northlake, TX 76247
  • /36

    $889,000

    • 5 Beds
    • 4 Baths
    • 3,045 Sq Ft

    105 Big Sky Cir, Northlake, TX 76226

    A true show-stopping home with a striking backyard designed and built by the current owner that looks like it belongs on the cover of an architectural magazine! Zoned for Argyle ISD, this former model home sits on one of the most premium streets in Canyon Falls, just a short walk from the resort-style clubhouse, fitness center, pools, and parks. Step inside to experience an airy, open-concept

    Veronica Delic eXp Realty LLC

    105 Big Sky Cir, Northlake, TX 76226
  • /2

    $279,990

    New Construction $14K PRICE DROP
    • 3 Beds
    • 2 Baths
    • 1,325 Sq Ft

    16644 Hudson Prairie Way, Northlake, TX 76247

    16644 Hudson Prairie Way, Fort Worth, Texas, is a new home built by D.R. Horton in the Lonestar at Liberty Trails community.This Home is Complete and Move-In Ready!The Anderson is a well-designed single-story home offering approximately 1,325 sq. ft. of living space with 3 bedrooms and 2 bathrooms. A welcoming front porch and foyer lead into an open-concept layout that blends the

    D.R. Horton Builder
    16644 Hudson Prairie Way, Northlake, TX 76247
  • /7

    $591,995

    New Construction
    • 4 Beds
    • 3.5 Baths
    • 3,361 Sq Ft

    Salado Plan at Wildflower Ranch - Select Collection, Northlake, TX 76247

    The Salado's inviting porch and extended foyer with tray ceiling reveal the expansive great room and casual dining area, with views to the desirable covered patio beyond. The well-appointed kitchen is complete with a large center island with breakfast bar, plenty of counter and cabinet space, and huge walk-in pantry. The serene primary bedroom suite is highlighted by a graceful tray ceiling,

    Toll Brothers, Inc. Builder
    853 Ranchland Rd Unit 36357796, Northlake, TX 76247
  • /58

    $549,000

    New Construction
    • 5 Beds
    • 3 Baths
    • 2,458 Sq Ft

    1913 Wild Berry Way, Northlake, TX 76247

    This stylish two-story home offers a smart layout designed for both comfort and functionality. Step inside and be greeted by a welcoming open-concept family room, dining area and kitchen with additional seating, creating a seamless flow that’s perfect for everyday living and entertaining.The primary suite, located on the main level provides a tranquil retreat complete with a walk-in

    Highland Homes Builder
    1913 Wild Berry Way, Northlake, TX 76247
  • 701 Redbrick Ln Unit 36456968, Northlake, TX 76247

    $871,990

    New Construction
    • 5 Beds
    • 4.5 Baths
    • 3,865 Sq Ft

    Ranchwood Plan at Pecan Square - Estates, Northlake, TX 76247

    Coming home is the best part of every day in the beautiful and spacious Ranchwood floor plan by David Weekley Homes. The open-concept living spaces easily adapt to your family gathering needs and interior design style. Explore new frontiers of culinary delight in the gourmet kitchen. The covered porch offers serene outdoor relaxation space to host special occasions or to simply enjoy personal

    David Weekley Homes Builder
    701 Redbrick Ln Unit 36456968, Northlake, TX 76247
  • /15

    $562,990

    New Construction
    • 5 Beds
    • 3 - 4 Baths
    • 3,040+ Sq Ft

    Zinnia Plan at Pecan Square - Gardens, Northlake, TX 76247

    Design expertise and a dedication to craftsmanship inform every inch of The Zinnia floor plan by David Weekley Homes in Pecan Square. Hosting holiday gatherings and relaxing into quiet evenings in will both be impressive in the beautiful family and dining spaces. Effortless style and elegant design pair perfectly with your culinary masterpieces in the tasteful kitchen. The Owner’s Retreat

    David Weekley Homes Builder
    701 Redbrick Ln Unit 37107638, Northlake, TX 76247
  • /36

    $599,900

    New Construction
    • 5 Beds
    • 4.5 Baths
    • 2,919 Sq Ft

    16812 Eastern Red Blvd, Northlake, TX 76247

    The Galveston II delivers refined comfort and family-friendly function across nearly 3,000 square feet. This two-story home features 5 bedrooms and 4 bathrooms, including a private owner’s suite conveniently located on the main floor with a spacious bath and walk-in closet.The open-concept layout brings together the kitchen, dining, and family room for seamless entertaining, while the

    William Ryan Homes Builder
    16812 Eastern Red Blvd, Northlake, TX 76247
  • /50

    $1,199,900

    New Construction
    • 4 Beds
    • 6 Baths
    • 3,411 Sq Ft

    1800 Grace Way, Northlake, TX 76247

    Brand-new, award-winning Highland Home located in Pecan Square, this stunning Verona plan offers an impressive single-story layout with an additional 4-car garage on a half acre lot, thoughtfully designed for both everyday living and entertaining. Move-in ready, this home features a spacious great room with a fireplace, soaring wood beams, and sliding glass doors leading to extended outdoor

    Highland Homes Builder
    1800 Grace Way, Northlake, TX 76247
  • 1904 Hollow Ln Unit 41732019, Northlake, TX 76247

    Price To Be Determined

    New Construction
    • 3 Beds
    • 2.5 Baths
    • 2,410 Sq Ft

    Milo - Modern Plan at Pecan Square, Northlake, TX 76247

    Milo Modern: Sophisticated 2 Story Townhouse Floor Planfloor plan highlights:2 Car Garage,Open-Concept Living,First Floor Owner’s Bedroom,2nd Floor Laundry,and more!The Milo is a thoughtfully designed 2-story townhome offering 2,410 square feet of living space, 3 bedrooms, 2.5 bathrooms, and a 2-car garage. Designed for modern living, this spacious townhome features an

    Cadence Homes Builder
    1904 Hollow Ln Unit 41732019, Northlake, TX 76247
  • /6

    $480,990

    New Construction
    • 4 Beds
    • 4 Baths
    • 3,116 Sq Ft

    Cypress II Plan at Wildflower Ranch, Northlake, TX 76247

    The Cypress II is a spacious and sophisticated two-story home designed for modern living. With 4 bedrooms and 4 full bathrooms spread across 3,116 square feet, this layout offers generous space, flexibility, and functionality for families of all sizes.Enjoy open-concept living with a gourmet kitchen that flows seamlessly into the dining and family rooms—perfect for entertaining or cozy

    William Ryan Homes Builder
    16812 Eastern Red Blvd Unit 37971931, Northlake, TX 76247
  • /16

    $665,990

    New Construction
    • 4 Beds
    • 4 Baths
    • 3,585 Sq Ft

    Ruby Plan at The Ridge at Northlake 60s, Northlake, TX 76226

    The Ruby features a defined foyer that leads past a study and formal dining space into a spacious great room seamlessly connected to the kitchen and casual dining area. The primary suite offers a large walk‐in closet with convenient access to the laundry room. Upstairs, a game room creates an ideal space for entertainment.

    Taylor Morrison Builder
    1101 Orchard Pass Unit 40131874, Northlake, TX 76226
  • /16

    $806,729

    New Construction
    • 5 Beds
    • 4.5 Baths
    • 4,088 Sq Ft

    2709 Poppleton Ln, Northlake, TX 76247

    The Lockhart floor plan is a striking two-story home designed for those who love both elegance and functionality. With five spacious bedrooms and four bathrooms, this layout offers ample room for a growing family or for hosting guests. The expansive three-car garage provides plenty of storage and parking space. The first floor boasts an open-concept design that seamlessly connects the living

    Coventry Homes Builder
    2709 Poppleton Ln, Northlake, TX 76247
  • /33

    $614,900

    $35K PRICE DROP
    • 4 Beds
    • 4.5 Baths
    • 3,257 Sq Ft

    2817 Buckthorn Rd, Northlake, TX 76226

    Welcome to luxury living in The Ridge at Northlake, where elegant design, exceptional functionality & the award-winning Argyle ISD come together. This stunning 4-bedroom, 4.1-bath, 3 car tandem garage & extended driveway home offers an ideal floorplan with two secondary bedrooms featuring private ensuite baths, making it perfect for multigenerational living or hosting guests. The impressive

    Tom White Century 21 Mike Bowman, Inc.

    2817 Buckthorn Rd, Northlake, TX 76226
  • /22

    $550,000

    New Construction $21K PRICE DROP
    • 4 Beds
    • 3 Baths
    • 2,306 Sq Ft

    1619 Wild Berry Way, Northlake, TX 76247

    New Construction Douglas Plan by Eleven-Time Builder of the Year Highland Homes in Pecan Square!This brand-new single-story Douglas floor plan is ready for immediate move-in and offers 4 bedrooms, 3 bathrooms, and a 2-car garage with a functional open layout ideal for both daily living and entertaining. The spacious kitchen sits at the heart of the home with a large island, generous cabinet

    Highland Homes Builder
    1619 Wild Berry Way, Northlake, TX 76247
  • /17

    $659,082

    New Construction $26K PRICE DROP
    • 4 Beds
    • 3.5 Baths
    • 3,259 Sq Ft

    1816 Drift Ln, Northlake, TX 76247

    Step into a home designed to elevate your everyday living. A stunning 21-foot foyer welcomes you in, opening to a light filled great room with soaring ceilings and built in surround sound, perfect for relaxing nights or entertaining guests. The kitchen is both stylish and functional, featuring built in appliances, a spacious island with a single bowl sink, and a convenient trash drawer to keep

    Coventry Homes Builder
    1816 Drift Ln, Northlake, TX 76247
  • /23

    $639,990

    New Construction
    • 4 - 5 Beds
    • 3 - 4.5 Baths
    • 2,992 Sq Ft

    Caroline Plan at The Ridge at Northlake, Northlake, TX 76226

    Explore The Caroline by David Weekley Homes floor plan’s superb balance of energy-efficiency, individual privacy, and elegant gathering spaces. The luxurious kitchen showcases a butler’s pantry, added storage, and a center island overlooking the sunlit family and dining spaces at the heart of this home. Your blissful Owner’s Retreat offers an everyday escape from the outside world and includes a

    David Weekley Homes Builder
    1113 Orchard Pass Unit 36452947, Northlake, TX 76226
  • /6

    $620,990

    New Construction
    • 4 Beds
    • 4.5 Baths
    • 3,130 Sq Ft

    Plan Hanford at Pecan Square - 50ft. lots, Northlake, TX 76247

    The Hanford offers 3,100 square feet offering inviting living spaces, flexible rooms, and a smart layout designed for the way buyers live today. The main level features an open kitchen with a large center island adjacent to the dining area and living room, creating an easy flow for entertaining and everyday connection. The private primary suite is tucked away at the rear of the home, while a

    Highland Homes Builder
    721 Redbrick Ln Unit 38224234, Northlake, TX 76247
  • /29

    $450,000

    • 4 Beds
    • 2.5 Baths
    • 2,529 Sq Ft

    2428 Mockingbird Ct, Northlake, TX 76247

    Welcome to 2428 Mockingbird Court, where thoughtful upgrades, everyday comfort, and an incredible community come together. Nestled in the heart of Pecan Square, this beautifully maintained home features upgraded flooring throughout the main living areas, a stunning floor to ceiling stone fireplace that creates a warm focal point, and a professionally installed French drain system in the backyard

    Jenna Eberly Serhant Texas, LLC

    2428 Mockingbird Ct, Northlake, TX 76247
  • /17

    $534,430

    New Construction
    • 4 Beds
    • 3 Baths
    • 2,320 Sq Ft

    1512 Chestnut Gardens, Northlake, TX 76226

    Welcome to the Merlot at 1512 Chestnut Gardens in The Ridge at Northlake! Discover the ease of single-level living in this thoughtfully designed home. The open-concept layout showcases a spacious great room with a pop-up ceiling that flows into the dining area and kitchen with a large island and walk-in pantry, creating an inviting space to gather and connect. A private study offers flexibility

    Taylor Morrison Builder
    1512 Chestnut Gardens, Northlake, TX 76226

Showing Results 281 - 320, Page 8 of 13

How to Buy a Home How to Finance a Home How to Sell a Home

