383

Northlake, TX Homes for Sale under $700,000

Section Image Section Image
  • /21

    $699,000

    New Construction $6K PRICE DROP
    • 3 Beds
    • 2.5 Baths
    • 2,474 Sq Ft

    2816 Mayfair Ln, Northlake, TX 76247

    Award-winning Highland Home located in Pecan Square, this single-story home features double front doors that open to soaring ceilings and a spacious family room, making it perfect for entertaining. The custom kitchen with quartz countertops and a double oven flows seamlessly into the main living area, while a secluded media room with added insulation offers the ideal space for movie nights or

    Highland Homes Builder
    2816 Mayfair Ln, Northlake, TX 76247
  • /28

    $650,000

    New Construction $31K PRICE DROP
    • 5 Beds
    • 5 Baths
    • 3,244 Sq Ft

    1820 Drover St, Northlake, TX 76247

    5BR/4BA corner-lot home located in the award-winning Pecan Square community, zoned to highly sought-after A-rated schools. This spacious home offers a dedicated office and entertainment room, expansive sliding glass doors that open to an extended outdoor living space, and an open-concept layout ideal for everyday living and hosting guests. The primary suite features a bay window and a luxury bath

    Highland Homes Builder
    1820 Drover St, Northlake, TX 76247
  • /35

    $590,990

    New Construction
    • 4 Beds
    • 3.5 Baths
    • 3,478 Sq Ft

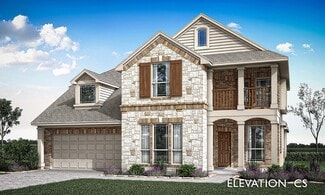
    Seaberry Plan at Timberbrook - 4B, Northlake, TX 76247

    The Classic Series Seaberry floor plan is a two-story home with various room combinations. The floor plan includes four bedrooms, three and a half bathrooms, a dining room, media room, and a study. This floor plan allows you to have the option for a fifth bedroom with two of the following: dining room, media room, or study. You also have the option for a 6th bedroom with one of the following:

    Bloomfield Homes Builder
    206 Oakcrest Dr Unit 36765898, Northlake, TX 76247
  • /5

    $528,995

    New Construction
    • 4 Beds
    • 3 Baths
    • 2,883 Sq Ft

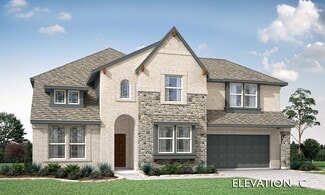
    Delonte Plan at Wildflower Ranch - Elite Collection, Northlake, TX 76247

    Luxe single-family home touches. The Delonte's welcoming porch and stunning two-story foyer flow past the lovely two-story formal dining room, revealing views to the expansive great room, casual dining area, and desirable covered patio beyond. The well-equipped gourmet kitchen is highlighted by a large center island with breakfast bar, plenty of counter and cabinet space, and ample walk-in

    Toll Brothers, Inc. Builder
    857 Ranchland Rd Unit 36357804, Northlake, TX 76247
  • /51

    $485,990

    New Construction
    • 3 Beds
    • 2.5 Baths
    • 2,381 Sq Ft

    Violet Plan at Timberbrook - 3B-4A, Northlake, TX 76247

    The Classic Series Violet floor plan is a two-story home with three bedrooms and two bathrooms. Features of this plan include a formal dining room, covered porch, large family room, study, open kitchen with custom cabinets and island, primary suite with an ensuite bathroom with walk-in closet and garden tub, and an upstairs game room. Contact us or visit our model home for more information about

    Bloomfield Homes Builder
    206 Oakcrest Dr Unit 36896137, Northlake, TX 76247
  • /37

    $664,000

    $6K PRICE DROP
    • 5 Beds
    • 4.5 Baths
    • 3,740 Sq Ft

    1502 20th St, Northlake, TX 76226

    Located in the Harvest community of Northlake Texas in Denton County & zoned to Argyle ISD, this 5 bedroom, 4 full bathroom & 1 half bathroom home offers approximately 3,740 square feet of two story living near Interstate 35W & FM 407. The location provides convenient access toward the Alliance Corridor, Fort Worth, Denton & Alliance Town Center while remaining close to shopping, dining &

    Casi Fricks Redfin Corporation

    1502 20th St, Northlake, TX 76226
  • /17

    $437,990

    New Construction
    • 3 Beds
    • 2 Baths
    • 1,612 Sq Ft

    Plan Devon at Pecan Square - 40ft. lots, Northlake, TX 76247

    Highland Homes Builder
    2537 Elm Place Unit 36557249, Northlake, TX 76247
  • /60

    $550,990

    New Construction
    • 4 Beds
    • 3 Baths
    • 2,460 Sq Ft

    Plan Kingston at Pecan Square - 50ft. lots, Northlake, TX 76247

    The Kingston is a beautifully designed floor plan, perfect for modern living. This home features four bedrooms and three bathrooms, offering ample space and privacy. The open-concept kitchen connects seamlessly to the dining area and spacious family room, which leads to a cozy patio, ideal for outdoor relaxation. The primary suite provides a luxurious retreat with an ensuite bathroom. Bedrooms

    Highland Homes Builder
    721 Redbrick Ln Unit 40973288, Northlake, TX 76247
  • /45

    $527,990

    New Construction
    • 4 Beds
    • 2.5 Baths
    • 3,430 Sq Ft

    Magnolia II Plan at Timberbrook - 3B-4A, Northlake, TX 76247

    The Classic Series Magnolia II floor plan is a two-story home with four bedrooms and two and a half bathrooms. Features of this plan include a covered porch, formal dining, large family room, study, open kitchen with custom cabinets and island, a bedroom suite with a walk-in closet and garden tub, and an upstairs game room and media room. Contact us or visit our model home for more information

    Bloomfield Homes Builder
    206 Oakcrest Dr Unit 36895820, Northlake, TX 76247
  • /24

    $451,990

    New Construction
    • 3 Beds
    • 2 Baths
    • 1,840 Sq Ft

    Dogwood Plan at Timberbrook - 4B, Northlake, TX 76247

    The Classic Series Dogwood floor plan is a single-story home with three bedrooms and two bathrooms. Features of this plan include a covered porch, formal dining, large family room, open kitchen with custom cabinets and an island, and a primary suite with a walk-in closet and garden tub. Contact us or visit our model home for more information about building this plan.

    Bloomfield Homes Builder
    206 Oakcrest Dr Unit 36765900, Northlake, TX 76247
  • /21

    $507,990

    New Construction
    • 4 Beds
    • 2 - 3.5 Baths
    • 2,055 Sq Ft

    Plan Amberley at Pecan Square - 50ft. lots, Northlake, TX 76247

    This single-story home with a 2,027-square-foot design offers comfort and space for everyone with 4 bedrooms and 2 bathrooms. The family room is centrally located in the home, opening to the spacious kitchen and dining room. The kitchen boasts a large island, perfect for entertaining while also providing additional storage and seating. The primary suite and bath are tucked away in the rear of the

    Highland Homes Builder
    721 Redbrick Ln Unit 36557262, Northlake, TX 76247
  • /26

    $442,990

    New Construction
    • 3 - 4 Beds
    • 2 - 3.5 Baths
    • 1,612+ Sq Ft

    Plan Grayson at Pecan Square - 40ft. lots, Northlake, TX 76247

    Highland Homes Builder
    2537 Elm Place Unit 36557251, Northlake, TX 76247
  • /38

    $500,990

    New Construction
    • 4 Beds
    • 2.5 Baths
    • 3,026 Sq Ft

    Dewberry II Plan at Timberbrook - 3B-4A, Northlake, TX 76247

    The Classic Series Bayberry II floor plan is a two-story home with four bedrooms and two and a half bathrooms. Features of this plan include a covered porch, formal dining or study, large family room, open kitchen with custom cabinets and island, a primary suite with a walk-in closet and a garden tub, and upstairs game and media rooms. Contact us or visit our model home for more information about

    Bloomfield Homes Builder
    206 Oakcrest Dr Unit 36895810, Northlake, TX 76247
  • /32

    $508,990

    New Construction
    • 4 Beds
    • 3.5 Baths
    • 2,628 Sq Ft

    Violet III Plan at Timberbrook - 3B-4A, Northlake, TX 76247

    The Classic Series Violet III floor plan is a two-story home with four bedrooms and three bathrooms. Features of this plan include a formal dining room, covered porch, large family room, study, open kitchen with custom cabinets and island, primary suite with an ensuite bathroom and a walk-in closet, and an upstairs game room. Contact us or visit our model home for more information about building

    Bloomfield Homes Builder
    206 Oakcrest Dr Unit 36896142, Northlake, TX 76247
  • /47

    $557,990

    New Construction
    • 4 Beds
    • 3 Baths
    • 3,280 Sq Ft

    Carolina IV Plan at Timberbrook - 4B, Northlake, TX 76247

    The Classic Series Carolina IV floor plan is a two-story home with 4 bedrooms, a study, and 3 bathrooms. Features of this plan include a rotunda entry, covered porch, formal dining, large family room, open kitchen with custom cabinets and island, a primary suite with a walk-in closet and garden tub, an upstairs game room, media room, and second bedroom suite. Contact us or visit our model home

    Bloomfield Homes Builder
    206 Oakcrest Dr Unit 36765880, Northlake, TX 76247
  • /29

    $635,990

    New Construction
    • 4 Beds
    • 3.5 Baths
    • 3,733 Sq Ft

    Primrose FE V Plan at Timberbrook - 4B, Northlake, TX 76247

    The Classic Series Primrose V floor plan is a two-story home with four bedrooms and three and a half bathrooms. Features of this plan include a rotunda entry, formal dining, a large family room, an open kitchen with custom cabinets and an island, a primary suite with a walk-in closet and garden tub, and an upstairs game room and bath. Primrose V adds a media room upstairs along with the

    Bloomfield Homes Builder
    206 Oakcrest Dr Unit 36766339, Northlake, TX 76247
  • /34

    $570,990

    New Construction
    • 4 - 5 Beds
    • 4 - 5 Baths
    • 2,679 Sq Ft

    Plan Redford at Pecan Square - 50ft. lots, Northlake, TX 76247

    The Redford floor plan offers a spacious and versatile living space across two levels. The first floor features an open-concept layout, seamlessly connecting the family room, dining area, and a modern kitchen with a central island, which opens onto a patio for outdoor enjoyment. The primary suite provides a private retreat with a luxurious en-suite bathroom, while an additional bedroom and full

    Highland Homes Builder
    721 Redbrick Ln Unit 36557269, Northlake, TX 76247
  • /5

    $548,995

    New Construction
    • 4 Beds
    • 3.5 Baths
    • 3,177 Sq Ft

    Audrey Plan at Wildflower Ranch - Elite Collection, Northlake, TX 76247

    Versatile living space meets elegant design in the Audrey. Enter through the foyer hallway with tray ceiling to discover the kitchen, casual dining area, and spacious great room with views onto the desirable rear covered patio. The kitchen features a large center island with breakfast bar, plenty of counter and cabinet space, and an ample walk-in pantry. Enhancing the secluded primary bedroom

    Toll Brothers, Inc. Builder
    857 Ranchland Rd Unit 36357805, Northlake, TX 76247
  • /38

    $617,990

    New Construction
    • 5 Beds
    • 4.5 Baths
    • 4,226 Sq Ft

    Bellflower IV Plan at Timberbrook - 3B-4A, Northlake, TX 76247

    The Bellflower IV is an impressive two-story home that offers exceptional space, comfort, and flexibility for modern living. With five bedrooms, four and a half bathrooms, a dining room, study, upstairs game room, and media room, this plan is designed to accommodate every stage of life with ease and style. Ranging from 4,226 to 4,237 square feet, the Bellflower IV provides expansive living areas

    Bloomfield Homes Builder
    206 Oakcrest Dr Unit 36895790, Northlake, TX 76247
  • /20

    $639,990

    New Construction
    • 4 Beds
    • 4 Baths
    • 2,932 Sq Ft

    Bremond Plan at Pecan Square - 60’, Northlake, TX 76247

    The Bremond floor plan is a thoughtfully crafted one-story home offering four bedrooms and four bathrooms, perfectly designed to cater to both style and function. This layout features a spacious open-concept living area that connects seamlessly to the kitchen, complete with a large island and plenty of counter space. Each bedroom is paired with its own bathroom, providing comfort and privacy for

    Coventry Homes Builder
    712 Redbrick Ln Unit 36270019, Northlake, TX 76247
  • /38

    $587,990

    New Construction
    • 5 Beds
    • 3.5 Baths
    • 3,754 Sq Ft

    Magnolia III Plan at Timberbrook - 4B, Northlake, TX 76247

    The Classic Series Magnolia III floor plan is a two-story home with five bedrooms and three and a half bathrooms. Features of this plan include a covered porch, formal dining, large family room, optional study, open kitchen with custom cabinets and an island, a bedroom suite with a walk-in closet and garden tub, and an upstairs game room. Contact us or visit our model home for more information

    Bloomfield Homes Builder
    206 Oakcrest Dr Unit 36765879, Northlake, TX 76247
  • /39

    $580,990

    New Construction
    • 4 Beds
    • 3.5 Baths
    • 3,527 Sq Ft

    Bellflower Plan at Timberbrook - 4B, Northlake, TX 76247

    The Bellflower is a thoughtfully designed two-story home that combines open-concept living with flexible spaces to fit your lifestyle. With four spacious bedrooms and three and a half bathrooms, this plan offers room to grow and the comfort of intentional design in every detail. At the heart of the home, an open kitchen and family room create a welcoming space for everyday living and effortless

    Bloomfield Homes Builder
    206 Oakcrest Dr Unit 36766342, Northlake, TX 76247
  • /62

    $504,990

    New Construction
    • 3 - 5 Beds
    • 2 - 3.5 Baths
    • 2,298 Sq Ft

    Plan London at Pecan Square - 40ft. lots, Northlake, TX 76247

    This stylish two-story home offers a smart layout designed for both comfort and functionality. Step inside and be greeted by a welcoming open-concept family room, dining area and kitchen with additional seating, creating a seamless flow that’s perfect for everyday living and entertaining. The primary suite, located on the main level provides a tranquil retreat complete with a walk-in closet, and

    Highland Homes Builder
    2537 Elm Place Unit 36557256, Northlake, TX 76247
  • /38

    $499,990

    New Construction
    • 3 Beds
    • 3 Baths
    • 2,771 Sq Ft

    Carolina II Plan at Timberbrook - 3B-4A, Northlake, TX 76247

    The Classic Series Carolina II floor plan is a two-story home with 4 bedrooms (or 3 bedrooms with study) and 3 bathrooms. Features of this plan include a rotunda entry, covered porch, formal dining, large family room, study, open kitchen with custom cabinets and island, a primary suite with a walk-in closet and an ensuite bath, and an upstairs game room. Contact us or visit our model home for

    Bloomfield Homes Builder
    206 Oakcrest Dr Unit 36895804, Northlake, TX 76247
  • /2

    $663,990

    New Construction
    • 5 Beds
    • 4.5 Baths
    • 3,495+ Sq Ft

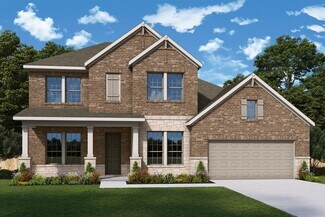
    Emmett Plan at The Ridge at Northlake, Northlake, TX 76226

    Vibrant gathering spaces and streamlined conveniences contribute to the contemporary appeal of The Emmett floor plan by David Weekley Homes in Northlake, Texas. Growing minds and unique decorative styles will have a superb place to call their own in the beautiful guest suite and junior bedrooms. Design a family movie theater or game room in the upstairs retreat and a work-from-home office in the

    David Weekley Homes Builder
    1113 Orchard Pass Unit 36474940, Northlake, TX 76226
  • /46

    $603,990

    New Construction
    • 4 Beds
    • 3.5 Baths
    • 3,774 Sq Ft

    Bellflower II Plan at Timberbrook - 4B, Northlake, TX 76247

    The Bellflower II is a thoughtfully designed two-story home that balances open-concept living with flexible spaces to fit your lifestyle. With four spacious bedrooms, three and a half bathrooms, a dining room, game room, media room, and a dedicated study, this plan offers room to grow and the freedom to personalize each space. Ranging from 3,774 to 3,785 square feet, the Bellflower II delivers

    Bloomfield Homes Builder
    206 Oakcrest Dr Unit 36766292, Northlake, TX 76247
  • /38

    $490,990

    New Construction
    • 4 Beds
    • 2.5 Baths
    • 2,820 Sq Ft

    Dewberry Plan at Timberbrook - 3B-4A, Northlake, TX 76247

    The Classic Series Bayberry floor plan is a two-story home with four bedrooms and two and a half bathrooms. Features of this plan include a covered porch, formal dining or study, large family room, open kitchen with custom cabinets and island, a primary suite with a walk-in closet and garden tub, and an upstairs game room. Contact us or visit our model home for more information about building

    Bloomfield Homes Builder
    206 Oakcrest Dr Unit 36895809, Northlake, TX 76247
  • /45

    $562,990

    New Construction
    • 4 Beds
    • 2.5 Baths
    • 3,430 Sq Ft

    Magnolia II Plan at Timberbrook - 4B, Northlake, TX 76247

    The Classic Series Magnolia II floor plan is a two-story home with four bedrooms and two and a half bathrooms. Features of this plan include a covered porch, formal dining, large family room, study, open kitchen with custom cabinets and island, a bedroom suite with a walk-in closet and garden tub, and an upstairs game room and media room. Contact us or visit our model home for more information

    Bloomfield Homes Builder
    206 Oakcrest Dr Unit 36765886, Northlake, TX 76247
  • /38

    $529,990

    New Construction
    • 3 Beds
    • 2.5 Baths
    • 2,591 Sq Ft

    Violet II Plan at Timberbrook - 4B, Northlake, TX 76247

    The Classic Series Violet II floor plan is a two-story home with three bedrooms and two bathrooms. Features of this plan include a formal dining room, covered porch, large family room, study, open kitchen with custom cabinets and an island, primary suite with an ensuite bathroom and a walk-in closet, an upstairs game room, and media rooms. Contact us or visit our model home for more information

    Bloomfield Homes Builder
    206 Oakcrest Dr Unit 36766341, Northlake, TX 76247
  • /58

    $518,990

    New Construction
    • 4 Beds
    • 2 - 3.5 Baths
    • 2,263 Sq Ft

    Plan Denton at Pecan Square - 50ft. lots, Northlake, TX 76247

    This charming 4-bed, 2-bath home offers an inviting and spacious layout. An open concept family room, dining and kitchen area is ideal for entertaining guests. The primary suite, tucked away at the rear of the home, provides the perfect retreat for unwinding after a long day. Enjoy privacy and natural light while you work in an elegant study at the front of the home. A 2-car garage makes coming

    Highland Homes Builder
    721 Redbrick Ln Unit 36557265, Northlake, TX 76247
  • /29

    $430,990

    New Construction
    • 4 Beds
    • 2 Baths
    • 2,034 Sq Ft

    Cypress Plan at Timberbrook - 3B-4A, Northlake, TX 76247

    The Classic Series Cypress floor plan is a single-story home with 4 bedrooms and 2 bathrooms. Features of this plan include a covered porch, formal dining, large family room, study, open kitchen with custom cabinets and island, and a primary suite with a walk-in closet and garden tub. Contact us or visit our model home for more information about building this plan.

    Bloomfield Homes Builder
    206 Oakcrest Dr Unit 36895806, Northlake, TX 76247
  • /32

    $491,990

    New Construction
    • 3 Beds
    • 2.5 Baths
    • 2,098 Sq Ft

    Plan Merrivale at Pecan Square - 40ft. lots, Northlake, TX 76247

    Highland Homes Builder
    2537 Elm Place Unit 36557253, Northlake, TX 76247
  • /35

    $584,990

    New Construction
    • 4 Beds
    • 3.5 Baths
    • 3,695 Sq Ft

    Spring Cress II Plan at Timberbrook - 4B, Northlake, TX 76247

    The Classic Series Spring Cress floor plan is a two story home with four bedrooms, three and a half bathrooms, dining room, study, and two media rooms. Lots of flexibility with this floor plan that gives you the option for bedroom 5 with full bath at dining room and an optional bedroom 6 with full bath at the downstairs media room. There is also an optional mini garage in lieu of the dining room.

    Bloomfield Homes Builder
    206 Oakcrest Dr Unit 36766290, Northlake, TX 76247
  • /37

    $467,990

    New Construction
    • 4 Beds
    • 3 Baths
    • 2,333 Sq Ft

    Dogwood III Plan at Timberbrook - 3B-4A, Northlake, TX 76247

    The Classic Series Dogwood III floor plan is a two-story home with four bedrooms and three bathrooms. Features of this plan include a covered porch, formal dining or study, large family room with vaulted ceilings, open kitchen with custom cabinets and an island, a primary suite with a walk-in closet and garden tub, and an upstairs game room. Contact us or visit our model home for more information

    Bloomfield Homes Builder
    206 Oakcrest Dr Unit 36895814, Northlake, TX 76247
  • /10

    $685,990

    New Construction
    • 5 Beds
    • 4.5 Baths
    • 3,843+ Sq Ft

    Alford Plan at The Ridge at Northlake, Northlake, TX 76226

    Achieve the lifestyle you’ve been dreaming of in the open and bright Alford floor plan by David Weekley Homes in The Ridge at Northlake. Begin and end each day in the perfect paradise of your Owner’s Retreat that features a spa-inspired bathroom and a large walk-in closet. Create your ultimate home office or reading parlor in the elegant study. Each secondary bedroom provides a lovely place for

    David Weekley Homes Builder
    1113 Orchard Pass Unit 36471857, Northlake, TX 76226
  • /37

    $663,990

    New Construction
    • 5 Beds
    • 4.5 Baths
    • 4,065 Sq Ft

    Primrose FE VI Plan at Timberbrook - 4B, Northlake, TX 76247

    The Classic Series Primrose FE VI floor plan is a two-story home with five bedrooms and four and a half bathrooms. Features of this plan include a rotunda entry, formal dining, study, large family room, open kitchen with custom cabinets and island, a primary suite with a walk-in closet and garden tub, and an upstairs game room and media room. Contact us or visit our model home for more

    Bloomfield Homes Builder
    206 Oakcrest Dr Unit 36765885, Northlake, TX 76247
  • /58

    $498,990

    New Construction
    • 3 - 4 Beds
    • 2.5 - 3.5 Baths
    • 2,273 Sq Ft

    Plan Lynnwood at Pecan Square - 40ft. lots, Northlake, TX 76247

    This spacious two-story floor plan is perfect for modern family living. The main floor features an open-concept kitchen with a central island, seamlessly connecting to the dining area and family room, which opens to a cozy patio for outdoor enjoyment. The primary suite, located at the front of the home, offers a luxurious retreat with an ensuite bathroom. A study provides a quiet space for work

    Highland Homes Builder
    2537 Elm Place Unit 36557254, Northlake, TX 76247
  • /62

    $598,990

    New Construction
    • 4 - 5 Beds
    • 4 - 7 Baths
    • 2,982 Sq Ft

    Plan Cambridge at Pecan Square - 50ft. lots, Northlake, TX 76247

    Step inside the Cambridge. This stunning two-story 4-bedroom, 4-bathroom home with 2,960 square feet, provides ample room for comfortable luxury living. Inside, you find an inviting open-concept design that seamlessly connects the family, kitchen and dining areas, making it an entertainer's delight. Soaring ceilings in the family room connect with a game room loft that overlooks the space below.

    Highland Homes Builder
    721 Redbrick Ln Unit 36557274, Northlake, TX 76247
  • /23

    $549,990

    New Construction
    • 4 Beds
    • 3 - 4 Baths
    • 2,593 Sq Ft

    Plan Richmond at Pecan Square - 50ft. lots, Northlake, TX 76247

    The Richmond is an elegant two-story floor plan that offers a perfect blend of comfort and style. The first floor features an open-concept kitchen with a breakfast area that flows into a spacious family room, leading to a cozy patio for outdoor relaxation. The primary suite provides a luxurious retreat with an ensuite bathroom, while bedroom two is conveniently located near a full bathroom. A

    Highland Homes Builder
    721 Redbrick Ln Unit 36557267, Northlake, TX 76247
  • /33

    $689,900

    $35K PRICE DROP
    • 4 Beds
    • 3.5 Baths
    • 2,833 Sq Ft

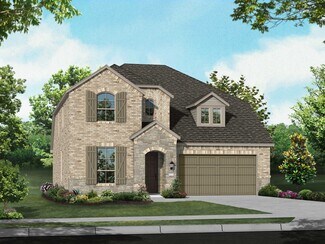
    2012 Gathering Trail, Argyle, TX 76226

    ***ASSUMABLE MORTGAGE*** Large 0.25 acre culdesac lot! 3-car garage! Single-story! 4 bedrooms plus office! Step inside to discover a light-filled open-concept floorplan anchored by continuous luxury vinyl plank flooring and elevated by designer finishes throughout. The stunning kitchen is a true focal point, featuring quartz counters, a beautifully coordinated backsplash, custom-painted cabinetry
    Kim Assaad Compass RE Texas, LLC

    2012 Gathering Trail, Argyle, TX 76226

Showing Results 41 - 80, Page 2 of 10

How to Buy a Home How to Finance a Home How to Sell a Home