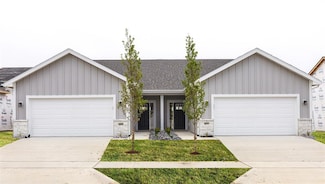
159

Norwalk, IA Homes for Sale under $600,000

Section Image Section Image
  • /42

    $323,500

    New Construction
    • 3 Beds
    • 2.5 Baths
    • 1,470 Sq Ft

    Reagan II Plan at Valley View, Norwalk, IA 50211

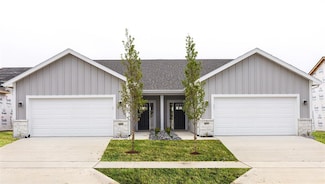
    Reagan II floor plan by Greenland Homes a two-story, three-bedroom new construction home designed for the way you really live. With 2.5 baths and an attached two-car garage, the Reagan II pairs everyday function with room to gather. The open main level flows easily from the kitchen to the living space, making it just as good for a quiet weeknight as for hosting, with modern finishes throughout.

    Greenland Homes Builder
    0 Walnut Dr Unit 40943664, Norwalk, IA 50211
  • /26

    $367,990

    New Construction
    • 3 Beds
    • 2 Baths
    • 1,635 Sq Ft

    Neuville Plan at Brody's Landing, Norwalk, IA 50211

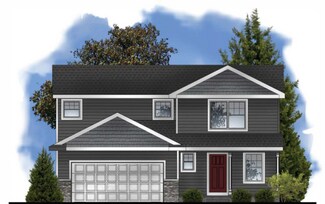
    Welcome home to the Neuville floor plan at Brody's Landing in Norwalk, IA. This 3 bedroom, 2 bathroom ranch offers 1,635 sq. ft. of thoughtfully designed living space with an open-concept kitchen overlooking the living and dining areas and back patio. Making your way into the heart of the home, the living room features an electric fireplace and large windows that fill the home with natural light.

    D.R. Horton Builder
    504 Quetzal Dr Unit 36202188, Norwalk, IA 50211
  • /24

    $324,000

    New Construction
    • 3 Beds
    • 2 Baths
    • 1,306 Sq Ft

    Coolidge Plan at Valley View, Norwalk, IA 50211

    Greenland Homes Builder
    0 Walnut Dr Unit 39893207, Norwalk, IA 50211
  • /17

    $375,000

    $20K PRICE DROP
    • 2 Beds
    • 3 Baths
    • 1,544 Sq Ft

    8026 Echo Dr, Norwalk, IA 50211

    Great Echo Valley location. Just off Hwy 5 bypass. Located on Echo Valley Golf Course. This 2 bedroom ranch plan features a large master suite and bath. The second bedroom on the main floor has its own bathroom. You will also find the living area to have a very open kitchen with a dining area, fireplace and sliders to an outside patio. The finished lower level includes a family room, bar area,

    Mike clark RE/MAX Concepts

    8026 Echo Dr, Norwalk, IA 50211
  • /26

    $309,990

    New Construction
    • 3 Beds
    • 2 Baths
    • 1,498 Sq Ft

    Hamilton Plan at Brody's Landing, Norwalk, IA 50211

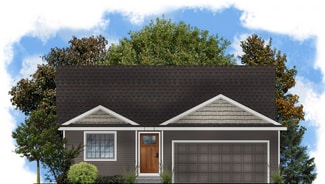
    Say hello to the Hamilton Plan by D.R. Horton, located in our Brody's Landing community in Norwalk, IA. This single-level home offers 3 bedrooms and 2 full bathrooms, making it perfect for families seeking a modern, open layout. The Hamilton Plan features two large bedrooms at the front of the home, ideal for guests or children, while the primary suite is at the back for added privacy. The

    D.R. Horton Builder
    504 Quetzal Dr Unit 36202186, Norwalk, IA 50211
  • /32

    $409,990

    • 3 Beds
    • 2 Baths
    • 1,435 Sq Ft

    1012 Shady Lane Dr, Norwalk, IA 50211

    Welcome to the Reed Plan by Jerrys Homes! This thoughtfully designed 3-bedroom ranch offers the perfect combination of comfort, functionality, and modern style. The open-concept main living area features a spacious living room featuring an electric fireplace that seamlessly connects to the eat-in kitchen with cream colored cabinets large island — ideal for everyday living and effortless

    Dawn Edwards Realty ONE Group Impact

    1012 Shady Lane Dr, Norwalk, IA 50211
  • /32

    $312,500

    New Construction
    • 3 Beds
    • 1 Bath
    • 1,307 Sq Ft

    900 Sawgrass Dr, Norwalk, IA 50211

    Welcome to this Norwalk community of Legacy Circle! This neighborhood features many home plans that includes the popular Bristow ranch. Open concept main level with dining area, family room with fireplace and kitchen with pantry. The main level also has two bedrooms and bathrooms. Finished lower level has a large family room, third bedroom and 3/4 bathroom. Great community amenities including a

    Hubbell Homes Builder
    900 Sawgrass Dr, Norwalk, IA 50211
  • /24

    $477,900

    • 4 Beds
    • 3 Baths
    • 1,331 Sq Ft

    2902 Prairieside Place, Norwalk, IA 50211

    Welcome to the Ashby Ranch plan by Signature Homes! This stunning 4-bedroom, 3-bath ranch is a true gem, boasting a finished walk-out lower level, and a HUGE .58 acre lot backing to trees! Inside you'll appreciate the 9ft ceilings throughout the kitchen, dining, and living room areas, creating an open and spacious ambiance. The kitchen has an island, quartz countertops, pantry, and subway tile

    Joel Goetsch RE/MAX Concepts

    2902 Prairieside Place, Norwalk, IA 50211
  • /15

    $310,000

    New Construction $4K PRICE DROP
    • 2 Beds
    • 1 Bath
    • 1,206 Sq Ft

    723 W Wright Rd, Norwalk, IA 50211

    Discover the Truman plan from Greenland Homes! American Dream Series, a thoughtfully designed ranch featuring 2 bedrooms and 2 bathrooms. The main level offers a convenient laundry and mudroom just off the 2-car garage, along with a flexible bonus room perfect for a home office or den. The eat-in kitchen showcases LVP flooring, stainless steel appliances, and sliding doors that lead to a deck

    Greenland Homes Builder
    723 W Wright Rd, Norwalk, IA 50211
  • 2115 Waller Ave Unit 36476027, Norwalk, IA 50211

    $309,300

    New Construction
    • 2 Beds
    • 2 Baths
    • 1,321 Sq Ft

    Bristow Townhome Plan at Townhomes at The Legacy, Norwalk, IA 50211

    The Bristow plan is an intimate townhome featuring two beds, two baths, and a two-car garage. A laundry and mudroom space flows into the open concept kitchen; an open dinette and living room are located on the main level. There are also two bedrooms upstairs, including a master bed and bath on-suite, with optional lower-level finishes available.

    Hubbell Homes Builder
    2115 Waller Ave Unit 36476027, Norwalk, IA 50211
  • /8

    $575,000

    $10K PRICE DROP
    • Land
    • 26.17 Acres
    • $21,972 per Acre

    1 Border None, Norwalk, IA 50315

    Great location! Views are amazing! Looking for executive lots, building an event center, just looking for land. This is the perfect location for you. Minutes from Des Moines International Airport. Plenty of wild life! NO restrictive covenants. Seller offer financing options. Call me today for those option

    Catina Gomez Realty ONE Group Impact

    1 Border None, Norwalk, IA 50315
  • /27

    $449,990

    • 4 Beds
    • 3 Baths
    • 1,373 Sq Ft

    1015 Shady Lane Dr, Norwalk, IA 50211

    Woodcrest ranch plan built by Jerry's Homes! This home is located In Norwalk's Newest neighborhood Sunset Estates. This is located at the edge of Norwalk,. Close to everything.Great open floorplan with a large kitchen and lots of cabinet space. Stained quill cabinets. LVP flooring in great room and kitchen, Quartz countertops, Electric fireplace and stove, black faucets/ hardware, and open

    Dawn Edwards Realty ONE Group Impact

    1015 Shady Lane Dr, Norwalk, IA 50211
  • /35

    $370,000

    New Construction $30K PRICE DROP
    • 3 Beds
    • 3 Baths
    • 1,360 Sq Ft

    1600 Garland Ave, Norwalk, IA 50211

    Welcome to Aventura at Holland Pointe, a new premier 55+ community in Norwalk. Anchoring the community is a large clubhouse with a gym, pool and pickle ball courts. The community will feature a variety of floorplans with features including Hardie-siding, LVP flooring, soft-close cabinetry throughout, seated showers and more! Embrace maintenance-free living with snow removal, lawn care and

    Rob Burditt Hubbell Homes of Iowa, LLC

    1600 Garland Ave, Norwalk, IA 50211
  • /13

    $449,000

    • 3 Beds
    • 4 Baths
    • 1,997 Sq Ft

    9348 Brooks Place, Norwalk, IA 50211

    Welcome to our stunning East plan, full of natural light and warm inviting accents. A little over 2500+ sq ft with 3 bedrooms and 4 baths. You'll enter on the main level where our bright and airy kitchen with quartz countertops and a variety of cabinetry opens up to a cozy living room area with tons of natural light, along with access to a large outdoor deck which is perfect for hosting or

    Carly Babington RE/MAX Precision

    9348 Brooks Place, Norwalk, IA 50211
  • 2115 Waller Ave Unit 37277114, Norwalk, IA 50211

    $320,700

    New Construction
    • 3 Beds
    • 2 Baths
    • 1,345 Sq Ft

    Everly Plan at Holland Pointe, Norwalk, IA 50211

    Exclusively for 55+ buyers, the Everly offers the comfort of main-level living in a smart, low-maintenance duplex design. The open-concept kitchen, dining, and great room create a seamless living space thats ideal for everyday relaxation or casual entertaining. The spacious primary suite includes a walk-in closet and private bath, while two additional bedrooms and a full bath offer flexibility

    Hubbell Homes Builder
    2115 Waller Ave Unit 37277114, Norwalk, IA 50211
  • /24

    $329,500

    New Construction
    • 3 Beds
    • 2 Baths
    • 1,300 Sq Ft

    Grant Plan at Valley View, Norwalk, IA 50211

    Greenland Homes Builder
    0 Wright Rd Unit 36492423, Norwalk, IA 50211
  • /24

    $405,000

    • 3 Beds
    • 2 Baths
    • 1,449 Sq Ft

    722 Wright Rd, Norwalk, IA 50211

    Step inside this Gladiator Home where strength meets style and every detail is crafted for champions. The GEMINI 1449 plan offers 1,449 square feet on the main level with a thoughtfully designed layout that blends open-concept living with the added comfort of a dedicated dining space perfect for family dinners, entertaining guests, or everyday gatherings. From the moment you enter, you'll notice

    Chase VanLoon LPT Realty, LLC

    722 Wright Rd, Norwalk, IA 50211
  • /32

    $312,900

    New Construction
    • 3 Beds
    • 1 Bath
    • 1,307 Sq Ft

    904 Sawgrass Dr, Norwalk, IA 50211

    Prepare to fall in love with this beautiful Bristow townhome in the Legacy community of Norwalk! This Bristow features an open floor plan with fireplace and large kitchen with pantry. Finished lower level provides an additional family room, third bedroom and bathroom. Access to neighborhood amenities including a playground, clubhouse and swimming pool. Smart-home technology, 1-year builder

    Hubbell Homes Builder
    904 Sawgrass Dr, Norwalk, IA 50211
  • /23

    $304,500

    New Construction
    • 3 Beds
    • 2 Baths
    • 1,166 Sq Ft

    Hoover Plan at Sunset Estates, Norwalk, IA 50211

    Greenland Homes Builder
    809 W North Ave Unit 36468790, Norwalk, IA 50211
  • /19

    $406,900

    New Construction
    • 3 Beds
    • 2 Baths
    • 1,469 Sq Ft

    706 Plainside Ave, Norwalk, IA 50211

    Welcome to the Carter Ranch plan by Signature Homes. This thoughtfully designed ranch includes 3 bedrooms, 2 bathrooms, and an open-concept layout highlighted by 9 ft ceilings and plenty of natural light.The kitchen is a standout with its custom coffee bar, quartz counters, subway tile backsplash, stainless steel appliances, center island, and pantry. Wide-plank LVP floors run through the main

    Signature Homes Builder
    706 Plainside Ave, Norwalk, IA 50211
  • /33

    $354,900

    $20K PRICE DROP
    • 4 Beds
    • 3.5 Baths
    • 1,540 Sq Ft

    2217 Waller Ave, Norwalk, IA 50211

    Welcome to 2217 Waller Avenue in Norwalk. Built in 2022, this two-story home offers a great layout with 4 bedrooms, 1 full bath, 2 three-quarter baths, and a half bath. The home features 1,540 square feet of above-grade finished living space, plus an additional 450 finished square feet in the basement for extra room to relax, work, or entertain. The kitchen has a clean, modern feel with granite

    John Schoolen RE/MAX Precision

    2217 Waller Ave, Norwalk, IA 50211
  • /32

    $344,990

    $13K PRICE DROP
    • 4 Beds
    • 3 Baths
    • 1,498 Sq Ft

    504 Quetzal Dr, Norwalk, IA 50211

    *MODEL HOME - NOT FOR SALE* - Builder Paid Permanent Buydown!! D.R. Horton, America’s Builder, presents the Hamilton. This spacious Ranch home includes 4 Bedrooms and 3 Bathrooms. The Hamilton offers a Finished Basement providing nearly 2,200 square feet of total living space! As you make your way into the main living area, you’ll find an open Great Room featuring a cozy fireplace. The Gourmet

    Kathryn Greer DRH Realty of Iowa, LLC

    504 Quetzal Dr, Norwalk, IA 50211
  • /31

    $355,000

    • 3 Beds
    • 2 Baths
    • 1,433 Sq Ft

    2924 Myron St, Norwalk, IA 50211

    Welcome to this Norwalk community Holland Pointe! This community features many home plans including the Jasmine ranch. This spacious main floor features open-concept living with a vaulted ceiling and a kitchen with an island and pantry. The main level also features three bedrooms and two baths. Finished lower level provides a huge family room, fourth bedroom and additional bath. 15-year water

    Rob Burditt Hubbell Homes of Iowa, LLC

    2924 Myron St, Norwalk, IA 50211
  • /33

    $315,000

    New Construction
    • 3 Beds
    • 1 Bath
    • 1,321 Sq Ft

    912 Sawgrass Dr, Norwalk, IA 50211

    Welcome to this Norwalk community of Legacy Circle! This neighborhood features many home plans that includes the popular Bristow ranch. Open concept main level with dining area, family room with fireplace and kitchen with pantry. The main level also has two bedrooms and bathrooms. Finished lower level has a large family room, third bedroom and 3/4 bathroom. Great community amenities including a

    Hubbell Homes Builder
    912 Sawgrass Dr, Norwalk, IA 50211
  • /28

    $429,900

    New Construction
    • 4 Beds
    • 2.5 Baths
    • 2,167 Sq Ft

    712 Plainside Ave, Norwalk, IA 50211

    Welcome to the Wellington 2 by Signature Homes, a standout 2-story with fun curb appeal and a smart design! With over 2150 sq ft of finished space, this 4 bedroom, 3 bathroom checks all the boxes for comfortable, modern living. The kitchen is functional with its quartz counters, subway tile backsplash, stainless steel appliances, and center island. A deep quartz window sill above the kitchen sink

    Signature Homes Builder
    712 Plainside Ave, Norwalk, IA 50211
  • /2

    $479,160

    • Land
    • 1 Acre
    • $479,160 per Acre

    601 Orchard Hills Dr, Norwalk, IA 50211

    This rare 1-acre hard corner lot is situated in the heart of the rapidly growing Orchard Hills development. Zoned C-5 Traditional Commercial, the property offers excellent visibility and access, making it ideal for high-traffic retail and service-oriented businesses. Permitted & Ideal Uses Include:-Retail stores and shopping centers-Restaurants (including drive-thru)-Professional and

    Jason Ring RE/MAX Precision

    601 Orchard Hills Dr, Norwalk, IA 50211
  • /27

    $383,000

    New Construction
    • 4 Beds
    • 2.5 Baths
    • 1,902 Sq Ft

    Freeport Plan at Shadow Creek Estates, Norwalk, IA 50211

    Signature Homes Builder
    0 Prairieside Place Unit 40393475, Norwalk, IA 50211
  • /30

    $389,900

    New Construction
    • 4 Beds
    • 1 Bath
    • 1,499 Sq Ft

    2919 Myron St, Norwalk, IA 50211

    Welcome to this Norwalk community of Holland Pointe! This Cedar ranch offers open-concept living with a vaulted ceiling, fireplace and kitchen with island and corner pantry. Three bedrooms on the main level including a primary with en-suite bathroom with dual sinks and a walk-in closet. Entertain in the finished Lower Level with a large family room, fourth bedroom and 3/4 bath. With Quartz

    Hubbell Homes Builder
    2919 Myron St, Norwalk, IA 50211
  • /34

    $529,900

    • 4 Beds
    • 4 Baths
    • 1,534 Sq Ft

    616 Elkwood Cir, Norwalk, IA 50211

    Total sq ft finished is 2,484. This better-than-new quality constructed 4 bedroom ranch is overflowing with charm and perfectly situated on a spacious corner lot in a quiet cul-de-sac, offering the peaceful feel of small-town living just minutes from Des Moines.From the moment you arrive, you'll notice the home's striking curb appeal, highlighted by sleek black Pella Impervia windows that add

    Laura Shultice RE/MAX Concepts

    616 Elkwood Cir, Norwalk, IA 50211
  • /19

    $325,000

    New Construction $12K PRICE DROP
    • 4 Beds
    • 2.5 Baths
    • 1,486 Sq Ft

    717 Wright Rd, Norwalk, IA 50211

    Discover the Harrison plan in Valley View, one of Norwalk's fastest-growing communities. Priced under $350K, this two-story home by locally owned Greenland Homes offers 4 bedrooms, a bright open-concept layout, and plenty of space for modern living. Large windows fill the main level with natural light, while the 2.5XL garage provides extra room for storage, hobbies, or larger vehicles. Located in

    Tammy Heckart RE/MAX Concepts

    717 Wright Rd, Norwalk, IA 50211
  • /33

    $454,990

    • 4 Beds
    • 2.5 Baths
    • 2,065 Sq Ft

    1021 Shady Lane Dr, Norwalk, IA 50211

    Jerry's Home "New Clark Plan is a hit!" This 5-bedroom home is an open floor plan with tons of natural light. The exterior LP Siding gives this home a charming lake home feel. The front porch welcomes you into a bright and open main level with 9-foot ceilings, an open-concept great room, and a kitchen featuring an island, a perfect coffee bar, a walk-in pantry, quartz countertops, and a stainless

    Dawn Edwards Realty ONE Group Impact

    1021 Shady Lane Dr, Norwalk, IA 50211
  • /15

    $310,000

    New Construction $4K PRICE DROP
    • 2 Beds
    • 2 Baths
    • 1,206 Sq Ft

    723 Wright Rd, Norwalk, IA 50211

    Discover the Truman plan from Greenland Homes! American Dream Series, a thoughtfully designed ranch featuring 2 bedrooms and 2 bathrooms. The main level offers a convenient laundry and mudroom just off the 2-car garage, along with a flexible bonus room perfect for a home office or den. The eat-in kitchen showcases LVP flooring, stainless steel appliances, and sliding doors that lead to a deck

    Tammy Heckart RE/MAX Concepts

    723 Wright Rd, Norwalk, IA 50211
  • /29

    $341,900

    $6K PRICE DROP
    • 3 Beds
    • 2.5 Baths
    • 992 Sq Ft

    1730 Willow Ct, Norwalk, IA 50211

    Welcome home to this beautifully maintained ranch home in Norwalk’s desirable Hughes Century Crossing neighborhood. Built in 2023 by KRM, this nearly new home offers the perfect blend of modern comfort, thoughtful upgrades, and move-in-ready convenience. With 3 bedrooms, 3 bathrooms, and over 1,700 square feet of finished living space, you’ll appreciate the open and inviting layout designed for

    Jerold Steenhoek Iowa Realty Waukee

    1730 Willow Ct, Norwalk, IA 50211
  • /29

    $374,900

    New Construction $15K PRICE DROP
    • 4 Beds
    • 3 Baths
    • 1,478 Sq Ft

    3008 Myron St, Norwalk, IA 50211

    Welcome to this Norwalk community of Holland Pointe! This Remson ranch This spacious main floor features open-concept living with a vaulted ceiling and a kitchen with an oversized island and pantry. The dining area has access to your covered deck. The main level also features two bedrooms and two baths. Finished lower-level provides a large family room, third bedroom and 3/4 bath. Come explore

    Rob Burditt Hubbell Homes of Iowa, LLC

    3008 Myron St, Norwalk, IA 50211
  • /12

    $438,000

    New Construction
    • 4 Beds
    • 3 Baths
    • 1,940 Sq Ft

    Brookfield Loft Plan at Shadow Creek Estates, Norwalk, IA 50211

    Welcome to your dream home! The Brookfield Loft is a spacious two-story residence that boasts 4 bedrooms and 3 baths and is thoughtfully designed for comfort and convenience. The heart of this home is the kitchen, complete with a large island, pantry, and seamless flow into the living and dining areas. The living room is highlighted by an elegant open staircase, creating a bright and airy

    Signature Homes Builder
    0 Prairieside Place Unit 40393482, Norwalk, IA 50211

Showing Results 81 - 120, Page 3 of 4

How to Buy a Home How to Finance a Home How to Sell a Home