182

Norwalk, IA Homes for Sale under $600,000

Section Image Section Image
  • /16

    $429,000

    • 3 Beds
    • 4 Baths
    • 1,906 Sq Ft

    9349 Brooks Place, Norwalk, IA 50211

    Our stunning West plan is an impressive 2,500 + finished SF. Warm laminate wood flooring welcomes you at the garden level, with access to an oversized two-car garage & bonus area for golf cart or storage. A central staircase rises to the vaulted living room ceilings & the natural light from our premium Pella windows. Our timeless kitchen includes shaker-style cabinetry, a spacious island, with

    Carly Babington RE/MAX Precision

    9349 Brooks Place, Norwalk, IA 50211
  • /24

    $324,000

    $1K PRICE DROP
    • 3 Beds
    • 2.5 Baths
    • 1,512 Sq Ft

    2939 Kestrel St, Norwalk, IA 50211

    Welcome to 2939 Kestrel St! Situated on a desirable corner Jot, this 2021-built, 3-bedroom, 2.5-bathroom home offers enhanced curb appeal, modern finishes, and true turn-key living in Norwalk. The open-concept main level benefits from great natural light and seamlessly connects the living room, dining area, and kitchen, ideal for everyday living and entertaining. Upstairs, you'll find a primary

    Jose Venales LPT Realty, LLC

    2939 Kestrel St, Norwalk, IA 50211
  • /9

    $499,900

    New Construction
    • 4 Beds
    • 3 Baths
    • 1,500 Sq Ft

    331 S Walnut Dr, Norwalk, IA 50211

    Get ready to be wowed! Welcome to Happe Homes Cambridge plan. The thoughtfully designed main level includes oversized windows to really highlight the openness of the space. Spacious kitchen features dining area with tray ceiling, upgraded 42" upper cabinets w/ soft close, quartz counters, tile backsplash, hood vent and an extra-large hidden pantry. The living room features a tray ceiling, hard

    Chase VanLoon LPT Realty, LLC

    331 S Walnut Dr, Norwalk, IA 50211
  • /2

    $420,200

    New Construction
    • 3 Beds
    • 2.5 Baths
    • 1,675 Sq Ft

    Fremont Plan at Holland Pointe, Norwalk, IA 50211

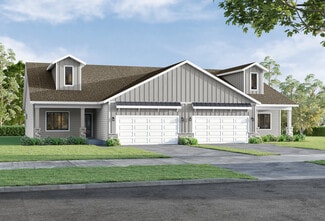
    The Fremont is a thoughtfully designed ranch-style home exclusively for 55+ buyers, combining comfort and simplicity in one smart layout. With an open-concept kitchen, dining, and great room, theres plenty of space to entertain or simply enjoy daily life. The primary suite is tucked at the back of the home for added privacy and features a walk-in closet and spacious en-suite bath. It flows

    Hubbell Homes Builder
    2115 Waller Ave Unit 37277110, Norwalk, IA 50211
  • /24

    $346,300

    New Construction
    • 3 Beds
    • 2 Baths
    • 1,500 Sq Ft

    Cedar Plan at Holland Pointe, Norwalk, IA 50211

    The ranch-style Cedar plan features three bedrooms, two baths, and a two-car garage. On the main level, youll find three large bedrooms, two baths, and a spacious kitchen with an island. The great room features a beautiful fireplace and a large deck leading to your yard. A laundry-mudroom space finishes out the main floor. The optional lower level features an additional family room, bedroom,

    Hubbell Homes Builder
    2115 Waller Ave Unit 36500890, Norwalk, IA 50211
  • /31

    $422,900

    • 4 Beds
    • 3 Baths
    • 1,390 Sq Ft

    2909 Hearst St, Norwalk, IA 50211

    Welcome to the WL Fraser Plan in Holland Pointe! This thoughtfully designed ranch home offers 3 beds, 2 baths on the main, and a spacious 3 car garage. The open concept layout features a vaulted great room that flows seamlessly into the kitchen and dining area, complete with a 10 ft island and walk-in pantry. The private primary suite includes a walk-in closet and an en-suite bath, while two

    Rob Burditt Hubbell Homes of Iowa, LLC

    2909 Hearst St, Norwalk, IA 50211
  • /33

    $565,000

    • 4 Beds
    • 3 Baths
    • 1,393 Sq Ft

    9309 Bellflower Ln, Norwalk, IA 50211

    Welcome home to easy luxury living at Village on the Ridge! Perfectly positioned overlooking the golf course, this beautiful ranch offers peaceful views of the greens from your covered deck, private backyard, and the bright, open-concept living space. Expansive windows fill the home with natural light, creating a warm and inviting atmosphere throughout.The thoughtfully designed kitchen is

    Ashlee & Kyle Knickerbocker Keller Williams Realty GDM

    9309 Bellflower Ln, Norwalk, IA 50211
  • /15

    $420,000

    • Land
    • 52 Acres
    • $8,077 per Acre

    000 100th Ave, Norwalk, IA 50211

    Located in Warren County just minutes south of the Des Moines metro, this well positioned farm offers a combination of productive agricultural ground, recreational appeal, and convenient access near Highway 5 and SW 9th Street. The property is accessed by a deeded easement from the west, providing a private setting while remaining close to major roads, Carlisle, Norwalk, and Des Moines.The

    Brodie Wubben RE/MAX Precision

    000 100th Ave, Norwalk, IA 50211
  • /25

    $354,990

    New Construction
    • 4 Beds
    • 2.5 Baths
    • 2,053 Sq Ft

    Bellhaven Plan at Timber Ridge, Norwalk, IA 50211

    Welcome home to the Bellhaven plan in the Timber Ridge community By D.R. Horton, Norwalk, IA. This two-story home offers 4 bedrooms, 2.5 bathrooms, a 2–3 car garage, and 2,053 sq. ft. of thoughtfully designed living space. Step inside to a versatile study/flex space off the foyer, perfect for a home office or playroom. The hallway leads past a guest bathroom and staircase to both the upper and

    D.R. Horton Builder
    2804 Birchwood Dr Unit 36202333, Norwalk, IA 50211
  • /16

    $311,500

    New Construction
    • 2 Beds
    • 2.5 Baths
    • 1,218 Sq Ft

    Eisenhower Plan at Valley View, Norwalk, IA 50211

    Greenland Homes Builder
    0 Wright Rd Unit 37189558, Norwalk, IA 50211
  • /35

    $384,900

    New Construction $5K PRICE DROP
    • 3 Beds
    • 2.5 Baths
    • 1,351 Sq Ft

    1603 Garland Ave, Norwalk, IA 50211

    Welcome to Aventura at Holland Pointe, a new premier 55+ community in Norwalk. Anchoring the community is a large clubhouse with a gym, pool and pickle ball courts. The community will feature a variety of floorplans with features including Hardie-siding, LVP flooring, soft-close cabinetry throughout, seated showers and more! Embrace maintenance-free living with snow removal, lawn care and

    Hubbell Homes Builder
    1603 Garland Ave, Norwalk, IA 50211
  • /35

    $369,900

    $10K PRICE DROP
    • 3 Beds
    • 2.5 Baths
    • 1,886 Sq Ft

    1607 Parkhill Dr, Norwalk, IA 50211

    Beautifully maintained two-story home designed for everyday living & entertaining. The standout feature is an exceptional kitchen complete with an abundance of white cabinetry, granite countertops, a large center island, pantry, built-in desk, coffee bar, built-in banquette seating, & exceptional storage. Kitchen opens to a welcoming family room with fireplace & custom built-ins, while a separate

    Misty Darling BH&G Real Estate Innovations

    1607 Parkhill Dr, Norwalk, IA 50211
  • /26

    $324,990

    New Construction $10K PRICE DROP
    • 4 Beds
    • 2.5 Baths
    • 2,053 Sq Ft

    413 Kingfisher Dr, Norwalk, IA 50211

    Step inside 413 Kingfisher Dr in Norwalk, IA — a two-story home with 4 bedrooms, 2.5 baths, and 2,053 sq. ft. of living space.The open-concept living, kitchen, and dining areas flow seamlessly, while all bedrooms are upstairs for added privacy. Just inside the front door is a versatile flex room — ideal for a home office, playroom, or formal dining. A guest bath and staircase connect the

    D.R. Horton Builder
    413 Kingfisher Dr, Norwalk, IA 50211
  • /34

    $399,900

    $50K PRICE DROP
    • 4 Beds
    • 3 Baths
    • 1,780 Sq Ft

    353 Georgetown Place, Norwalk, IA 50211

    Welcome home to 353 Georgetown Pl in sought-after Norwalk! This beautifully maintained 4-bedroom ranch offers over 3,800 total square feet across two levels, featuring a vaulted great room, hardwood floors, and an eat-in kitchen with Corian countertops, pantry, and under-cabinet lighting. All appliances are included, including the washer and dryer, making this home truly move-in ready. The

    Justin Greenfield RE/MAX Precision

    353 Georgetown Place, Norwalk, IA 50211
  • /28

    $371,000

    New Construction
    • 3 Beds
    • 2.5 Baths
    • 1,513 Sq Ft

    Davenport Plan at Shadow Creek Estates, Norwalk, IA 50211

    Step into this stunning two-story home that combines comfort, style, and convenience. The main floor boasts an open-concept design, perfect for entertaining and family gatherings, with seamless flow between the kitchen, dining, and living areas. Upstairs, youll find a spacious master suite featuring a private ensuite bath and a large walk-in closet for added luxury. The upper-level laundry room

    Signature Homes Builder
    0 Prairieside Place Unit 40393479, Norwalk, IA 50211
  • /11

    $324,900

    New Construction
    • 3 Beds
    • 2.5 Baths
    • 1,456 Sq Ft

    1817 Gordon Ct, Norwalk, IA 50211

    Affordability meets quality in this stylish 2 story plan. The Clarendon Hills 2-story plan from Tanzanite Homes features 3 bedrooms and 2.5 baths to accommodate your needs. The highly functional kitchen offers an abundance of cabinets, generous counter space, and a convenient pantry cabinet, making cooking and meal preparation a breeze. Finishing the main level is an open great room and half

    Amanda Mickelsen Keller Williams Realty GDM

    1817 Gordon Ct, Norwalk, IA 50211
  • /23

    $435,000

    New Construction
    • 3 Beds
    • 3 Baths
    • 1,331 Sq Ft

    420 S Walnut Dr, Norwalk, IA 50211

    From the moment you enter the Sabre floor plan, you'll feel the difference between Gladiator Homes and the competition. The thoughtfully designed layout features premium materials and finishes selected to exude luxury at every turn that will be sure to impress! From 9' main level ceilings and 9' upgraded LVP flooring throughout the main areas, to 3 cm upgraded quartz countertops, this Gladiator

    Chase VanLoon LPT Realty, LLC

    420 S Walnut Dr, Norwalk, IA 50211
  • 2115 Waller Ave Unit 37277115, Norwalk, IA 50211

    $353,900

    New Construction
    • 3 Beds
    • 2.5 Baths
    • 1,360 Sq Ft

    Eldridge Plan at Holland Pointe, Norwalk, IA 50211

    Designed exclusively for 55 or better, this spacious ranch townhome offers low-maintenance living with all the essentials on the main level. The open-concept layout features a kitchen with a center island, a dining area, and a great room that flows seamlessly to a patio. Enjoy a private primary suite with a walk-in closet and bath, plus a second bedroom, full bath, and convenient laundry. The

    Hubbell Homes Builder
    2115 Waller Ave Unit 37277115, Norwalk, IA 50211
  • /21

    $375,000

    $25K PRICE DROP
    • 2 Beds
    • 2 Baths
    • 1,166 Sq Ft

    2944 Prairieside Place, Norwalk, IA 50211

    Why build when you can have the view, space, & the opportunity to make it your own? Welcome to Shadow Creek Estates a built ranch offering an open-concept layout, oversized 3-car garage, walkout lower level, and a beautiful backdrop of green space & pond views.Step inside to a vaulted great room filled w/ natural light & flowing seamlessly into the dining area & kitchen. The kitchen features

    Julie Bacon RE/MAX Results

    2944 Prairieside Place, Norwalk, IA 50211

Showing Results 161 - 182, Page 5 of 5

How to Buy a Home How to Finance a Home How to Sell a Home