


Estimated payment starting at $2,811/month
Total Views
4,503
3
Beds
2.5
Baths
1,675
Sq Ft
$251
Price per Sq Ft
Highlights
- New Construction
- Deck
- Great Room
- Primary Bedroom Suite
- Sun or Florida Room
- Mud Room
About This Floor Plan
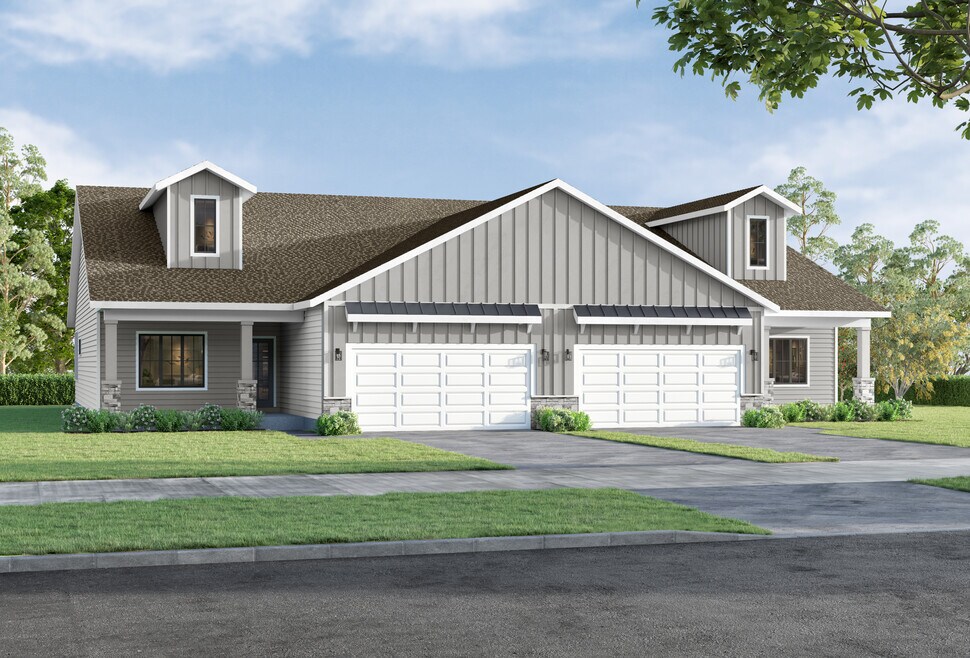
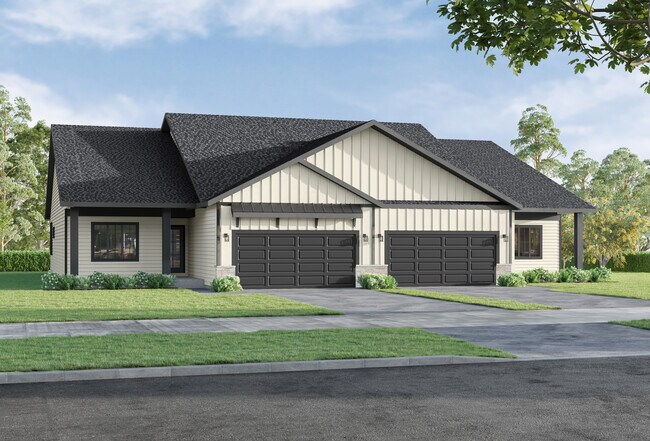
The Fremont is a thoughtfully designed ranch-style home exclusively for 55+ buyers, combining comfort and simplicity in one smart layout. With an open-concept kitchen, dining, and great room, theres plenty of space to entertain or simply enjoy daily life. The primary suite is tucked at the back of the home for added privacy and features a walk-in closet and spacious en-suite bath. It flows directly into the laundry room and mudroom for convenience. A bedroom, 2-car attached garage, and outdoor patio complete the main level. The lower level features additional family space, another bedroom, bathroom, and plenty of storage. The Fremont delivers the perfect balance of low-maintenance living and modern style.
Sales Office
All tours are by appointment only. Please contact sales office to schedule.
Sales Team
Us!
Office Address
This address is an offsite sales center.
1521 Garland Ave
Norwalk, IA 50211
Home Details
Home Type
- Single Family
Lot Details
- Minimum 7,113 Sq Ft Lot
- Minimum 49 Ft Wide Lot
HOA Fees
- $19 Monthly HOA Fees
Parking
- 2 Car Attached Garage
- Front Facing Garage
Home Design
- New Construction
Interior Spaces
- 1,675 Sq Ft Home
- 1-Story Property
- Mud Room
- Great Room
- Combination Kitchen and Dining Room
- Sun or Florida Room
- Kitchen Island
Bedrooms and Bathrooms
- 3 Bedrooms
- Primary Bedroom Suite
- Walk-In Closet
- Dual Sinks
- Private Water Closet
Laundry
- Laundry Room
- Washer and Dryer
Outdoor Features
- Deck
- Patio
- Front Porch
Community Details
- Association fees include ground maintenance
Community Map
Map
Other Plans in Holland Pointe
Plan History
| Date | Event | Price | List to Sale | Price per Sq Ft |
|---|---|---|---|---|
| 08/15/2026 08/15/26 | Price Changed | $420,200 | +2.6% | $251 / Sq Ft |
| 08/06/2026 08/06/26 | Price Changed | $409,600 | 0.0% | $245 / Sq Ft |
| 07/03/2026 07/03/26 | Price Changed | $409,600 | +2.3% | $245 / Sq Ft |
| 07/03/2026 07/03/26 | Price Changed | $400,300 | 0.0% | $239 / Sq Ft |
| 04/04/2026 04/04/26 | Price Changed | $400,300 | -5.4% | $239 / Sq Ft |
| 09/11/2025 09/11/25 | Price Changed | $423,300 | +0.8% | $253 / Sq Ft |
| 08/14/2025 08/14/25 | For Sale | $419,990 | -- | $251 / Sq Ft |
Source: Hubbell Homes
About the Builder
With more than 160 years in the real estate industry, Hubbell Realty Company is Central Iowa's go-to company. Since 1998, Hubbell Homes has become synonymous with community advocacy and developing homes tailored to the visions of homeowners. A project special to Hubbell Homes is the Hubbell Extreme Build, which began in 2006. From rebuilding a family's home after a Christmas fire, to building "9 Homes in 9 Days for 9 Families," two Camp Sunnyside cabins & the rebuilding of Ronald McDonald House Charities of Central Iowa, Hubbell Homes continues to take the lead in countless communities.
Frequently Asked Questions
How many homes are planned at Holland Pointe
What are the HOA fees at Holland Pointe?
How many floor plans are available at Holland Pointe?
How many move-in ready homes are available at Holland Pointe?
Nearby Homes
- 1835 Gordon Ct
- 1817 Gordon Ct
- 1832 Gordon Ct
- 2900 Shady Lane Dr
- 3032 Shady Lane Dr
- 3020 Shady Lane Dr
- 3002 Shady Lane Dr
- 3112 Shady Lane Dr
- 3118 Shady Lane Dr
- 2913 Wakonda Dr
- 3004 Clearwater Dr
- 3009 Clearwater Dr
- 000
- 001 80th Ave
- R57 Highway
- 7975 Coolidge St
- 2203 Green Leaf Cir
- 607 Wright Rd
- 000 100th Ave
- 601 Orchard Hills Dr
- Holland Pointe
- Aventura at Holland Pointe - Villas
- Aventura at Holland Pointe - Townhomes
- Townhomes at The Legacy
- The Legacy - Single Family Homes
- Warrior Run - The Greens
- Sunset Estates
- Shadow Creek Estates
- Brody's Landing
- Sunset Estates
- Valley View
- Timber Ridge
- Cross Creek
- Fox Ridge
- Fox Ridge - Townhomes
- Great Western Crossing - The Homestead Townhomes at Middlebrook
- Great Western Crossing - Homestead Series
- Three Lakes Twinhomes
- Three Lakes
- Vista Ridge
Builder
Your Personal Tour Guide
Ask me questions while you tour the home.