294

Homes for Sale in 50211

Section Image Section Image Section Image
  • /22

    $174,900

    • 2 Beds
    • 1.5 Baths
    • 1,348 Sq Ft

    601 Orchard Hills Dr Unit 6010, Norwalk, IA 50211

    Located in a highly desirable area of Norwalk, this well-maintained, one-owner townhome offers comfort, convenience, and scenic surroundings. Built in 2008 and situated in Orchard Hills Villas, the two-story home overlooks a peaceful green space with beautiful west-facing views—perfect for enjoying evening sunsets. An inviting open front patio provides a great space for outdoor grilling or

    Agent Photo

    Brandon Winn

    Iowa Realty Mills Crossing

    (515) 466-5297

    601 Orchard Hills Dr Unit 6010, Norwalk, IA 50211
  • /6

    $445,000

    • Land
    • 21.2 Acres
    • $20,991 per Acre

    7077 30th Ave, Norwalk, IA 50211

    This 21.20± acre property is located just south of Norwalk and Cumming, Iowa, and only minutes from West Des Moines. The land features a desirable mix of open cropland and timber, offering the perfect setting to build the home and acreage you’ve been dreaming of. With plenty of space for outdoor enjoyment and future improvements, this covenant-free property provides endless possibilities. Enjoy

    Brodie Wubben RE/MAX Precision Land & Development Group

    7077 30th Ave, Norwalk, IA 50211
  • /7

    $96,000

    • Land
    • 16,496 Sq Ft
    • $253,499 per Acre

    2203 Green Leaf Cir, Norwalk, IA 50211

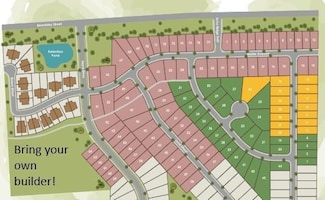
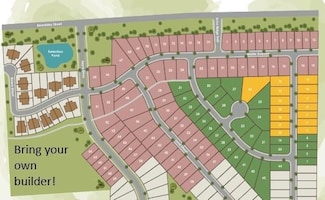
    BRING YOUR OWN BUILDER so you don’t miss your chance to own one of the last remaining lots in this desirable Norwalk neighborhood—and the only corner lot still available. Located on Green Leaf Circle, this spacious building lot is ready for your dream home, with utilities conveniently located at the road. Enjoy the benefits of a thriving community in the Norwalk School District, with a short

    Ian Sparks Homefront Real Estate, LLC

    2203 Green Leaf Cir, Norwalk, IA 50211
  • /31

    $372,500

    New Construction $17K PRICE DROP
    • 3 Beds
    • 2 Baths
    • 1,433 Sq Ft

    3020 Myron St, Norwalk, IA 50211

    Welcome to the Jasmine Ranch at Holland Pointe in Norwalk! The main level boasts living space with a great open concept layout. The kitchen features quartz countertops, center island, and pantry. Electric fireplace in the living room. This home features a large primary suite and primary bath has a double vanity sink and walk in closet. Receive up to $1,750 in closing cost w/Preferred Lender.

    Rob Burditt Hubbell Homes of Iowa, LLC

    3020 Myron St, Norwalk, IA 50211
  • /35

    $375,000

    • 3 Beds
    • 2 Baths
    • 1,458 Sq Ft

    2417 Merle Huff Ave, Norwalk, IA 50211

    This one with a LARGE LOT is PRICED TO SELL!! NO BACKYARD NEIGHBORS and MATURE TREES!! Step inside this open concepts Jerry's Homes resale! The kitchen showcases white cabinets with crown and hardware, stainless steel appliances including a GAS range, tile backsplash, pantry cabinet, and large island. Your family room boasts lots of natural light with extra windows around your shiplap electric

    Lindsey Aaron RE/MAX Concepts

    2417 Merle Huff Ave, Norwalk, IA 50211
  • /35

    $410,900

    New Construction
    • 3 Beds
    • 2 Baths
    • 1,386 Sq Ft

    718 Plainside Ave, Norwalk, IA 50211

    Welcome to the Karver Ranch plan by Signature Homes. This thoughtfully designed ranch includes 3 bedrooms, 2 bathrooms, and an open-concept layout highlighted by 9 ft ceilings and plenty of natural light.The kitchen is a standout quartz counters, subway tile backsplash, stainless steel appliances, center island, and pantry. LVP floors run through the main living area, complemented by a warm,

    Signature Homes Builder
    718 Plainside Ave, Norwalk, IA 50211
  • /25

    $359,990

    New Construction
    • 4 Beds
    • 3.5 Baths
    • 2,462 Sq Ft

    Harmony Plan at Timber Ridge, Norwalk, IA 50211

    Step inside the Harmony floor plan at Timber Ridge in Norwalk, IA. This open-concept ranch-style home offers 4 bedrooms, 3.5 bathrooms, a 2-car garage, and 2,462 sq. ft. of thoughtfully designed living space. A standout feature is the junior primary bedroom on the main level, complete with an en-suite bath and walk-in closet. Continue through the foyer past the laundry room and guest bathroom to

    D.R. Horton Builder
    2804 Birchwood Dr Unit 36202335, Norwalk, IA 50211
  • /35

    $284,900

    • 3 Beds
    • 2.5 Baths
    • 957 Sq Ft

    2812 Yordi Dr, Norwalk, IA 50211

    This wonderfully maintained bi-attached ranch townhouse is located in a sought after Norwalk neighborhood on a large corner lot. The main level boasts a 1/2 bath, laundry room, large primary bedroom, private ensuite with a full primary bath, and a modern styled kitchen featuring quartz countertops, subway tile backsplash, high-end stainless steel appliances, along with a large pantry! The

    Adam Bentz Agency Iowa

    2812 Yordi Dr, Norwalk, IA 50211
  • /31

    $349,900

    New Construction $10K PRICE DROP
    • 3 Beds
    • 3 Baths
    • 1,213 Sq Ft

    3007 Myron St, Norwalk, IA 50211

    Welcome to this Norwalk community of Holland Pointe! This neighborhood features many home plans including the Carson ranch. Open main level with vaulted ceiling, fireplace and kitchen with island and corner pantry. Primary suite has a private bathroom and walk-in closet. The finished lower level offers a large family room, a third bedroom and 3⁄4 bath. 15-year water proofing foundation, LVP

    Rob Burditt Hubbell Homes of Iowa, LLC

    3007 Myron St, Norwalk, IA 50211
  • /28

    $358,000

    New Construction
    • 2 Beds
    • 1 Bath
    • 1,269 Sq Ft

    Brookfield Plan at Shadow Creek Estates, Norwalk, IA 50211

    Welcome to the Brookfield, a thoughtfully designed ranch-style home, featuring two spacious bedrooms and two bathrooms, including a private 3/4 bath and walk-in closet in the primary suite. The open-concept kitchen boasts a modern island, perfect for entertaining or casual meals. Main floor laundry adds everyday convenience, while the attached garage offers easy access and ample storage. Whether

    Signature Homes Builder
    0 Prairieside Place Unit 40393521, Norwalk, IA 50211
  • /24

    $354,990

    New Construction $5K PRICE DROP
    • 5 Beds
    • 3.5 Baths
    • 2,556 Sq Ft

    2930 Osprey St, Norwalk, IA 50211

    Step inside 2930 Osprey St in Norwalk, IA - a two-story home with 5 bedrooms, 3.5 baths, 2,556 sq. ft. of living space, and a finished basement. The open-concept living, kitchen, and dining areas flow seamlessly, while all bedrooms are upstairs for added privacy. Just inside the front door is a versatile flex room — ideal for a home office, playroom, or formal dining. A guest bath and staircase

    D.R. Horton Builder
    2930 Osprey St, Norwalk, IA 50211
  • /18

    $349,990

    New Construction $5K PRICE DROP
    • 4 Beds
    • 2.5 Baths
    • 2,053 Sq Ft

    2810 Birchwood Dr, Norwalk, IA 50211

    Step inside 2810 Birchwood Dr in Timber Ridge, Norwalk, Iowa— a two-story home with 4 bedrooms, 2.5 baths, 2,053 sq. ft. of living space. The open-concept living, kitchen, and dining areas flow seamlessly, while all bedrooms are upstairs for added privacy. Just inside the front door is a versatile flex room — ideal for a home office, playroom, or formal dining. A guest bath and staircase connect

    D.R. Horton Builder
    2810 Birchwood Dr, Norwalk, IA 50211
  • /21

    $275,000

    $14K PRICE DROP
    • 3 Beds
    • 2.5 Baths
    • 1,659 Sq Ft

    801 Oakmont Place, Norwalk, IA 50211

    This Norwalk gem is move in ready. This is the popular Reilly plan at the Brownstones at the Legacy. The main level is spacious with LVP flooring, as well as an open kitchen with quartz countertops, stainless steel appliances and pantry. The upper level provides great space in the primary suite, private bath with dual vanity, and a walk-in closet. Additional two bedrooms upstairs, full bathroom,

    Adam Bentz Agency Iowa

    801 Oakmont Place, Norwalk, IA 50211
  • 2115 Waller Ave Unit 37277112, Norwalk, IA 50211

    $345,600

    New Construction
    • 3 Beds
    • 2.5 Baths
    • 1,351 Sq Ft

    Chester Plan at Holland Pointe, Norwalk, IA 50211

    The Chester plan is an open concept ranch townhome featuring three beds, two and a half baths, and a two-car garage. The main level has a large kitchen, great room, and dining combination. The rest of the main level features a beautiful primary suite, second bedroom, bathroom, and laundry room. The lower level has living space, a third bedroom, bathroom, and ample storage.

    Hubbell Homes Builder
    2115 Waller Ave Unit 37277112, Norwalk, IA 50211
  • /20

    $338,990

    New Construction $5K PRICE INCREASE
    • 4 Beds
    • 3 Baths
    • 2,190 Sq Ft

    409 Kingfisher Dr, Norwalk, IA 50211

    Welcome to 409 Kingfisher Dr in Norwalk, IA. This ranch-style home offers 4 bedrooms, 3 bathrooms, and 2,190 sq. ft. of open-concept living that blends comfort, style, and functionality. Step inside to a bright foyer leading past two spacious bedrooms and a full bath—perfect for guests, family, or a home office. The kitchen features white cabinetry, stainless steel appliances, and a large island

    D.R. Horton Builder
    409 Kingfisher Dr, Norwalk, IA 50211
  • /23

    $290,000

    • 3 Beds
    • 3 Baths
    • 1,172 Sq Ft

    841 Sawgrass Dr, Norwalk, IA 50211

    Welcome home to this Legacy Circle Villas ranch townhome in the heart of the growing community of Norwalk! This townhome sits in a prime spot, directly across from the clubhouse, pool, and play area. The main level offers a wide-open layout with a spacious kitchen featuring quartz countertops, stainless appliances, and a great walk-in pantry. Kitchen flows easily into the great room with a cozy

    Chris Chiaramonte Century 21 Signature

    841 Sawgrass Dr, Norwalk, IA 50211
  • /19

    $339,990

    New Construction
    • 4 Beds
    • 2.5 Baths
    • 2,053 Sq Ft

    2934 Osprey St, Norwalk, IA 50211

    Step inside 2934 Osprey St in Norwalk, IA — a two-story home with 4 bedrooms, 2.5 baths, and 2,053 sq. ft. of living space. The open-concept living, kitchen, and dining areas flow seamlessly, while all bedrooms are upstairs for added privacy. Just inside the front door is a versatile flex room — ideal for a home office, playroom, or formal dining. A guest bath and staircase connect the main and

    D.R. Horton Builder
    2934 Osprey St, Norwalk, IA 50211
  • /20

    $289,000

    $11K PRICE DROP
    • 3 Beds
    • 3 Baths
    • 1,201 Sq Ft

    737 Sawgrass Dr, Norwalk, IA 50211

    This beautifully maintained Ranch townhome offers nearly 2,000 sq ft of finished living space w/ 3 bedrooms, 3 bathrooms, and a 2-car attached garage—perfectly blending comfort and convenience. The main level (1,201 sq ft) features vaulted ceilings, abundant windows, and a bright, open layout. Enjoy a spacious family room with a cozy fireplace, plus a stylish kitchen showcasing white cabinetry,

    Teresa Knox Iowa Realty Ankeny

    737 Sawgrass Dr, Norwalk, IA 50211
  • /32

    $364,990

    $5K PRICE DROP
    • 4 Beds
    • 3 Baths
    • 1,498 Sq Ft

    2934 Plum Dr, Norwalk, IA 50211

    Welcome to the Hamilton in Timber Ridge - a beautifully designed ranch-style home offering 2,190 sq. ft. of finished living space with 4 bedrooms and 3 bathrooms, including a finished basement. From the moment you enter, the bright foyer leads past two spacious secondary bedrooms and a full bath—ideal for guests or a home office. At the heart of the home is an open-concept kitchen featuring white

    Kathryn Greer DRH Realty of Iowa, LLC

    2934 Plum Dr, Norwalk, IA 50211
  • /22

    $290,900

    • 3 Beds
    • 2.5 Baths
    • 1,645 Sq Ft

    1336 E 28th St, Norwalk, IA 50211

    Ground Breaker Homes is pleased to present The Greens at Warrior Run Townhomes. This middle unit is a 1,645 SF 2-story home featuring 3 bedrooms, 2.5 baths, and a 2-car garage. Inside you'll find the perfect open layout with a kitchen that boasts stylish cabinets, tile backsplash, an island with Quartz countertops, corner pantry, stainless steel appliances, and maintenance-free luxury vinyl plank

    Kalen Ludwig Peoples Company

    1336 E 28th St, Norwalk, IA 50211
  • /34

    $429,900

    New Construction
    • 4 Beds
    • 2.5 Baths
    • 2,167 Sq Ft

    712 Plainside Ave, Norwalk, IA 50211

    Welcome to the Wellington 2 by Signature Homes, a standout 2-story with fun curb appeal and a smart design! With over 2150 sq ft of finished space, this 4 bedroom, 3 bathroom checks all the boxes for comfortable, modern living. The kitchen is functional with its quartz counters, subway tile backsplash, stainless steel appliances, and center island. A deep quartz window sill above the kitchen sink

    Signature Homes Builder
    712 Plainside Ave, Norwalk, IA 50211
  • /30

    $389,900

    New Construction
    • 4 Beds
    • 1 Bath
    • 1,499 Sq Ft

    2919 Myron St, Norwalk, IA 50211

    Welcome to this Norwalk community of Holland Pointe! This Cedar ranch offers open-concept living with a vaulted ceiling, fireplace and kitchen with island and corner pantry. Three bedrooms on the main level including a primary with en-suite bathroom with dual sinks and a walk-in closet. Entertain in the finished Lower Level with a large family room, fourth bedroom and 3/4 bath. With Quartz

    Hubbell Homes Builder
    2919 Myron St, Norwalk, IA 50211
  • /2

    $90,000

    • Land

    21 Holland Pointe 3 Ave, Norwalk, IA 50211

    BRING YOUR OWN BUILDER! Welcome to Holland Pointe, a thriving community located in Norwalk! With spacious lots, you have the flexibility to build your dream home. Offering a variety of large residential lots, including flat, daylight and walk-out properties available late summer of 2025. This community provides the perfect balance of small-town charm and convenient access to the Des Moines metro

    April Breig New Home Site Realty

    21 Holland Pointe 3 Ave, Norwalk, IA 50211
  • /35

    $914,900

    $15K PRICE DROP
    • 4 Beds
    • 5 Baths
    • 2,319 Sq Ft

    2314 Autumn Blaze Dr, Norwalk, IA 50211

    Tucked away on a quiet cul-de-sac, this stunning custom-built KRM walkout ranch sits on over half an acre and offers a truly private backyard retreat complete with a fire pit. At over 4,000sf of finish, designed for both everyday living and unforgettable entertaining, the home features 4 spacious bedrooms and 5 beautifully appointed bathrooms. The modern kitchen is a showstopper, featuring

    Medina Rahmanovic RE/MAX Precision

    2314 Autumn Blaze Dr, Norwalk, IA 50211
  • /27

    $317,000

    New Construction
    • 4 Beds
    • 2.5 Baths
    • 1,486 Sq Ft

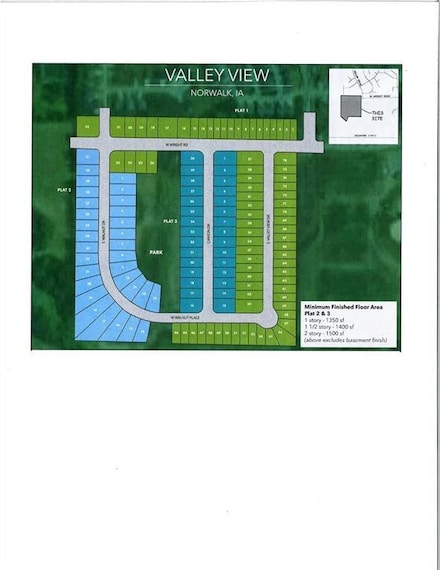
    Harrison Plan at Valley View, Norwalk, IA 50211

    Greenland Homes Builder
    0 Wright Rd Unit 37189557, Norwalk, IA 50211
  • /20

    $250,000

    New Construction
    • 2 Beds
    • 2 Baths
    • 1,206 Sq Ft

    Truman Plan at Valley View, Norwalk, IA 50211

    Greenland Homes Builder
    0 Walnut Dr Unit 39893198, Norwalk, IA 50211
  • /2

    $97,000

    • Land

    38 Holland Pointe 3 Ave, Norwalk, IA 50211

    BRING YOUR OWN BUILDER! Welcome to Holland Pointe, a thriving community located in Norwalk! With spacious lots, you have the flexibility to build your dream home. Offering a variety of large residential lots, including flat, daylight and walk-out properties available late summer of 2025. This community provides the perfect balance of small-town charm and convenient access to the Des Moines metro

    April Breig New Home Site Realty

    38 Holland Pointe 3 Ave, Norwalk, IA 50211
  • /35

    $545,000

    • 5 Beds
    • 3.5 Baths
    • 2,454 Sq Ft

    318 W High Rd, Norwalk, IA 50211

    Welcome home to this charming 2 story with amazing views. This home has 5 bedrooms and a warm, welcoming feel from the moment you arrive. A covered front porch sets the tone, sit out front and you can see the Legacy golf course. Just off the entry, a versatile front flex room provides the perfect space for a home office, cozy sitting area or dining room. Off the back deck you have pond views!

    Ashlee & Kyle Knickerbocker Keller Williams Realty GDM

    318 W High Rd, Norwalk, IA 50211
  • /29

    $599,900

    $70K PRICE DROP
    • 5 Beds
    • 3 Baths
    • 1,915 Sq Ft

    2804 Blooming Heights Dr, Norwalk, IA 50211

    This exceptional ranch is priced right and offers nearly 2,000 sq ft of beautifully designed living space on the main floor, thoughtfully crafted for both everyday comfort and easy entertaining. With an open-concept layout and elevated finishes throughout, this home blends style, function, and quality. Step inside to a bright and inviting main level with hardwood flooring throughout the kitchen,

    Aimee Seivert Local Realty Company

    2804 Blooming Heights Dr, Norwalk, IA 50211
  • /33

    $249,950

    New Construction $40K PRICE DROP
    • 3 Beds
    • 2 Baths
    • 1,253 Sq Ft

    2216 Legacy Dr, Norwalk, IA 50211

    The Legacy presents the popular Emerson ranch plan. With quick access to the community walking/biking trails, this could be the home for you! Enjoy easy living with an open floorplan featuring living room, kitchen with island and dining area that leads to the back patio. We provide 15-year waterproofing, LVP flooring, passive radon system, and more! Hubbell Homes' Preferred Lenders offer $1750 in

    Rob Burditt Hubbell Homes of Iowa, LLC

    2216 Legacy Dr, Norwalk, IA 50211
  • /35

    $715,000

    • 4 Beds
    • 3.5 Baths
    • 1,962 Sq Ft

    1706 Peaceful Cir, Norwalk, IA 50211

    Welcome to 1706 Peaceful Circle! Tucked away on a quiet cul-de-sac, this gorgeous home features 4 bedrooms, 4 bathrooms, over 3,500 sq ft of finish, & all the extras! The main level has an open layout, stunning kitchen w/ large island, hidden walk-in pantry, dining area, and living room with beautiful built-ins and huge windows w/ powered blinds. The master bedroom has a nice en-suite w/ walk-in

    Jenny Overturf Realty ONE Group Impact

    1706 Peaceful Cir, Norwalk, IA 50211
  • /33

    $254,900

    $10K PRICE DROP
    • 3 Beds
    • 2.5 Baths
    • 1,760 Sq Ft

    210 Maple Ave, Norwalk, IA 50211

    Have you been looking for a master bedroom and bath on the main level with a yard? Don't miss this one. Townhome offers 2,300 finished sq ft with a rare combination of space, affordability, and low-maintenance living. Built in 2010, the home features an open concept layout with a spacious kitchen, tons of cabinet storage, and seamless flow into the living area—perfect for everyday living and

    Nathan Davidson Keller Williams Realty GDM

    210 Maple Ave, Norwalk, IA 50211

Showing Results 1 - 40, Page 1 of 8

How to Buy a Home How to Finance a Home How to Sell a Home