411

Newest Homes for Sale in Oak Point, TX

Section Image Section Image
  • /38

    $699,990

    New Construction
    • 5 Beds
    • 4.5 Baths
    • 4,226 Sq Ft

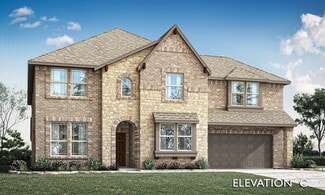
    Bellflower IV Plan at Union Park - Classic 60, Aubrey, TX 76227

    A two-story home with five bedrooms, four and a half bathrooms, dining room, study, upstairs game room and media room, plus an In-Law suite with a full ensuite bathroom, walk-in shower, separate tub, dual sinks, and two walk in closets. Additional configurations include an upstairs bedroom with or without a full bathroom in lieu of upstairs media room or first floor media room in lieu of the

    Bloomfield Homes Builder
    1817 Running Creek Trail Unit 36579653, Aubrey, TX 76227
  • /37

    $682,990

    New Construction
    • 5 Beds
    • 4.5 Baths
    • 3,979 Sq Ft

    Bellflower III Plan at Union Park - Classic 60, Aubrey, TX 76227

    BELLFLOWER III | Classic Series A two-story home with five bedrooms, four and a half bathrooms, dining room and a study, plus an upstairs game room and In-Law suite with a full ensuite bathroom with walk-in shower, separate tub, dual sinks, and two walk in closets. Optional configurations include a media room in lieu of the dining room.

    Bloomfield Homes Builder
    1817 Running Creek Trail Unit 36579652, Aubrey, TX 76227
  • /46

    $661,990

    New Construction
    • 4 Beds
    • 3.5 Baths
    • 3,774 Sq Ft

    Bellflower II Plan at Union Park - Classic 60, Aubrey, TX 76227

    BELLFLOWER II | Classic Series A two-story floor plan with four bedrooms, three and a half bathrooms, dining room, game room, media room and a study. Optional configurations include a media room in lieu of the dining room or an optional Bedroom 5 with or without a full bathroom in lieu of upstairs media room.

    Bloomfield Homes Builder
    1817 Running Creek Trail Unit 36579651, Aubrey, TX 76227
  • /37

    $564,990

    New Construction
    • 3 Beds
    • 2.5 Baths
    • 2,591 Sq Ft

    Violet II Plan at Union Park - Classic 55, Aubrey, TX 76227

    The Classic Series Violet II floor plan is a two-story home with three bedrooms and two bathrooms. Features of this plan include a formal dining room, covered porch, large family room, study, open kitchen with custom cabinets and an island, primary suite with an ensuite bathroom and a walk-in closet, an upstairs game room, and media rooms. Contact us or visit our model home for more information

    Bloomfield Homes Builder
    1817 Running Creek Trail Unit 36579647, Aubrey, TX 76227
  • /50

    $554,990

    New Construction
    • 3 Beds
    • 2.5 Baths
    • 2,381 Sq Ft

    Violet Plan at Union Park - Classic 55, Aubrey, TX 76227

    The Classic Series Violet floor plan is a two-story home with three bedrooms and two bathrooms. Features of this plan include a formal dining room, covered porch, large family room, study, open kitchen with custom cabinets and island, primary suite with an ensuite bathroom with walk-in closet and garden tub, and an upstairs game room. Contact us or visit our model home for more information about

    Bloomfield Homes Builder
    1817 Running Creek Trail Unit 36579646, Aubrey, TX 76227
  • /39

    $584,990

    New Construction
    • 4 Beds
    • 3.5 Baths
    • 2,838 Sq Ft

    Violet IV Plan at Union Park - Classic 55, Aubrey, TX 76227

    The Classic Series Violet IV floor plan is a two-story home with four bedrooms and three and a half bathrooms. Features of this plan include a formal dining room, covered porch, large family room, study, open kitchen with custom cabinets and island, primary suite with an ensuite bathroom and a walk-in closet, an upstairs game room, and media room. Contact us or visit our model home for more

    Bloomfield Homes Builder
    1817 Running Creek Trail Unit 36579648, Aubrey, TX 76227
  • /33

    $619,990

    New Construction
    • 4 Beds
    • 3.5 Baths
    • 3,557 Sq Ft

    Rose II Plan at Union Park - Classic 55, Aubrey, TX 76227

    The Classic Series Rose II floor plan is a two-story home with four bedrooms and three bathrooms. Features of this plan include a covered porch, large family room, study, open kitchen with custom cabinets and island, a primary suite with an ensuite bathroom, walk-in closet and garden tub; an upstairs game room, and an upstairs media room. Contact us or visit our model home for more information

    Bloomfield Homes Builder
    1817 Running Creek Trail Unit 36579645, Aubrey, TX 76227
  • /40

    $609,990

    New Construction
    • 4 Beds
    • 3.5 Baths
    • 3,359 Sq Ft

    Rose Plan at Union Park - Classic 55, Aubrey, TX 76227

    The Classic Series Rose floor plan is a two-story home with four bedrooms and three bathrooms. Features of this plan include a covered porch, large family room, study, open kitchen with custom cabinets and island, a primary suite with an ensuite bathroom and a walk-in closet, and an upstairs game room. Contact us or visit our model home for more information about building this plan.

    Bloomfield Homes Builder
    1817 Running Creek Trail Unit 36579644, Aubrey, TX 76227
  • /31

    $574,990

    New Construction
    • 4 Beds
    • 3.5 Baths
    • 2,628 Sq Ft

    Violet III Plan at Union Park - Classic 55, Aubrey, TX 76227

    The Classic Series Violet III floor plan is a two-story home with four bedrooms and three bathrooms. Features of this plan include a formal dining room, covered porch, large family room, study, open kitchen with custom cabinets and island, primary suite with an ensuite bathroom and a walk-in closet, and an upstairs game room. Contact us or visit our model home for more information about building

    Bloomfield Homes Builder
    1817 Running Creek Trail Unit 36579643, Aubrey, TX 76227
  • /27

    $519,990

    New Construction
    • 3 Beds
    • 2 Baths
    • 2,098 Sq Ft

    Jasmine Plan at Union Park - Classic 55, Aubrey, TX 76227

    The Classic Series Jasmine floor plan is a single-story home with four bedrooms and two bathrooms. Features of this plan include a covered porch, large family room, open kitchen with custom cabinets and an island, and a primary suite with an ensuite bathroom and a walk-in closet. Contact us or visit our model home for more information about building this plan.

    Bloomfield Homes Builder
    1817 Running Creek Trail Unit 36579642, Aubrey, TX 76227
  • /43

    $626,990

    New Construction
    • 5 Beds
    • 3.5 Baths
    • 3,557 Sq Ft

    Rose III Plan at Union Park - Classic 55, Aubrey, TX 76227

    The Classic Series Rose III floor plan is a two-story home with five bedrooms and three bathrooms. Features of this plan include a covered porch, large family room, study, open kitchen with custom cabinets and island, primary suite with an ensuite bathroom and a walk-in closet, and an upstairs game room. Contact us or visit our model home for more information about building this plan.

    Bloomfield Homes Builder
    1817 Running Creek Trail Unit 36579641, Aubrey, TX 76227
  • /36

    $574,990

    New Construction
    • 3 Beds
    • 2.5 Baths
    • 2,519 Sq Ft

    Caraway Plan at Union Park - Classic 60, Aubrey, TX 76227

    CARAWAY | Classic Series A one-story home featuring 3 Bedrooms, 2.5 baths, and a dining area. Other configurations include a media room or 4th bedroom option in lieu of the dining room or a study or guest suite option at bedroom 2.

    Bloomfield Homes Builder
    1817 Running Creek Trail Unit 36579640, Aubrey, TX 76227
  • /39

    $644,990

    New Construction
    • 4 Beds
    • 3.5 Baths
    • 3,527 Sq Ft

    Bellflower Plan at Union Park - Classic 60, Aubrey, TX 76227

    BELLFLOWER | Classic Series A two-story floor plan with four bedrooms, three and a half bathrooms, dining room or media room. game room and a study. Optional configurations include a media room in lieu of the dining room.

    Bloomfield Homes Builder
    1817 Running Creek Trail Unit 36579638, Aubrey, TX 76227
  • /37

    $644,990

    New Construction
    • 5 Beds
    • 3.5 Baths
    • 3,754 Sq Ft

    Magnolia III Plan at Union Park - Classic 55, Aubrey, TX 76227

    The Classic Series Magnolia III floor plan is a two-story home with five bedrooms and three and a half bathrooms. Features of this plan include a covered porch, formal dining, large family room, optional study, open kitchen with custom cabinets and an island, a bedroom suite with a walk-in closet and garden tub, and an upstairs game room. Contact us or visit our model home for more information

    Bloomfield Homes Builder
    1817 Running Creek Trail Unit 36579635, Aubrey, TX 76227
  • /45

    $599,990

    New Construction
    • 4 Beds
    • 3 Baths
    • 3,280 Sq Ft

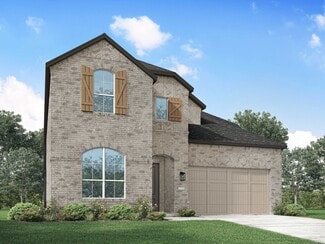
    Carolina IV Plan at Union Park - Classic 55, Aubrey, TX 76227

    The Classic Series Carolina IV floor plan is a two-story home with 4 bedrooms, a study, and 3 bathrooms. Features of this plan include a rotunda entry, covered porch, formal dining, large family room, open kitchen with custom cabinets and island, a primary suite with a walk-in closet and garden tub, an upstairs game room, media room, and second bedroom suite. Contact us or visit our model home

    Bloomfield Homes Builder
    1817 Running Creek Trail Unit 36579634, Aubrey, TX 76227
  • /36

    $569,990

    New Construction
    • 3 Beds
    • 3 Baths
    • 2,771 Sq Ft

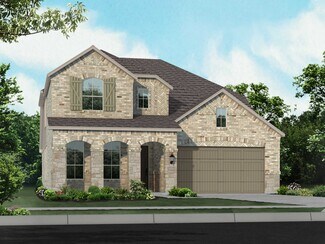
    Carolina II Plan at Union Park - Classic 55, Aubrey, TX 76227

    The Classic Series Carolina II floor plan is a two-story home with 4 bedrooms (or 3 bedrooms with study) and 3 bathrooms. Features of this plan include a rotunda entry, covered porch, formal dining, large family room, study, open kitchen with custom cabinets and island, a primary suite with a walk-in closet and an ensuite bath, and an upstairs game room. Contact us or visit our model home for

    Bloomfield Homes Builder
    1817 Running Creek Trail Unit 36579632, Aubrey, TX 76227
  • /26

    $584,990

    New Construction
    • 4 Beds
    • 3 Baths
    • 3,067 Sq Ft

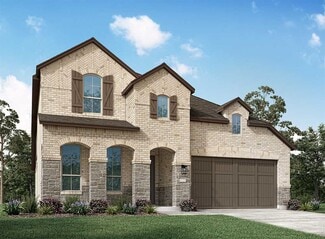
    Carolina III Plan at Union Park - Classic 55, Aubrey, TX 76227

    The Classic Series Carolina III floor plan is a two-story home with 4 bedrooms, a study, and 3 bathrooms. Features of this plan include a rotunda entry, covered porch, formal dining, large family room, open kitchen with custom cabinets and island, a downstairs primary suite with a walk-in closet and garden tub, and an upstairs game room. Contact us or visit our model home for more information

    Bloomfield Homes Builder
    1817 Running Creek Trail Unit 36579633, Aubrey, TX 76227
  • /44

    $594,990

    New Construction
    • 5 Beds
    • 3.5 Baths
    • 3,261 Sq Ft

    Dewberry III Plan at Union Park - Classic 55, Aubrey, TX 76227

    The Classic Series Bayberry III floor plan is a two-story home with five bedrooms and three and a half bathrooms. Features of this plan include a covered porch, formal dining or study, large family room, open kitchen with custom cabinets and island, a primary suite with a walk-in closet and ensuite bath, an upstairs game room, and a second private bedroom suite that has the option to change to a

    Bloomfield Homes Builder
    1817 Running Creek Trail Unit 36579629, Aubrey, TX 76227
  • /44

    $619,990

    New Construction
    • 4 Beds
    • 2.5 Baths
    • 3,430 Sq Ft

    Magnolia II Plan at Union Park - Classic 55, Aubrey, TX 76227

    The Classic Series Magnolia II floor plan is a two-story home with four bedrooms and two and a half bathrooms. Features of this plan include a covered porch, formal dining, large family room, study, open kitchen with custom cabinets and island, a bedroom suite with a walk-in closet and garden tub, and an upstairs game room and media room. Contact us or visit our model home for more information

    Bloomfield Homes Builder
    1817 Running Creek Trail Unit 36579630, Aubrey, TX 76227
  • /24

    $499,990

    New Construction
    • 3 Beds
    • 2 Baths
    • 1,840 Sq Ft

    Dogwood Plan at Union Park - Classic 55, Aubrey, TX 76227

    The Classic Series Dogwood floor plan is a single-story home with three bedrooms and two bathrooms. Features of this plan include a covered porch, formal dining, large family room, open kitchen with custom cabinets and an island, and a primary suite with a walk-in closet and garden tub. Contact us or visit our model home for more information about building this plan.

    Bloomfield Homes Builder
    1817 Running Creek Trail Unit 36579628, Aubrey, TX 76227
  • /29

    $529,990

    New Construction
    • 4 Beds
    • 2 Baths
    • 2,235 Sq Ft

    Hawthorne Plan at Union Park - Classic 55, Aubrey, TX 76227

    The Classic Series Hawthorne floor plan is a single-story home with four bedrooms and two bathrooms. Features of this plan include a covered porch, formal dining or study, large family room, open kitchen with custom cabinets and island, and a primary suite with a walk-in closet and garden tub. Contact us or visit our model home for more information about building this plan.

    Bloomfield Homes Builder
    1817 Running Creek Trail Unit 36579625, Aubrey, TX 76227
  • /37

    $589,990

    New Construction
    • 4 Beds
    • 2.5 Baths
    • 3,187 Sq Ft

    Magnolia Plan at Union Park - Classic 55, Aubrey, TX 76227

    The Classic Series Magnolia floor plan is a two-story home with five bedrooms and two and a half bathrooms. Features of this plan include a covered porch, formal dining, a large family room, an optional study, an open kitchen with custom cabinets and an island, a primary suite with a walk-in closet and garden tub, and an upstairs game room. Contact us or visit our model home for more information

    Bloomfield Homes Builder
    1817 Running Creek Trail Unit 36579627, Aubrey, TX 76227
  • /37

    $539,990

    New Construction
    • 4 Beds
    • 3 Baths
    • 2,333 Sq Ft

    Dogwood III Plan at Union Park - Classic 55, Aubrey, TX 76227

    The Classic Series Dogwood III floor plan is a two-story home with four bedrooms and three bathrooms. Features of this plan include a covered porch, formal dining or study, large family room with vaulted ceilings, open kitchen with custom cabinets and an island, a primary suite with a walk-in closet and garden tub, and an upstairs game room. Contact us or visit our model home for more information

    Bloomfield Homes Builder
    1817 Running Creek Trail Unit 36579626, Aubrey, TX 76227
  • /29

    $504,990

    New Construction
    • 4 Beds
    • 2 Baths
    • 2,038 Sq Ft

    Cypress Plan at Union Park - Classic 55, Aubrey, TX 76227

    The Classic Series Cypress floor plan is a single-story home with four bedrooms and two bathrooms. Features of this plan include a covered porch, formal dining, large family room, study, open kitchen with custom cabinets and island, and a bedroom suite with walk-in closet and garden tub. Contact us or visit our model home for more information about building this plan.

    Bloomfield Homes Builder
    1817 Running Creek Trail Unit 36579623, Aubrey, TX 76227
  • /38

    $559,990

    New Construction
    • 4 Beds
    • 2.5 Baths
    • 2,820 Sq Ft

    Dewberry Plan at Union Park - Classic 55, Aubrey, TX 76227

    The Classic Series Bayberry floor plan is a two-story home with four bedrooms and two and a half bathrooms. Features of this plan include a covered porch, formal dining or study, large family room, open kitchen with custom cabinets and island, a primary suite with a walk-in closet and garden tub, and an upstairs game room. Contact us or visit our model home for more information about building

    Bloomfield Homes Builder
    1817 Running Creek Trail Unit 36579622, Aubrey, TX 76227
  • /38

    $544,990

    New Construction
    • 4 Beds
    • 3 Baths
    • 2,454 Sq Ft

    Cypress II Plan at Union Park - Classic 55, Aubrey, TX 76227

    The Classic Series Cypress II floor plan is a two-story home with 4 bedrooms and 3 bathrooms. Features of this plan include a covered porch, formal dining or study, a large family room, an open kitchen with custom cabinets and island, a primary suite with walk-in closet and garden tub, and an upstairs game room. Contact us or visit our model home for more information about building this plan.

    Bloomfield Homes Builder
    1817 Running Creek Trail Unit 36579621, Aubrey, TX 76227
  • /26

    $529,990

    New Construction
    • 3 Beds
    • 2 Baths
    • 2,313 Sq Ft

    Carolina Plan at Union Park - Classic 55, Aubrey, TX 76227

    A one-story home with 4 bedrooms (or 3 with optional study) and two bathrooms. Features of this plan include a rotunda entry, covered porch, formal dining, large family room, open kitchen with custom cabinets and island, and a primary suite with a walk-in closet and an ensuite bath.

    Bloomfield Homes Builder
    1817 Running Creek Trail Unit 36579631, Aubrey, TX 76227
  • /38

    $572,990

    New Construction
    • 4 Beds
    • 2.5 Baths
    • 3,026 Sq Ft

    Dewberry II Plan at Union Park - Classic 55, Aubrey, TX 76227

    The Classic Series Bayberry II floor plan is a two-story home with four bedrooms and two and a half bathrooms. Features of this plan include a covered porch, formal dining or study, large family room, open kitchen with custom cabinets and island, a primary suite with a walk-in closet and a garden tub, and upstairs game and media rooms. Contact us or visit our model home for more information about

    Bloomfield Homes Builder
    1817 Running Creek Trail Unit 36579624, Aubrey, TX 76227
  • /68

    $591,990

    New Construction
    • 4 Beds
    • 4.5 Baths
    • 3,207 Sq Ft

    Plan Kent at Wildridge, Oak Point, TX 75068

    Highland Homes Builder
    9010 Sunset Ln Unit 36557147, Oak Point, TX 75068
  • /62

    $559,990

    New Construction
    • 4 Beds
    • 4 Baths
    • 2,982 Sq Ft

    Plan Cambridge at Wildridge, Oak Point, TX 75068

    Step inside the Cambridge. This stunning two-story 4-bedroom, 4-bathroom home with 2,960 square feet, provides ample room for comfortable luxury living. Inside, you find an inviting open-concept design that seamlessly connects the family, kitchen and dining areas, making it an entertainer's delight. Soaring ceilings in the family room connect with a game room loft that overlooks the space below.

    Highland Homes Builder
    9010 Sunset Ln Unit 36557146, Oak Point, TX 75068
  • /23

    $548,990

    New Construction
    • 4 Beds
    • 3 Baths
    • 2,965 Sq Ft

    Plan Waverley at Wildridge, Oak Point, TX 75068

    Highland Homes Builder
    9010 Sunset Ln Unit 36557145, Oak Point, TX 75068
  • /55

    $548,990

    New Construction
    • 4 Beds
    • 3 Baths
    • 2,788 Sq Ft

    Plan Middleton at Wildridge, Oak Point, TX 75068

    This stunning two-story home features 4-bedrooms and 3-bathrooms, offering plenty of space for comfortable living. The backyard patio provides a great spot for relaxing in the fresh air. The family room opens into the kitchen and dining room, creating a welcoming atmosphere for daily life. The primary suite offers an ensuite bathroom and a generous walk-in closet for a private getaway. The home

    Highland Homes Builder
    9010 Sunset Ln Unit 36557144, Oak Point, TX 75068
  • /34

    $531,990

    New Construction
    • 4 Beds
    • 4 Baths
    • 2,679 Sq Ft

    Plan Redford at Wildridge, Oak Point, TX 75068

    The Redford floor plan offers a spacious and versatile living space across two levels. The first floor features an open-concept layout, seamlessly connecting the family room, dining area, and a modern kitchen with a central island, which opens onto a patio for outdoor enjoyment. The primary suite provides a private retreat with a luxurious en-suite bathroom, while an additional bedroom and full

    Highland Homes Builder
    9010 Sunset Ln Unit 36557142, Oak Point, TX 75068
  • /56

    $532,990

    New Construction
    • 4 Beds
    • 4 Baths
    • 2,573 Sq Ft

    Plan Surrey at Wildridge, Oak Point, TX 75068

    Highland Homes Builder
    9010 Sunset Ln Unit 36557141, Oak Point, TX 75068
  • /26

    $515,990

    New Construction
    • 4 Beds
    • 3 Baths
    • 2,490 Sq Ft

    Plan Westbury at Wildridge, Oak Point, TX 75068

    Highland Homes Builder
    9010 Sunset Ln Unit 36557140, Oak Point, TX 75068
  • /23

    $510,990

    New Construction
    • 4 Beds
    • 3 Baths
    • 2,593 Sq Ft

    Plan Richmond at Wildridge, Oak Point, TX 75068

    The Richmond is an elegant two-story floor plan that offers a perfect blend of comfort and style. The first floor features an open-concept kitchen with a breakfast area that flows into a spacious family room, leading to a cozy patio for outdoor relaxation. The primary suite provides a luxurious retreat with an ensuite bathroom, while bedroom two is conveniently located near a full bathroom. A

    Highland Homes Builder
    9010 Sunset Ln Unit 36557139, Oak Point, TX 75068
  • /31

    $508,990

    New Construction
    • 4 Beds
    • 3 Baths
    • 2,498 Sq Ft

    Plan Newport at Wildridge, Oak Point, TX 75068

    This beautifully designed one-story home offers 4 bedrooms, 3 full bathrooms, and a flexible layout ideal for modern living. At the heart of the home, an expansive kitchen with a large island anchors the open-concept living and dining areas—perfect for gathering and entertaining. The adjacent family room opens directly to a covered outdoor living space, creating seamless indoor-outdoor flow. A

    Highland Homes Builder
    9010 Sunset Ln Unit 36557138, Oak Point, TX 75068
  • /60

    $509,990

    New Construction
    • 4 Beds
    • 3 Baths
    • 2,485 Sq Ft

    Plan Kingston at Wildridge, Oak Point, TX 75068

    The Kingston is a beautifully designed floor plan, perfect for modern living. This home features four bedrooms and three bathrooms, offering ample space and privacy. The open-concept kitchen connects seamlessly to the dining area and spacious family room, which leads to a cozy patio, ideal for outdoor relaxation. The primary suite provides a luxurious retreat with an ensuite bathroom. Bedrooms

    Highland Homes Builder
    9010 Sunset Ln Unit 36557137, Oak Point, TX 75068
  • /51

    $477,990

    New Construction
    • 4 Beds
    • 2 Baths
    • 2,299 Sq Ft

    Plan Davenport at Wildridge, Oak Point, TX 75068

    Don't miss out on the Davenport plan, a stunning single-story 4-bedroom, 2-bathroom house. With 2,279 square feet, this home offers plenty of space for comfortable living. The family room opens to the dining room and kitchen with a large island, perfect for entertaining guests. The primary bedroom is a luxury retreat with an attached bathroom and large walk-in closet. Enjoy privacy and natural

    Highland Homes Builder
    9010 Sunset Ln Unit 36557135, Oak Point, TX 75068
  • /58

    $477,990

    New Construction
    • 4 Beds
    • 2 Baths
    • 2,263 Sq Ft

    Plan Denton at Wildridge, Oak Point, TX 75068

    This charming 4-bed, 2-bath home offers an inviting and spacious layout. An open concept family room, dining and kitchen area is ideal for entertaining guests. The primary suite, tucked away at the rear of the home, provides the perfect retreat for unwinding after a long day. Enjoy privacy and natural light while you work in an elegant study at the front of the home. A 2-car garage makes coming

    Highland Homes Builder
    9010 Sunset Ln Unit 36557134, Oak Point, TX 75068

Showing Results 361 - 400, Page 10 of 11

How to Buy a Home How to Finance a Home How to Sell a Home