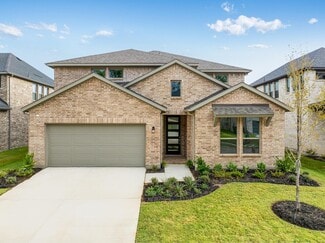
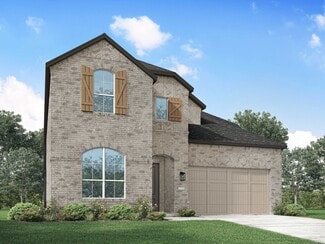
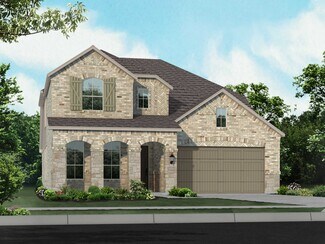
411

Newest Homes for Sale in Oak Point, TX

Section Image Section Image
  • /43

    $546,990

    New Construction
    • 5 Beds
    • 3.5 Baths
    • 3,557 Sq Ft

    Rose III Plan at Chaparral Park - Chaparral Park 60-65, Aubrey, TX 76227
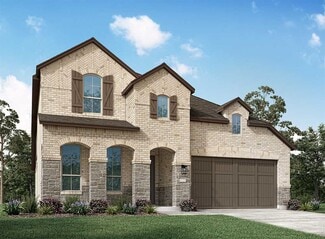
    The Classic Series Rose III floor plan is a two-story home with five bedrooms and three bathrooms. Features of this plan include a covered porch, large family room, study, open kitchen with custom cabinets and island, primary suite with an ensuite bathroom and a walk-in closet, and an upstairs game room. Contact us or visit our model home for more information about building this plan.

    Bloomfield Homes Builder
    1817 Running Creek Trail Unit 38890721, Aubrey, TX 76227
  • /38

    $494,990

    New Construction
    • 3 Beds
    • 2.5 Baths
    • 2,591 Sq Ft

    Violet II Plan at Chaparral Park - Chaparral Park 60-65, Aubrey, TX 76227

    The Classic Series Violet II floor plan is a two-story home with three bedrooms and two bathrooms. Features of this plan include a formal dining room, covered porch, large family room, study, open kitchen with custom cabinets and an island, primary suite with an ensuite bathroom and a walk-in closet, an upstairs game room, and media rooms. Contact us or visit our model home for more information

    Bloomfield Homes Builder
    1817 Running Creek Trail Unit 38890718, Aubrey, TX 76227
  • /39

    $549,990

    New Construction
    • 4 Beds
    • 3.5 Baths
    • 3,527 Sq Ft

    Bellflower Plan at Chaparral Park - Chaparral Park 60-65, Aubrey, TX 76227

    The Bellflower is a thoughtfully designed two-story home that combines open-concept living with flexible spaces to fit your lifestyle. With four spacious bedrooms and three and a half bathrooms, this plan offers room to grow and the comfort of intentional design in every detail. At the heart of the home, an open kitchen and family room create a welcoming space for everyday living and effortless

    Bloomfield Homes Builder
    1817 Running Creek Trail Unit 38890728, Aubrey, TX 76227
  • /45

    $529,990

    New Construction
    • 4 Beds
    • 2.5 Baths
    • 3,430 Sq Ft

    Magnolia II Plan at Chaparral Park - Chaparral Park 60-65, Aubrey, TX 76227

    The Classic Series Magnolia II floor plan is a two-story home with four bedrooms and two and a half bathrooms. Features of this plan include a covered porch, formal dining, large family room, study, open kitchen with custom cabinets and island, a bedroom suite with a walk-in closet and garden tub, and an upstairs game room and media room. Contact us or visit our model home for more information

    Bloomfield Homes Builder
    1817 Running Creek Trail Unit 38890730, Aubrey, TX 76227
  • /33

    $544,990

    New Construction
    • 4 Beds
    • 3.5 Baths
    • 3,557 Sq Ft

    Rose II Plan at Chaparral Park - Chaparral Park 60-65, Aubrey, TX 76227

    The Classic Series Rose II floor plan is a two-story home with four bedrooms and three bathrooms. Features of this plan include a covered porch, large family room, study, open kitchen with custom cabinets and island, a primary suite with an ensuite bathroom, walk-in closet and garden tub; an upstairs game room, and an upstairs media room. Contact us or visit our model home for more information

    Bloomfield Homes Builder
    1817 Running Creek Trail Unit 38890731, Aubrey, TX 76227
  • /41

    $479,990

    New Construction
    • 4 Beds
    • 3 Baths
    • 2,454 Sq Ft

    Cypress II Plan at Chaparral Park - Chaparral Park 60-65, Aubrey, TX 76227

    The Classic Series Cypress II floor plan is a two-story home with 4 bedrooms and 3 bathrooms. Features of this plan include a covered porch, formal dining or study, a large family room, an open kitchen with custom cabinets and island, a primary suite with walk-in closet and garden tub, and an upstairs game room. Contact us or visit our model home for more information about building this plan.

    Bloomfield Homes Builder
    1817 Running Creek Trail Unit 38890710, Aubrey, TX 76227
  • /34

    $499,990

    New Construction
    • 4 Beds
    • 3 Baths
    • 2,752 Sq Ft

    Hawthorne II Plan at Chaparral Park - Chaparral Park 60-65, Aubrey, TX 76227

    The Classic Series Hawthorne II floor plan is a two-story home with four bedrooms and three bathrooms. Features of this plan include a covered porch, formal dining, large family room, study, open kitchen with custom cabinets and island, a bedroom suite with a walk-in closet and garden tub, and an upstairs game room. Contact us or visit our model home for more information about building this plan.

    Bloomfield Homes Builder
    1817 Running Creek Trail Unit 38890725, Aubrey, TX 76227
  • /38

    $514,990

    New Construction
    • 4 Beds
    • 2.5 Baths
    • 3,187 Sq Ft

    Magnolia Plan at Chaparral Park - Chaparral Park 60-65, Aubrey, TX 76227
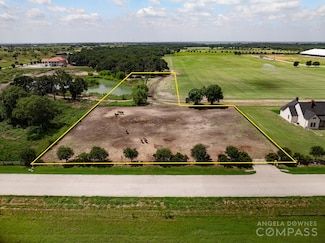
    The Classic Series Magnolia floor plan is a two-story home with five bedrooms and two and a half bathrooms. Features of this plan include a covered porch, formal dining, a large family room, an optional study, an open kitchen with custom cabinets and an island, a primary suite with a walk-in closet and garden tub, and an upstairs game room. Contact us or visit our model home for more information

    Bloomfield Homes Builder
    1817 Running Creek Trail Unit 38890717, Aubrey, TX 76227
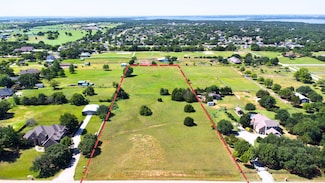
  • /38

    $464,990

    New Construction
    • 3 Beds
    • 2.5 Baths
    • 2,591 Sq Ft

    Violet II Plan at Chaparral Park - Chaparral Park 50-55, Aubrey, TX 76227
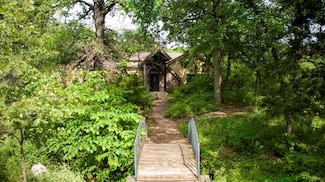
    The Classic Series Violet II floor plan is a two-story home with three bedrooms and two bathrooms. Features of this plan include a formal dining room, covered porch, large family room, study, open kitchen with custom cabinets and an island, primary suite with an ensuite bathroom and a walk-in closet, an upstairs game room, and media rooms. Contact us or visit our model home for more information

    Bloomfield Homes Builder
    8650 Martop Rd Unit 38864084, Aubrey, TX 76227

  • /33

    $514,990

    New Construction
    • 4 Beds
    • 3.5 Baths
    • 3,557 Sq Ft

    Rose II Plan at Chaparral Park - Chaparral Park 50-55, Aubrey, TX 76227

    The Classic Series Rose II floor plan is a two-story home with four bedrooms and three bathrooms. Features of this plan include a covered porch, large family room, study, open kitchen with custom cabinets and island, a primary suite with an ensuite bathroom, walk-in closet and garden tub; an upstairs game room, and an upstairs media room. Contact us or visit our model home for more information

    Bloomfield Homes Builder
    8650 Martop Rd Unit 38864092, Aubrey, TX 76227
  • /29

    $439,990

    New Construction
    • 4 Beds
    • 2 Baths
    • 2,235 Sq Ft

    Hawthorne Plan at Chaparral Park - Chaparral Park 50-55, Aubrey, TX 76227

    The Classic Series Hawthorne floor plan is a single-story home with four bedrooms and two bathrooms. Features of this plan include a covered porch, formal dining or study, large family room, open kitchen with custom cabinets and island, and a primary suite with a walk-in closet and garden tub. Contact us or visit our model home for more information about building this plan.

    Bloomfield Homes Builder
    8650 Martop Rd Unit 38864103, Aubrey, TX 76227
  • /41

    $449,990

    New Construction
    • 4 Beds
    • 3 Baths
    • 2,454 Sq Ft

    Cypress II Plan at Chaparral Park - Chaparral Park 50-55, Aubrey, TX 76227

    The Classic Series Cypress II floor plan is a two-story home with 4 bedrooms and 3 bathrooms. Features of this plan include a covered porch, formal dining or study, a large family room, an open kitchen with custom cabinets and island, a primary suite with walk-in closet and garden tub, and an upstairs game room. Contact us or visit our model home for more information about building this plan.

    Bloomfield Homes Builder
    8650 Martop Rd Unit 38864088, Aubrey, TX 76227
  • /24

    $414,990

    New Construction
    • 3 Beds
    • 2 Baths
    • 1,840 Sq Ft

    Dogwood Plan at Chaparral Park - Chaparral Park 50-55, Aubrey, TX 76227

    The Classic Series Dogwood floor plan is a single-story home with three bedrooms and two bathrooms. Features of this plan include a covered porch, formal dining, large family room, open kitchen with custom cabinets and an island, and a primary suite with a walk-in closet and garden tub. Contact us or visit our model home for more information about building this plan.

    Bloomfield Homes Builder
    8650 Martop Rd Unit 38864100, Aubrey, TX 76227
  • /29

    $419,990

    New Construction
    • 4 Beds
    • 2 Baths
    • 2,038 Sq Ft

    Cypress Plan at Chaparral Park - Chaparral Park 50-55, Aubrey, TX 76227

    The Classic Series Cypress floor plan is a single-story home with 4 bedrooms and 2 bathrooms. Features of this plan include a covered porch, formal dining, large family room, study, open kitchen with custom cabinets and island, and a primary suite with a walk-in closet and garden tub. Contact us or visit our model home for more information about building this plan.

    Bloomfield Homes Builder
    8650 Martop Rd Unit 38864085, Aubrey, TX 76227
  • /44

    $494,990

    New Construction
    • 5 Beds
    • 3.5 Baths
    • 3,261 Sq Ft

    Dewberry III Plan at Chaparral Park - Chaparral Park 50-55, Aubrey, TX 76227

    The Classic Series Bayberry III floor plan is a two-story home with five bedrooms and three and a half bathrooms. Features of this plan include a covered porch, formal dining or study, large family room, open kitchen with custom cabinets and island, a primary suite with a walk-in closet and ensuite bath, an upstairs game room, and a second private bedroom suite that has the option to change to a

    Bloomfield Homes Builder
    8650 Martop Rd Unit 38864095, Aubrey, TX 76227
  • /34

    $469,990

    New Construction
    • 4 Beds
    • 3 Baths
    • 2,752 Sq Ft

    Hawthorne II Plan at Chaparral Park - Chaparral Park 50-55, Aubrey, TX 76227

    The Classic Series Hawthorne II floor plan is a two-story home with four bedrooms and three bathrooms. Features of this plan include a covered porch, formal dining, large family room, study, open kitchen with custom cabinets and island, a bedroom suite with a walk-in closet and garden tub, and an upstairs game room. Contact us or visit our model home for more information about building this plan.

    Bloomfield Homes Builder
    8650 Martop Rd Unit 38864080, Aubrey, TX 76227
  • /51

    $454,990

    New Construction
    • 3 Beds
    • 2.5 Baths
    • 2,381 Sq Ft

    Violet Plan at Chaparral Park - Chaparral Park 50-55, Aubrey, TX 76227

    The Classic Series Violet floor plan is a two-story home with three bedrooms and two bathrooms. Features of this plan include a formal dining room, covered porch, large family room, study, open kitchen with custom cabinets and island, primary suite with an ensuite bathroom with walk-in closet and garden tub, and an upstairs game room. Contact us or visit our model home for more information about

    Bloomfield Homes Builder
    8650 Martop Rd Unit 38864089, Aubrey, TX 76227
  • /38

    $464,990

    New Construction
    • 4 Beds
    • 2.5 Baths
    • 2,820 Sq Ft

    Dewberry Plan at Chaparral Park - Chaparral Park 50-55, Aubrey, TX 76227

    The Classic Series Bayberry floor plan is a two-story home with four bedrooms and two and a half bathrooms. Features of this plan include a covered porch, formal dining or study, large family room, open kitchen with custom cabinets and island, a primary suite with a walk-in closet and garden tub, and an upstairs game room. Contact us or visit our model home for more information about building

    Bloomfield Homes Builder
    8650 Martop Rd Unit 38864104, Aubrey, TX 76227
  • /38

    $522,990

    New Construction
    • 5 Beds
    • 3.5 Baths
    • 3,754 Sq Ft

    Magnolia III Plan at Chaparral Park - Chaparral Park 50-55, Aubrey, TX 76227

    The Classic Series Magnolia III floor plan is a two-story home with five bedrooms and three and a half bathrooms. Features of this plan include a covered porch, formal dining, large family room, optional study, open kitchen with custom cabinets and an island, a bedroom suite with a walk-in closet and garden tub, and an upstairs game room. Contact us or visit our model home for more information

    Bloomfield Homes Builder
    8650 Martop Rd Unit 38864102, Aubrey, TX 76227
  • /40

    $504,990

    New Construction
    • 4 Beds
    • 3.5 Baths
    • 3,359 Sq Ft

    Rose Plan at Chaparral Park - Chaparral Park 50-55, Aubrey, TX 76227

    The Classic Series Rose floor plan is a two-story home with four bedrooms and three bathrooms. Features of this plan include a covered porch, large family room, study, open kitchen with custom cabinets and island, a primary suite with an ensuite bathroom and a walk-in closet, and an upstairs game room. Contact us or visit our model home for more information about building this plan.

    Bloomfield Homes Builder
    8650 Martop Rd Unit 38864083, Aubrey, TX 76227
  • /38

    $484,990

    New Construction
    • 4 Beds
    • 2.5 Baths
    • 3,187 Sq Ft

    Magnolia Plan at Chaparral Park - Chaparral Park 50-55, Aubrey, TX 76227

    The Classic Series Magnolia floor plan is a two-story home with five bedrooms and two and a half bathrooms. Features of this plan include a covered porch, formal dining, a large family room, an optional study, an open kitchen with custom cabinets and an island, a primary suite with a walk-in closet and garden tub, and an upstairs game room. Contact us or visit our model home for more information

    Bloomfield Homes Builder
    8650 Martop Rd Unit 38864096, Aubrey, TX 76227
  • /38

    $474,990

    New Construction
    • 4 Beds
    • 2.5 Baths
    • 3,026 Sq Ft

    Dewberry II Plan at Chaparral Park - Chaparral Park 50-55, Aubrey, TX 76227

    The Classic Series Bayberry II floor plan is a two-story home with four bedrooms and two and a half bathrooms. Features of this plan include a covered porch, formal dining or study, large family room, open kitchen with custom cabinets and island, a primary suite with a walk-in closet and a garden tub, and upstairs game and media rooms. Contact us or visit our model home for more information about

    Bloomfield Homes Builder
    8650 Martop Rd Unit 38864091, Aubrey, TX 76227
  • /43

    $516,990

    New Construction
    • 5 Beds
    • 3.5 Baths
    • 3,557 Sq Ft

    Rose III Plan at Chaparral Park - Chaparral Park 50-55, Aubrey, TX 76227

    The Classic Series Rose III floor plan is a two-story home with five bedrooms and three bathrooms. Features of this plan include a covered porch, large family room, study, open kitchen with custom cabinets and island, primary suite with an ensuite bathroom and a walk-in closet, and an upstairs game room. Contact us or visit our model home for more information about building this plan.

    Bloomfield Homes Builder
    8650 Martop Rd Unit 38864101, Aubrey, TX 76227
  • /32

    $474,990

    New Construction
    • 4 Beds
    • 3.5 Baths
    • 2,628 Sq Ft

    Violet III Plan at Chaparral Park - Chaparral Park 50-55, Aubrey, TX 76227

    The Classic Series Violet III floor plan is a two-story home with four bedrooms and three bathrooms. Features of this plan include a formal dining room, covered porch, large family room, study, open kitchen with custom cabinets and island, primary suite with an ensuite bathroom and a walk-in closet, and an upstairs game room. Contact us or visit our model home for more information about building

    Bloomfield Homes Builder
    8650 Martop Rd Unit 38864094, Aubrey, TX 76227
  • /47

    $494,990

    New Construction
    • 4 Beds
    • 3 Baths
    • 3,280 Sq Ft

    Carolina IV Plan at Chaparral Park - Chaparral Park 50-55, Aubrey, TX 76227

    The Classic Series Carolina IV floor plan is a two-story home with 4 bedrooms, a study, and 3 bathrooms. Features of this plan include a rotunda entry, covered porch, formal dining, large family room, open kitchen with custom cabinets and island, a primary suite with a walk-in closet and garden tub, an upstairs game room, media room, and second bedroom suite. Contact us or visit our model home

    Bloomfield Homes Builder
    8650 Martop Rd Unit 38864081, Aubrey, TX 76227
  • /37

    $444,990

    New Construction
    • 4 Beds
    • 3 Baths
    • 2,333 Sq Ft

    Dogwood III Plan at Chaparral Park - Chaparral Park 50-55, Aubrey, TX 76227

    The Classic Series Dogwood III floor plan is a two-story home with four bedrooms and three bathrooms. Features of this plan include a covered porch, formal dining or study, large family room with vaulted ceilings, open kitchen with custom cabinets and an island, a primary suite with a walk-in closet and garden tub, and an upstairs game room. Contact us or visit our model home for more information

    Bloomfield Homes Builder
    8650 Martop Rd Unit 38864087, Aubrey, TX 76227
  • /38

    $469,990

    New Construction
    • 3 Beds
    • 3 Baths
    • 2,771 Sq Ft

    Carolina II Plan at Chaparral Park - Chaparral Park 50-55, Aubrey, TX 76227

    The Classic Series Carolina II floor plan is a two-story home with 4 bedrooms (or 3 bedrooms with study) and 3 bathrooms. Features of this plan include a rotunda entry, covered porch, formal dining, large family room, study, open kitchen with custom cabinets and island, a primary suite with a walk-in closet and an ensuite bath, and an upstairs game room. Contact us or visit our model home for

    Bloomfield Homes Builder
    8650 Martop Rd Unit 38864097, Aubrey, TX 76227
  • /28

    $429,990

    New Construction
    • 3 Beds
    • 2 Baths
    • 2,098 Sq Ft

    Jasmine Plan at Chaparral Park - Chaparral Park 50-55, Aubrey, TX 76227

    The Classic Series Jasmine floor plan is a single-story home with four bedrooms and two bathrooms. Features of this plan include a covered porch, large family room, open kitchen with custom cabinets and an island, and a primary suite with an ensuite bathroom and a walk-in closet. Contact us or visit our model home for more information about building this plan.

    Bloomfield Homes Builder
    8650 Martop Rd Unit 38864093, Aubrey, TX 76227
  • /28

    $481,990

    New Construction
    • 4 Beds
    • 3 Baths
    • 3,067 Sq Ft

    Carolina III Plan at Chaparral Park - Chaparral Park 50-55, Aubrey, TX 76227

    The Classic Series Carolina III floor plan is a two-story home with 4 bedrooms, a study, and 3 bathrooms. Features of this plan include a rotunda entry, covered porch, formal dining, large family room, open kitchen with custom cabinets and island, a downstairs primary suite with a walk-in closet and garden tub, and an upstairs game room. Contact us or visit our model home for more information

    Bloomfield Homes Builder
    8650 Martop Rd Unit 38864082, Aubrey, TX 76227
  • /40

    $484,990

    New Construction
    • 4 Beds
    • 3.5 Baths
    • 2,838 Sq Ft

    Violet IV Plan at Chaparral Park - Chaparral Park 50-55, Aubrey, TX 76227

    The Classic Series Violet IV floor plan is a two-story home with four bedrooms and three and a half bathrooms. Features of this plan include a formal dining room, covered porch, large family room, study, open kitchen with custom cabinets and island, primary suite with an ensuite bathroom and a walk-in closet, an upstairs game room, and media room. Contact us or visit our model home for more

    Bloomfield Homes Builder
    8650 Martop Rd Unit 38864098, Aubrey, TX 76227
  • /45

    $499,990

    New Construction
    • 4 Beds
    • 2.5 Baths
    • 3,430 Sq Ft

    Magnolia II Plan at Chaparral Park - Chaparral Park 50-55, Aubrey, TX 76227

    The Classic Series Magnolia II floor plan is a two-story home with four bedrooms and two and a half bathrooms. Features of this plan include a covered porch, formal dining, large family room, study, open kitchen with custom cabinets and island, a bedroom suite with a walk-in closet and garden tub, and an upstairs game room and media room. Contact us or visit our model home for more information

    Bloomfield Homes Builder
    8650 Martop Rd Unit 38864086, Aubrey, TX 76227
  • /28

    $439,990

    New Construction
    • 3 Beds
    • 2 Baths
    • 2,313 Sq Ft

    Carolina Plan at Chaparral Park - Chaparral Park 50-55, Aubrey, TX 76227

    A one-story home with 4 bedrooms (or 3 with optional study) and two bathrooms. Features of this plan include a rotunda entry, covered porch, formal dining, large family room, open kitchen with custom cabinets and island, and a primary suite with a walk-in closet and an ensuite bath.

    Bloomfield Homes Builder
    8650 Martop Rd Unit 38864090, Aubrey, TX 76227
  • /10

    $695,000

    $50K PRICE DROP
    • Land
    • 1.23 Acres
    • $564,949 per Acre

    405 Sunset Cove Ln, Oak Point, TX 75068

    Space. Stillness. Possibility. Welcome to Sanctuary Point, a new build-to-suit community in Oak Point, Texas, moments from Lake Lewisville. Located just ten minutes from I-35 and an easy drive to Dallas, this exclusive enclave of one-acre homesites offers a rare balance of connection and calm. Each private lot provides the freedom to design your custom home—no preferred builder, no preset style.

    Angela Downes Compass RE Texas, LLC.

    405 Sunset Cove Ln, Oak Point, TX 75068
  • /10

    $795,000

    $35K PRICE DROP
    • Land
    • 1.32 Acres
    • $600,907 per Acre

    337 W Dickson Ln, Oak Point, TX 75068

    Space. Stillness. Possibility. Welcome to Sanctuary Point, a new build-to-suit community in Oak Point, Texas, moments from Lake Lewisville. Located just ten minutes from I-35 and an easy drive to Dallas, this exclusive enclave of one-acre homesites offers a rare balance of connection and calm. Each private lot provides the freedom to design your custom home—no preferred builder, no preset style.

    Angela Downes Compass RE Texas, LLC.

    337 W Dickson Ln, Oak Point, TX 75068
  • /10

    $695,000

    $50K PRICE DROP
    • Land
    • 1.22 Acres
    • $572,016 per Acre

    409 Sunset Cove Ln, Oak Point, TX 75068

    Space. Stillness. Possibility. Welcome to Sanctuary Point, a new build-to-suit community in Oak Point, Texas, moments from Lake Lewisville. Located just ten minutes from I-35 and an easy drive to Dallas, this exclusive enclave of one-acre homesites offers a rare balance of connection and calm. Each private lot provides the freedom to design your custom home—no preferred builder, no preset style.

    Angela Downes Compass RE Texas, LLC.

    409 Sunset Cove Ln, Oak Point, TX 75068
  • /10

    $895,000

    $45K PRICE DROP
    • Land
    • 1.14 Acres
    • $784,400 per Acre

    481 Sanctuary Point, Oak Point, TX 75068

    Space. Stillness. Possibility. Welcome to Sanctuary Point, a new build-to-suit community in Oak Point, Texas, moments from Lake Lewisville. Located just ten minutes from I-35 and an easy drive to Dallas, this exclusive enclave of one-acre homesites offers a rare balance of connection and calm. Each private lot provides the freedom to design your custom home—no preferred builder, no preset style.

    Angela Downes Compass RE Texas, LLC.

    481 Sanctuary Point, Oak Point, TX 75068
  • /10

    $695,000

    $50K PRICE DROP
    • Land
    • 1.12 Acres
    • $619,982 per Acre

    415 Sunset Cove Ln, Oak Point, TX 75068

    Space. Stillness. Possibility. Welcome to Sanctuary Point, a new build-to-suit community in Oak Point, Texas, moments from Lake Lewisville. Located just ten minutes from I-35 and an easy drive to Dallas, this exclusive enclave of one-acre homesites offers a rare balance of connection and calm. Each private lot provides the freedom to design your custom home—no preferred builder, no preset style.

    Angela Downes Compass RE Texas, LLC.

    415 Sunset Cove Ln, Oak Point, TX 75068
  • /10

    $795,000

    $35K PRICE DROP
    • Land
    • 1.25 Acres
    • $638,042 per Acre

    441 Sanctuary Point, Oak Point, TX 75068

    Space. Stillness. Possibility. Welcome to Sanctuary Point, a new build-to-suit community in Oak Point, Texas, moments from Lake Lewisville. Located just ten minutes from I-35 and an easy drive to Dallas, this exclusive enclave of one-acre homesites offers a rare balance of connection and calm. Each private lot provides the freedom to design your custom home—no preferred builder, no preset style.

    Angela Downes Compass RE Texas, LLC.

    441 Sanctuary Point, Oak Point, TX 75068
  • /10

    $795,000

    $35K PRICE DROP
    • Land
    • 1.16 Acres
    • $685,936 per Acre

    431 Sanctuary Point, Oak Point, TX 75068

    Space. Stillness. Possibility. Welcome to Sanctuary Point, a new build-to-suit community in Oak Point, Texas, moments from Lake Lewisville. Located just ten minutes from I-35 and an easy drive to Dallas, this exclusive enclave of one-acre homesites offers a rare balance of connection and calm. Each private lot provides the freedom to design your custom home—no preferred builder, no preset style.

    Angela Downes Compass RE Texas, LLC.

    431 Sanctuary Point, Oak Point, TX 75068
  • /10

    $550,000

    $75K PRICE DROP
    • Land
    • 1.18 Acres
    • $464,684 per Acre

    411 Sanctuary Point, Oak Point, TX 75068

    Space. Stillness. Possibility. Welcome to Sanctuary Point, a new build-to-suit community in Oak Point, Texas, moments from Lake Lewisville. Located just ten minutes from I-35 and an easy drive to Dallas, this exclusive enclave of one-acre homesites offers a rare balance of connection and calm. Each private lot provides the freedom to design your custom home—no preferred builder, no preset style.

    Angela Downes Compass RE Texas, LLC.

    411 Sanctuary Point, Oak Point, TX 75068

Showing Results 241 - 280, Page 7 of 11

How to Buy a Home How to Finance a Home How to Sell a Home