256

Newest Homes for Sale in Oakman, GA

Section Image Section Image
  • /33

    $272,900

    New Construction
    • 3 - 4 Beds
    • 2.5 Baths
    • 2,203 Sq Ft

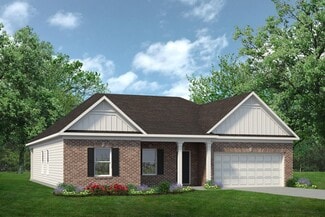
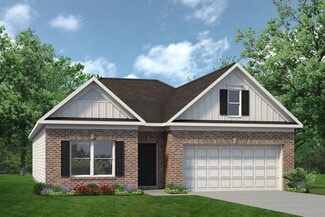
    The Avondale Plan at Saddle Ridge, Calhoun, GA 30701

    The Avondale is a beautiful home with excellent curb appeal and a welcoming design. It features a center island kitchen, a dining room, and a large family room connected to a covered back patio, making it perfect for entertaining. The owner's suite is in the back, offering a luxurious retreat with two walk-in closets, a linen closet, and easy access to the laundry room. Additionally, there are

    Smith Douglas Homes Builder
    1035 Foster Lusk SE Unit 37521669, Calhoun, GA 30701
  • /20

    $259,900

    New Construction
    • 3 - 4 Beds
    • 2.5 - 3.5 Baths
    • 2,231 Sq Ft

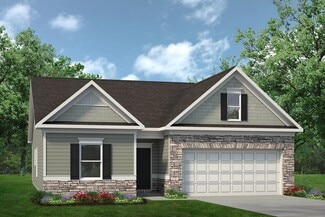
    The Caldwell Plan at Laurel Creek, Calhoun, GA 30701

    The Caldwell is great for those needing a first-floor owner's suite. The hub of this home is the centrally located family room, which is open to the kitchen and a covered rear porch. Single-level living can be easily achieved here because everything is just steps away, but a flexible second floor provides a bath and two additional bedrooms, a large loft, and options for a fourth bedroom, third

    Smith Douglas Homes Builder
    136 Peters St Unit 36945966, Calhoun, GA 30701
  • /13

    $238,900

    New Construction
    • 3 Beds
    • 2 Baths
    • 1,501 Sq Ft

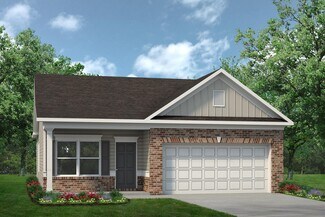
    The Piedmont Plan at Laurel Creek, Calhoun, GA 30701

    An outstanding ranch plan, the Piedmont is efficiently packed with all the essential elements demanded by today's lifestyles and several surprising touches. This home greets you with a covered front porch that leads to an open layout with a front flex room and a centrally located island kitchen. The spacious family room has direct access to the rear yard, which is also enjoyed through views from

    Smith Douglas Homes Builder
    136 Peters St Unit 36945963, Calhoun, GA 30701
  • /18

    $260,900

    New Construction
    • 4 - 5 Beds
    • 2.5 - 3.5 Baths
    • 2,372 Sq Ft

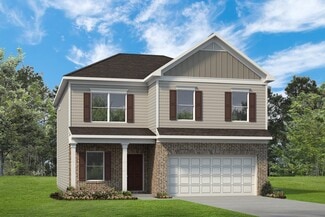
    The McGinnis Plan at Laurel Creek, Calhoun, GA 30701

    The McGinnis is a two-story plan with a welcoming wide entry leading to a traditional dining room perfect for entertaining. The kitchen and family room live to the rear of the home, with convenient access to the yard. Upstairs, you'll find the spacious owner's suite and three secondary bedrooms, each with walk-in closets. A large secondary bathroom and ample laundry room are located off the open

    Smith Douglas Homes Builder
    136 Peters St Unit 36945962, Calhoun, GA 30701
  • /15

    $245,900

    New Construction
    • 3 - 4 Beds
    • 2.5 Baths
    • 1,813 Sq Ft

    The Benson II Plan at Laurel Creek, Calhoun, GA 30701

    A wide, light-filled entry welcomes you into the Benson II and leads to a connected living-dining-kitchen layout that spans the entire width of the home. Its well-designed kitchen maximizes efficiency with a countertop workspace, a center island with a sink, a pantry, and an optional planning desk. Upstairs, you'll find the owner's ensuite with a spacious closet, two additional bedrooms, a bath

    Smith Douglas Homes Builder
    136 Peters St Unit 36945968, Calhoun, GA 30701
  • /19

    $250,900

    New Construction
    • 4 Beds
    • 2.5 Baths
    • 2,053 Sq Ft

    The Coleman Plan at Laurel Creek, Calhoun, GA 30701

    The Coleman greets you with a covered front porch entry that opens to a welcoming dining room, or study if you prefer. Expansive sight lines across the back of the home connect the family room, breakfast nook, and kitchen with an optional center island. Upstairs you'll find four bedrooms including an owner's suite with a large walk-in closet, a secondary bathroom with compartmentalized space that

    Smith Douglas Homes Builder
    136 Peters St Unit 36945964, Calhoun, GA 30701
  • /19

    $247,900

    New Construction
    • 3 Beds
    • 2 Baths
    • 1,701 Sq Ft

    The Pearson Plan at Laurel Creek, Calhoun, GA 30701

    The Pearson ranch greets you with a welcoming front porch. Thoughtfully laid out to maximize each space to the fullest, you'll find a dining area that opens to a surprisingly large kitchen with an optional center island. A family room leads to the backyard and reveals a private entry to the owner's suite with a walk-in closet and an en suite bath. Owners will find a convenient mud room and

    Smith Douglas Homes Builder
    136 Peters St Unit 36945965, Calhoun, GA 30701
  • /28

    $270,900

    New Construction
    • 4 Beds
    • 2.5 Baths
    • 2,372 Sq Ft

    The McGinnis Plan at Saddle Ridge, Calhoun, GA 30701

    The McGinnis is a two-story plan with a welcoming wide entry leading to a traditional dining room perfect for entertaining. The kitchen and family room live to the rear of the home, with convenient access to the yard. Upstairs, you'll find the spacious owner's suite and three secondary bedrooms, each with walk-in closets. A large secondary bathroom and ample laundry room are located off the open

    Smith Douglas Homes Builder
    1035 Foster Lusk SE Unit 36765790, Calhoun, GA 30701
  • /27

    $269,900

    New Construction
    • 3 Beds
    • 2.5 Baths
    • 2,231 Sq Ft

    The Caldwell Plan at Saddle Ridge, Calhoun, GA 30701

    The Caldwell is great for those needing a first-floor owner's suite. The hub of this home is the centrally located family room, which is open to the kitchen and a covered rear porch. Single-level living can be easily achieved here because everything is just steps away, but a flexible second floor provides a bath and two additional bedrooms, a large loft, and options for a fourth bedroom, third

    Smith Douglas Homes Builder
    1035 Foster Lusk SE Unit 36765783, Calhoun, GA 30701
  • /23

    $281,900

    New Construction
    • 3 Beds
    • 3 Baths
    • 2,404 Sq Ft

    The Avery Plan at Saddle Ridge, Calhoun, GA 30701

    The Avery is a best-selling, single-story home offering three bedrooms and three full baths. Gathering spaces are large and open, while bedrooms afford privacy, especially the owner's suite at the rear of the home. Buyers love the Avery's curb appeal and its expansive mud room at the garage entrance. Some photos & videos shown are of previously built model homes and could feature elements that

    Smith Douglas Homes Builder
    1035 Foster Lusk SE Unit 36765775, Calhoun, GA 30701
  • /20

    $248,900

    New Construction
    • 3 Beds
    • 2 Baths
    • 1,501 Sq Ft

    The Piedmont Plan at Saddle Ridge, Calhoun, GA 30701

    An outstanding ranch plan, the Piedmont is efficiently packed with all the essential elements demanded by today's lifestyles and several surprising touches. This home greets you with a covered front porch that leads to an open layout with a front flex room and a centrally located island kitchen. The spacious family room has direct access to the rear yard, which is also enjoyed through views from

    Smith Douglas Homes Builder
    1035 Foster Lusk SE Unit 36765774, Calhoun, GA 30701
  • /27

    $257,900

    New Construction
    • 3 Beds
    • 2 Baths
    • 1,679 Sq Ft

    The Bradley Plan at Saddle Ridge, Calhoun, GA 30701

    The Bradley packs a lot of living space into a popular ranch layout, including an open living area with access to a covered patio for effortless indoor/outdoor entertaining and a private owner's suite separated from two secondary bedrooms. The optional extended family room expands living space downstairs, and an optional second-floor addition (included in some locations) expands living space

    Smith Douglas Homes Builder
    1035 Foster Lusk SE Unit 36765766, Calhoun, GA 30701
  • /31

    $298,900

    New Construction
    • 3 Beds
    • 2.5 Baths
    • 3,005 Sq Ft

    The James Plan at Saddle Ridge, Calhoun, GA 30701

    Flexibility is a hallmark of the James plan. The James features a large dining room, a well-appointed kitchen with a butler's pantry, and a study that can be an optional first-floor bedroom. The large, family-friendly mud room off the garage gives the space you'll want to drop your belongings at the door and keep your clutter to a minimum. Amenities upstairs include a spacious laundry room

    Smith Douglas Homes Builder
    1035 Foster Lusk SE Unit 36765676, Calhoun, GA 30701
  • /33

    $278,900

    New Construction
    • 4 Beds
    • 2.5 Baths
    • 2,565 Sq Ft

    The Harrington Plan at Saddle Ridge, Calhoun, GA 30701

    Based on our top-selling plan, the Harrington delights with its massive second-floor owner's suite privately tucked away on the same level as its three additional bedrooms. The first floor impresses with an open concept family room, breakfast nook and large center island, plus a dining room that can be a living room, study or a 5th bedroom/bathroom. Explore your choices for the Harrington

    Smith Douglas Homes Builder
    1035 Foster Lusk SE Unit 36765653, Calhoun, GA 30701
  • /23

    $258,900

    New Construction
    • 3 Beds
    • 2 Baths
    • 1,826 Sq Ft

    The Crawford Plan at Saddle Ridge, Calhoun, GA 30701

    Single-level living at its finest can be found in the Crawford, featuring a large kitchen that would pamper any chef with counter and cabinet space, plus a walk-in pantry. A separate laundry room and mud room with a coat closet define spaces for clutter-free living. An open concept breakfast area and family room connect the kitchen and the backyard for effortless entertaining. The owner's suite

    Smith Douglas Homes Builder
    1035 Foster Lusk SE Unit 36765590, Calhoun, GA 30701
  • /14

    $224,990

    New Construction
    • 3 Beds
    • 2 Baths
    • 1,296 Sq Ft

    Spruce Plan at Riverside at Calhoun, Calhoun, GA 30701

    Welcome home to Riverside at Calhoun, a new home community in an established neighborhood with a community pool minutes to I-75! Pick the home that works best for you and your family and enjoy upgraded features throughout your home. Plus, with all appliances included (even your fridge, washer, and dryer), you’ll have one less thing to worry about on move-in day. When you enter the Spruce, you'll

    Ryan Homes Builder
    366 Cartecay Dr Unit 36142891, Calhoun, GA 30701
  • /17

    $254,990

    New Construction
    • 4 Beds
    • 2.5 Baths
    • 1,903 Sq Ft

    Cedar Plan at Riverside at Calhoun, Calhoun, GA 30701

    Welcome home to Riverside at Calhoun, a new home community in an established neighborhood with a community pool minutes to I-75! Pick the home that works best for you and your family and enjoy upgraded features throughout your home. Plus, with all appliances included (even your fridge, washer, and dryer), you’ll have one less thing to worry about on move-in day. The Cedar offers ample space and

    Ryan Homes Builder
    366 Cartecay Dr Unit 36142890, Calhoun, GA 30701
  • /36

    $304,990

    New Construction
    • 3 Beds
    • 2.5 Baths
    • 2,294 Sq Ft

    Anderson Plan at Heritage Grove - 2-Story, Calhoun, GA 30701

    Welcome to Heritage Grove—New single-family homes with included lawncare and planned amenities: pool, club house, and walking trails. Minutes to I-75. The Anderson offers an optional full front porch makes a bold statement and welcomes you into the foyer and versatile flex space, ideal for a study or office. The open-concept family room seamlessly connects to the gourmet kitchen, offering a

    Ryan Homes Builder
    109 Trotter Ln Unit 36142887, Calhoun, GA 30701
  • /13

    $256,990

    New Construction
    • 3 Beds
    • 2 Baths
    • 1,338 Sq Ft

    Grand Bahama Plan at Heritage Grove - Ranch, Calhoun, GA 30701

    Welcome to Heritage Grove Ranches— The lowest priced ranch home community in Calhoun offering maintenance free living. The Grand Bahama is designed for those who love to balance independence with quality time spent with family and friends. The kitchen island and dining area flow seamlessly into the spacious great room, creating an inviting space for entertaining—whether it’s a cozy movie night or

    Ryan Homes Builder
    144 Oakleigh Dr Unit 36142895, Calhoun, GA 30701
  • /18

    $281,990

    New Construction
    • 3 Beds
    • 2 Baths
    • 1,696 Sq Ft

    Eden Cay Plan at Heritage Grove - Ranch, Calhoun, GA 30701

    Welcome to Heritage Grove Ranches— The lowest priced ranch home community in Calhoun offering maintenance free living. The Eden Cay single-family villa makes main level living easy. Step into a welcoming foyer with a versatile flex space—perfect for an office or third bedroom. A private bedroom and full bath offer comfort and convenience. The open floor plan features a spacious great room that

    Ryan Homes Builder
    144 Oakleigh Dr Unit 36142894, Calhoun, GA 30701

Showing Results 201 - 240, Page 6 of 7

How to Buy a Home How to Finance a Home How to Sell a Home