3,227

Oklahoma Homes for Sale with Pool

Section Image Section Image Section Image
  • /23

    $275,000

    New Construction
    • 3 Beds
    • 2 Baths
    • 1,680 Sq Ft

    303 Harding St, Poteau, OK 74953

    Welcome to this beautifully crafted new (2026) construction home in the heart of Poteau. This home features a well-designed split floor plan, providing privacy—complete with a walk-in closet. The bedrooms are generously sized, perfect for family, guests, or a home office. Pre-wired for electric automobile. Outside, enjoy a large lot with plenty of room for outdoor living, gardening, or even

    Agent Photo

    Team Town and Country Realty

    Keller Williams Platinum Realty

    (918) 480-7014

    303 Harding St, Poteau, OK 74953
  • /50

    $449,900

    New Construction $5K PRICE INCREASE
    • 3 Beds
    • 2.5 Baths
    • 2,190 Sq Ft

    6908 NW 150th Terrace, Oklahoma City, OK 73142

    With 2,190 square feet of thoughtfully designed living space, this home delivers comfort, character, and details that actually make daily life better. The Tudor-style exterior sets it apart immediately—because blending in is overrated and curb appeal should have a backbone. Inside, the layout offers three bedrooms and 2.5 bathrooms, anchored by open living spaces that feel both welcoming and

    Agent Photo

    Millie Eubanks

    Gable & Grace Group

    (405) 584-5626

    6908 NW 150th Terrace, Oklahoma City, OK 73142
  • /22

    $595,000

    New Construction
    • 2 Beds
    • 2.5 Baths
    • 1,887 Sq Ft

    506 NE 2nd St, Oklahoma City, OK 73104

    A modern take on a classic layout. Luxe finishes, private primary suites and dual living areas for flex rooms or work from home spaces. Terraces, patios, front porches and courtyards take advantage of city views while connecting indoor and outdoor spaces. Curb appeal at its finest - all in a geothermal, energy efficient package.

    Agent Photo

    Matt Marcacci

    First Source Real Estate Inc.

    (405) 504-3756

    506 NE 2nd St, Oklahoma City, OK 73104
  • /50

    $895,000

    New Construction
    • 3 Beds
    • 2.5 Baths
    • 2,571 Sq Ft

    505 NE 1st Terrace, Oklahoma City, OK 73104

    A modern take on a classic layout. Luxe finishes, private primary suites and dual living areas for flex rooms or work from home spaces. Terraces, patios, front porches and courtyards take advantage of city views while connecting indoor and outdoor spaces. Curb appeal at its finest - all in a geothermal, energy efficient package.

    Agent Photo

    Matt Marcacci

    First Source Real Estate Inc.

    (405) 645-9290

    505 NE 1st Terrace, Oklahoma City, OK 73104
  • /47

    $439,999

    New Construction $10K PRICE DROP
    • 4 Beds
    • 2.5 Baths
    • 2,178 Sq Ft

    14713 Palmerston Dr, Oklahoma City, OK 73142

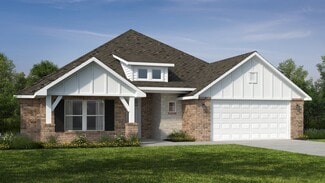
    Welcome to your new home in the highly desirable Deer Brook community, where thoughtful design meets modern living. Nestled in a neighborhood known for its family-friendly atmosphere, fun-filled playgrounds, and a refreshing community pool, this home offers a lifestyle as inviting as the property itself. As you step inside, you’ll be greeted by an abundance of natural light streaming through

    Agent Photo

    Millie Eubanks

    Gable & Grace Group
    (405) 704-5193

    14713 Palmerston Dr, Oklahoma City, OK 73142
  • /69

    $1,210,450

    New Construction
    • 4 Beds
    • 3.5 Baths
    • 2,815 Sq Ft

    12165 Sunrise Ridge Loop, Kingston, OK 73439

    Welcome to Reflection Pointe at Pointe Vista, a premier, master-planned luxury resort community on Lake Texoma with year-round, top-of-the-line amenities that cater to active lifestyles! This beautiful home sitting on .4 acres offers you 4 beds, 3 full baths with one powder room, a private study, upstairs loft with window bench seat, bunk room & more! The home welcomes you with an inviting foyer

    Agent Photo

    Heather Rainer

    Skybridge Real Estate

    (580) 751-3032

    12165 Sunrise Ridge Loop, Kingston, OK 73439
  • /25

    $1,225,936

    New Construction
    • 3 Beds
    • 3.5 Baths
    • 3,088 Sq Ft

    12113 Bridge Pointe Rd, Kingston, OK 73439

    Welcome to Pointe Vista, a luxury community offering single family homesite lots, townhomes, and villas all in pre-construction phase. This amazing villa, unit 13, resides within Bridge Pointe which offers 32 luxury lakeside condo villas with each residence featuring two levels with a primary retreat, two guest suites, three living areas, a kitchen with premium appliances, a safe room as well as

    Agent Photo

    Heather Rainer

    Skybridge Real Estate

    (580) 896-5077

    12113 Bridge Pointe Rd, Kingston, OK 73439
  • /5

    $795,000

    New Construction
    • 3 Beds
    • 3.5 Baths
    • 2,624 Sq Ft

    502 NE 2nd St, Oklahoma City, OK 73104

    A modern take on a classic layout. Luxe finishes, private primarysuites and dual living areas for flex rooms or work from homespaces. Terraces, patios, front porches and courtyards take advantageof city views while connecting indoor and outdoor spaces. Curbappeal at its finest - all in a geothermal, energy efficient package.

    Agent Photo

    Matt Marcacci

    First Source Real Estate Inc.

    (405) 584-6317

    502 NE 2nd St, Oklahoma City, OK 73104
  • /28

    $444,900

    New Construction
    • 3 Beds
    • 2 Baths
    • 2,104 Sq Ft

    6613 NW 144th St, Oklahoma City, OK 73142

    This home checks every box buyers keep asking for—and then quietly adds a few they didn’t know they needed. The high-pitch roof and Tudor-inspired elevation give it stand out curb appeal, while the interior delivers one of the most loved layouts for good reason. A design favorite because it lives large, flows beautifully, and just makes sense. Inside, the huge living space anchors the home,

    Agent Photo

    Millie Eubanks

    Gable & Grace Group

    (405) 451-4166

    6613 NW 144th St, Oklahoma City, OK 73142
  • /22

    $975,000

    New Construction
    • 3 Beds
    • 3.5 Baths
    • 3,282 Sq Ft

    508 NE 2nd St, Oklahoma City, OK 73104

    A modern take on a classic layout. Luxe finishes, private primary suites and dual living areas for flex rooms or work from home spaces. Terraces, patios, front porches and courtyards take advantage of city views while connecting indoor and outdoor spaces. Curb appeal at its finest - all in a geothermal, energy efficient package.

    Agent Photo

    Matt Marcacci

    First Source Real Estate Inc.

    (405) 817-6063

    508 NE 2nd St, Oklahoma City, OK 73104
  • /9

    $536,900

    New Construction
    • 4 Beds
    • 3.5 Baths
    • 2,997 Sq Ft

    14917 Mackay Ln, Oklahoma City, OK 73142

    Introducing the all-new Florence floor plan by J.W. Mashburn Homes in the highly sought-after Deer Creek School District — a stunning luxury new construction home designed for modern living, flexible space, and timeless style. This energy-efficient home offers comfort, functionality, upscale finishes, and quality craftsmanship throughout. This spacious two-story home features 4 bedrooms, 3 full

    Agent Photo

    Millie Eubanks

    Gable & Grace Group

    (405) 877-5735

    14917 Mackay Ln, Oklahoma City, OK 73142
  • /48

    $1,025,000

    New Construction
    • 3 Beds
    • 3.5 Baths
    • 2,984 Sq Ft

    503 NE 1st Terrace, Oklahoma City, OK 73104

    A modern take on a classic layout. Luxe finishes, private primarysuites and dual living areas for flex rooms or work from homespaces. Terraces, patios, front porches and courtyards take advantageof city views while connecting indoor and outdoor spaces. Curbappeal at its finest - all in a geothermal, energy efficient package.

    Agent Photo

    Matt Marcacci

    First Source Real Estate Inc.

    (405) 583-7139

    503 NE 1st Terrace, Oklahoma City, OK 73104
  • /23

    $105,000

    • 2 Beds
    • 2 Baths
    • 1,014 Sq Ft

    6716 S Lewis Ave Unit 603, Tulsa, OK 74136

    Updated Downstairs Unit in Gated Community Near ORU!Move-in ready condo featuring tile flooring throughout, updated soft-close cabinets, granite countertops, Andersen windows/patio doors, newer toilets, blinds, and appliances (updates approx. 4 yrs ago). Quiet, long-established gated community just 1 mile from ORU and minutes to Tulsa Hills shopping, dining, and entertainment. Excellent

    Agent Photo

    Stacey Gaither

    Fathom Realty OK LLC

    (539) 217-3422

    6716 S Lewis Ave Unit 603, Tulsa, OK 74136
  • /20

    $75,000

    $68K PRICE INCREASE
    • 2 Beds
    • 2 Baths
    • 1,014 Sq Ft

    6728 S Lewis Ave Unit 1002, Tulsa, OK 74136

    Upstairs Unit in Gated Community Near ORU. This upstairs unit features brand-new carpet with tile flooring in the living and dining areas. Condo has been partially remodeled and is located in a quiet, long-established gated community. Conveniently situated 1 mile from Oral Roberts University and within minutes of Tulsa Hills shopping, dining, and entertainment. Easy highway access to Highway 75

    Agent Photo

    Stacey Gaither

    Fathom Realty OK LLC

    (539) 204-9284

    6728 S Lewis Ave Unit 1002, Tulsa, OK 74136
  • /48

    $375,000

    $15K PRICE DROP
    • 3 Beds
    • 2 Baths
    • 2,615 Sq Ft

    11420 Sturbridge Rd, Oklahoma City, OK 73162

    This one just feels like home. Beautifully maintained 3-bedroom, 2-bath traditional home in Chappel Creek, located in the highly sought-after Piedmont School District. Offering 2,615 square feet on a corner .25-acre lot, this home combines warmth, function, and timeless style. Inside, you’ll find hardwood floors throughout the main entertaining areas and kitchen, fresh interior paint, abundant

    Carrie Sharp Sharp Homes RE Group, LLC

    11420 Sturbridge Rd, Oklahoma City, OK 73162
  • /83

    $355,840

    New Construction $2K PRICE INCREASE
    • 4 Beds
    • 2 Baths
    • 1,650 Sq Ft

    Hunter Plan at Nichols Creek, Yukon, OK 73099

    This Hunter floor plan includes 1,765 Sq Ft of total living space, which includes 1,650 Sq Ft of indoor living space and 115 Sq Ft of outdoor living space. There is also a 395 Sq Ft, two car garage.The open area of the living room, dining room, and kitchen are situated with a 10-foot ceiling to expand the spacious feeling here. A gas ignition fireplace is located on the rear wall of the living

    Homes By Taber Builder
    9208 NW 117th St Unit 39838858, Yukon, OK 73099
  • /79

    $418,840

    New Construction
    • 4 Beds
    • 2.5 Baths
    • 1,950 Sq Ft

    Hazel Half Bath Plan at Highland Ranch, Yukon, OK 73099

    This Hazel Half Bath floor plan includes 2,175 Sq Ft of total living space, which includes 1,950 Sq Ft of indoor living space and 225 Sq Ft of outdoor living space. There is also a 570 Sq Ft, three car garage.Enjoy the perfect balance of comfort, privacy, and smart design. We took our most popular floor plan, the Hazel, and added a powder room for your convenience! This beautiful home features a

    Homes By Taber Builder
    11013 NW 93rd Terrace Unit 40057833, Yukon, OK 73099
  • /121

    $525,840

    New Construction
    • 5 Beds
    • 3 Baths
    • 2,520 Sq Ft

    The Hazel Bonus Room - 5 Bedroom Plan at Wild Rose Ranch, Edmond, OK 73034

    This Hazel Bonus Room floor plan includes 2,735 Sq Ft of total living space, which includes 2,520 Sq Ft of indoor living space and 215 Sq Ft of outdoor living space. There is also a 565 Sq Ft, three car garage with storm shelter installed.The Hazel Bonus Room already provides spacious living with details that add luxury and comfort. How can you improve on it? Add a 5th bedroom. Just when you

    Homes By Taber Builder
    932 Hydrangea Way Unit 36464596, Edmond, OK 73034
  • /11

    $291,081

    New Construction
    • 4 Beds
    • 2 Baths
    • 1,486 Sq Ft

    Frederickson Plan at Bison Creek, Oklahoma City, OK 73078

    The Frederickson is the perfect floor plan for anyone who loves the extra storage you get in the Fitzgerald plan, but need an extra bedroom or study. You will enjoy the mudroom with a bench and coat closet creating the perfect drop zone. The walk-in closets in the primary suite and third bedroom are homeowner favorites as is the walk-in pantry. The large covered patio is the perfect complement to

    Ideal Homes Builder
    11240 136th Terrace Unit 36457253, Oklahoma City, OK 73078
  • /146

    $569,840

    New Construction $2K PRICE INCREASE
    • 5 Beds
    • 3.5 Baths
    • 3,350 Sq Ft

    Poppey Bonus Room - 5 Bedroom Plan at Nichols Creek - The Cove, Yukon, OK 73099

    This Poppey Bonus Room- 5 Bedroom floor plan includes 3,700 Sq Ft of total living space, which includes 3,350 Sq Ft of indoor living space and 350 Sq Ft of outdoor living space. There is also a 615 Sq Ft, three car garage.The Poppey just got even better, we added a 5th bedroom and powder room! The main living area provides easy flow with the open floor plan, from the front entry and formal dining

    Homes By Taber Builder
    9204 NW 117th St Unit 39838793, Yukon, OK 73099
  • /62

    $398,840

    New Construction
    • 4 Beds
    • 2 Baths
    • 2,000 Sq Ft

    The Blue Spruce Plus Plan at Britton Farms, Yukon, OK 73099

    This Blue Spruce PLUS floor plan includes 2,275 Sq Ft of total living space, which includes 2,000 Sq Ft of indoor living space and 275 Sq Ft of outdoor living space. There is also a 570 Sq Ft, three car garage with storm shelter installed .The Blue Spruce is one of Homes by Tabers most popular new home designs. The faade, accented by the covered front porch and sloping lines, enhances the curb

    Homes By Taber Builder
    9324 Poppey Place Unit 36463171, Yukon, OK 73099
  • /46

    $288,507

    New Construction
    • 3 Beds
    • 2 Baths
    • 1,464 Sq Ft

    Fitzgerald Plan at Bison Creek, Oklahoma City, OK 73078

    The Fitzgerald is the perfect floor plan for anyone who is craving extra storage in your life. You will enjoy the mudroom with a bench and coat closet creating the perfect drop zone. The walk-in closets in the primary suite and third bedroom are homeowner favorites as is the walk-in pantry. The large covered patio is the perfect complement to this great floor plan for outdoor entertaining. The

    Ideal Homes Builder
    11240 136th Terrace Unit 36502329, Oklahoma City, OK 73078
  • /136

    $365,840

    New Construction $2K PRICE INCREASE
    • 3 Beds
    • 2 Baths
    • 1,750 Sq Ft

    Kamber Plan at Nichols Creek, Yukon, OK 73099

    This Kamber floor plan includes 1,905 Sq Ft of total living space, which includes 1,750 Sq Ft of indoor living space and 155 Sq Ft of outdoor living space. There is also a 390 Sq Ft, two car garage.Great things come in Proudly Overbuilt packages!The Kamber is a fantastic White Series floor plan that offers plenty of features to mark off of your checklist. Youll love the open floor plan layout of

    Homes By Taber Builder
    9208 NW 117th St Unit 39838842, Yukon, OK 73099
  • /51

    $447,840

    New Construction
    • 4 Beds
    • 3 Baths
    • 2,450 Sq Ft

    The Blue Spruce Bonus Room 2 Plus Plan at Britton Farms, Yukon, OK 73099

    This Blue Spruce Bonus Room 2 Plus floor plan includes 2,735 Sq Ft of total living space, which includes 2,450 Sq Ft of indoor living space and 285 Sq Ft of outdoor living space. There is also a 590 Sq Ft, three car garage.Weve created a design alternative for our popular Blue Spruce plan. This option maintains the exterior details that add to the curb appeal of this 2,735-square-foot home, while

    Homes By Taber Builder
    9324 Poppey Place Unit 36482250, Yukon, OK 73099
  • /100

    $302,490

    New Construction
    • 3 Beds
    • 2 Baths
    • 1,400 Sq Ft

    The Bogan Plan at Britton Farms, Yukon, OK 73099

    This Bogan Floor Plan includes 1,510 Sq Ft of total living space, which includes 1,400 Sq Ft of indoor living space and 110 Sq Ft of outdoor living space. There is also a 395 Sq Ft, two car garage.If a 1,400 Sq Ft floor plan with an office is on your wish list, you are in luck!The Bogan is a part of our Blue Series homes, featuring 3 bedrooms, 2 bathrooms, a 2-car garage, and an office space,

    Homes By Taber Builder
    9324 Poppey Place Unit 36455713, Yukon, OK 73099
  • /33

    $328,087

    New Construction
    • 4 Beds
    • 2 Baths
    • 1,950 Sq Ft

    10807 S 274th E Ave, Coweta, OK 74429

    This 1950 square foot 4 bedroom, 2 bathroom home features a spacious and open floor plan. The main living area includes a large living room that flows seamlessly into a modern kitchen and dining area, creating the perfect space for entertaining guests. The home includes four bedrooms and two full bathrooms. With its thoughtful design and practical amenities, this home is perfect for those seeking

    Schuber Mitchell Homes Builder
    10807 S 274th E Ave, Coweta, OK 74429
  • /105

    $525,340

    New Construction
    • 4 Beds
    • 3.5 Baths
    • 3,100 Sq Ft

    Rhody Plan at Highland Ranch, Yukon, OK 73099

    This Rhody floor plan includes 3,590 Sq Ft of total living space, which includes 3,100 Sq Ft of indoor living space and 490 Sq Ft of outdoor living space. There is also a 590 Sq Ft, three-car garage.The wow factor is doubled in this 3,100 Sq Ft floor plan with TWO full-sized primary suites. The Rhody is the optimal solution to multi-generational living, with two primary suites that occupy their

    Homes By Taber Builder
    11013 NW 93rd Terrace Unit 40057864, Yukon, OK 73099
  • /47

    $299,563

    New Construction
    • 3 - 4 Beds
    • 2 Baths
    • 1,752 Sq Ft

    1750 3-Car Plan at Wynstone, Bixby, OK 74008

    This floor plan is a 3 bedroom, 2 bathroom 1750 square feet home featuring 10-foot ceilings in the entryway, kitchen, and living area, plus dual vanities in the primary bathroom. The 1750 3-Car Series delivers the luxury of a larger floor plan with an included 3 car garage.

    Schuber Mitchell Homes Builder
    2033 E 130 St Unit 37053611, Bixby, OK 74008
  • /124

    $505,840

    New Construction
    • 4 Beds
    • 3 Baths
    • 2,300 Sq Ft

    Sage Bonus Room 1 Plan at Highgarden, Arcadia, OK 73007

    This Sage Bonus Room 1 floor plan includes 2,550 Sq Ft of total living space, which includes 2,300 Sq Ft of indoor living space and 250 Sq Ft of outdoor living space. There is also a 625 Sq Ft, three car garage.By adding a second-floor living area to the Sage floor plan, weve expanded the versatility of this popular home. Head to the upstairs bonus room with 380 square feet of open space, plus a

    Homes By Taber Builder
    8701 Stark St Unit 39838726, Arcadia, OK 73007
  • /89

    $446,840

    New Construction
    • 4 Beds
    • 2.5 Baths
    • 2,250 Sq Ft

    Shiloh Half Bath Plus Plan at Nichols Creek, Yukon, OK 73099

    This Shiloh Half Bath Plus floor plan includes 2,525 Sq Ft of total living space, which includes 2,250 Sq Ft of indoor living space and 275 Sq Ft of outdoor living space. There is also a 665 Sq Ft, three car garage.Weve enhanced our popular Shiloh floor plan by adding a powder room near the front entrance. No matter how you choose to use the large bedroom in the front of the house, you have the

    Homes By Taber Builder
    9208 NW 117th St Unit 39838820, Yukon, OK 73099
  • /12

    $327,000

    New Construction
    • 4 Beds
    • 2 Baths
    • 1,950 Sq Ft

    1950-4 Plan at Frazier Meadows, Jenks, OK 74037

    This 1950 square foot 4 bedroom, 2 bathroom home features a spacious and open floor plan. The main living area includes a large living room that flows seamlessly into a modern kitchen and dining area, creating the perfect space for entertaining guests. The home includes four bedrooms and two full bathrooms. With its thoughtful design and practical amenities, this home is perfect for those seeking

    Schuber Mitchell Homes Builder
    2033 E 130 St Unit 37046866, Jenks, OK 74037
  • /146

    $569,340

    New Construction
    • 5 Beds
    • 3.5 Baths
    • 3,350 Sq Ft

    Poppey Bonus Room - 5 Bedroom Plan at Highland Ranch, Yukon, OK 73099

    This Poppey Bonus Room- 5 Bedroom floor plan includes 3,700 Sq Ft of total living space, which includes 3,350 Sq Ft of indoor living space and 350 Sq Ft of outdoor living space. There is also a 615 Sq Ft, three car garage.The Poppey just got even better, we added a 5th bedroom and powder room! The main living area provides easy flow with the open floor plan, from the front entry and formal dining

    Homes By Taber Builder
    11013 NW 93rd Terrace Unit 40057869, Yukon, OK 73099
  • /124

    $433,340

    New Construction
    • 4 Beds
    • 3 Baths
    • 2,300 Sq Ft

    The Sage Bonus Room 1 Plan at Britton Farms, Yukon, OK 73099

    This Sage Bonus Room 1 floor plan includes 2,550 Sq Ft of total living space, which includes 2,300 Sq Ft of indoor living space and 250 Sq Ft of outdoor living space. There is also a 625 Sq Ft, three car garage.By adding a second-floor living area to the Sage floor plan, weve expanded the versatility of this popular home. Head to the upstairs bonus room with 380 square feet of open space, plus a

    Homes By Taber Builder
    9324 Poppey Place Unit 36499053, Yukon, OK 73099
  • /136

    $603,340

    New Construction $2K PRICE INCREASE
    • 5 Beds
    • 4.5 Baths
    • 3,625 Sq Ft

    Korbyn Bonus Room Plan at Nichols Creek - The Cove, Yukon, OK 73099

    This Korbyn floor plan includes 3,895 Sq Ft of total living space, which includes 3,625 Sq Ft of indoor living space and 270 Sq Ft of outdoor living space. There is also a 690 Sq Ft, three-car garage. The Korbyn floor plan is the product of buyer feedback and hours upon hours of thoughtful deliberation. Were thrilled to introduce this floor plan that combines everything our buyers dream of in a

    Homes By Taber Builder
    9204 NW 117th St Unit 39838780, Yukon, OK 73099
  • /106

    $439,340

    New Construction
    • 4 Beds
    • 2 - 3 Baths
    • 1,950+ Sq Ft

    The Shiloh Plan at Lone Oak North, Edmond, OK 73013

    This Shiloh family of floor plans range from 2,220 Sq Ft of total living space to 2,805 Sq Ft, This includes 1,950 Sq Ft of indoor living to 2,450 Sq Ft space and 270 Sq Ft to 355 Sq Ft of outdoor living space. There is also a three car garage that ranges from 605 Sq Ft to 665 Sq Ft in these plans.While the exterior of the Shiloh design is eye-catching, the interior defines flow. This Homes By

    Homes By Taber Builder
    16224 Verbena Cir Unit 36490065, Edmond, OK 73013
  • /146

    $573,840

    New Construction
    • 5 Beds
    • 3.5 Baths
    • 3,350 Sq Ft

    Poppey Bonus Room - 5 Bedroom Plan at Nichols Creek, Yukon, OK 73099

    This Poppey Bonus Room- 5 Bedroom floor plan includes 3,700 Sq Ft of total living space, which includes 3,350 Sq Ft of indoor living space and 350 Sq Ft of outdoor living space. There is also a 615 Sq Ft, three car garage.The Poppey just got even better, we added a 5th bedroom and powder room! The main living area provides easy flow with the open floor plan, from the front entry and formal dining

    Homes By Taber Builder
    9208 NW 117th St Unit 39838821, Yukon, OK 73099
  • /111

    $425,840

    New Construction
    • 4 Beds
    • 2.5 Baths
    • 2,000 Sq Ft

    Hazel Half Bath Plus Plan at Highland Ranch, Yukon, OK 73099

    This Hazel Half Bath Plus floor plan includes 2,225 Sq Ft of total living space, which includes 2,000 Sq Ft of indoor living space and 225 Sq Ft of outdoor living space. There is also a 570 Sq Ft, three car garage.Our beloved Hazel Half Bath Plus floor plan is back, with more features! A desirable open floor plan welcomes you. Wood-look tile, high ceilings, and large windows overlooking the

    Homes By Taber Builder
    11013 NW 93rd Terrace Unit 40057880, Yukon, OK 73099
  • /145

    $566,340

    New Construction $2K PRICE INCREASE
    • 5 Beds
    • 3.5 Baths
    • 3,285 Sq Ft

    Wesley Bonus Room Plan at Nichols Creek - The Cove, Yukon, OK 73099

    This Wesley Bonus Room Floor Plan includes 3,630 Sq Ft of total living space, which includes 3,285 Sq Ft of indoor living space and 345 Sq Ft of outdoor living space. There is also a 590 Sq Ft, three car garage.The Wesley is a new show-stopper plan with a stellar open floor plan layout and thoughtful additions that has all those who tour it wowed and over the top impressed. The square footage of

    Homes By Taber Builder
    9204 NW 117th St Unit 39838782, Yukon, OK 73099
  • /3

    $415,296

    New Construction
    • 5 Beds
    • 3 Baths
    • 2,576 Sq Ft

    Plan 2575 at Frazier Meadows, Jenks, OK 74037

    The 2575 floorplan features a 4 to 5 bedroom, 3-bathroom with over 2,500 square feet of living space. This premium floorplan is designed to elevate your living experience with its exceptional features and thoughtful design. Step into a home with impressive 15’ high vaulted ceilings, complemented by a stylish stained box beam, and 8’ tall front and back doors that enhance the home's elegance. The

    Schuber Mitchell Homes Builder
    2033 E 130 St Unit 37046911, Jenks, OK 74037
  • /80

    $329,990

    New Construction $2K PRICE INCREASE
    • 4 Beds
    • 2 Baths
    • 1,650 Sq Ft

    Allen Plan at Nichols Creek, Yukon, OK 73099

    This Allen floor plan includes 1,765 Sq Ft of total living space, which includes 1,650 Sq Ft of indoor living space and 115 Sq Ft of outdoor living space. There is also a 385 Sq Ft, two car garage.The Allen floor plan is almost too good to be true! This floor plan was thoughtfully designed to check off all your boxes for Proudly Overbuilt and affordable floor plan. Four bedrooms, an office, and

    Homes By Taber Builder
    9208 NW 117th St Unit 39838861, Yukon, OK 73099

Showing Results 201 - 240, Page 6 of 18

How to Buy a Home How to Finance a Home How to Sell a Home