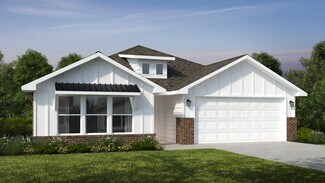
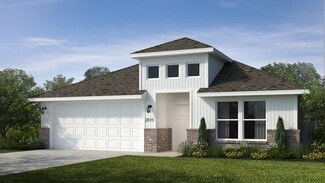
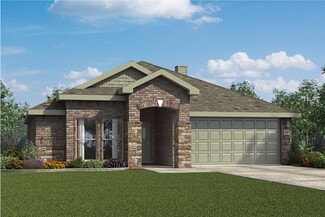
3,228

Oklahoma Homes for Sale with Pool

Section Image Section Image
  • /94

    $508,340

    New Construction
    • 4 Beds
    • 3 Baths
    • 2,800 Sq Ft

    Cornerstone Bonus Room 2 Plan at Highland Ranch, Yukon, OK 73099

    This Cornerstone Bonus Room 2 floor plan includes 3,080 Sq Ft of total living space, which includes 2,800 Sq Ft of indoor living space and 280 Sq Ft of outdoor living space. There is also a 630 Sq Ft, three car garage.This home offers so much more than the second-floor addition. We expanded one of Homes by Tabers most sought-after designs, adding 600 square feet of indoor living space and

    Homes By Taber Builder
    11013 NW 93rd Terrace Unit 40057874, Yukon, OK 73099
  • /113

    $490,340

    New Construction
    • 4 Beds
    • 3 Baths
    • 2,250 Sq Ft

    The Hummingbird Bonus Room 2 Plan at Wild Rose Ranch, Edmond, OK 73034

    This Hummingbird Bonus Room 2 floor plan includes 2,455 Sq Ft of total living space, which includes 2,250 Sq Ft of indoor living space and 205 Sq Ft of outdoor living space. There is also a 605 Sq Ft, three car garage.From the front, the Hummingbird Bonus Room 2 looks just like its namesake. The striking lines of the faade, including the covered front porch, appear identical. Why change a winning

    Homes By Taber Builder
    932 Hydrangea Way Unit 36499953, Edmond, OK 73034
  • /21

    $269,999

    New Construction
    • 4 Beds
    • 2 Baths
    • 1,847 Sq Ft

    Ashton II Plan at Montage, Oklahoma City, OK 73064

    This single-story home offers a great layout with a total of four bedrooms. The main living area showcases an open layout among the kitchen with island, dining room and family room, while a flex room offers a variety of uses. The owner's suite enjoys a private bathroom and roomy walk-in closet, while three secondary bedrooms are located toward the front of the home.

    Lennar Builder
    11413 SW 40th St Unit 36035150, Oklahoma City, OK 73064
  • /51

    $471,840

    New Construction
    • 4 Beds
    • 3 Baths
    • 2,450 Sq Ft

    Blue Spruce Bonus Room 2 Plus Plan at Highland Ranch, Yukon, OK 73099

    This Blue Spruce Bonus Room 2 Plus floor plan includes 2,735 Sq Ft of total living space, which includes 2,450 Sq Ft of indoor living space and 285 Sq Ft of outdoor living space. There is also a 590 Sq Ft, three car garage.Weve created a design alternative for our popular Blue Spruce plan. This option maintains the exterior details that add to the curb appeal of this 2,735-square-foot home, while

    Homes By Taber Builder
    11013 NW 93rd Terrace Unit 40057830, Yukon, OK 73099
  • /166

    $360,840

    New Construction
    • 4 Beds
    • 2 Baths
    • 1,700 Sq Ft

    Dane Plan at Nichols Creek, Yukon, OK 73099

    This Dane floor plan includes 1,830 Sq Ft of total living space, which includes 1,700 Sq Ft of indoor living space and 130 Sq Ft of outdoor living space. There is also a 395 Sq Ft, two car garage.The Dane is eye-catching, from first glance to every last detail. The homes faade incorporates distinctive details that reflect the homes overall flair. Weve finished this covered patio with a

    Homes By Taber Builder
    9208 NW 117th St Unit 39838819, Yukon, OK 73099
  • /106

    $407,340

    New Construction
    • 4 Beds
    • 2 Baths
    • 1,900 Sq Ft

    Hazel Plan at Highland Ranch, Yukon, OK 73099

    This Hazel floor plan includes 2,095 Sq Ft of total living space, which includes 1,900 Sq Ft of indoor living space and 195 Sq Ft of outdoor living space. There is also a 570 Sq Ft, three car garage.Enjoy the perfect balance of comfort, privacy, and smart design. This beautiful home features a desirable open floor plan for common areas. Your 280 square-foot living roomwith a gas fireplace and

    Homes By Taber Builder
    11013 NW 93rd Terrace Unit 40057841, Yukon, OK 73099
  • /111

    $421,840

    New Construction $2K PRICE INCREASE
    • 4 Beds
    • 2.5 Baths
    • 2,000 Sq Ft

    Hazel Half Bath Plus Plan at Nichols Creek, Yukon, OK 73099

    This Hazel Half Bath Plus floor plan includes 2,225 Sq Ft of total living space, which includes 2,000 Sq Ft of indoor living space and 225 Sq Ft of outdoor living space. There is also a 570 Sq Ft, three car garage.Our beloved Hazel Half Bath Plus floor plan is back, with more features! A desirable open floor plan welcomes you. Wood-look tile, high ceilings, and large windows overlooking the

    Homes By Taber Builder
    9208 NW 117th St Unit 39838876, Yukon, OK 73099
  • /136

    $670,840

    New Construction
    • 5 Beds
    • 4.5 Baths
    • 3,625 Sq Ft

    Korbyn Bonus Room Plan at Highgarden, Arcadia, OK 73007

    This Korbyn floor plan includes 3,895 Sq Ft of total living space, which includes 3,625 Sq Ft of indoor living space and 270 Sq Ft of outdoor living space. There is also a 690 Sq Ft, three-car garage. The Korbyn floor plan is the product of buyer feedback and hours upon hours of thoughtful deliberation. Were thrilled to introduce this floor plan that combines everything our buyers dream of in a

    Homes By Taber Builder
    8701 Stark St Unit 39838728, Arcadia, OK 73007
  • /26

    $351,102

    New Construction
    • 4 Beds
    • 2 Baths
    • 2,150 Sq Ft

    2150-4 Plan at Frazier Meadows, Jenks, OK 74037

    This 2150 square foot home features 4 bedrooms and 2 bathrooms. The main living area includes a large living room that flows seamlessly into a modern kitchen and dining area, creating the perfect space for entertaining guests. With its thoughtful design and practical amenities, this home is perfect for those seeking a comfortable and functional living space.

    Schuber Mitchell Homes Builder
    2033 E 130 St Unit 37046903, Jenks, OK 74037
  • /136

    $610,340

    New Construction
    • 5 Beds
    • 4.5 Baths
    • 3,625 Sq Ft

    Korbyn Bonus Room Plan at Nichols Creek, Yukon, OK 73099

    This Korbyn floor plan includes 3,895 Sq Ft of total living space, which includes 3,625 Sq Ft of indoor living space and 270 Sq Ft of outdoor living space. There is also a 690 Sq Ft, three-car garage. The Korbyn floor plan is the product of buyer feedback and hours upon hours of thoughtful deliberation. Were thrilled to introduce this floor plan that combines everything our buyers dream of in a

    Homes By Taber Builder
    9208 NW 117th St Unit 39838845, Yukon, OK 73099
  • /95

    $279,990

    New Construction $2K PRICE INCREASE
    • 3 Beds
    • 2 Baths
    • 1,200 Sq Ft

    John Plan at Nichols Creek, Yukon, OK 73099

    This John floor plan includes 1,310 Sq Ft of total living space, which includes 1,200 Sq Ft of indoor living space and 110 Sq Ft of outdoor living space. There is also a 385 Sq Ft, two car garage.How did we manage to fit tons of included features, superb designs, and ample storage opportunities into one 1,200 Sq ft floor plan? By using #ProudlyOverbuilt Taber magic!With included features like a

    Homes By Taber Builder
    9208 NW 117th St Unit 39838864, Yukon, OK 73099
  • /166

    $369,840

    New Construction
    • 4 Beds
    • 2 Baths
    • 1,700 Sq Ft

    The Dane Plan at Twin Silos, Edmond, OK 73013

    This Dane floor plan includes 1,830 Sq Ft of total living space, which includes 1,700 Sq Ft of indoor living space and 130 Sq Ft of outdoor living space. There is also a 395 Sq Ft, two car garage.The Dane is eye-catching, from first glance to every last detail. The homes faade incorporates distinctive details that reflect the homes overall flair. Weve finished this covered patio with a

    Homes By Taber Builder
    15413 Bedford Rd Unit 36477115, Edmond, OK 73013
  • /131

    $552,340

    New Construction
    • 4 Beds
    • 3.5 Baths
    • 3,180 Sq Ft

    Poppey Bonus Room Plan at Highland Ranch, Yukon, OK 73099

    This Poppey Bonus Room floor plan includes 3,530 Sq Ft of total living space, which includes 3,180 Sq Ft of indoor living space and 350 Sq Ft of outdoor living space. There is also a 615 Sq Ft, three-car garage.Named after the newest bundle of joy to the Leblanc household, the Poppey is the newest bundle of joy to the Homes by Taber floor plan portfolio.The main living area provides easy flow

    Homes By Taber Builder
    11013 NW 93rd Terrace Unit 40057847, Yukon, OK 73099
  • /94

    $507,840

    New Construction $2K PRICE INCREASE
    • 4 Beds
    • 3 Baths
    • 2,800 Sq Ft

    Cornerstone Bonus Room 2 Plan at Nichols Creek - The Cove, Yukon, OK 73099

    This Cornerstone Bonus Room 2 floor plan includes 3,080 Sq Ft of total living space, which includes 2,800 Sq Ft of indoor living space and 280 Sq Ft of outdoor living space. There is also a 630 Sq Ft, three car garage.This home offers so much more than the second-floor addition. We expanded one of Homes by Tabers most sought-after designs, adding 600 square feet of indoor living space and

    Homes By Taber Builder
    9204 NW 117th St Unit 39838795, Yukon, OK 73099
  • /93

    $443,840

    New Construction $2K PRICE INCREASE
    • 3 Beds
    • 2 Baths
    • 2,200 Sq Ft

    Cornerstone Plan at Nichols Creek - The Cove, Yukon, OK 73099

    This Cornerstone floor plan includes 2,495 Sq Ft of total living space, which includes 2,200 Sq Ft of indoor living space and 295 Sq Ft of outdoor living space. There is also a 595 Sq Ft, three car garage.Your new home should reflect the cornerstone of luxury and convenience. That is the inspiration for Homes by Tabers Cornerstone floor plan. With 2,495 square feet of total living space, weve

    Homes By Taber Builder
    9204 NW 117th St Unit 39838791, Yukon, OK 73099
  • /80

    $3,500,000

    • 5 Beds
    • 3.5 Baths
    • 4,869 Sq Ft

    2601 S 294th East Ave, Broken Arrow, OK 74014

    Welcome home to this exceptional family estate offering breathtaking bluff views, privacy, and luxury living just 30 minutes from downtown Tulsa and the Tulsa International Airport. Situated on apprx 20 ACRES, this custom-built property features a stunning main residence with an entertainment deck, inground pool, and outdoor kitchen, plus an incredible 3-story “Man Cave”/SECOND residence with

    Angie Brock eXp Realty, LLC

    2601 S 294th East Ave, Broken Arrow, OK 74014
  • /11

    $313,883

    New Construction
    • 4 Beds
    • 2 Baths
    • 1,486 Sq Ft

    Frederickson Plan at Jackson Creek, Edmond, OK 73003

    The Frederickson is the perfect floor plan for anyone who loves the extra storage you get in the Fitzgerald plan, but need an extra bedroom or study. You will enjoy the mudroom with a bench and coat closet creating the perfect drop zone. The walk-in closets in the primary suite and third bedroom are homeowner favorites as is the walk-in pantry. The large covered patio is the perfect complement to

    Ideal Homes Builder
    0 Spruce St Unit 38225047, Edmond, OK 73003
  • /51

    $458,340

    New Construction
    • 4 Beds
    • 3 Baths
    • 2,450 Sq Ft

    Blue Spruce Bonus Room 2 Plus Plan at Whiskey Ridge, Broken Arrow, OK 74014

    This Blue Spruce Bonus Room 2 Plus floor plan includes 2,735 Sq Ft of total living space, which includes 2,450 Sq Ft of indoor living space and 285 Sq Ft of outdoor living space. There is also a 590 Sq Ft, three car garage.Weve created a design alternative for our popular Blue Spruce plan. This option maintains the exterior details that add to the curb appeal of this 2,735-square-foot home, while

    Homes By Taber Builder
    0 E 31st St and County Line Rd St Unit 40423554, Broken Arrow, OK 74014
  • /119

    $502,340

    New Construction
    • 4 Beds
    • 3 Baths
    • 2,640 Sq Ft

    The Mallory Bonus Room Plan at Twin Silos, Edmond, OK 73013

    This Mallory Bonus Room floor plan includes 2,955 Sq Ft of total living space, which includes 2,640 Sq Ft of indoor living space and 315 Sq Ft of outdoor living space. There is also a 630 Sq Ft, three car garage.We took the beauty and functionality of the Mallory and expanded the indoor living space with an additional 500 square feet, using creative design to maintain the uniqueness of the first

    Homes By Taber Builder
    15413 Bedford Rd Unit 36488201, Edmond, OK 73013
  • /105

    $554,285

    New Construction
    • 4 Beds
    • 3.5 Baths
    • 3,100 Sq Ft

    Rhody Plan at Nichols Creek, Yukon, OK 73099

    This Rhody floor plan includes 3,590 Sq Ft of total living space, which includes 3,100 Sq Ft of indoor living space and 490 Sq Ft of outdoor living space. There is also a 590 Sq Ft, three-car garage.The wow factor is doubled in this 3,100 Sq Ft floor plan with TWO full-sized primary suites. The Rhody is the optimal solution to multi-generational living, with two primary suites that occupy their

    Homes By Taber Builder
    9208 NW 117th St Unit 39838846, Yukon, OK 73099
  • /62

    $407,340

    New Construction
    • 4 Beds
    • 2 Baths
    • 2,000 Sq Ft

    Blue Spruce Plus Plan at Whiskey Ridge, Broken Arrow, OK 74014

    This Blue Spruce PLUS floor plan includes 2,275 Sq Ft of total living space, which includes 2,000 Sq Ft of indoor living space and 275 Sq Ft of outdoor living space. There is also a 570 Sq Ft, three car garage with storm shelter installed .The Blue Spruce is one of Homes by Tabers most popular new home designs. The faade, accented by the covered front porch and sloping lines, enhances the curb

    Homes By Taber Builder
    0 E 31st St and County Line Rd St Unit 40423564, Broken Arrow, OK 74014
  • /106

    $382,840

    New Construction
    • 4 - 5 Beds
    • 2 - 3 Baths
    • 1,900+ Sq Ft

    The Hazel Plan at Britton Farms, Yukon, OK 73099

    This Hazel floor plan includes 2,095 Sq Ft of total living space, which includes 1,900 Sq Ft of indoor living space and 195 Sq Ft of outdoor living space. There is also a 570 Sq Ft, three car garage.Enjoy the perfect balance of comfort, privacy, and smart design. This beautiful home features a desirable open floor plan for common areas. Your 280 square-foot living roomwith a gas fireplace and

    Homes By Taber Builder
    9324 Poppey Place Unit 36455660, Yukon, OK 73099
  • /62

    $431,840

    New Construction $2K PRICE INCREASE
    • 4 Beds
    • 2 Baths
    • 2,000 Sq Ft

    Blue Spruce Plus Plan at Twin Silos, Edmond, OK 73013

    This Blue Spruce PLUS floor plan includes 2,275 Sq Ft of total living space, which includes 2,000 Sq Ft of indoor living space and 275 Sq Ft of outdoor living space. There is also a 570 Sq Ft, three car garage with storm shelter installed .The Blue Spruce is one of Homes by Tabers most popular new home designs. The faade, accented by the covered front porch and sloping lines, enhances the curb

    Homes By Taber Builder
    15413 Bedford Rd Unit 39848061, Edmond, OK 73013
  • /4

    $377,900

    New Construction
    • 3 Beds
    • 2 Baths
    • 1,876 Sq Ft

    Brooke Elite Plan at Castleberry, Edmond, OK 73012

    This home offers an open concept, split floor plan that features three bedrooms, two bathrooms, plus a cozy study! The spacious living room features warm sunny windows and a gorgeous fireplace.The spacious kitchen features an inviting island, granite or quartz countertops, Samsung appliances and custom built quiet close cabinets with under-cabinet lights! The master bathroom has a separate

    Home Creations Builder
    2524 193rd Terrace St Unit 36078562, Edmond, OK 73012
  • /103

    $423,840

    New Construction
    • 4 Beds
    • 2 - 3 Baths
    • 1,850+ Sq Ft

    The Sage Plan at Lone Oak North, Edmond, OK 73013

    This Sage floor plan includes 2,105 Sq Ft of total living space, which includes 1,850 Sq Ft of indoor living space and 255 Sq Ft of outdoor living space. There is also a 595 Sq Ft, three car garage.The uniqueness of the Sage floor plan is evident from the first glance at this home. The exterior details enhance the curb appeal. Weve designed the Sage for creative use of space, incorporating a wide

    Homes By Taber Builder
    16224 Verbena Cir Unit 36471957, Edmond, OK 73013
  • /88

    $512,340

    New Construction
    • 4 Beds
    • 3 Baths
    • 2,450 Sq Ft

    The Blue Spruce Bonus Room 1 Plus Plan at Wild Rose Ranch, Edmond, OK 73034

    This Blue Spruce Bonus Room 1 Plus floor plan includes 2,735 Sq Ft of total living space, which includes 2,450 Sq Ft of indoor living space and 285 Sq Ft of outdoor living space. There is also a 600 Sq Ft, three car garage.The Blue Spruce BR 1 Plus has everything you love about the original floor plan and MORE! From your front porch, walk through your foyer to the open floor plan with a 10-foot

    Homes By Taber Builder
    932 Hydrangea Way Unit 36503138, Edmond, OK 73034
  • /93

    $428,840

    New Construction
    • 3 Beds
    • 2 Baths
    • 2,200 Sq Ft

    Cornerstone Plan at Whiskey Ridge, Broken Arrow, OK 74014

    This Cornerstone floor plan includes 2,495 Sq Ft of total living space, which includes 2,200 Sq Ft of indoor living space and 295 Sq Ft of outdoor living space. There is also a 595 Sq Ft, three car garage.Your new home should reflect the cornerstone of luxury and convenience. That is the inspiration for Homes by Tabers Cornerstone floor plan. With 2,495 square feet of total living space, weve

    Homes By Taber Builder
    0 E 31st St and County Line Rd St Unit 40423553, Broken Arrow, OK 74014
  • /97

    $466,340

    New Construction $2K PRICE INCREASE
    • 4 Beds
    • 2.5 Baths
    • 2,000 Sq Ft

    Shiloh Half Bath Plan at Highgarden, Arcadia, OK 73007

    This Shiloh Half Bath floor plan includes 2,295 Sq Ft of total living space, which includes 2,000 Sq Ft of indoor living space and 295 Sq Ft of outdoor living space. There is also a 620 Sq Ft, three car garage. Weve enhanced our popular Shiloh floor plan by adding a powder room near the front entrance. No matter how you choose to use the second bedroom in the front of the house, you have the

    Homes By Taber Builder
    8701 Stark St Unit 39838741, Arcadia, OK 73007
  • /105

    $605,340

    New Construction
    • 4 Beds
    • 3.5 Baths
    • 3,100 Sq Ft

    The Rhody Plan at Wild Rose Ranch, Edmond, OK 73034

    This Rhody floor plan includes 3,590 Sq Ft of total living space, which includes 3,100 Sq Ft of indoor living space and 490 Sq Ft of outdoor living space. There is also a 590 Sq Ft, three-car garage.The wow factor is doubled in this 3,100 Sq Ft floor plan with TWO full-sized primary suites. The Rhody is the optimal solution to multi-generational living, with two primary suites that occupy their

    Homes By Taber Builder
    932 Hydrangea Way Unit 36486237, Edmond, OK 73034
  • /43

    $462,340

    New Construction
    • 4 Beds
    • 3 Baths
    • 2,350 Sq Ft

    Blue Spruce Bonus Room 2 Plan at Highland Ranch, Yukon, OK 73099

    This Blue Spruce Bonus Room 2 floor plan includes 2,635 Sq Ft of total living space, which includes 2,350 Sq Ft of indoor living space and 285 Sq Ft of outdoor living space. There is also a 590 Sq Ft, three car garage.Weve created a design alternative for our popular Blue Spruce plan. This option maintains the exterior details that add to the curb appeal of this 2,635-square-foot home, while

    Homes By Taber Builder
    11013 NW 93rd Terrace Unit 40057846, Yukon, OK 73099
  • /113

    $451,840

    New Construction $2K PRICE INCREASE
    • 4 Beds
    • 3 Baths
    • 2,250 Sq Ft

    Hummingbird Bonus Room 2 Plan at Nichols Creek - The Cove, Yukon, OK 73099

    This Hummingbird Bonus Room 2 floor plan includes 2,455 Sq Ft of total living space, which includes 2,250 Sq Ft of indoor living space and 205 Sq Ft of outdoor living space. There is also a 605 Sq Ft, three car garage.From the front, the Hummingbird Bonus Room 2 looks just like its namesake. The striking lines of the faade, including the covered front porch, appear identical. Why change a winning

    Homes By Taber Builder
    9204 NW 117th St Unit 39838796, Yukon, OK 73099
  • /43

    $281,703

    New Construction
    • 4 Beds
    • 2 Baths
    • 1,729 Sq Ft

    1729-4 Plan at Wynstone, Bixby, OK 74008

    This 4 bed, 2 bath 1729 square foot floor plan is ready to be filled with your family and friends! Connect with nature in this floor plan thanks to the cozy covered back patio just off the open concept family, dining, and kitchen area. Available space is truly maximized in this home with a kitchen pantry and dedicated laundry space, just off the oversized primary suite closet.

    Schuber Mitchell Homes Builder
    2033 E 130 St Unit 37053603, Bixby, OK 74008
  • /83

    $316,490

    New Construction
    • 4 Beds
    • 2 Baths
    • 1,565 Sq Ft

    The Tero Plan at Britton Farms, Yukon, OK 73099

    This Tero floor plan includes 1,680 Sq Ft of total living space, which includes 1,565 Sq Ft of indoor living space and 115 Sq Ft of outdoor living space. There is also a 385 Sq Ft, two car garage. Looking for affordability, quality, and optimal design to utilize all of the space? Look no further than the Tero floor plan!You asked, we delivered! The first 4-bedroom Blue Series floor plan is HERE,

    Homes By Taber Builder
    9324 Poppey Place Unit 36485614, Yukon, OK 73099
  • /92

    $428,840

    New Construction
    • 4 Beds
    • 2 Baths
    • 2,200 Sq Ft

    Shiloh Plus Plan at Whiskey Ridge, Broken Arrow, OK 74014

    This Shiloh PLUS floor plan includes 2,475 Sq Ft of total living space, which includes 2,200 Sq Ft of indoor living space and 275 Sq Ft of outdoor living space. There is also a 605 Sq Ft, three car garage.The Shiloh PLUS provides expansive space that gives you room to relax, play, entertain, and simply enjoy being at home. From the generously sized bedrooms to the open floor plan and outdoor

    Homes By Taber Builder
    0 E 31st St and County Line Rd St Unit 40423569, Broken Arrow, OK 74014
  • /94

    $494,340

    New Construction
    • 4 Beds
    • 3 Baths
    • 2,800 Sq Ft

    Cornerstone Bonus Room 2 Plan at Whiskey Ridge, Broken Arrow, OK 74014

    This Cornerstone Bonus Room 2 floor plan includes 3,080 Sq Ft of total living space, which includes 2,800 Sq Ft of indoor living space and 280 Sq Ft of outdoor living space. There is also a 630 Sq Ft, three car garage.This home offers so much more than the second-floor addition. We expanded one of Homes by Tabers most sought-after designs, adding 600 square feet of indoor living space and

    Homes By Taber Builder
    0 E 31st St and County Line Rd St Unit 40423548, Broken Arrow, OK 74014
  • /131

    $510,840

    New Construction
    • 5 Beds
    • 3.5 Baths
    • 3,000 Sq Ft

    Smith Plan at Highland Ranch, Yukon, OK 73099

    This Smith floor plan includes 3,515 Sq Ft of total living space, which includes 3,000 Sq Ft of indoor living space and 515 Sq Ft of outdoor living space. There is also a 640 Sq Ft, three-car garage. The one-story, 5-bedroom floor plan youve been dreaming about is finally here! When you step through the front door, youre greeted by natural light pouring in from the living area. A few steps down

    Homes By Taber Builder
    11013 NW 93rd Terrace Unit 40057870, Yukon, OK 73099
  • /3

    $338,000

    New Construction
    • 3 Beds
    • 2 Baths
    • 2,050 Sq Ft

    Plan 2050 at Frazier Meadows, Jenks, OK 74037

    This 3-bedroom, 2-bathroom 2054 square feet home includes a corner pantry, room for bar seating, and a large, covered back patio, your family will feel right at home. This floor plan has double vanities in the primary bathroom. Also, it offers direct access from the utility room to the primary closet and 10-foot ceilings in the entry, kitchen, living area, and master bedroom.

    Schuber Mitchell Homes Builder
    2033 E 130 St Unit 37046900, Jenks, OK 74037
  • /116

    $509,840

    New Construction
    • 5 Beds
    • 3 Baths
    • 2,950 Sq Ft

    Cornerstone Bonus Room - 5 Bedroom Plan at Whiskey Ridge, Broken Arrow, OK 74014

    This Cornerstone Bonus Room 2 - 5 Bedroom floor plan includes 3,230 Sq Ft of total living space, which includes 2,950 Sq Ft of indoor living space and 280 Sq Ft of outdoor living space. There is also a 630 Sq Ft, three car garage.This home offers so much more than the second-floor addition. We expanded one of Homes by Tabers most sought-after designs, by adding a fifth bedroom! Same, amazing

    Homes By Taber Builder
    0 E 31st St and County Line Rd St Unit 40423581, Broken Arrow, OK 74014
  • /119

    $494,840

    New Construction $2K PRICE INCREASE
    • 4 Beds
    • 3 Baths
    • 2,640 Sq Ft

    Mallory Bonus Room Plan at Nichols Creek - The Cove, Yukon, OK 73099

    This Mallory Bonus Room floor plan includes 2,955 Sq Ft of total living space, which includes 2,640 Sq Ft of indoor living space and 315 Sq Ft of outdoor living space. There is also a 630 Sq Ft, three car garage.We took the beauty and functionality of the Mallory and expanded the indoor living space with an additional 500 square feet, using creative design to maintain the uniqueness of the first

    Homes By Taber Builder
    9204 NW 117th St Unit 39838801, Yukon, OK 73099
  • /43

    $317,956

    New Construction
    • 4 Beds
    • 2 Baths
    • 1,729 Sq Ft

    1729-4 Plan at Whiskey Ridge, Bixby, OK 74008

    This 4 bed, 2 bath 1729 square foot floor plan is ready to be filled with your family and friends! Connect with nature in this floor plan thanks to the cozy covered back patio just off the open concept family, dining, and kitchen area. Available space is truly maximized in this home with a kitchen pantry and dedicated laundry space, just off the oversized primary suite closet.

    Schuber Mitchell Homes Builder
    2033 E 130 St Unit 37049725, Bixby, OK 74008

Showing Results 481 - 520, Page 13 of 18

How to Buy a Home How to Finance a Home How to Sell a Home