307

Homes for Sale in 66061

Section Image Section Image
  • /2

    $450,000

    • Land
    • 3.31 Acres
    • $135,952 per Acre

    968 E 120th St, Olathe, KS 66061

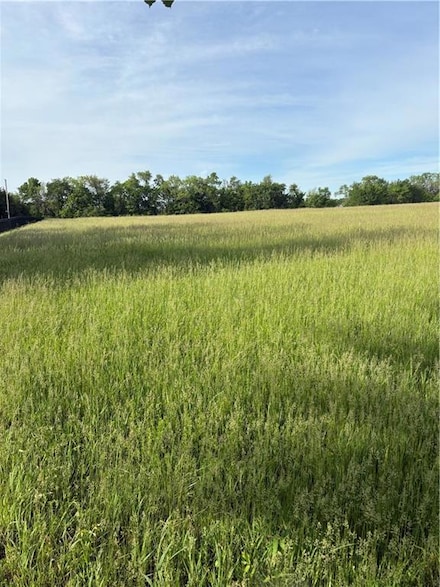

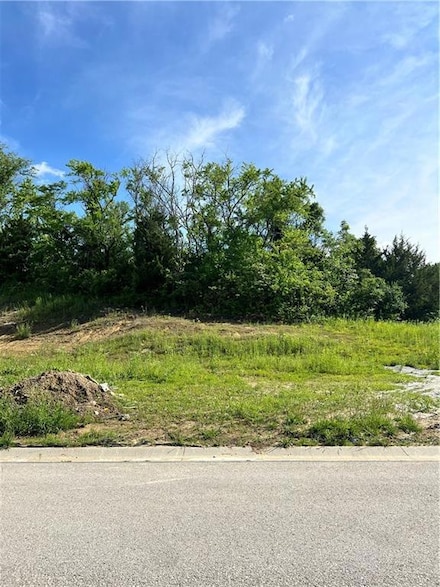
    Luxury Estate Lots Now Available in Prestigious Battle Creek Estates – Discover the rare opportunity to build your custom dream home on over one-acre walkout lots in one of Olathe’s most sought-after luxury communities. Nestled within the tranquil setting of Battle Creek Estates, these deep, estate-size lots offer privacy, scenic views, and endless design possibilities. Bring your own builder

    David Pittman ReeceNichols -Johnson County W

    968 E 120th St, Olathe, KS 66061
  • /2

    $380,000

    • Land
    • 40,946 Sq Ft
    • $404,255 per Acre

    960 E 120th St, Olathe, KS 66061


    Remarks & DirectionsLuxury Estate Lots Now Available in Prestigious Battle Creek Estates – Discover the rare opportunity to build your custom dream home on over one-acre walkout lots in one of Olathe’s most sought-after luxury communities. Nestled within the tranquil setting of Battle Creek Estates, these deep, estate-size lots offer privacy, scenic views, and endless design possibilities.

    David Pittman ReeceNichols -Johnson County W

    960 E 120th St, Olathe, KS 66061
  • /27

    $8,000,000

    New Construction
    • 54 Baths

    0 N Findley St, Olathe, KS 66061

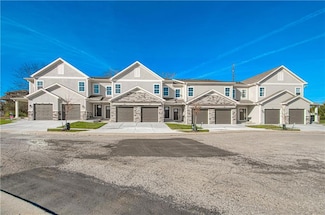
    ATTENTION ALL INVESTORS!! Pre Construction Selling 1 Duplex 2-8 plex buildings a total of 18 units. Come discover these brand new townhouses that offer unbeatable modern amenities, including stainless steel appliances and quartz countertops, complemented by luxurious finishes throughout. Whether you're a family or a business executive, these spacious units cater to everyone's needs. Each

    Agent Photo

    Jason Ellis

    RE/MAX Heritage

    (913) 675-6089

    0 N Findley St, Olathe, KS 66061
  • /50

    $587,950

    New Construction $4K PRICE INCREASE
    • 3 Beds
    • 2.5 Baths
    • 2,361 Sq Ft

    14278 S Houston St, Olathe, KS 66061

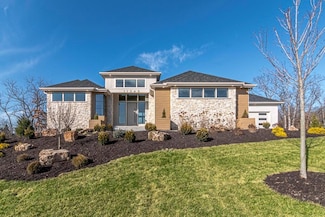
    The Kendyl plan by New Mark Homes is a Reverse 1.5 story featuring 3 bdrms, 2 full and 1 half baths, 3 car garage. Home features an open & airy main level w/ Great Room, open dining & kitchen w/ gas cooktop. Spacious Master Suite w/ shower, large closet & office on main-level. Finished lower-level w/ large Rec Room, bar area, 2 secondary bdrms, full bath & tons of storage. HOME IS AT FINISH STAGE

    The Collective Team Compass Realty Group
    14278 S Houston St, Olathe, KS 66061
  • /4

    $110,000

    • Land
    • 21,869 Sq Ft
    • $219,105 per Acre

    360 S Overlook St, Olathe, KS 66061

    1/2 Acre Residential Lot ready for Custom Build! Located in established neighborhood in easy and close proximity to lake, parks, pool, schools and shopping. Corner, Cul-de-sac lot with trees! Great opportunity in a desirable neighborhood. Welcome Home

    Carrie Hyer Cedar Creek Realty LLC

    360 S Overlook St, Olathe, KS 66061
  • /3

    $600,000

    • Land
    • 6 Acres
    • $100,000 per Acre

    0 College Blvd Unit HMS2548994, Olathe, KS 66061

    Fantastic 6 acre parcel between College Meadows and Brighton's Landing Subdivisions. Build YOUR Dream Home, develop or simply Buy Dirt. Conveniently located with quick access to 7 & 10 Highways. Close to Schools, shopping and several recreational facilities.

    Allison Hougland KW Diamond Partners

    0 College Blvd Unit HMS2548994, Olathe, KS 66061
  • /55

    $658,000

    New Construction $22K PRICE DROP
    • 4 Beds
    • 3 Baths
    • 2,941 Sq Ft

    14266 S Houston St, Olathe, KS 66061

    Welcome to the Riley plan by Stoll Builders in Lakeview Ridge — a modern ranch loaded with upgrades and designed for effortless living. This home sits on a fantastic flat lot that backs to private land, giving you both views and privacy. Step inside to find elevated finishes, on-trend selections, and thoughtful upgrades in every room. The main level offers 3 bedrooms and 2 baths, including a

    The Collective Team Compass Realty Group

    14266 S Houston St, Olathe, KS 66061
  • /4

    $817,410

    New Construction $25K PRICE INCREASE
    • 5 Beds
    • 4.5 Baths
    • 3,020 Sq Ft

    11430 S Wild Rose Ln, Olathe, KS 66061

    The popular Makenna II floor plan by Gabriel Homes boasts 5 bedrooms, 4 baths, an office and expanded 3 car garage. Come make your selections on this home now! The inviting main floor features a thoughtfully designed open concept with a large great room/dining/kitchen area that flows beautifully together - great for comfort and entertaining. The large kitchen showcases an abundance of cabinets,

    Carrie Hyer Cedar Creek Realty LLC

    11430 S Wild Rose Ln, Olathe, KS 66061
  • /2

    $235,000

    Coming Soon
    • 4 Beds
    • 1 Bath
    • 1,152 Sq Ft

    1001 E Cedar St, Olathe, KS 66061

    Heather Laporta Keller Williams Realty Partners Inc.

    1001 E Cedar St, Olathe, KS 66061
  • /53

    $799,995

    New Construction Open Sat 12PM - 4:30PM $10K PRICE DROP
    • 4 Beds
    • 3 Baths
    • 3,288 Sq Ft

    11463 S Aurora St, Olathe, KS 66061

    Price Reduction on this gorgeous, modern and sleek home that offers main level living with an open kitchen, dining room & great room. The master bedroom/bath & 2nd bedroom/bath, plus laundry room and mud room are all on the main level. The main level also includes a convenient pocket office. Two bedrooms, a bath & rec room are in the lower level. Rec room includes walk up wet bar. Wood floors in

    Susan Hoskinson ReeceNichols - Overland Park

    11463 S Aurora St, Olathe, KS 66061
  • /2

    $399,000

    • Land
    • 28,749 Sq Ft
    • $604,545 per Acre

    10665 S Zarda Dr, Olathe, KS 66061

    Over half an acre lot backing to wooded trees and green space in Hidden Lake Estates owned by Starr Homes. This stunning walkout setting in Cedar Creek is ready to build a custom plan on!

    Kate Harness Cedar Creek Realty LLC

    10665 S Zarda Dr, Olathe, KS 66061
  • /22

    $649,950

    • Land
    • 5.49 Acres
    • $118,388 per Acre

    25020 W 143rd St, Olathe, KS 66061

    Commercial land with house and barn that has gone through the County for zoning for a neighborhood shopping center. Approved plans are attached. Great location with so many rooftops nearby and conveniences are several miles away, this property has good potential for neighborhood business. Close to Olathe Lake, Prairie Highlands Golf Coarse, and several warehouses off 56 Hwy. This land is approved

    Charlene MacCallum EXP Realty LLC

    25020 W 143rd St, Olathe, KS 66061
  • /57

    $1,999,999

    $375K PRICE DROP
    • 5 Beds
    • 4.5 Baths
    • 5,935 Sq Ft

    11540 Deer Ridge Dr, Olathe, KS 66061

    JW Build brings their sensational new Adero plan into Cedar Creek's newest premier estate lot community with 5 beds and 4.5 baths and a 4 car garage to a beautifully landscaped lot that backs to lush trees and wildlife. You will be wowed from the moment you drive up. Designed by Jennifer Bertrand, this home was built with top of the line finishes and has stunning upgrades throughout from

    Carrie Hyer Cedar Creek Realty LLC

    11540 Deer Ridge Dr, Olathe, KS 66061
  • /65

    $609,000

    New Construction $10K PRICE DROP
    • 4 Beds
    • 3.5 Baths
    • 2,648 Sq Ft

    23659 W 125th Terrace, Olathe, KS 66061

    Discover The Avalon, an architectural masterpiece by Brenn Luxury Homes. With a grand front elevation adorned in sophisticated stucco and rich stone trim, this home makes an unforgettable first impression.Step inside through the inviting front entry, where a convenient home office awaits—perfect for productivity and inspiration. As you move through the space, luxurious hardwood floors guide

    Debi Donner Rodrock & Associates Realtors

    23659 W 125th Terrace, Olathe, KS 66061
  • /23

    $579,950

    New Construction $10K PRICE DROP
    • 3 Beds
    • 3 Baths
    • 2,307 Sq Ft

    11427 S Millridge St, Olathe, KS 66061

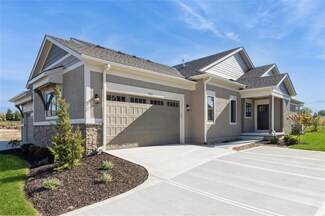
    HURRY TO MAKE THIS HOME YOURS! Only a few opportunities remain! Gorgeous French Homes twin villa with 2 Bedrooms on the main level! Hardwoods thru main living areas; tile bath & laundry floors; tile surrounds in all showers; granite/quartz vanity tops in all baths; island kitchen with granite/quartz counters & pantry; master bath has large zero entry walk-in shower & walk-in closet; iron

    Susan Hoskinson ReeceNichols - Overland Park

    11427 S Millridge St, Olathe, KS 66061
  • /35

    $579,950

    New Construction Open Sat 12PM - 4:30PM $10K PRICE DROP
    • 3 Beds
    • 3 Baths
    • 2,307 Sq Ft

    11429 S Millridge St, Olathe, KS 66061

    HURRY TO MAKE THIS HOME YOURS! Only a few opportunities remain! Beautiful twin villa by French Homes with 2 Bedrooms on the main level! Hardwoods thru main living areas, tile bath & laundry floors, tile surrounds in all showers, granite or quartz vanity tops in all baths, island kitchen with granite/quartz counters & pantry, master bath has large walk-in shower & walk-in closet, iron spindles,

    Susan Hoskinson ReeceNichols - Overland Park

    11429 S Millridge St, Olathe, KS 66061
  • /29

    $747,270

    New Construction $110K PRICE INCREASE
    • 4 Beds
    • 3 Baths
    • 3,186 Sq Ft

    25086 W 112th St, Olathe, KS 66061

    Gorgeous "SAVANNAH" plan by Gabriel Homes! Bright and open main floor living with tall ceilings and windows! See-through fireplace in great room for year-round indoor/outdoor entertainment. Impressive kitchen with large island, pantry and dining area! The main level includes a 2nd bedroom/office as well as a luxurious Primary Suite with shower and free-standing tub. Lower level is complete with a

    Dennis Frank Cedar Creek Realty LLC

    25086 W 112th St, Olathe, KS 66061
  • /77

    $848,104

    New Construction $28K PRICE INCREASE
    • 4 Beds
    • 3.5 Baths
    • 3,037 Sq Ft

    12395 S Hastings St, Olathe, KS 66061

    BUILDER SUMMER PROMO - $20K TO USE YOUR WAY! Ask Listing Agent for Details - "The El Dorado II," a Coveted 1.5 Story Plan by Acclaimed Rodrock Homes. Elevation B. This sophisticated plan defines Modern Luxury at its best, boasting a Thoughtful, Open-Concept Design. Enter to find a Grand sweeping staircase that creates a Striking Architectural Focal Point, and a Main-Level Home Office (or flex

    Debi Donner Rodrock & Associates Realtors

    12395 S Hastings St, Olathe, KS 66061
  • /60

    $914,225

    New Construction $44K PRICE INCREASE
    • 4 Beds
    • 4 Baths
    • 3,305 Sq Ft

    12472 S Barth Rd, Olathe, KS 66061

    BUILDER SUMMER PROMO - $20K TO USE YOUR WAY! Ask Listing Agent for Details - Welcome to the "Campbell" Reverse, an exquisitely designed reverse by Rodrock Homes. Nestled on a private, exclusive street. This open-concept living with upgraded modern amenities, offering a truly luxurious lifestyle. Step into a bright, open floor plan where hardwood floors flow throughout, adding warmth and

    Debi Donner Rodrock & Associates Realtors

    12472 S Barth Rd, Olathe, KS 66061
  • /43

    $574,950

    New Construction $7K PRICE DROP
    • 3 Beds
    • 3 Baths
    • 2,307 Sq Ft

    11433 S Waterford Dr, Olathe, KS 66061

    HURRY TO MAKE THIS HOME YOURS! Only a few opportunities remain! Gorgeous twin villa by French Homes with 2 Bedrooms on the main level! Hardwoods thru main living areas, tile bath & laundry floors, tile surrounds in all showers, granite or quartz vanity tops in all baths, island kitchen with granite/quartz counters & pantry, master bath has large walk-in shower & walk-in closet, iron spindles, and

    Susan Hoskinson ReeceNichols - Overland Park

    11433 S Waterford Dr, Olathe, KS 66061
  • /49

    $687,025

    $20K PRICE INCREASE
    • 4 Beds
    • 3.5 Baths
    • 2,764 Sq Ft

    14271 S Houston St, Olathe, KS 66061

    Multiple Parade of Homes Award Winner - The Modello by Pauli Homes. Transitional front elevation with great upgraded features throughout offers style and comfort for active families. Open main floor has 10' ceilings, large kitchen island, amazing "L" shaped pantry, great room with fireplace, half bath, and main level office with doors. Second floor features a "gathering" loft, master suite has a

    The Collective Team Compass Realty Group

    14271 S Houston St, Olathe, KS 66061
  • /24

    $587,445

    $15K PRICE INCREASE
    • 5 Beds
    • 4.5 Baths
    • 3,028 Sq Ft

    14960 S Red Bird St, Olathe, KS 66061

    This is the stunning Oak Run community model, The Northbend. With an open main level, featuring hardwood floors, gorgeous trim package, kitchen island and pantry, granite kitchen counters, enamel cabinets, fireplace, built in cubbies and desk, flex room, wood endcaps, iron spindles, decorative stair carpet, beautiful master suite, laundry on bedroom level, tile floors, lower level finish with wet

    Holly Bond Keller Williams Realty Partners Inc.

    14960 S Red Bird St, Olathe, KS 66061
  • /5

    $242,900

    $7K PRICE DROP
    • Land
    • 1.71 Acres
    • $142,047 per Acre

    25480 W 131st St, Olathe, KS 66061

    Exceedingly rare find: Build your dream home in the perfect rural setting that's just minutes from the City! Wildlife isabundant in the area and Utilities are available at the street, oil road that's maintained by the City, and lot has wonderfulslope that cries out for a walkout basement. Cedar Niles Trailhead and Lake Olathe are just 2 minutes away, andelementary, middle, and high

    Steve Pickens Platinum Realty LLC

    25480 W 131st St, Olathe, KS 66061
  • /61

    $763,001

    New Construction $21K PRICE INCREASE
    • 4 Beds
    • 3 Baths
    • 3,004 Sq Ft

    24625 W 126th Terrace, Olathe, KS 66061

    Sonoma Reverse Plan (Elevation B) by Rodrock Homes offers a spectacular open-concept design that blends modern function with sophisticated style. Custom Finishes Await: Work with our design team to choose your final touches. The gourmet kitchen boasts custom cabinets, Granite/Quartz countertops, Stainless Steel Appliances, and a huge walk-in pantry—all ready for your personal style. Architectural

    Debi Donner Rodrock & Associates Realtors

    24625 W 126th Terrace, Olathe, KS 66061
  • /57

    $758,964

    New Construction $13K PRICE INCREASE
    • 4 Beds
    • 3 Baths
    • 3,004 Sq Ft

    12694 S Wrangler St, Olathe, KS 66061

    Seize this rare opportunity to personalize the final touches on this stunning, Sonoma Reverse Plan (Elevation B) by Rodrock Homes. Design Your Dream Kitchen: The gourmet kitchen is ready for your specific style! It features beautiful Granite Countertops, custom cabinets, Stainless Steel Appliances, and a huge walk-in pantry—all awaiting your final selections to make it uniquely yours.

    Debi Donner Rodrock & Associates Realtors

    12694 S Wrangler St, Olathe, KS 66061
  • /61

    $750,888

    New Construction $14K PRICE DROP
    • 4 Beds
    • 3 Baths
    • 3,004 Sq Ft

    24586 W 126th Terrace, Olathe, KS 66061

    BUILDER SUMMER PROMO - $20K TO USE YOUR WAY! Ask Listing Agent for Details - The Sonoma Reverse plan is an open-concept masterpiece designed for effortless entertaining and comfortable, everyday elegance. •Soaring Ceilings: The heart of the home is the Great Room, featuring a dramatic cathedral vault ceiling accented with stylish beams, creating an expansive and light-filled

    Debi Donner Rodrock & Associates Realtors

    24586 W 126th Terrace, Olathe, KS 66061
  • /2

    $1,490,000

    • Land
    • 8.01 Acres
    • $186,017 per Acre

    17500 S 169 Hwy, Olathe, KS 66061

    Outstanding commercial site on the southwest corner of 169 Hwy and 175th in Olathe. Surveyed into 2 parcels and approved billboard sites.

    Gary Hosack Crown Realty

    17500 S 169 Hwy, Olathe, KS 66061

Showing Results 281 - 307, Page 8 of 8

How to Buy a Home How to Finance a Home How to Sell a Home