477

Homes for Sale in 66062

Section Image Section Image
  • /18

    $625,000

    New Construction $100K PRICE INCREASE
    • 4 Beds
    • 3 Baths
    • 2,625+ Sq Ft

    Woodland II Plan at Stonebridge - Stonebridge Park, Olathe, KS 66062

    Buildable Plan - The award winning Woodland II by Elevate Design + Build - Stylish, Spacious, and Designed to Impress. The Woodland II offers modern design with thoughtful details that wow at every turn. Step into an open, light-filled layout featuring a chef-inspired kitchen, generous butler’s pantry with lots of counter space, prep sink and beverage center, and a built-in buffet perfectly

    Elevate Design + Build Builder
    16655 S Marais Dr Unit 39710721, Olathe, KS 66062
  • /53

    $627,930

    New Construction $20K PRICE INCREASE
    • 3 Beds
    • 2 Baths
    • 1,750 Sq Ft

    16937 S Illusion St, Olathe, KS 66062

    The Georgetown by Gianni Homes – Lot 110 at Boulder Creek! Home is at trim stage – estimated to be completed in approximately 5 months. True Ranch plan for convenient one level living by Gianni Homes. Large open concept, home is bright! Gourmet kitchen boasts a huge dine-in island, stainless steel appliances, walk-in pantry and a dry bar. From the kitchen, enjoy open view into spacious great room

    Ann Ring Weichert, Realtors Welch & Co.

    16937 S Illusion St, Olathe, KS 66062
  • /60

    $667,710

    New Construction
    • 4 Beds
    • 3.5 Baths
    • 2,417 Sq Ft

    17132 W 164th Terrace, Olathe, KS 66062

    We are proud to present the "Harley 2-Story” by Shepard Homes. This two-story floor plan is in Stonebridge Pointe, a Rodrock community. This thoughtfully designed home welcomes you to an open floor plan which is great for entertaining and spacious living. A versatile office or flex space is tucked away in the back of the home. One of the highlights is a beautifully designed kitchen offering

    Leslie Young Rodrock & Associates Realtors

    17132 W 164th Terrace, Olathe, KS 66062
  • /46

    $629,500

    Open Wed 11AM - 4:30PM
    • 3 Beds
    • 3 Baths
    • 2,421 Sq Ft

    13465 W 174th Place, Overland Park, KS 66062

    Spring Parade of Homes Entry #183MOVE-IN READY!!!Promo of 10K Flex Cash! Welcome to Chapel Hill Villas in Overland Park, Kansas — where upscale, maintenance-provided living meets timeless design and thoughtful craftsmanship. This luxury twin-villa residence features the award-winning “Kelly” floor plan, with the GC being James Engle Custom Homes, offering reverse 1.5-story living with

    Keith Viken, Realtor Weichert, Realtors Welch & Co.

    13465 W 174th Place, Overland Park, KS 66062
  • /63

    $693,085

    Open Wed 11AM - 5PM $3K PRICE INCREASE
    • 4 Beds
    • 3.5 Baths
    • 3,138 Sq Ft

    17359 W 169 Terrace, Olathe, KS 66062

    New Model at Boulder Creek - The Expanded Pine by Calyn Homes***MODEL HOME NOT FOR SALE***LOT 138***Fantastic reverse 1.5 story plan with 2 bedrooms on the main level and 2 bedrooms in the lower level. 3 car garage, 11 ft. ceilings in the entry & great room. Chef's kitchen with big island, walk-in pantry, & 5-burner gas cooktop with vented exhaust hood. Elegant master bath with walk-in shower &

    Adam Hein Weichert, Realtors Welch & Co.

    17359 W 169 Terrace, Olathe, KS 66062
  • /63

    $660,690

    New Construction $8K PRICE INCREASE
    • 4 Beds
    • 3.5 Baths
    • 2,732 Sq Ft

    17458 W 169th Place, Olathe, KS 66062

    ***The Makenna by Gabriel Homes***Lot 131***AT PERMIT STAGE - Home is under construction and will be fully completed in Spring 2027*** Beautiful Boulder Creek! You won't want to miss this new and stunning Contemporary Makenna home by Gabriel Homes! This 4 bedroom & 3.5 bath home features an open concept kitchen/breakfast room/great room with 10 ft ceilings plus a main floor office just off the

    Adam Hein Weichert, Realtors Welch & Co.

    17458 W 169th Place, Olathe, KS 66062
  • /45

    $669,510

    New Construction Open Sat 11AM - 4:30PM
    • 3 Beds
    • 3 Baths
    • 2,558 Sq Ft

    13427 W 174th Terrace, Overland Park, KS 66062

    MOVE-IN READY | MAINTENANCE-PROVIDED VILLA IN CHAPEL HILLWelcome to Chapel Hill Villas — where low-maintenance living meets elevated design in one of South Overland Park’s most sought-after communities. This luxury twin-villa showcases the award-winning “Mansfield EX” by GC: James Engle Custom Homes, offering true main-level living with a bright, open layout and upscale finishes

    Keith Viken, Realtor Weichert, Realtors Welch & Co.

    13427 W 174th Terrace, Overland Park, KS 66062
  • /61

    $754,900

    Open Wed 10AM - 5PM $29K PRICE INCREASE
    • 4 Beds
    • 3 Baths
    • 3,025 Sq Ft

    16789 S Fellows St, Olathe, KS 66062

    MODEL NOT FOR SALE. The Timberland Reverse by New Mark Homes features an open floor plan with spacious kitchen and great room. The spacious master suite is on the main level and is connected to the laundry area. The covered deck has the option for an indoor/outdoor fireplace. This lower level has a large recreational area for entertaining. Rodrock Development's newest community, Stonebridge

    Michelle Hack Rodrock & Associates Realtors

    16789 S Fellows St, Olathe, KS 66062
  • /34

    $650,000

    New Construction
    • 4 Beds
    • 3 Baths
    • 2,894 Sq Ft

    Somerset Plan at Stonebridge - Stonebridge Park, Olathe, KS 66062

    Buildable Plan - The award winning Somerset plan by Elevate Design + Build - Discover effortless style and modern design with this stunning Somerset reverse 1.5-story home, designed for both everyday living and exceptional entertaining. Featuring 4 bedrooms, 4 full baths, and an open, airy layout on both the main and lower levels, this home offers the perfect blend of function and luxury. The

    Elevate Design + Build Builder
    16655 S Marais Dr Unit 39710724, Olathe, KS 66062
  • /44

    $639,900

    Open Sat 11AM - 4PM $5K PRICE DROP
    • 3 Beds
    • 3 Baths
    • 2,421 Sq Ft

    13477 W 174th Place, Overland Park, KS 66062

    MOVE-IN READY!!!Promo of 10K Flex Cash! Chapel Hill Villas - maintenance provided living. The award-winning “KELLY" plan. Sophisticated twin villas designed by Bickford Architects featuring easy, main-level living. Bright and Light w/ Tall ceilings. Designer upgrades, quartz counters, and wide plank floors. Primary bedroom on the main floor w/ zero entry shower, covered patios, and 2nd

    Keith Viken, Realtor Weichert, Realtors Welch & Co.

    13477 W 174th Place, Overland Park, KS 66062
  • /2

    $12,000,000

    • Land
    • 130 Acres
    • $92,308 per Acre

    15455 W 159th St, Olathe, KS 66062

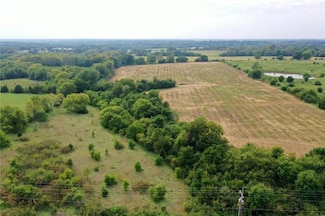
    Located south side of W 159th St and west side of Lackman Rd. 130 +/- acres$17,000,000.00RUR - Agricultural for Residential DevelopmentGas, Water, Sewer & Power available Olathe School District- Includes 5,029 sf finished residence (See additional information attached) - Directly across the street from Heritage Park Lake and Golf Course- Beautiful flat developable land-

    Dick Stephens ReeceCommercial

    15455 W 159th St, Olathe, KS 66062
  • /2

    $1,490,000

    • Land
    • 8.01 Acres
    • $186,017 per Acre

    17500 Highway 169, Lenexa, KS 66062

    Outstanding commercial site on the southwest corner of 169 Hwy and 175th in Olathe. Surveyed into 2 parcels and approved billboard sites. MLS #2143881

    Paola Realty Crown Realty

    17500 Highway 169, Lenexa, KS 66062
  • /65

    $780,945

    New Construction Open Sat 11AM - 4PM
    • 4 Beds
    • 3.5 Baths
    • 2,500 Sq Ft

    16377 W 166th St, Olathe, KS 66062

    Move-in Ready! Welcome to the Layla by Walker Custom Homes, a stunning contemporary-style home in the highly desirable Stonebridge Trails neighborhood. This residence features a main-level primary bedroom, with bright, open living spaces that flow seamlessly from the kitchen to the dining and living areas. The contemporary design includes clean lines, modern finishes, and abundant natural light,

    Michelle Hack Rodrock & Associates Realtors

    16377 W 166th St, Olathe, KS 66062
  • /27

    $676,944

    New Construction $20K PRICE INCREASE
    • 4 Beds
    • 3 Baths
    • 2,629 Sq Ft

    16992 S Bradley Dr, Olathe, KS 66062

    The Richmond plan by Gabriel Homes in Stonebridge Villas offers a reverse 1.5-story layout with 4 bedrooms, 3 baths, 3-CAR GARAGE, TREED, DAYLIGHT basement! Open-concept main level features an expansive great room with fireplace, 10-ft ceilings, and large windows overlooking the greenspace. Kitchen includes center island, quartz surfaces, stainless appliances, soft-close cabinetry, and walk-in

    Ed Stephenson Rodrock & Associates Realtors

    16992 S Bradley Dr, Olathe, KS 66062
  • /38

    $696,500

    Coming Soon
    • 4 Beds
    • 3 Baths
    • 2,818 Sq Ft

    12908 W 168th St, Overland Park, KS 66221

    RARE OPPORTUNITY! Presenting the limited-release "Lincoln Reverse" floorplan by Bickimer Homes in premier Chapel Hill, just steps from Heritage Park. Backing north with beautiful, serene views, this immaculate home shines with pristine, like-new solid hardwood floors, detailed ceiling finishes, & exceptional trim work throughout. MAIN LEVEL LUXURY: The open-concept design features a Great Room

    Thrive Real Estate KC Team KW KANSAS CITY METRO

    12908 W 168th St, Overland Park, KS 66221
  • /44

    $625,000

    • 5 Beds
    • 3.5 Baths
    • 2,760 Sq Ft

    15706 S Widmer St, Olathe, KS 66062

    Welcome home to this beautifully maintained gem in the highly sought-after Blue Valley School District. The well-appointed kitchen features double ovens, updated cabinetry, and a new microwave (2026), opening seamlessly to a bright, spacious great room and a fully screened-in deck—perfect for easy, single-level living and entertaining. Natural light fills the main level through a stunning wall of

    Hendrix Group Real Broker, LLC

    15706 S Widmer St, Olathe, KS 66062
  • /28

    $748,776

    New Construction $11K PRICE INCREASE
    • 5 Beds
    • 4 Baths
    • 2,768 Sq Ft

    15315 W 161st Terrace, Olathe, KS 66062

    Coming soon! The "Bella" 2 Story by Gabriel Homes is here at Heritage Ranch! Welcome home to this 5-bedroom 4 bathroom home with an office and bedroom on the main level. Open-concept layout connects the large kitchen to the Great Room with ample natural light, for a seamless space for everyday living and entertaining. The large island faces the spacious Great Room, ample cabinetry, and a walk-in

    Katie Fisher Weichert, Realtors Welch & Co.

    15315 W 161st Terrace, Olathe, KS 66062
  • /50

    $708,570

    New Construction $7K PRICE INCREASE
    • 4 Beds
    • 3.5 Baths
    • 2,754 Sq Ft

    15291 W 161st Terrace, Olathe, KS 66062

    The Award Winning "Makenna" 2 Story floorplan is now underway at Lot 7, Heritage Ranch! This home features the "Modern" front elevation. As you enter thru the covered front porch into the spacious foyer, the office is off the entry with a large front window for ample natural light. As you venture into the Great Room with your splendid fireplace you can enjoy a lovely area for entertaining. Dining

    Katie Fisher Weichert, Realtors Welch & Co.

    15291 W 161st Terrace, Olathe, KS 66062
  • /33

    $706,950

    $7K PRICE INCREASE
    • 4 Beds
    • 3.5 Baths
    • 2,749 Sq Ft

    16388 S Elmridge St, Olathe, KS 66062

    ******MOVE IN READY, FURNISHED SPEC PICTURES OF ACTUALLY HOME BEGINNING OF APRIL ****** The Magnificent "Magnolia" by Chris George Homes, LLC. with a 4-Car that includes a 40 ft long pass through 3rd Garage on a cul-de-sac homesite in Stonebridge Pointe! Filled with an abundance of natural light, this home radiates warmth and comfort from the moment you step inside. Rich warm woods flow

    Mike Slaven Rodrock & Associates Realtors

    16388 S Elmridge St, Olathe, KS 66062
  • /58

    $878,958

    New Construction Open Wed 11AM - 5PM
    • 4 Beds
    • 4 Baths
    • 3,081 Sq Ft

    15285 W 162nd St, Olathe, KS 66062
    The "Heather" Reverse Plan by Walker Custom Homes is here! This incredible home is a dream to walk into the spacious entry towards the Great Room with ample natural light and a spectacular fireplace! Leading into the kitchen with a large island with a prep kitchen and walk in pantry! The dining area looks out to your lovely back yard. The 2nd bedroom or office area is tucked behind the kitchen on

    Katie Fisher Weichert, Realtors Welch & Co.

    15285 W 162nd St, Olathe, KS 66062
  • /33

    $654,500

    New Construction
    • 4 Beds
    • 4.5 Baths
    • 3,097 Sq Ft

    16967 S Hunter St, Olathe, KS 66062

    BASEMENT FINISH NOW COMPLETE!! Approx 711 SQFT Rec Room with 3/4 bath added with accent wall and plenty ofspace to have multiple areas or add that future bar. Cedar Privacy Wall ADDED to Covered Patio. The Delaney III by MFEINOW AVAILABLE for IMMEDIATE MOVE IN!! Features a prep-pantry addition in the kitchen. Prep pantry includes woodfloors, butcher block top upgrade, extensive custom

    Melissa Irish ReeceNichols -Johnson County W

    16967 S Hunter St, Olathe, KS 66062
  • /53

    $659,990

    New Construction Open Wed 11AM - 4:30PM $24K PRICE DROP
    • 5 Beds
    • 3.5 Baths
    • 2,488 Sq Ft

    17148 S Heatherwood St, Overland Park, KS 66062

    Just priced-dropped $10K--the builder is waiting for your offer! Move-in ready 2-Story with 5 bedrooms and flexible living space! This popular Inglenook plan by Inspired Homes offers 3.5 baths and a 3-car garage with extended bays, combining comfort and practicality.A welcoming entry leads to a front bedroom or office with French doors, ideal for working from home or hosting guests. The main

    Owen Stevenson Inspired Realty of KC, LLC

    17148 S Heatherwood St, Overland Park, KS 66062
  • /39

    $645,900

    New Construction $6K PRICE INCREASE
    • 4 Beds
    • 3 Baths
    • 2,465 Sq Ft

    16928 S Brentwood St, Olathe, KS 66062

    Nearing Completion. The Colleen Reverse 1.5 Story has so much to offer. Home is on a large cul-de-sac where only 4 lots remain! Blinds, garage door openers, and sprinkler systems are all included. Covered Patio and covered deck. An incredible amount of trim work with accent walls and feature spaces. Spacious kitchen with the custom prep pantry upgrade. Includes built-in wine rack. Expanded

    Melissa Irish ReeceNichols -Johnson County W

    16928 S Brentwood St, Olathe, KS 66062
  • /44

    $635,660

    New Construction $7K PRICE INCREASE
    • 4 Beds
    • 3 Baths
    • 2,537 Sq Ft

    15399 W 161st St, Olathe, KS 66062

    The "Richmond" Reverse by Gabriel Homes Inc is here! Maintenence Provided single standing Villa! Large covered porch. Office is off the entry with closet, next to the 3/4 bathroom. As you enter thru the living room with fireplace that has large windows that look out to the back yard next to the kitchen with custom cabinets and spacious walkin pantry. Dining room next to the sliding door out to

    Chavon Swartz Weichert, Realtors Welch & Co.

    15399 W 161st St, Olathe, KS 66062
  • /36

    $685,900

    Open Wed 10AM - 5PM
    • 4 Beds
    • 3 Baths
    • 2,806 Sq Ft

    16964 S Cheshire St, Olathe, KS 66062

    The Kylee by New Mark Homes is Stonebridge Villas newest Model Home! This maintenance provided community by Rodrock Development is now showing this fully furnished, reverse 1.5 story, 4 bedroom, 3 bath home. This plan offers one level living at its finest with the primary bedroom and additional office or bedroom located on the main level. The finished, walk out, lower level offers 2 more

    Ed Stephenson Rodrock & Associates Realtors

    16964 S Cheshire St, Olathe, KS 66062
  • /34

    $680,000

    New Construction $30K PRICE DROP
    • 4 Beds
    • 3 Baths
    • 3,132 Sq Ft

    18221 W 168th Terrace, Olathe, KS 66062

    Step into effortless style and modern design with this stunning Somerset reverse 1.5-story home, designed for both everyday living and exceptional entertaining. Featuring 4 bedrooms, 4 full baths, and an open, airy layout on both the main and lower levels, this home offers the perfect blend of function and luxury. The gourmet kitchen is a true showstopper, complete with a spacious butler’s pantry

    Elevate Design + Build Builder
    18221 W 168th Terrace, Olathe, KS 66062
  • /71

    $630,000

    New Construction
    • 4 Beds
    • 4 Baths
    • 3,132 Sq Ft

    16775 S Fellows St, Olathe, KS 66062

    Step into effortless style and modern design with this stunning Somerset reverse 1.5-story home, designed for both everyday living and exceptional entertaining. Featuring 4 bedrooms, 4 full baths, and an open, airy layout on both the main and lower levels, this home offers the perfect blend of function and luxury. The gourmet kitchen is a true showstopper, complete with a spacious butler’s pantry

    Elevate Design + Build Builder
    16775 S Fellows St, Olathe, KS 66062
  • /36

    $649,950

    New Construction $10K PRICE DROP
    • 5 Beds
    • 4 Baths
    • 2,665 Sq Ft

    16772 S Twilight Ln, Overland Park, KS 66062

    MOVE IN READY! *$10,000 promotion*- USE HOW YOU WANT! valid on accepted full-price non-contingent contracts with a 30-day closing. Contracts must mention promotion and be accepted by 05/30/2026. Promo is subject to change without notice. Introducing “Lexington,” an epitome of luxury and functionality in this captivating 2-story, 5-bedroom, 4-bath floorplan. Enter through the Grand Foyer into an

    Suzanne Vaughan Rodrock & Associates Realtors

    16772 S Twilight Ln, Overland Park, KS 66062
  • 16751 S Fellows St Unit 39710945, Olathe, KS 66062

    $625,000

    New Construction $100K PRICE INCREASE
    • 4 Beds
    • 3 Baths
    • 2,625+ Sq Ft

    Woodland II Plan at Stonebridge - Stonebridge South, Olathe, KS 66062

    Buildable Plan - The award winning Woodland II by Elevate Design + Build - Stylish, Spacious, and Designed to Impress. The Woodland II offers modern design with thoughtful details that wow at every turn. Step into an open, light-filled layout featuring a chef-inspired kitchen, generous butler’s pantry with lots of counter space, prep sink and beverage center, and a built-in buffet perfectly

    Elevate Design + Build Builder
    16751 S Fellows St Unit 39710945, Olathe, KS 66062
  • /24

    $629,800

    New Construction
    • 4 Beds
    • 3.5 Baths
    • 2,371 Sq Ft

    16965 S Brentwood St, Olathe, KS 66062

    The Vivian by SMG Build CO. with an upgraded covered patio, perfect for entertaining. Additional features include: 9ft basement upgrade, additional windows in the breakfast area, full width 3 car driveway, belt drive garage door openers, upgraded tile in master bath and at kitchen backsplash, custom boot bench with cubbies, and full room wainscot trim in the dining room. Incredible kitchen

    Melissa Irish ReeceNichols -Johnson County W

    16965 S Brentwood St, Olathe, KS 66062
  • /19

    $703,360

    New Construction
    • 4 Beds
    • 3.5 Baths
    • 2,701 Sq Ft

    16728 S Ripley St, Olathe, KS 66062

    The Roman by Walker Custom Homes is a thoughtfully designed two-story home located in Stonebridge South. The main level offers an open layout with a spacious living area, well-appointed kitchen, and a dedicated flex room suitable for office or multi-purpose use. A covered patio extends the main-level living space, and a 3-car garage adds everyday functionality. The upper level features the

    Tricia Cartwright Rodrock & Associates Realtors

    16728 S Ripley St, Olathe, KS 66062
  • /49

    $664,000

    New Construction $61K PRICE DROP
    • 4 Beds
    • 4 Baths
    • 3,132 Sq Ft

    16751 S Fellows St, Olathe, KS 66062

    Buildable Plan - The award winning Somerset plan by Elevate Design + Build - Discover effortless style and modern design with this stunning Somerset reverse 1.5-story home, designed for both everyday living and exceptional entertaining. Featuring 4 bedrooms, 4 full baths, and an open, airy layout on both the main and lower levels, this home offers the perfect blend of function and luxury. The

    Elevate Design + Build Builder
    16751 S Fellows St, Olathe, KS 66062
  • /36

    $635,375

    New Construction $5K PRICE DROP
    • 4 Beds
    • 3 Baths
    • 2,603 Sq Ft

    16572 W 166th Place, Olathe, KS 66062

    The Tera is a beautiful plan from Arise Homes. Each Arise home uses real brick and stone for the exterior, meaning easy maintenance for years to come! This home will have a fully sodded yard with a landscape package that includes attractive trees and shrubs. This ranch home has an open-concept floor plan with 10-foot ceilings in the entry, main living area, and primary bedroom. The Tera is a 4

    Arise Homes Builder
    16572 W 166th Place, Olathe, KS 66062
  • /36

    $665,000

    New Construction
    • 5 Beds
    • 3 Baths
    • 3,049 Sq Ft

    15637 W 165th St, Olathe, KS 66062

    The Woodland II by Elevate Design + Build combines striking modern design with everyday functionality that wow at every turn. Step inside to a bright, open layout designed for both daily living and effortless entertaining. The chef-inspired kitchen features a generous butler’s Pantry, built-in buffet at the dining nook, and seamless flow into the great room and covered rear patio — perfect for

    Elevate Design + Build Builder
    15637 W 165th St, Olathe, KS 66062
  • /22

    $618,460

    New Construction $19K PRICE INCREASE
    • 4 Beds
    • 3 Baths
    • 2,571 Sq Ft

    16996 S Cheshire St, Olathe, KS 66062

    The Richmond by Gabriel Homes! Brand-new 2,629 sq ft4 bedroom 3 bathroom home in Stonebridge Villas with main-level living and extensive community amenities. The main floor includes the primary bedroom plus a second bedroom or office. The finished lower level adds two more bedrooms, a full bath, and a large recreation room. HOA provides lawn care and snow removal. Community features include paved

    Ed Stephenson Rodrock & Associates Realtors

    16996 S Cheshire St, Olathe, KS 66062
  • /49

    $614,500

    New Construction
    • 4 Beds
    • 3 Baths
    • 2,525 Sq Ft

    16386 W 166th Ct, Olathe, KS 66062

    The Sara Ann is a beautiful plan from Arise Homes. Each Arise home uses real brick and stone for the exterior, meaning easy maintenance for years to come! This home will have a fully sodded yard with a landscape package that includes attractive trees and shrubs. This ranch home has an open-concept floor plan with 10-foot ceilings in the entry, main living area, and primary bedroom. The Sara Ann

    Arise Homes Builder
    16386 W 166th Ct, Olathe, KS 66062
  • /39

    $619,950

    New Construction
    • 5 Beds
    • 4 Baths
    • 2,451 Sq Ft

    13309 W 179th St, Bucyrus, KS 66013

    $10K YOUR WAY or 5.125% Interest Rate on Acceptable Offer By 5/30!* This is the BEST PRICED 5 Bedroom 2 Story By A...M-I-L-E...literally! The thoughtful and convenient layout of this plan paired with above and beyond decor finishes that are hard to find are sure to wow you! Let's check off those boxes on your list: 5 Bedrooms with 5th Bedroom on Main Level - 4 Full Bathrooms - A Good Sized 3 Car

    Shelly Balthazor ReeceNichols- Leawood Town Center

    13309 W 179th St, Bucyrus, KS 66013
  • /27

    $579,000

    New Construction
    • 4 Beds
    • 3.5 Baths
    • 2,371 Sq Ft

    19007 W 170th Terrace, Olathe, KS 66062

    The Vivian by SMG Build CO. Incredible kitchen includes a separate prep kitchen/oversized pantry with a butcher-block top upgrade. This beautiful home includes an expanded front porch, wainscot-height stone at the garage. The great room includes a fireplace. Mudroom with boot bench. Expanded master bathroom with oversized vanity, framed mirror, and shower, jetted tub. The Master closet connects

    Melissa Irish ReeceNichols -Johnson County W

    19007 W 170th Terrace, Olathe, KS 66062
  • /2

    $501,990

    New Construction
    • 4 Beds
    • 3 Baths
    • 2,273 Sq Ft

    ASHLEY Plan at Dayton Creek, Spring Hill, KS 66083

    Welcome home to The Ashley, a beautifully designed two-story floor plan offering four bedrooms, three bathrooms, and a two-car garage—perfectly blending comfort, style, and functionality. Finished basement and 3 car garage options available. From the inviting front porch, step into a welcoming foyer that leads you into the heart of the home. Just off the entry, a main-level bedroom provides the

    D.R. Horton Builder
    20803 W 188th Terrace Unit 40681069, Spring Hill, KS 66083
  • /6

    $400,000

    Coming Soon
    • 4 Beds
    • 2.5 Baths
    • 2,221 Sq Ft

    1328 E 154th Terrace, Olathe, KS 66062

    Great opportunity in Olathe’s Southdowns subdivision! This 4-bedroom, 2.5-bath California Split is the definition of worry-free living. Major updates include a New HVAC (2026), New Roof (2023), 6-foot Privacy Fence (2025), Thrasher Foundation repair (2025) w/ a transferrable 25-year warranty, LeafFilter Gutter Protection 2022. Primary bedroom is spacious with vaulted ceilings and an en suite

    Thrive Real Estate KC Team KW KANSAS CITY METRO

    1328 E 154th Terrace, Olathe, KS 66062

Showing Results 41 - 80, Page 2 of 12

How to Buy a Home How to Finance a Home How to Sell a Home


