640

Homes for Sale near Step Up Virtual

Section Image Section Image
  • /47

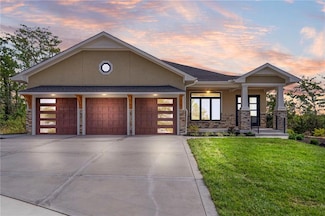
    $533,700

    New Construction
    • 4 Beds
    • 3 Baths
    • 2,603 Sq Ft

    Carrie Plan at Stonebridge Trails, Olathe, KS 66062

    The Carrie is a beautiful plan from Arise Homes. Each Arise home uses real brick and stone for the exterior, meaning easy maintenance for years to come! This home will have a fully sodded yard with a landscape package that includes attractive trees and shrubs. This ranch home has an open-concept floor plan with 10-foot ceilings in the entry, main living area, and primary bedroom. The Carrie is a

    Arise Homes Builder
    16233 W 165th Terrace Unit 38786128, Olathe, KS 66062
  • /2

    $315,000

    Coming Soon
    • 3 Beds
    • 1 Bath
    • 1,149 Sq Ft

    1741 W Normandy Dr, Olathe, KS 66061

    Welcome home to this bright and inviting 3-bedroom gem in Olathe! Abundant natural light fills the home, highlighting newer LVP flooring and an updated kitchen featuring all stainless steel appliances, including a brand new dishwasher. The newly remodeled bathroom adds a fresh, modern touch. Enjoy the large, fenced backyard with a shed and freshly painted deck, perfect for relaxing or

    Jane Gaschler RE/MAX State Line

    1741 W Normandy Dr, Olathe, KS 66061
  • /22

    $619,130

    New Construction $20K PRICE INCREASE
    • 4 Beds
    • 3 Baths
    • 2,571 Sq Ft

    16996 S Cheshire St, Olathe, KS 66062

    The Richmond by Gabriel Homes! Brand-new 2,629 sq ft4 bedroom 3 bathroom home in Stonebridge Villas with main-level living and extensive community amenities. The main floor includes the primary bedroom plus a second bedroom or office. The finished lower level adds two more bedrooms, a full bath, and a large recreation room. HOA provides lawn care and snow removal. Community features include paved

    Ed Stephenson Rodrock & Associates Realtors

    16996 S Cheshire St, Olathe, KS 66062
  • /58

    $452,950

    New Construction Open Fri 11AM - 4PM $37K PRICE DROP
    • 4 Beds
    • 3 Baths
    • 2,753 Sq Ft

    131 S Diane Dr, Olathe, KS 66061

    **Move-In Ready Maintenance-Provided Ranch Villa**Enjoy effortless, maintenance-free living in this beautifully designed ranch villa featuring **4 bedrooms, 3 bathrooms**, and approximately **2,750 square feet** of finished living space. The open-concept floor plan is highlighted by **10-foot ceilings**, creating a bright and spacious feel throughout the main level. The stylish kitchen

    Marti Prieb Lilja Keller Williams Realty Partners Inc.

    131 S Diane Dr, Olathe, KS 66061
  • /38

    $1,379,000

    New Construction $10K PRICE DROP
    • 3 Beds
    • 3.5 Baths
    • 4,981 Sq Ft

    11938 N Keeler St, Olathe, KS 66061

    Welcome to this stunning new *move in ready* reverse 1.5-story home in the highly sought after Battle Creek community of Olathe. With just under 5,000 square feet of beautifully designed living space, this home offers the perfect blend of luxury, functionality, and modern comfort. The heart of the main level is the expansive kitchen and great room for both everyday living and effortless

    David Pittman ReeceNichols -Johnson County W

    11938 N Keeler St, Olathe, KS 66061
  • /23

    $595,680

    New Construction $17K PRICE INCREASE
    • 4 Beds
    • 3 Baths
    • 2,571 Sq Ft

    16991 S Cheshire St, Olathe, KS 66062

    The Richmond by Gabriel Homes 4 bedrooms 3 baths. Brand-new 2,629 sq ft home in Stonebridge Villas! Lawn care and snow removal included! Functional layout with a main-level primary bedroom plus a second main-level bedroom or office for flexible use. Open main living area connects to dining and kitchen spaces. Lower level includes two additional bedrooms, a full bath, and a recreation room for

    Ed Stephenson Rodrock & Associates Realtors

    16991 S Cheshire St, Olathe, KS 66062
  • /33

    $439,000

    Coming Soon
    • 3 Beds
    • 2.5 Baths
    • 1,974 Sq Ft

    16067 S Brookfield St, Olathe, KS 66062

    Main Floor MBR Brownstone Townhomes don't come on the market often but this one is a 1.5 Story and available now! Welcome to East Olathes sought after community at Arbor Creek! Charming walkable neighborhood with restaurants, etc. nearby. Liv Rm w/ hearth fireplace & mantel, heavy trim package throughout home and double stack bay windows, Formal Din Rm or open flex room, Kitchen with high

    Bill Gerue Realty Executives

    16067 S Brookfield St, Olathe, KS 66062
  • /36

    $599,950

    $30K PRICE DROP
    • 5 Beds
    • 3 Baths
    • 2,588 Sq Ft

    19556 W 105th Terrace, Olathe, KS 66061

    PRICE REDUCTION - LOOK NO FURTHER!!! This stunning 5 br, 3 bath beauty is waiting for a new owner. Come home to so many newer updates such as driveway, new foundation wall, high efficient furnace, epoxy garage flooring, extra large side lot for those family and friends get together, his and hers closets as well as built ins in the MBR, soaker tub and walk in shower. Pantry in the kitchen for

    Vickie Turner ReeceNichols -Johnson County W

    19556 W 105th Terrace, Olathe, KS 66061
  • /58

    $481,900

    New Construction
    • 4 Beds
    • 3.5 Baths
    • 2,362 Sq Ft

    Winfield Plan at Abbey Valley, Olathe, KS

    Our Winfield home plan is a beautifully designed 2-story lifestyle home that combines charm with an open and inviting feel, making it perfect for both everyday living and entertainment. The main level features a spacious open floor plan that seamlessly connects the kitchen, dining, and living areas, creating a cohesive space. Additionally, a versatile flex room is strategically located on this

    Summit Homes Builder
    0 Abbey Valley St Unit 37261377, Olathe, KS
  • /37

    $415,000

    $10K PRICE DROP
    • 4 Beds
    • 2.5 Baths
    • 1,832 Sq Ft

    12009 S Hagan St, Olathe, KS 66062

    Spacious, 4 bed 2.5 bath home located conveniently close to shops, restaurants, Olathe schools and Whole Foods. This is such an interesting fun floor plan. Two story vaulted Great room with fireplace. Wonderful unique 4th Bedroom/office over looks the two story great room. the Home was updated in 2018 with new hardwood floors, carpet, paint, fixtures, etc. New All appliances stay including

    Bruce Sondern Platinum Realty LLC

    12009 S Hagan St, Olathe, KS 66062
  • /2

    Price To Be Determined

    New Construction
    • 4 Beds
    • 2 Baths
    • 1,793 Sq Ft

    Delaware Plan at Forest View - The Estates, Olathe, KS 66061

    Atteberry Homes Builder
    12484 S Barth Rd Unit 38335708, Olathe, KS 66061
  • /28

    $664,950

    New Construction Open Wed 11AM - 4PM
    • 5 Beds
    • 4 Baths
    • 2,862 Sq Ft

    2337 W Wabash St, Olathe, KS 66061

    Sydney III features an open floor plan where function meets design. Walk in to nice flex space for office, play room or dining room. Open floor plan with large kitchen island and walk in pantry. Boot bench and charging station are so handy when entering from garage. Bedroom on main floor with full bathroom. Upstairs features huge master bedroom with his/her vanities and free standing tub to relax

    Marti Prieb Lilja Keller Williams Realty Partners Inc.

    2337 W Wabash St, Olathe, KS 66061
  • /29

    $275,000

    • 3 Beds
    • 2 Baths
    • 1,909 Sq Ft

    513 S Cardinal Dr, Olathe, KS 66062

    Welcome to your move-in ready spacious new home! So much is done on this property with a lot of finished space. Walk in to your freshly painted and recently carpeted living room. It opens to the kitchen with new Luxury Vinyl Plank flooring and beautiful butcher block counters, and dishwasher. Plenty of room for an island AND a spacious eating area. Take half a flight of stairs up to two bedrooms

    Amy Bible Platinum Realty LLC

    513 S Cardinal Dr, Olathe, KS 66062
  • /18

    $609,450

    New Construction
    • 4 Beds
    • 3.5 Baths
    • 2,385 Sq Ft

    16738 S Fellows St, Olathe, KS 66062

    Popular 2 story plan by Calyn Homes with 4 car garage! Generous living spaces, including dedicated office and covered porch on main level. Beautiful staircase to upper level. Spacious primary suite with luxury bathroom, free standing tub and walk in closet conveniently adjacent to the laundry room. Bedrooms 2 & 3 with jack & jill bathroom, 4th bedroom with private bath. Tandem garage with 4th car

    Michelle Hack Rodrock & Associates Realtors

    16738 S Fellows St, Olathe, KS 66062
  • /39

    $425,000

    $25K PRICE DROP
    • 4 Beds
    • 2.5 Baths
    • 2,794 Sq Ft

    18200 W 157th St, Olathe, KS 66062

    Open, 2 story entry welcomes you to this wonderful home with main level master bedroom. Master includes spaciouswalk in closet, double vanities & whirlpool tub. You will love the kitchen with granite counters & SS appliances. Thebreakfast area walks out to deck & fenced back yard. The formal dining room with vaulted ceiling & bay window adds toyour entertaining options. Great room

    Tim Ray HomeSmart Legacy

    18200 W 157th St, Olathe, KS 66062
  • /61

    $899,000

    $51K PRICE DROP
    • 4 Beds
    • 4.5 Baths
    • 6,326 Sq Ft

    9920 Skyview Ln, Lenexa, KS 66220

    Situated directly on the 9th hole of Falcon Valley Golf Course, this meticulously maintained 1.5-story residence offers over 6,300 square feet of thoughtfully designed living space with sweeping golf course & lake views. The open-concept main level features a grand hearth room with fireplace & custom built-ins, formal dining, private office with built-ins, & a well-appointed chef's kitchen

    Jason Priest Sage Sotheby's International Realty

    9920 Skyview Ln, Lenexa, KS 66220
  • /25

    $647,500

    New Construction $8K PRICE INCREASE
    • 4 Beds
    • 3 Baths
    • 2,601 Sq Ft

    23910 W 112th Terrace, Olathe, KS 66061

    Introducing “The Lily” by Harlow Homes in Prairie Canyon — a thoughtfully designed 4-bedroom, 3-bath home in a maintenance-provided community, perfect for “right-sizing” without sacrificing comfort or space. The open-concept main level seamlessly connects the living room, kitchen, and dining area, creating an ideal setting for everyday living and entertaining. The spacious primary suite features

    Randi Platko Prime Development Land Co LLC

    23910 W 112th Terrace, Olathe, KS 66061
  • /6

    Price To Be Determined

    New Construction
    • 4 Beds
    • 3 Baths
    • 3,212 Sq Ft

    Windsor Plan at Hilltop Farms, Olathe, KS 66062

    The grand and impressive Windsor Reverse 1.5 Story by Inspired Homes. Truly elegant living with an inviting entry, tall 12' ceilings in the great room with custom sized windows allowing abundant natural lighting throughout the main floor. Kitchen boasts an oversized island and large walk-in pantry that can be customized when building for counterspace and windows. The Primary bedroom suite leads

    Inspired Homes Builder
    17179 S Heatherwood St Unit 36474590, Olathe, KS 66062
  • /2

    $645,000

    New Construction
    • 4 Beds
    • 3 Baths
    • 2,604 Sq Ft

    14033 S Landon St, Olathe, KS 66061

    Drippé Homes Inc Builder
    14033 S Landon St, Olathe, KS 66061
  • /23

    $539,950

    New Construction
    • 3 Beds
    • 2 Baths
    • 1,661 Sq Ft

    12172 S Emerald St, Olathe, KS 66061

    Est. Completion Winter 2026/2027. Introducing “Harmony II,” where the beauty of open-concept living meets the ease of single-story luxury. This 3-bedroom, 2-bath ranch plan welcomes you with an open staircase and seamlessly integrates spacious Living, Dining, and Kitchen areas for a harmonious living experience. The primary suite takes convenience to the next level, effortlessly connecting to the

    D & M Team Weichert, Realtors Welch & Co.

    12172 S Emerald St, Olathe, KS 66061
  • /31

    $635,710

    New Construction $33K PRICE INCREASE
    • 4 Beds
    • 3 Baths
    • 2,571 Sq Ft

    16988 S Cheshire St, Olathe, KS 66062

    The Richmond by Gabriel Homes! Brand-new, reverse 1.5 story, 4 bedroom, 3 bath, 3 CAR GARAGE home in Stonebridge Villas! Main-level living plus extensive community amenities. The Richmond by Gabriel Homes has a main floor primary bedroom plus a second bedroom or office. The finished lower level adds two more bedrooms, a full bath, and a large recreation room. HOA provides lawn care and snow

    Ed Stephenson Rodrock & Associates Realtors

    16988 S Cheshire St, Olathe, KS 66062
  • /54

    $775,000

    New Construction Open Tue 11AM - 5PM $20K PRICE DROP
    • 5 Beds
    • 4 Baths
    • 3,084 Sq Ft

    15387 W 161st Terrace, Olathe, KS 66062

    **Open Daily at Heritage Ranch** Ready for you to make this house a home!The "Timberland Expanded" floor plan is here in Heritage Ranch on a Daylight Lot with a covered deck! Ready now! This 1.5 Story plan with a Loft is the one you have been waiting for! As you enter into the grand foyer you have a spectacular Great Room ahead with a stunning fireplace. The kitchen island faces the Great

    Katie Fisher Weichert, Realtors Welch & Co.

    15387 W 161st Terrace, Olathe, KS 66062
  • /11

    $499,950

    Coming Soon
    • 4 Beds
    • 3.5 Baths
    • 3,305 Sq Ft

    15712 W 158th Terrace, Olathe, KS 66062

    Welcome home to this beautifully updated 2 story home featuring 4 bedrooms, 3.5 baths, exceptional space, thoughtful upgrades & a backyard retreat you’ll never want to leave! The main level features gorgeous bamboo hardwood flooring throughout, continuing up the stairwell and into the spacious primary suite. The open and inviting kitchen is designed for both everyday living & entertaining, with a

    Guide Group Compass Realty Group

    15712 W 158th Terrace, Olathe, KS 66062
  • 16780 S Allman Rd, Olathe, KS 66062

    $588,990

    New Construction
    • 5 Beds
    • 4 Baths
    • 3,286 Sq Ft

    16780 S Allman Rd, Olathe, KS 66062

    *Pictures Are From A Different Completed Lawson Plan* Lawson by D.R. Horton, this home offers three finished floors living with the bonus of a finished inground basement(a recreational room, 5th bedroom perfect for guests or a home office, a full bathroom, and unfinished storage/mechanical space). The open-concept design includes a kitchen with an island, walk-in pantry, 36" cabinets with crown

    16780 S Allman Rd, Olathe, KS 66062
  • /4

    $749,990

    New Construction
    • 4 Beds
    • 3 Baths
    • 3,037 Sq Ft

    11439 S Montclaire Dr, Olathe, KS 66061

    Check out this new Plan by French Homes at an amazing price! The Maplewood II offers main level living with an open kitchen, dining room & great room. The primary bedroom/bath & 2nd bedroom/bath, plus laundry room are also on the main level. Two bedrooms, a bath & rec room are in the lower level. Rec room includes walk-up wet bar. Wood floors in Great room, Kitchen, Dining room, Pantry, Guest

    Susan Hoskinson ReeceNichols - Overland Park

    11439 S Montclaire Dr, Olathe, KS 66061
  • /2

    $798,000

    New Construction
    • 5 Beds
    • 4 Baths
    • 3,066 Sq Ft

    14187 S Houston St, Olathe, KS 66061

    Inspired Homes Builder
    14187 S Houston St, Olathe, KS 66061
  • /30

    $399,999

    $20K PRICE DROP
    • 3 Beds
    • 3.5 Baths
    • 2,061 Sq Ft

    12264 S Crest Dr, Olathe, KS 66061

    Step into this beautiful 3-bedroom, 3 and a half bath two-story home offering the perfect blend of comfort, style, and future potential. With a new roof, lifetime warranty James Hardie siding, this home is move-in ready and designed for everyday living and effortless entertaining. The inviting main level features a versatile front room ideal for a formal dining space, home office, or sitting

    Peter Garabedian Real Broker, LLC

    12264 S Crest Dr, Olathe, KS 66061
  • /2

    $425,000

    Coming Soon
    • 3 Beds
    • 4 Baths
    • 2,262 Sq Ft

    16150 W 156th Place, Olathe, KS 66062

    Nestled at the end of a quiet cul-de-sac in an amazing neighborhood, this beautifully maintained two-story home offers the perfect blend of comfort, style, and functionality. The updated kitchen features painted cabinetry, hardwood floors, and a convenient pantry, creating a welcoming space for everyday living and entertaining.The oversized primary suite is a true retreat, complete with a

    Debbie Carrier ReeceNichols - Overland Park

    16150 W 156th Place, Olathe, KS 66062
  • /27

    $480,990

    New Construction
    • 4 Beds
    • 2 Baths
    • 1,771 Sq Ft

    Chatham Plan at Prairie Trace, Gardner, KS 66030

    The Chatham is one of our ranch plans featured at Prairie Trace in Gardner, KS, offering 3 modern elevations. This single-story home is charming and functional, perfect for those seeking comfortable and accessible living space. The ranch features an open floor plan, creating a spacious and inviting atmosphere. This home includes four bedrooms, two full bathrooms, and a two-car garage. The moment

    D.R. Horton Builder
    17811 Greeley St Unit 36208686, Gardner, KS 66030
  • /58

    $725,935

    New Construction $16K PRICE INCREASE
    • 4 Beds
    • 3.5 Baths
    • 2,754 Sq Ft

    17464 W 163rd St, Olathe, KS 66062

    ***The Makenna, Cedar Creek Elevation, by Gabriel Homes Now Building in Stonebridge Pointe!***Lot 124***As of 8-16-26 the home is in the mechanical rough-in stage of construction.*** You won't want to miss this new and stunning Makenna plan by Gabriel Homes with a Walkout Basement! This 4 bedroom & 3.5 bath home features an open concept kitchen/breakfast room/great room with 10 ft ceilings plus a

    Mike Slaven Rodrock & Associates Realtors

    17464 W 163rd St, Olathe, KS 66062
  • /44

    $576,650

    New Construction $10K PRICE INCREASE
    • 4 Beds
    • 3 Baths
    • 2,565 Sq Ft

    17168 W 168th Place, Olathe, KS 66062

    The Lily by Harlow Homes on Lot 17 in The Enclave at Boulder Creek. This home CAN BE READY IN 30 DAYS OR LESS - currently at FINISHING STAGE. The great open plan includes arched doorways and a vaulted family room and kitchen ceiling! Just the right amount of space with the owner's suite and a second bedroom and bath on the main floor with a second living area on the lower level along with the

    Adam Hein Weichert, Realtors Welch & Co.

    17168 W 168th Place, Olathe, KS 66062
  • /2

    $165,000

    • Land
    • 8,880 Sq Ft
    • $809,392 per Acre

    11353 S Crestview Dr, Olathe, KS 66062

    Walk out lot in Woodland Hills brand new maintenance provided section in phase six and is open to approved outside builders. We have lots available for build jobs. Bring your ideas & builder!

    Marti Prieb Lilja Keller Williams Realty Partners Inc.

    11353 S Crestview Dr, Olathe, KS 66062
  • /25

    $821,900

    New Construction
    • 5 Beds
    • 4.5 Baths
    • 3,296 Sq Ft

    15292 W 161st Terrace, Olathe, KS 66062

    The Haley by New Mark Homes. Spec home under construction. This stunning 1.5 Story plan on Lot 69 in coveted Heritage Ranch is uniquely designed to create the feeling of first floor living while still being functional. The Haley is designed with a very open entrance appealing to all. The back staircase is tucked away giving the appearance of hidden living quarters upstairs. First floor flex room

    Katie Fisher Weichert, Realtors Welch & Co.

    15292 W 161st Terrace, Olathe, KS 66062
  • /2

    $648,920

    New Construction
    • 3 Beds
    • 2 Baths
    • 1,817 Sq Ft

    25032 W 141st Terrace, Olathe, KS 66061

    Inspired Homes Builder
    25032 W 141st Terrace, Olathe, KS 66061
  • /27

    $380,000

    • 3 Beds
    • 2.5 Baths
    • 1,895 Sq Ft

    16137 S Mahaffie St, Olathe, KS 66062

    Big-ticket updates? DONE. Extra space? DONE. Huge fenced yard? DONE. This is the kind of home buyers dream of finding! Start with the extended garage, offering room for a workshop, tons of storage, or even a third vehicle. Then check off the list of major improvements already completed: new windows, new furnace, A/C, water heater, new deck, new exterior paint, sump pump with battery backup,

    Jessica Walker Keller Williams KC North

    16137 S Mahaffie St, Olathe, KS 66062
  • /8

    $581,990

    New Construction
    • 4 Beds
    • 3 Baths
    • 2,651 Sq Ft

    EDISTO Plan at Parkside Reserve, Olathe, KS 66062

    The Edisto is a stunning two-story home thoughtfully designed to make everyday living effortless. This inviting floor plan offers four bedrooms, three bathrooms, a versatile loft with large windows, and a two-car garage. Finished basement options available.Step inside from the welcoming front porch to an open and inviting foyer that sets the tone for the home. Alongside the foyer is a

    D.R. Horton Builder
    16796 S Allman Rd Unit 39873034, Olathe, KS 66062
  • /43

    $734,950

    $40K PRICE DROP
    • 5 Beds
    • 4.5 Baths
    • 4,230 Sq Ft

    9914 Woodstock St, Lenexa, KS 66220

    4,230SF + 5 bedrooms + 4.1 full baths + a 3-car garage + quiet cul-de-sac lot backing to mature trees. A dramatic two-story foyer sets the tone for the home’s scale leading into a formal dining room w/convenient access to a walk-in & butler’s pantry—ideal for entertaining & functionality. The main level delivers an open-concept layout w/a spacious kitchen featuring stained cabinetry, built-in

    Paul Galbrecht KW KANSAS CITY METRO

    9914 Woodstock St, Lenexa, KS 66220
  • /43

    $629,950

    New Construction Open Tue 10AM - 5PM
    • 3 Beds
    • 2.5 Baths
    • 1,857 Sq Ft

    16979 S Cheshire St, Olathe, KS 66062

    Stonebridge Villas, Rodrock Development's newest maintenance provided community, presents The Payton Villa RANCH by New Mark Homes. MOVE IN READY!! This 3 bedroom 2.5 bath RANCH home sits on an East backing daylight basement lot! Features a composite, covered deck, enlarged kitchen island, upgraded hardwood flooring, built in cabinets on fireplace wall, tile and light fixture upgrades throughout!

    Ed Stephenson Rodrock & Associates Realtors

    16979 S Cheshire St, Olathe, KS 66062

Showing Results 241 - 280, Page 7 of 16

How to Buy a Home How to Finance a Home How to Sell a Home